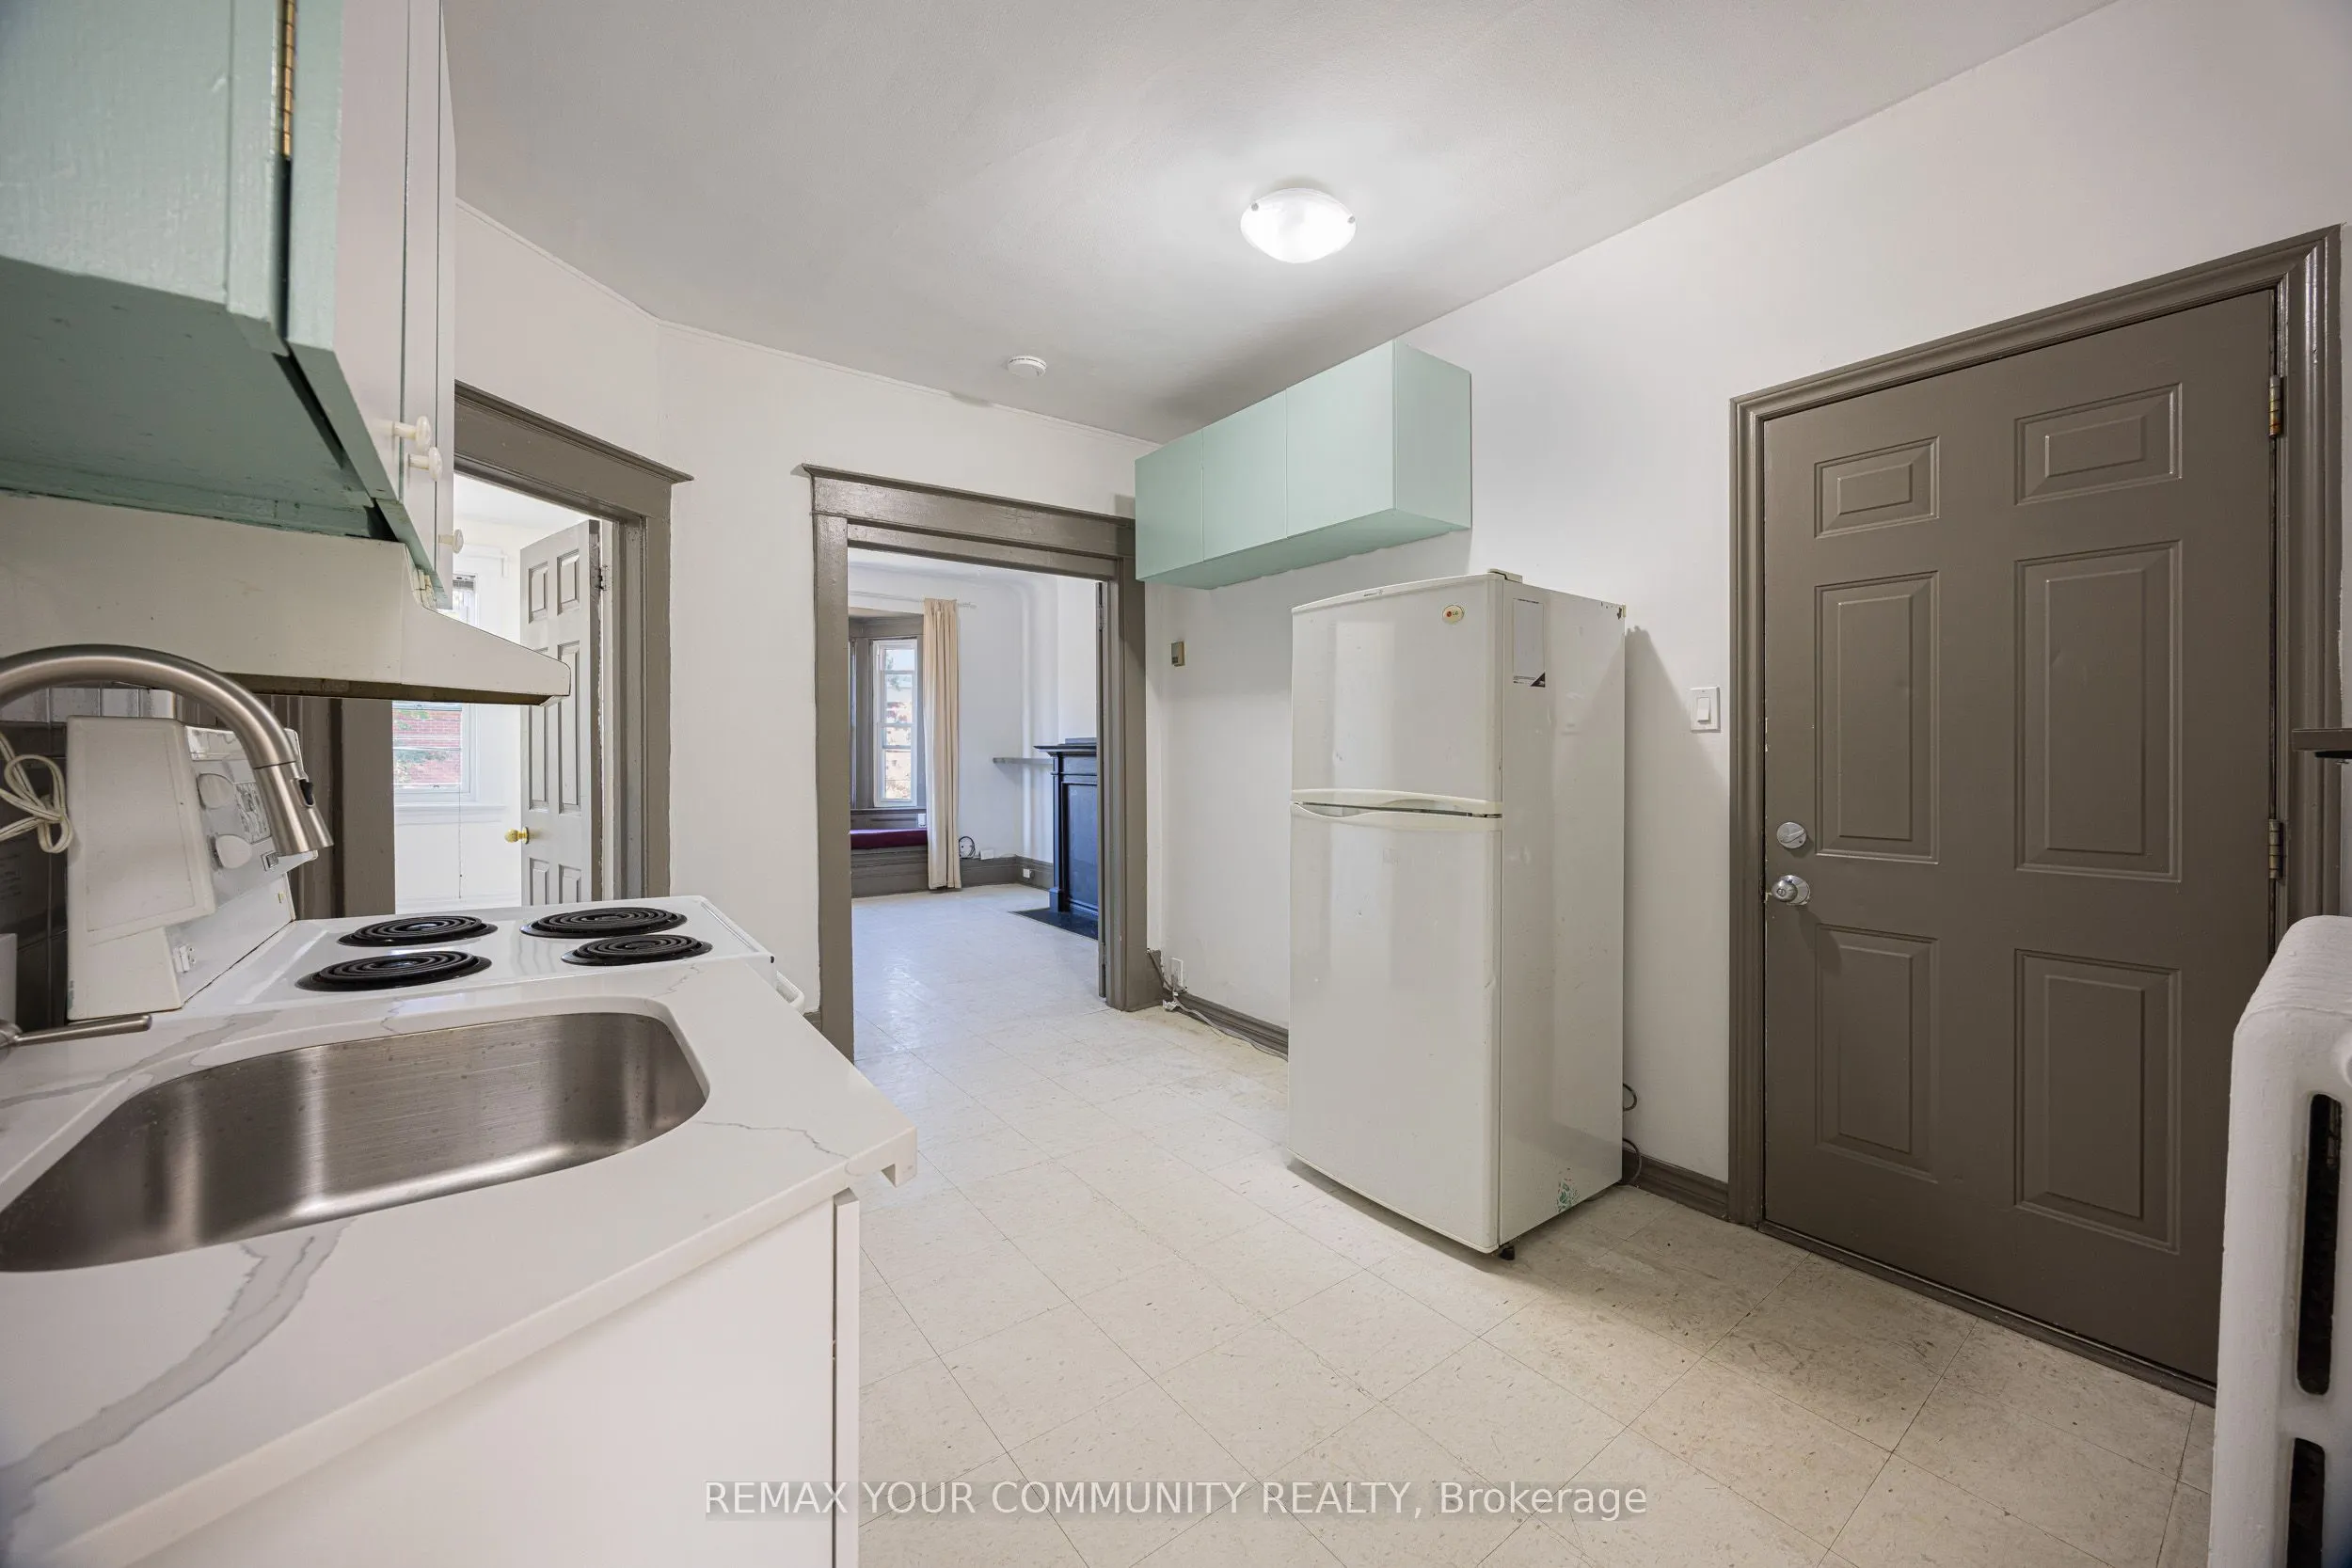
Live Above the Action on Roncy! Never miss a moment in one of Toronto's most vibrant neighbourhoods. Perched above the beloved Dizzy Gastro Sports Bar, this bright and airy 2-bedroom apartment combines character, charm, and an unbeatable Roncesvalles location. The desirable split-bedroom floorplan o...ffers excellent separation and privacy, while nearly 9-foot ceilings and abundant natural light create an open, inviting feel throughout. The character-filled living room is a standout, featuring a beautiful bay window with a cozy window seat - the perfect spot to curl up with a book or watch the neighbourhood go by. French doors add an elegant touch and enhance the sense of space. The spacious front bedroom boasts a large window and generous closet, while the rear bedroom offers its own unique charm with a skylight, ceiling fan, closet, and handy shelves. Bright, character-rich, and right in the heart of Roncy - this is city living with personality. (Note: floors have been professionally refinished since photos were taken.)
Full Property Details
General
Business Type
-
Sprinklers
-
Drive-In Level Shipping Doors
-
Double Man Shipping Doors
-
Grade Level Shipping Doors
-
Truck Level Shipping Doors
-
Business Type
-
Sprinklers
-
Drive-In Level Shipping Doors
-
Double Man Shipping Doors
-
Grade Level Shipping Doors
-
Truck Level Shipping Doors
-
Interior
Bedrooms
2
Total Bedrooms
2
Washrooms
1
Square Footage
< 700 sqft
Basement
None
Heating Source
Gas
Heating Fuel
Radiant
Air Conditioning
None
Family Room
No
Kitchens
1
Total Kitchens
1
Fireplace Features
No
Bedrooms
2
Total Bedrooms
2
Washrooms
1
Square Footage
< 700 sqft
Basement
None
Heating Source
Gas
Heating Fuel
Radiant
Air Conditioning
None
Family Room
No
Kitchens
1
Total Kitchens
1
Fireplace Features
No
Exterior
Depth
125.0
Front
20.66
Driveway
None
Lot Size
21 x 125.0 ft
Pool
None
Parking Spaces
0
Total Parking Spaces
0.00
Parking Description
None
Garage Spaces
0
Depth
125.0
Front
20.66
Driveway
None
Lot Size
21 x 125.0 ft
Pool
None
Parking Spaces
0
Total Parking Spaces
0.00
Parking Description
None
Garage Spaces
0
Building Description
Style
2-Storey
Home Type
Commercial
Subtype
Store W/Apt/Office
Property Orientation
East
Exterior Finish
Brick
Water Supply
Municipal
Possession Date
No Data
Style
2-Storey
Home Type
Commercial
Subtype
Store W/Apt/Office
Property Orientation
East
Exterior Finish
Brick
Water Supply
Municipal
Possession Date
No Data
Community
Community
Roncesvalles
Community
Roncesvalles
Taxes & Fees
Occupancy
Vacant
Heating
Included
Hydro
Included
Water
Included
Occupancy
Vacant
Heating
Included
Hydro
Included
Water
Included
Room Types
Bedroom
Window, Closet, Tile Floor
Dimensions 11.84 x 8.33 feet
98.63 sqft
Bedroom 2
Skylight, Ceiling Fan(s), Closet
Dimensions 13.75 x 8.27 feet
113.71 sqft
Kitchen
Eat-in Kitchen, Quartz Counter, Tile Floor
Dimensions 11.84 x 9.51 feet
112.6 sqft
Living Room
Bay Window, French Doors, Closed Fireplace
Dimensions 12.43 x 10.6 feet
131.76 sqft
Similar Properties(No results)
Sunny Gawri
Request a Tour
Your request was received!We'll be in touch soon to confirm the details.
Date:
If you have any questions, please contact us at any time.