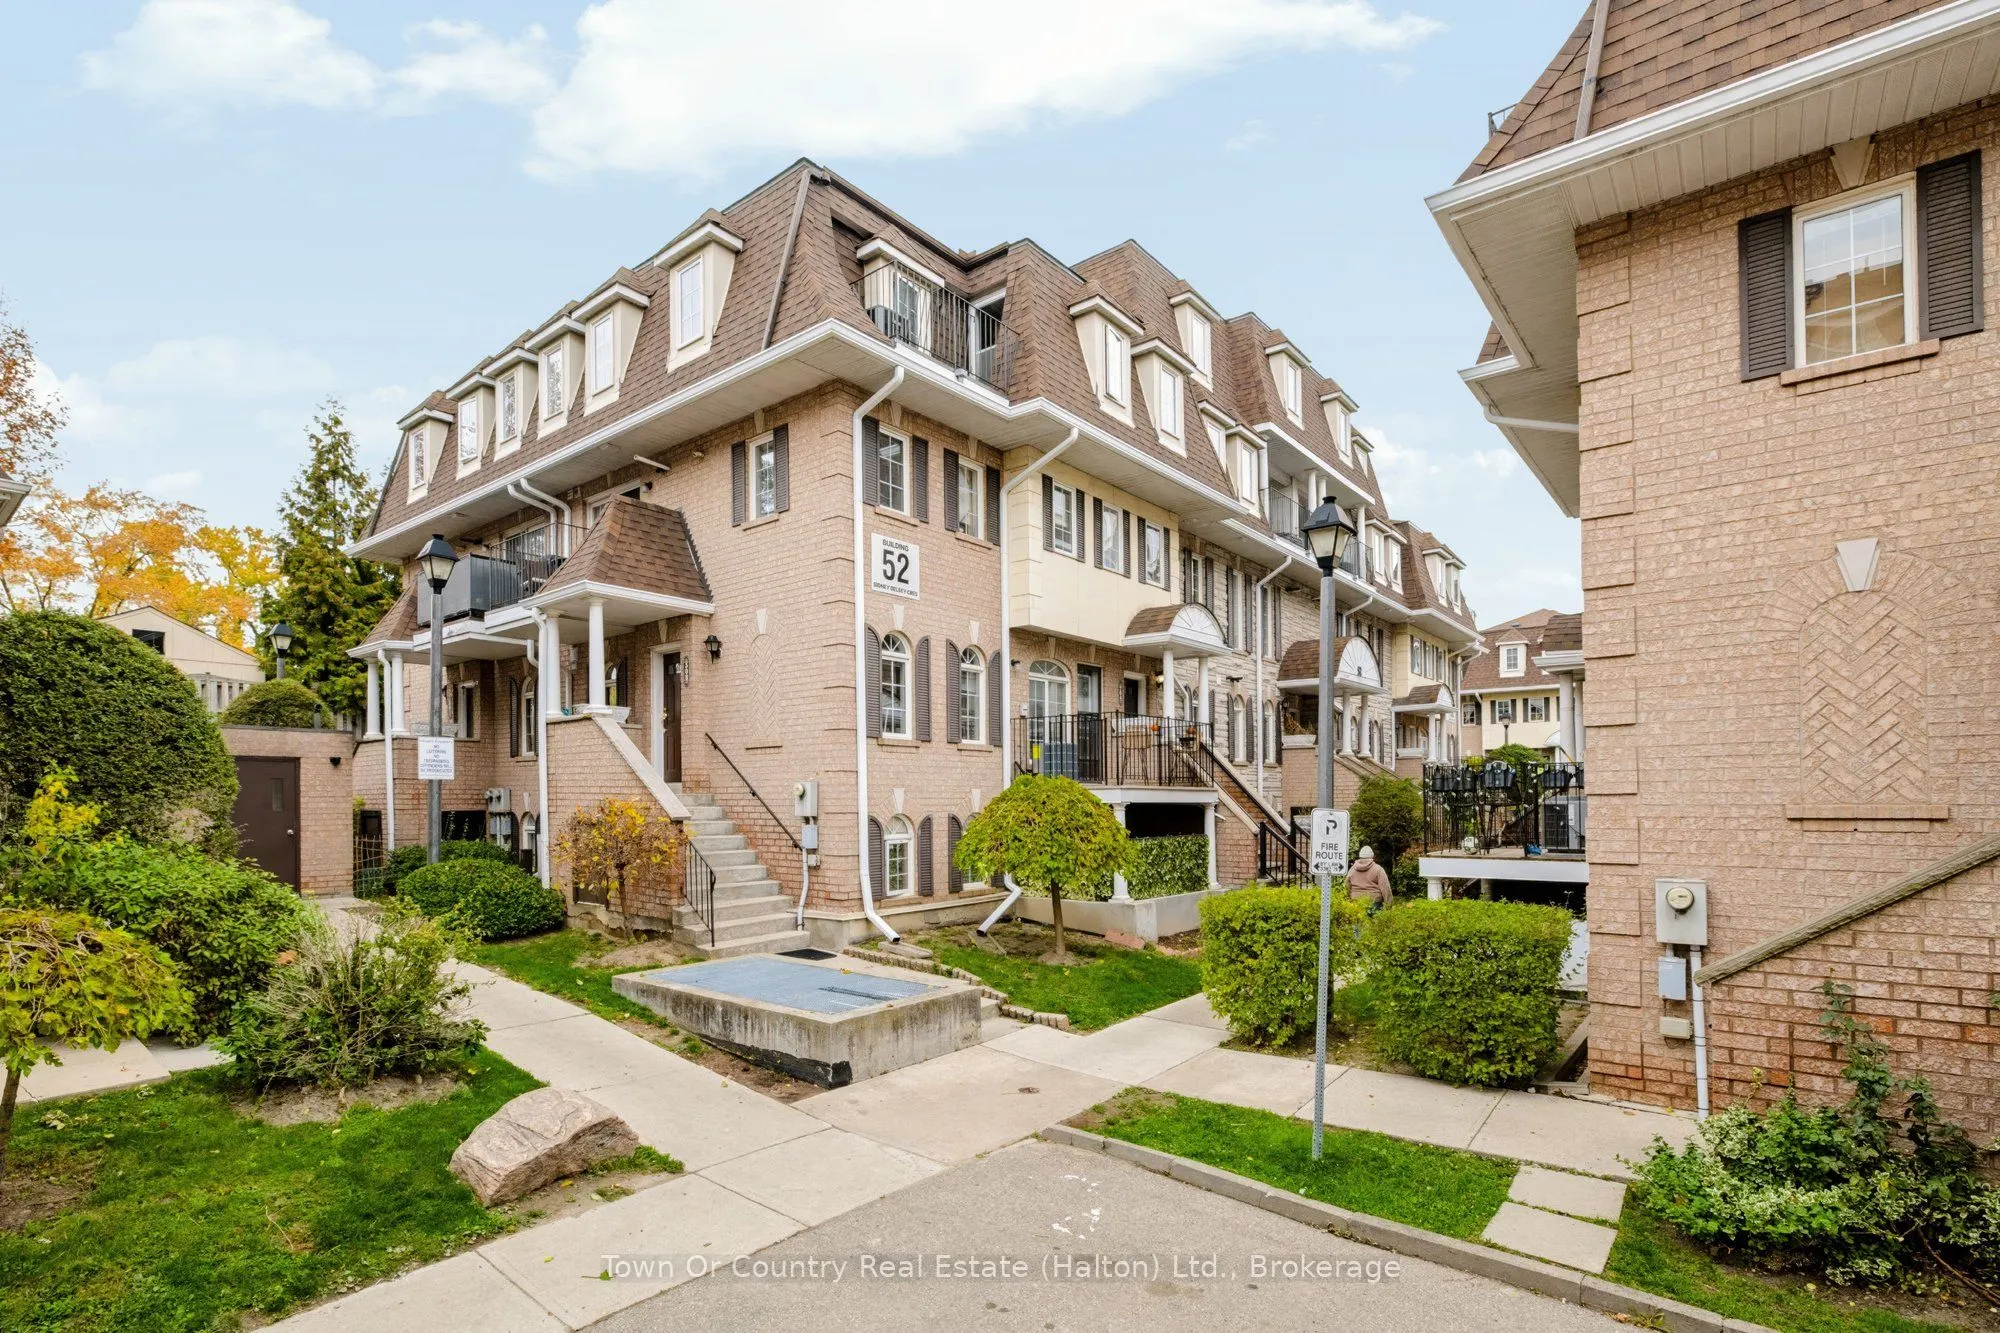
Opportunity knock at 306 - 52 Sidney Belsey in the established Mount Dennis neighbourhood of Toronto. This spacious 3 Bed and 2 Bath home offers a functional layout and plenty of potential for buyers looking to add their own style and personal touches. With some updating and TLC, this property prese...nts a great opportunity to create a comfortable home or build value through renovation. Located in an established community close to parks, schools, shopping, transit, and other everyday amenities. An excellent opportunity for first-time buyers, renovators, or investors looking for space, potential, and a convenient Toronto location.
Full Property Details
Interior
Bedrooms
3
Total Bedrooms
3
Washrooms
2
Square Footage
1400-1599 sqft
Basement
None
Heating Source
Gas
Heating Fuel
Forced Air
Air Conditioning
Other
Family Room
No
Kitchens
1
Total Kitchens
1
Fireplace Features
No
Bedrooms
3
Total Bedrooms
3
Washrooms
2
Square Footage
1400-1599 sqft
Basement
None
Heating Source
Gas
Heating Fuel
Forced Air
Air Conditioning
Other
Family Room
No
Kitchens
1
Total Kitchens
1
Fireplace Features
No
Exterior
Driveway
Underground
Waterfront
None
Parking Spaces
1
Total Parking Spaces
1.00
Parking Description
Underground
Garage Spaces
0
Zoning
R4H / RA (x455)
Balcony
Terrace
Driveway
Underground
Waterfront
None
Parking Spaces
1
Total Parking Spaces
1.00
Parking Description
Underground
Garage Spaces
0
Zoning
R4H / RA (x455)
Balcony
Terrace
Building Description
Style
Stacked Townhse
Home Type
Condo
Subtype
Condo Townhouse
Year Built
16-30
Property Orientation
South
Exterior Finish
Brick
Possession Date
No Data
Locker
None
Style
Stacked Townhse
Home Type
Condo
Subtype
Condo Townhouse
Year Built
16-30
Property Orientation
South
Exterior Finish
Brick
Possession Date
No Data
Locker
None
Community
Community
Weston
Community
Weston
Taxes & Fees
Taxes
$2,292 /yr
Tax Year
2026
Occupancy
Vacant
Maintenance Fee
$780/mo
Taxes
$2,292 /yr
Tax Year
2026
Occupancy
Vacant
Maintenance Fee
$780/mo
Other
Pets
Yes-with Restrictions
Pets
Yes-with Restrictions
Room Types
Bedroom 2
-
Dimensions 10.99 x 10.83 feet
119.02 sqft
Bedroom 3
-
Dimensions 18.7 x 10.01 feet
187.19 sqft
Dining Room
-
Dimensions 10.99 x 10.6 feet
116.49 sqft
Kitchen
-
Dimensions 10.99 x 9.61 feet
105.61 sqft
Living Room
-
Dimensions 10.99 x 19 feet
208.81 sqft
Primary Bedroom
-
Dimensions 16.99 x 12.01 feet
204.05 sqft
Similar Properties(No results)
Mortgage Calculator
Calculate your estimated monthly mortgage payment
Price
$565,000
$
%
%
Total cost of mortgage
$0
Monthly payment
By clicking Save, we will calculate your estimated mortgage for all properties using the saved values (down payment percentage, interest rate, and amortization).
The accuracy and applicability of this calculator are not guaranteed.
Sunny Gawri
Est. mortgage
$2,143/mo
Maintenance Fee
$780/mo
Property Taxes
$2,292/yr
Request a Tour
Your request was received!We'll be in touch soon to confirm the details.
Date:
If you have any questions, please contact us at any time.
Sunny Gawri
Courtesy of:Town Or Country Real Estate (Halton) Ltd., Brokerage