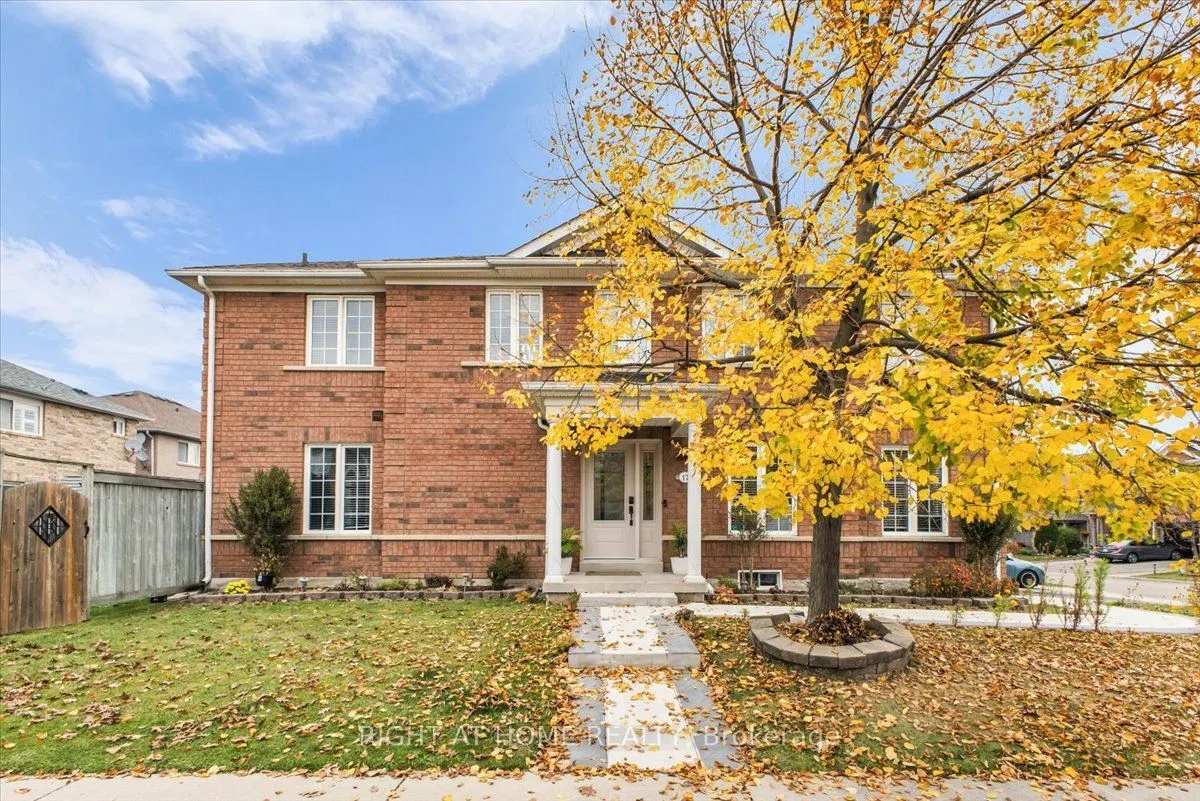
Welcome to this beautifully maintained, fully furnished home in the highly desirable Fletcher's Meadow neighbourhood of Brampton! Offering an abundance of space, comfort, and functionality, this impressive home is perfectly suited for families looking to settle in with ease. The spacious main floor ...features both a welcoming living room and a separate family room, providing plenty of space for everyday living and entertaining, along with a convenient powder room. Upstairs, you'll find four generously sized bedrooms, while the finished basement offers an additional bedroom, providing flexibility for larger families or guests. With four bathrooms throughout, there is no shortage of convenience. Step outside to enjoy a lovely backyard complete with a deck, perfect for summer BBQs, outdoor dining, and relaxation. An attached garage and two driveway parking spaces, with potential for a third, add to the home's appeal. Ideally located in the sought after Fletcher's Meadow community, near Bovaird Drive and Chinguacousy Road, with easy access to shopping, parks, schools, transit, and everyday amenities. Meticulously cared for and thoughtfully furnished, this is a wonderful opportunity to enjoy a spacious, move in ready family home in a fantastic neighbourhood!
Full Property Details
Interior
Bedrooms
4
Bedrooms Plus
1
Total Bedrooms
5
Washrooms
4
Square Footage
1500-2000 sqft
Basement
Finished
Heating Source
Gas
Heating Fuel
Forced Air
Air Conditioning
Central Air
Family Room
Yes
Kitchens
1
Total Kitchens
1
Fireplace Features
No
Bedrooms
4
Bedrooms Plus
1
Total Bedrooms
5
Washrooms
4
Square Footage
1500-2000 sqft
Basement
Finished
Heating Source
Gas
Heating Fuel
Forced Air
Air Conditioning
Central Air
Family Room
Yes
Kitchens
1
Total Kitchens
1
Fireplace Features
No
Exterior
Depth
82.02
Front
29.39
Driveway
Private
Lot Size
29 x 82.02 ft
Pool
None
Parking Spaces
2
Total Parking Spaces
3.00
Parking Description
Attached
Garage Spaces
1
Depth
82.02
Front
29.39
Driveway
Private
Lot Size
29 x 82.02 ft
Pool
None
Parking Spaces
2
Total Parking Spaces
3.00
Parking Description
Attached
Garage Spaces
1
Building Description
Style
2-Storey
Home Type
House
Subtype
Semi-Detached
Property Orientation
West
Exterior Finish
Brick
Sewers
Sewers
Water Supply
Municipal
Possession Date
No Data
Style
2-Storey
Home Type
House
Subtype
Semi-Detached
Property Orientation
West
Exterior Finish
Brick
Sewers
Sewers
Water Supply
Municipal
Possession Date
No Data
Community
Community
Fletcher's Meadow
Community
Fletcher's Meadow
Taxes & Fees
Occupancy
Partial
Parking
Included
Occupancy
Partial
Parking
Included
Room Types
Bedroom 2
-
Dimensions 12.6 x 9.19 feet
115.79 sqft
Bedroom 3
-
Dimensions 10.99 x 10.01 feet
110.01 sqft
Bedroom 4
-
Dimensions 11.58 x 8.6 feet
99.59 sqft
Bedroom 5
-
Dimensions - feet
0 sqft
Dining Room
-
Dimensions 17.98 x 12.01 feet
215.94 sqft
Family Room
-
Dimensions 13.58 x 9.97 feet
135.39 sqft
Living Room
-
Dimensions 17.98 x 10.99 feet
197.6 sqft
Primary Bedroom
-
Dimensions 16.99 x 10.99 feet
186.72 sqft
Recreation
-
Dimensions - feet
0 sqft
Similar Properties(No results)
Sunny Gawri
Request a Tour
Your request was received!We'll be in touch soon to confirm the details.
Date:
If you have any questions, please contact us at any time.