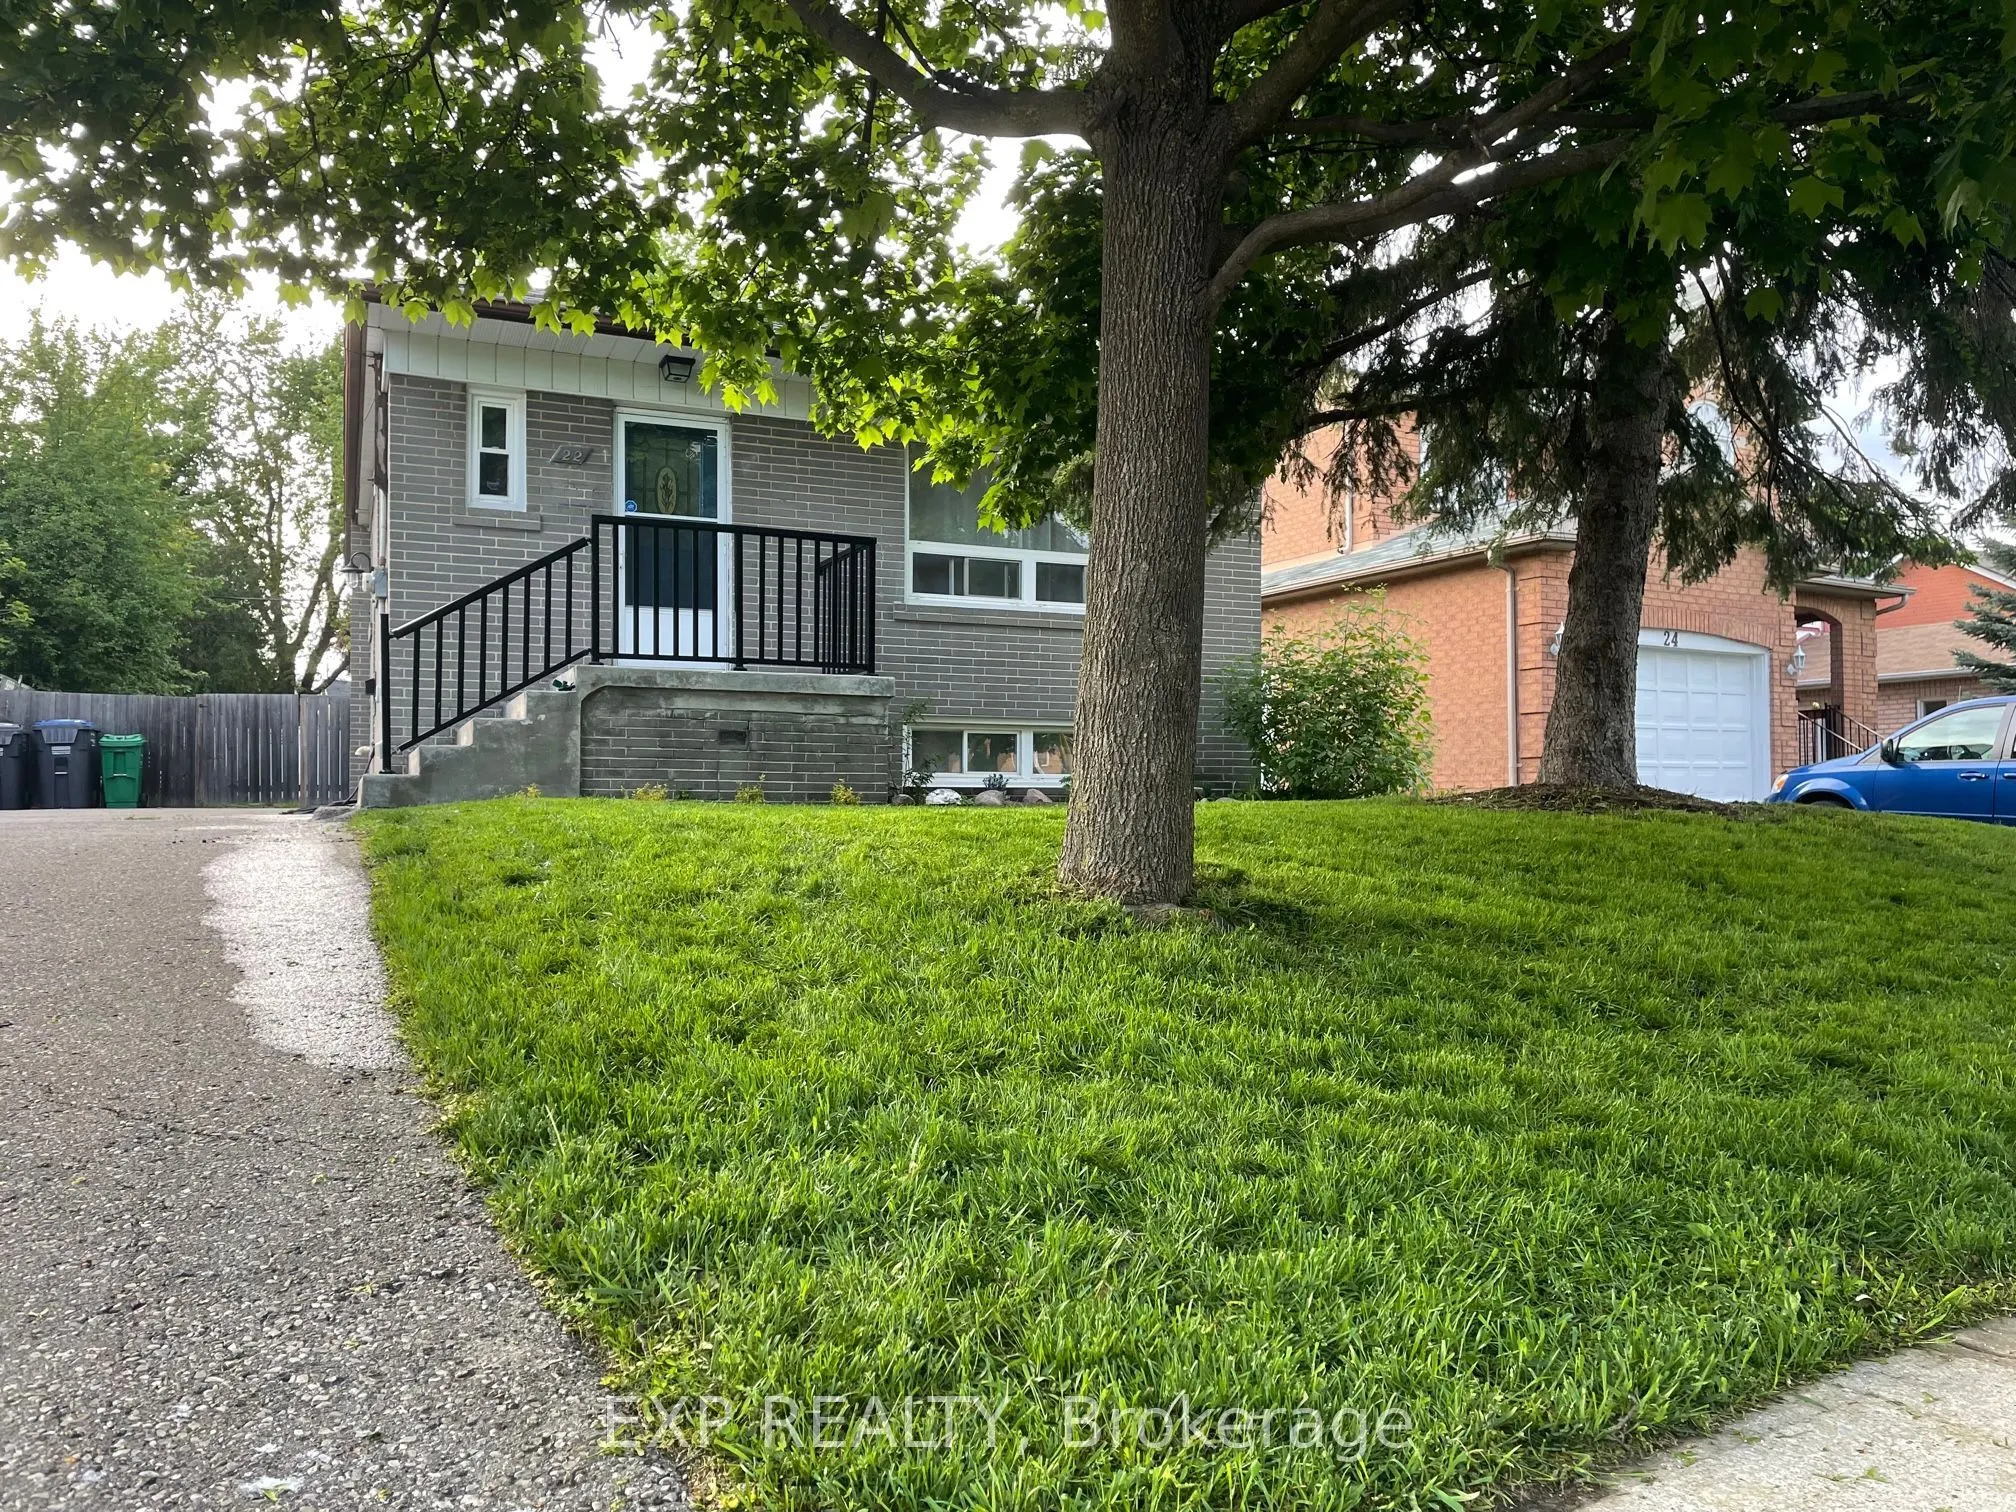
Welcome to 22 Braemore Road! This tastefully updated 3-bedroom main-floor unit offers a bright, open-concept living and dining area flooded with natural light through oversized windows. Highlights include a classic cottage-style kitchen with a dedicated pantry, sleek modern black hardware, fresh neu...tral paint throughout, and an extra hallway storage closet. Enjoy the convenience of a private entrance, 2 driveway parking spaces, Central AC, and shared lower-level laundry featuring a high-efficiency Maytag washer and dryer. Located in a family-friendly neighborhood just an 8-minute walk to grocery shopping, local schools, and Züm/Brampton Transit stops at Queen St and McLaughlin Rd. AAA tenants preferred.
Full Property Details
Interior
Bedrooms
3
Total Bedrooms
3
Washrooms
1
Square Footage
700-1100 sqft
Basement
Apartment
Heating Source
Gas
Heating Fuel
Forced Air
Air Conditioning
Central Air
Family Room
No
Kitchens
1
Total Kitchens
1
Fireplace Features
No
Bedrooms
3
Total Bedrooms
3
Washrooms
1
Square Footage
700-1100 sqft
Basement
Apartment
Heating Source
Gas
Heating Fuel
Forced Air
Air Conditioning
Central Air
Family Room
No
Kitchens
1
Total Kitchens
1
Fireplace Features
No
Exterior
Depth
111.35
Front
48.0
Driveway
Available
Lot Size
48 x 111.35 ft
Pool
None
Parking Spaces
2
Total Parking Spaces
2.00
Parking Description
None
Garage Spaces
0
Depth
111.35
Front
48.0
Driveway
Available
Lot Size
48 x 111.35 ft
Pool
None
Parking Spaces
2
Total Parking Spaces
2.00
Parking Description
None
Garage Spaces
0
Building Description
Style
Bungalow
Home Type
House
Subtype
Detached
Property Orientation
North
Exterior Finish
Brick
Sewers
Sewers
Water Supply
Municipal
Possession Date
1/1/2027
Style
Bungalow
Home Type
House
Subtype
Detached
Property Orientation
North
Exterior Finish
Brick
Sewers
Sewers
Water Supply
Municipal
Possession Date
1/1/2027
Community
Community
Brampton West
Community
Brampton West
Taxes & Fees
Occupancy
Tenant
Central Air Conditioning
Included
Parking
Included
Occupancy
Tenant
Central Air Conditioning
Included
Parking
Included
Room Types
Bedroom 3
-
Dimensions 10.24 x 9.02 feet
92.36 sqft
Dining Room
Combined w/Living, Hardwood Floor
Dimensions 13.29 x 13.29 feet
176.62 sqft
Kitchen
Eat-in Kitchen
Dimensions 12.5 x 9.68 feet
121 sqft
Living Room
Combined w/Dining, Hardwood Floor
Dimensions 13.29 x 13.29 feet
176.62 sqft
Primary Bedroom
Hardwood Floor
Dimensions 12.63 x 8.04 feet
101.55 sqft
Similar Properties(No results)
Sunny Gawri
Request a Tour
Your request was received!We'll be in touch soon to confirm the details.
Date:
If you have any questions, please contact us at any time.