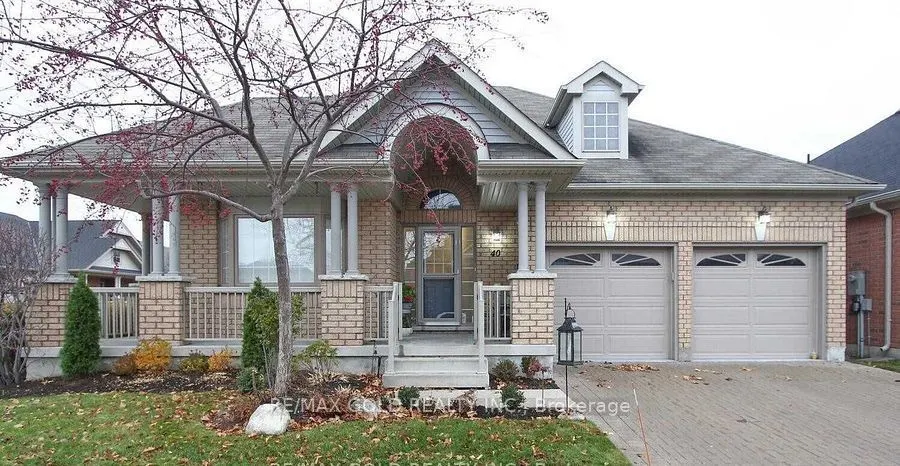
Beautifully Maintained Bungalow In Desirable Rosedale Village On Premium 62.7" Wide Lot, Approx. 3000 Sq Ft Of Living Space, 9 Feet Ceiling, Just Move In To This Beautiful Executive detached Bungalow W/A 2 Car Garage Welcome to Rosedale Village~ The Highly Sought After Gated Community For Matured Li...ving Offers for Rent. A3 Bed & 3 Bath Bungalow.Boasting Almost 3000 Sqft Of Modern Spacious Living Massive Professionally Finished Basement With Bar, Rec Room, Bed Room & Washroom. Shows 10+++ For All Your Recreation & Storage Needs. Bright And Spacious Living Area & Modern Kitchen W/ Centre Island & Breakfast Area That Walks Out To Beautiful backyard All Your Relaxation And Entertaining Needs. Spacious Primary Bedroom With W/I Closet And 4 Pc Ensuite. Lovely 2nd Bdrm & 4pc Bthrm! Maintenance Fees Include Snow Removal & Lawn Care. Full Access To State Of The Art Club House W/Indoor Pool, Exercise Rm, Auditorium, Sauna, Fantastic Lounge As Well As 9 Hole Golf Course!! Just Like A Resort!! Shows 10+++ 24 /7 security at gate
Full Property Details
Interior
Bedrooms
2
Bedrooms Plus
1
Total Bedrooms
3
Washrooms
3
Square Footage
1400-1599 sqft
Basement
Other
Heating Source
Gas
Heating Fuel
Forced Air
Air Conditioning
Central Air
Family Room
Yes
Kitchens
1
Total Kitchens
1
Fireplace Features
Yes
Bedrooms
2
Bedrooms Plus
1
Total Bedrooms
3
Washrooms
3
Square Footage
1400-1599 sqft
Basement
Other
Heating Source
Gas
Heating Fuel
Forced Air
Air Conditioning
Central Air
Family Room
Yes
Kitchens
1
Total Kitchens
1
Fireplace Features
Yes
Exterior
Driveway
Private
Parking Spaces
4
Total Parking Spaces
4.00
Parking Description
Private
Garage Spaces
2
Balcony
None
Driveway
Private
Parking Spaces
4
Total Parking Spaces
4.00
Parking Description
Private
Garage Spaces
2
Balcony
None
Building Description
Style
Bungalow
Home Type
Condo
Subtype
Det Condo
Property Orientation
East
Exterior Finish
Brick
Possession Date
12/1/2026
Locker
None
Style
Bungalow
Home Type
Condo
Subtype
Det Condo
Property Orientation
East
Exterior Finish
Brick
Possession Date
12/1/2026
Locker
None
Community
Community
Sandringham-Wellington
Community
Sandringham-Wellington
Taxes & Fees
Occupancy
Owner
Central Air Conditioning
Included
Common Elements
Included
Parking
Included
Occupancy
Owner
Central Air Conditioning
Included
Common Elements
Included
Parking
Included
Other
Pets
Yes-with Restrictions
Pets
Yes-with Restrictions
Room Types
Bedroom 2
-
Dimensions 3.28 x 3.28 feet
10.76 sqft
Bedroom 3
-
Dimensions 3.28 x 3.28 feet
10.76 sqft
Breakfast
-
Dimensions 3.28 x 3.28 feet
10.76 sqft
Dining Room
-
Dimensions 3.28 x 3.28 feet
10.76 sqft
Family Room
-
Dimensions 3.28 x 3.28 feet
10.76 sqft
Kitchen
-
Dimensions 3.28 x 3.28 feet
10.76 sqft
Library
-
Dimensions 3.28 x 3.28 feet
10.76 sqft
Primary Bedroom
-
Dimensions 3.28 x 3.28 feet
10.76 sqft
Similar Properties(No results)
Sunny Gawri
Request a Tour
Your request was received!We'll be in touch soon to confirm the details.
Date:
If you have any questions, please contact us at any time.