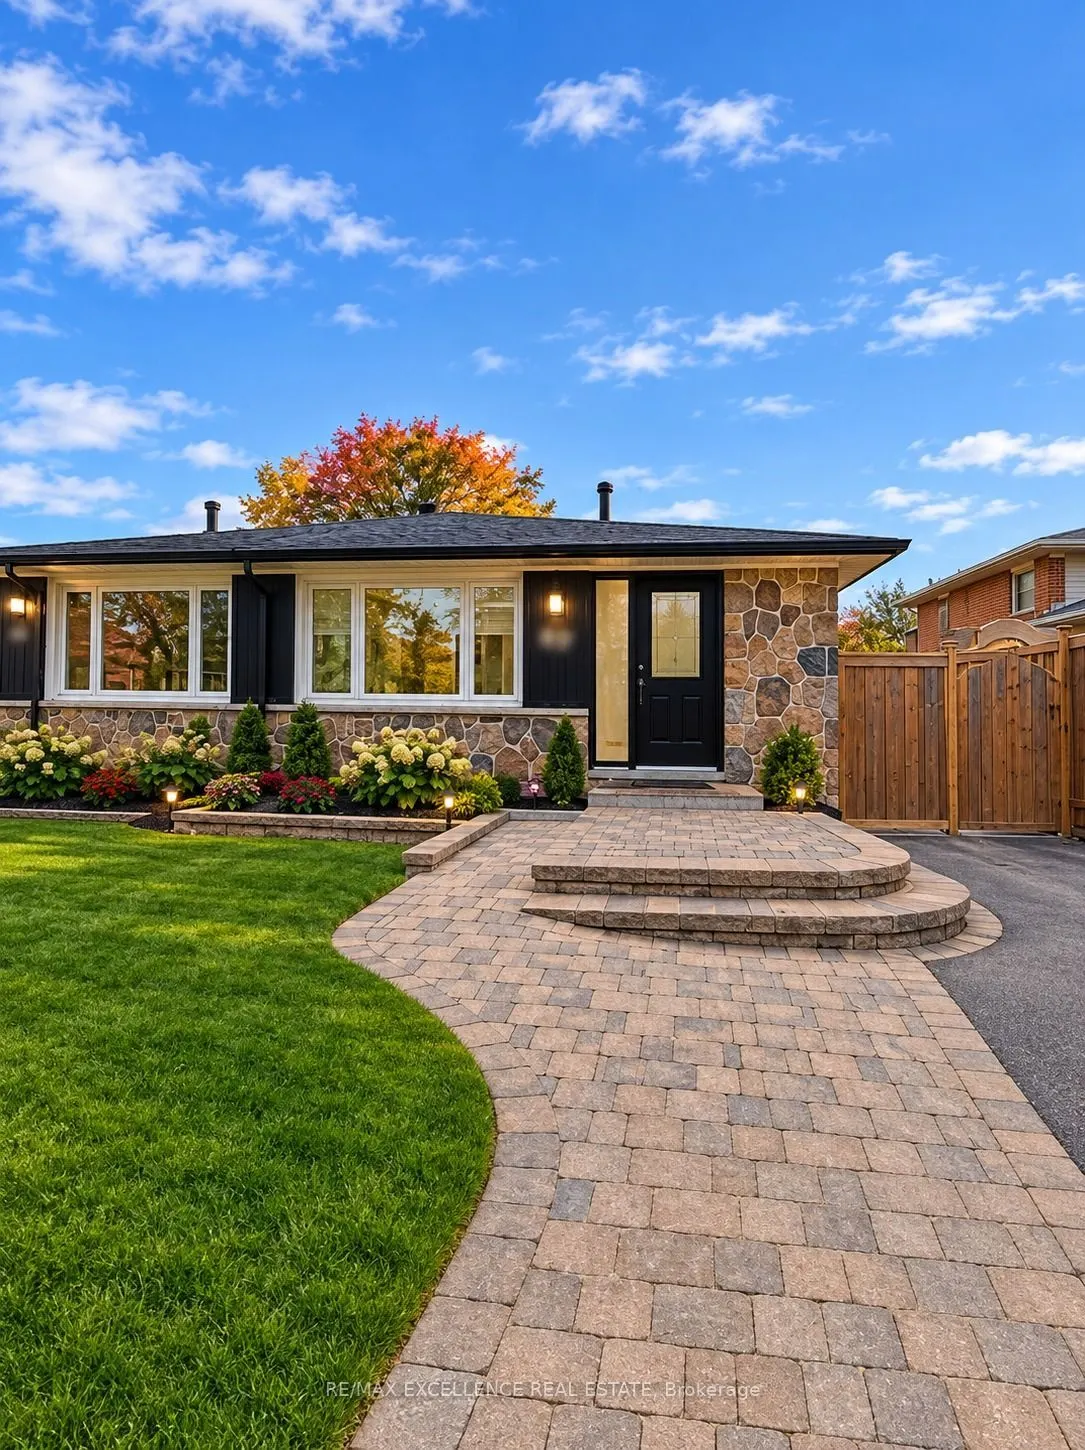
Welcome to this beautiful semi-detached backsplit home, available for lease immediately! This listing offers the upper level only, featuring an upgraded kitchen with a breakfast area overlooking the side yard. Enjoy a spacious, open-concept great room combined with a dining area, perfect for comfort...able living and entertaining. The home features three generously sized bedrooms, a fenced backyard, and parking for two vehicles .Conveniently located within walking distance to plazas, Tim Hortons, banks, and various everyday amenities. Close to the GO Station and Downtown Brampton, offering excellent access to transit, shopping, and other conveniences. Some of the pictures are virtually staged or edited.
Full Property Details
Interior
Bedrooms
3
Total Bedrooms
3
Washrooms
2
Square Footage
1100-1500 sqft
Basement
None
Heating Source
Gas
Heating Fuel
Forced Air
Air Conditioning
Central Air
Family Room
No
Kitchens
1
Total Kitchens
1
Fireplace Features
Yes
Bedrooms
3
Total Bedrooms
3
Washrooms
2
Square Footage
1100-1500 sqft
Basement
None
Heating Source
Gas
Heating Fuel
Forced Air
Air Conditioning
Central Air
Family Room
No
Kitchens
1
Total Kitchens
1
Fireplace Features
Yes
Exterior
Depth
110.0
Front
31.5
Acreage
< .50
Driveway
Private
Lot Size
32 x 110.0 ft
Pool
None
Parking Spaces
2
Total Parking Spaces
2.00
Parking Description
None
Garage Spaces
0
Depth
110.0
Front
31.5
Acreage
< .50
Driveway
Private
Lot Size
32 x 110.0 ft
Pool
None
Parking Spaces
2
Total Parking Spaces
2.00
Parking Description
None
Garage Spaces
0
Building Description
Style
Backsplit 4
Home Type
House
Subtype
Semi-Detached
Property Orientation
West
Exterior Finish
Brick
Sewers
Sewers
Water Supply
Municipal
Possession Date
11/4/2026
Style
Backsplit 4
Home Type
House
Subtype
Semi-Detached
Property Orientation
West
Exterior Finish
Brick
Sewers
Sewers
Water Supply
Municipal
Possession Date
11/4/2026
Community
Community
Northwood Park
Community
Northwood Park
Taxes & Fees
Occupancy
Vacant
Occupancy
Vacant
Room Types
Bedroom 2
Closet
Dimensions 10.83 x 8.5 feet
92.06 sqft
Bedroom 3
Closet
Dimensions 10.5 x 14.96 feet
157.08 sqft
Dining Room
Combined w/Living
Dimensions 19.95 x 10.96 feet
218.65 sqft
Kitchen
Breakfast Area
Dimensions 14.96 x 10.5 feet
157.08 sqft
Living Room
Combined w/Dining
Dimensions 19.95 x 10.96 feet
218.65 sqft
Primary Bedroom
His and Hers Closets
Dimensions 10.76 x 14.76 feet
158.82 sqft
Similar Properties(No results)
Sunny Gawri
Request a Tour
Your request was received!We'll be in touch soon to confirm the details.
Date:
If you have any questions, please contact us at any time.