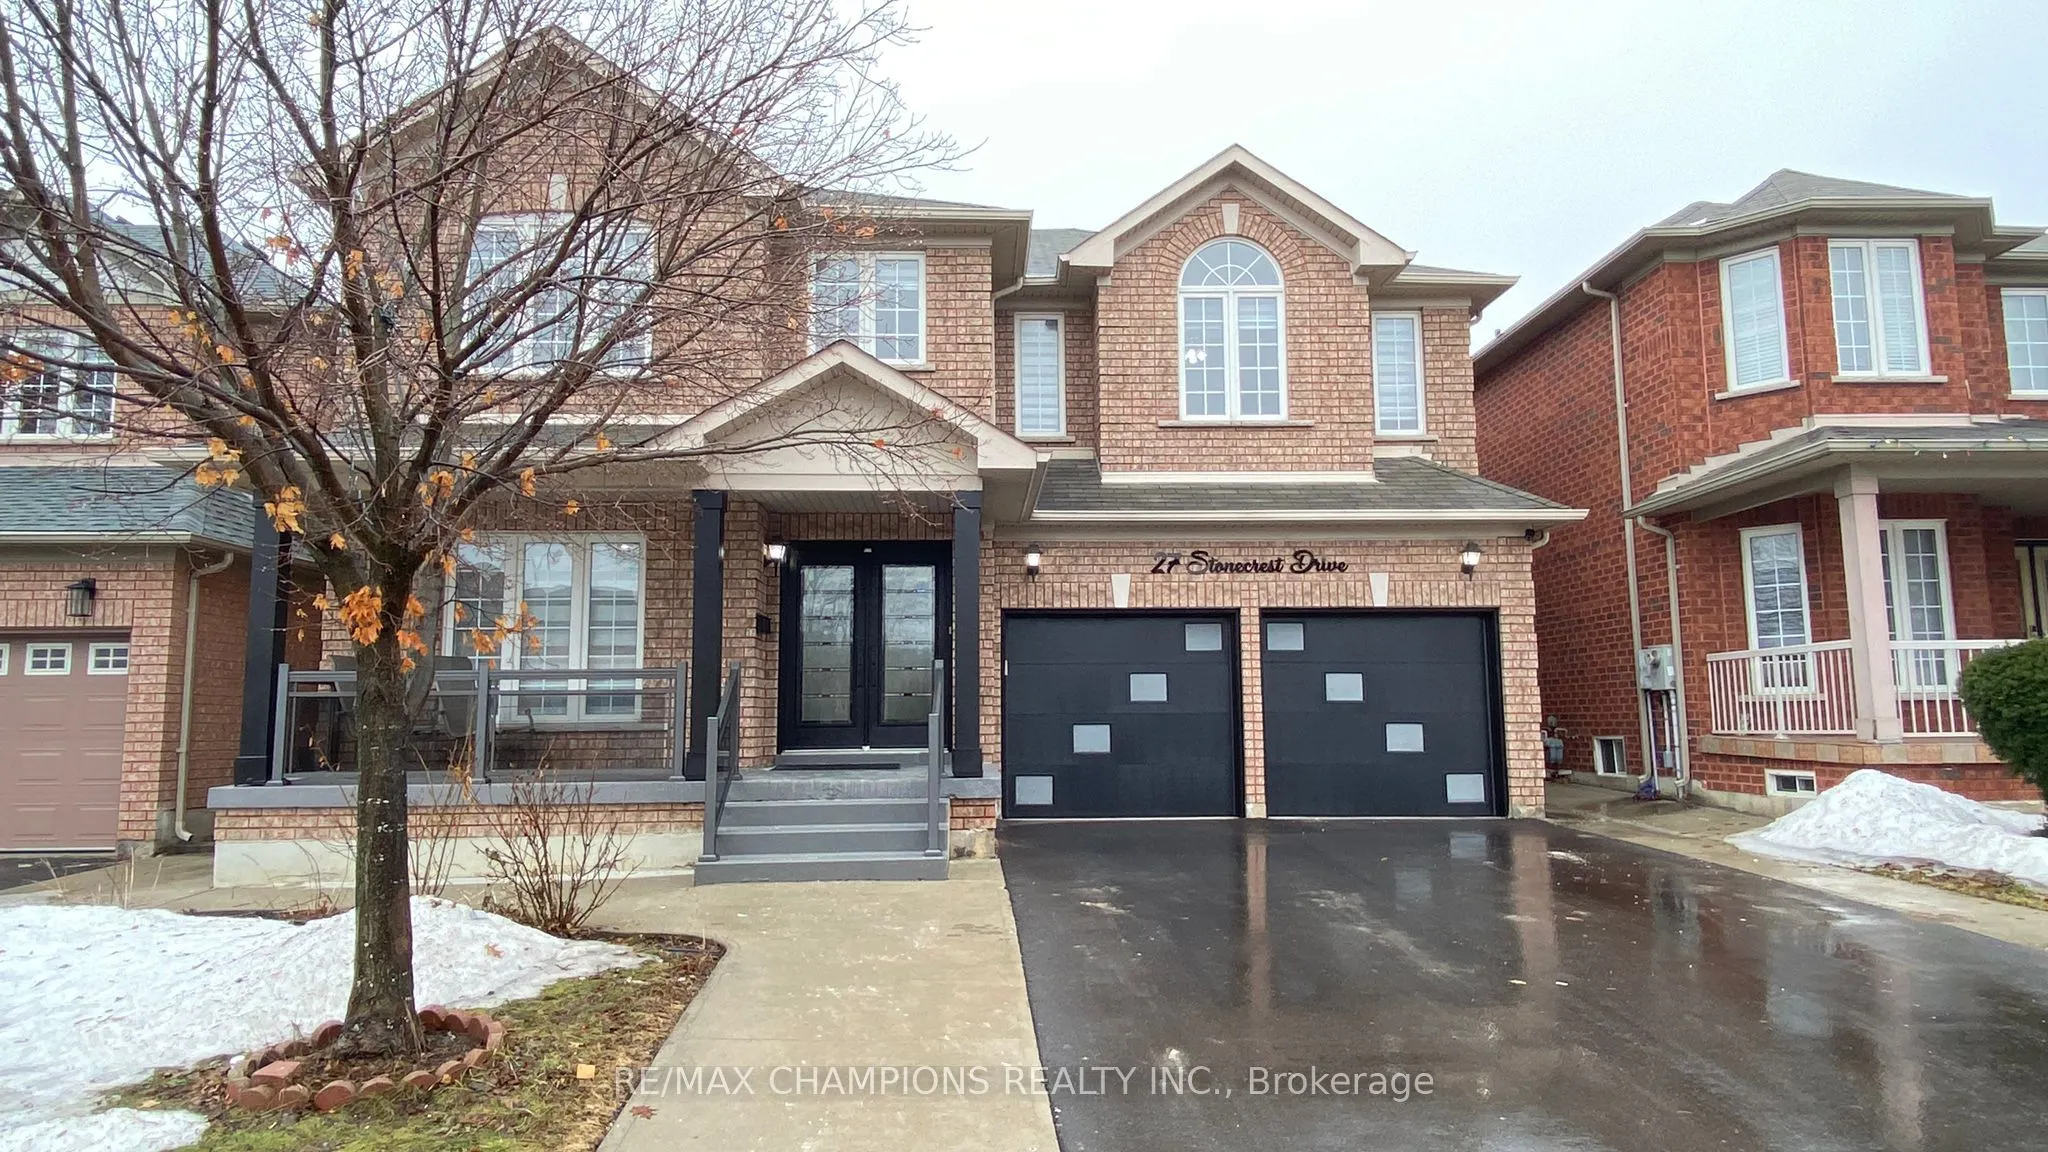
Prime, Castlemore Location, Spacious 4 Bedroom 4 Bathroom All Brick Detached House Backing onto Ravine. Double Door Entrance, Energy Efficient Home Boasts 9Ft Ceilings On The Main Floor. Upgraded Kitchen With Built In Appliances, More Than 200K Worth Of Upgrades, Hardwood Flooring And Pot Lights Thr...oughout The House, Harwood Stairs With Metal Spindles, New Driveway And Garage Doors,Too Many Upgrades To Mention....AAA Tenants, Required First Month Rent Upfront And Last Month's Rent As Deposit, Rental Application, Ids And Credit Report Of All Occupying Adults, Employment Letter And Two References. Strictly No Pets/No Smoking. Pics are before the present tenancy period.
Full Property Details
Interior
Bedrooms
4
Total Bedrooms
4
Washrooms
4
Square Footage
2500-3000 sqft
Basement
None
Heating Source
Gas
Heating Fuel
Forced Air
Air Conditioning
Central Air
Family Room
Yes
Kitchens
1
Total Kitchens
1
Fireplace Features
Yes
Bedrooms
4
Total Bedrooms
4
Washrooms
4
Square Footage
2500-3000 sqft
Basement
None
Heating Source
Gas
Heating Fuel
Forced Air
Air Conditioning
Central Air
Family Room
Yes
Kitchens
1
Total Kitchens
1
Fireplace Features
Yes
Exterior
Driveway
Private
Pool
None
Parking Spaces
2
Total Parking Spaces
3.00
Parking Description
Built-In
Garage Spaces
1
Driveway
Private
Pool
None
Parking Spaces
2
Total Parking Spaces
3.00
Parking Description
Built-In
Garage Spaces
1
Building Description
Style
2-Storey
Home Type
House
Subtype
Detached
Property Orientation
South
Exterior Finish
Stone,Brick
Sewers
Sewers
Water Supply
Municipal
Possession Date
1/1/2027
Style
2-Storey
Home Type
House
Subtype
Detached
Property Orientation
South
Exterior Finish
Stone,Brick
Sewers
Sewers
Water Supply
Municipal
Possession Date
1/1/2027
Community
Community
Sandringham-Wellington
Community
Sandringham-Wellington
Taxes & Fees
Occupancy
Tenant
Central Air Conditioning
Included
Parking
Included
Occupancy
Tenant
Central Air Conditioning
Included
Parking
Included
Room Types
Bedroom 2
-
Dimensions 18.08 x 10.5 feet
189.84 sqft
Bedroom 3
-
Dimensions 18.08 x 8.86 feet
160.19 sqft
Bedroom 4
-
Dimensions 14.07 x 10.99 feet
154.63 sqft
Breakfast
Porcelain Floor
Dimensions 11.98 x 10.17 feet
121.84 sqft
Dining Room
Hardwood Floor
Dimensions 25.59 x 10.83 feet
277.14 sqft
Family Room
Hardwood Floor
Dimensions 16.4 x 11.75 feet
192.7 sqft
Kitchen
Porcelain Floor
Dimensions 11.98 x 10.17 feet
121.84 sqft
Living Room
Hardwood Floor
Dimensions 25.59 x 10.83 feet
277.14 sqft
Primary Bedroom
-
Dimensions 18.83 x 12.27 feet
231.04 sqft
Similar Properties(No results)
Sunny Gawri
Request a Tour
Your request was received!We'll be in touch soon to confirm the details.
Date:
If you have any questions, please contact us at any time.