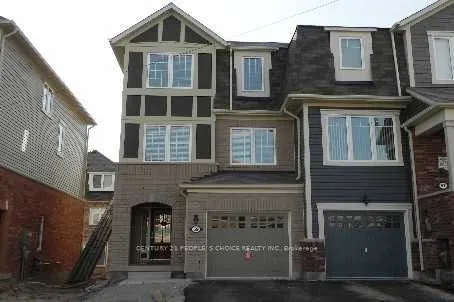
Commuter's Dream! Don't miss out! Walk to Mount Pleasant GO from this stunning, spotlessly clean 3-bedroom end-unit townhouse! CHARMING 3-Bedroom Home for Lease in Desirable Mount Pleasant! This beautiful and spacious end-unit townhouse is located in one of the most sought-after neighborhoods, offer...ing both comfort and convenience. The home features 3 spacious bedrooms and 3 bathrooms Master Bedroom with a 4-piece ensuite for added comfort. The modern kitchen is equipped with granite countertops and stainless steel including a fridge, stove, dishwasher, and washer/dryer. appliances, including a fridge, stove, dishwasher, and washer/dryer. Parking: 2 spaces (1 in garage, 1 outside) Perfect for a small family or professionals looking for a modern living space!
Full Property Details
Interior
Bedrooms
3
Total Bedrooms
3
Washrooms
3
Square Footage
1100-1500 sqft
Basement
None
Heating Source
Electric
Heating Fuel
Forced Air
Air Conditioning
Central Air
Family Room
No
Kitchens
1
Total Kitchens
1
Fireplace Features
No
Bedrooms
3
Total Bedrooms
3
Washrooms
3
Square Footage
1100-1500 sqft
Basement
None
Heating Source
Electric
Heating Fuel
Forced Air
Air Conditioning
Central Air
Family Room
No
Kitchens
1
Total Kitchens
1
Fireplace Features
No
Exterior
Depth
82.84
Front
23.95
Driveway
Private
Lot Size
24 x 82.84 ft
Pool
None
Waterfront
None
Parking Spaces
2
Total Parking Spaces
2.00
Parking Description
Attached
Garage Spaces
1
Depth
82.84
Front
23.95
Driveway
Private
Lot Size
24 x 82.84 ft
Pool
None
Waterfront
None
Parking Spaces
2
Total Parking Spaces
2.00
Parking Description
Attached
Garage Spaces
1
Building Description
Style
3-Storey
Home Type
Townhome
Subtype
Att/Row/Townhouse
Property Orientation
West
Exterior Finish
Brick Front
Sewers
Sewers
Water Supply
None
Possession Date
No Data
Style
3-Storey
Home Type
Townhome
Subtype
Att/Row/Townhouse
Property Orientation
West
Exterior Finish
Brick Front
Sewers
Sewers
Water Supply
None
Possession Date
No Data
Community
Community
Northwest Brampton
Community
Northwest Brampton
Taxes & Fees
Occupancy
Tenant
Parking
Included
Occupancy
Tenant
Parking
Included
Room Types
Bedroom 2
-
Dimensions 8.6 x 12.4 feet
106.64 sqft
Bedroom 3
-
Dimensions 8.2 x 9.68 feet
79.38 sqft
Kitchen
-
Dimensions 11.48 x 13.12 feet
150.62 sqft
Living Room
-
Dimensions 17.06 x 14.44 feet
246.35 sqft
Primary Bedroom
-
Dimensions 12.47 x 11.98 feet
149.39 sqft
Similar Properties(No results)
Sunny Gawri
Request a Tour
Your request was received!We'll be in touch soon to confirm the details.
Date:
If you have any questions, please contact us at any time.
Sunny Gawri
Courtesy of:CENTURY 21 PEOPLE`S CHOICE REALTY INC.