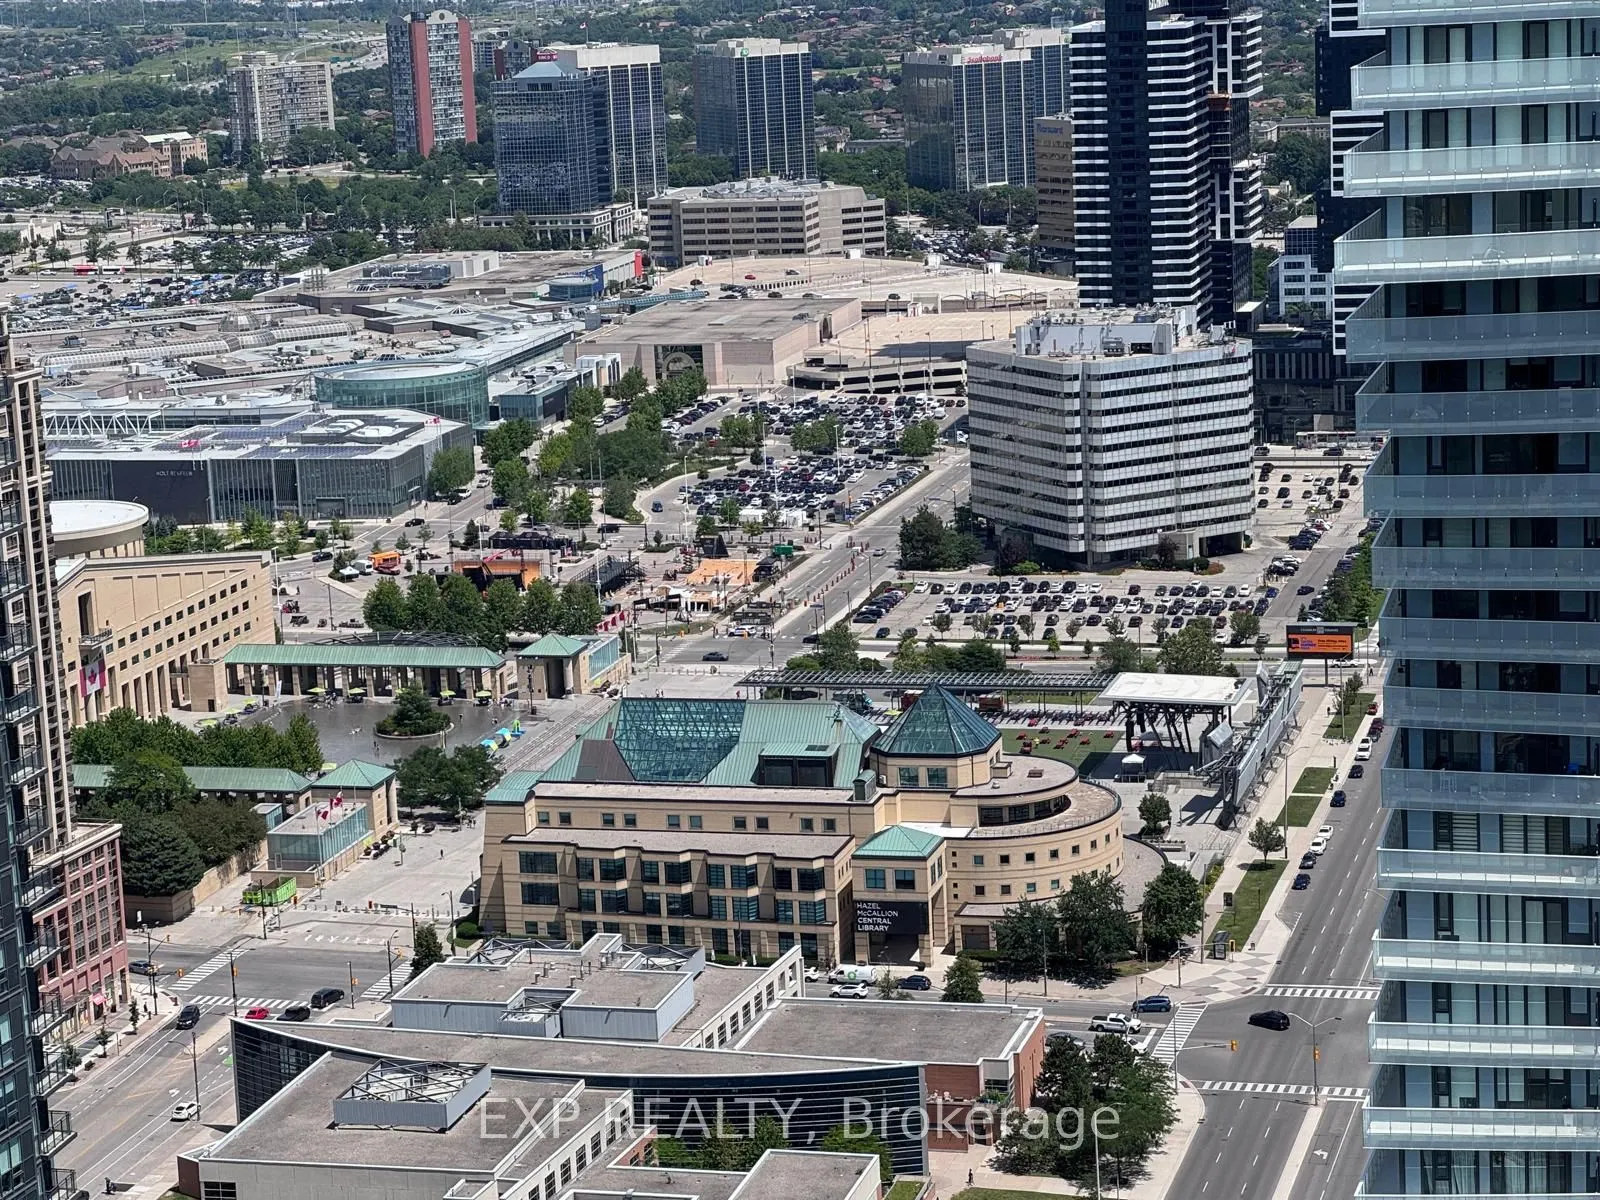
One bedroom, 1-bathroom suite at M City 3, on the 46 floor in the heart of Mississauga City Centre. South facing floor-to-ceiling windows and 9-foot ceilings frame clear, views of Lake Ontario and the city skyline - a genuine lake view, not a distant glimpse. The open-concept layout keeps the space ...bright and efficient. Contemporary kitchen with built-in appliances and sleek cabinetry ,laminate flooring throughout, and in-suite laundry. Building amenities: saltwater infinity pool, fitness centre, 24-hour concierge, party and dining rooms, screening theatre, outdoor lounge with fireplace, BBQ areas, and landscaped terraces. Steps from Square One, Celebration Square, T&T Supermarket, and Kariya Park, with MiWay, GO Transit, and Highways 403/401/410 minutes away.
Full Property Details
Interior
Bedrooms
1
Total Bedrooms
1
Washrooms
1
Square Footage
500-599 sqft
Basement
None
Heating Source
Other
Heating Fuel
Other
Air Conditioning
Other
Family Room
No
Kitchens
1
Total Kitchens
1
Fireplace Features
No
Bedrooms
1
Total Bedrooms
1
Washrooms
1
Square Footage
500-599 sqft
Basement
None
Heating Source
Other
Heating Fuel
Other
Air Conditioning
Other
Family Room
No
Kitchens
1
Total Kitchens
1
Fireplace Features
No
Exterior
Parking Spaces
1
Total Parking Spaces
1.00
Garage Spaces
1
Balcony
Open
Parking Spaces
1
Total Parking Spaces
1.00
Garage Spaces
1
Balcony
Open
Building Description
Style
Apartment
Home Type
Condo
Subtype
Condo Apt
Year Built
New
Property Orientation
North East
Exterior Finish
Other
Possession Date
12/1/2026
Locker
Exclusive
Style
Apartment
Home Type
Condo
Subtype
Condo Apt
Year Built
New
Property Orientation
North East
Exterior Finish
Other
Possession Date
12/1/2026
Locker
Exclusive
Community
Community
City Centre
Community
City Centre
Taxes & Fees
Occupancy
Tenant
Parking
Included
Occupancy
Tenant
Parking
Included
Other
Pets
Yes-with Restrictions
Pets
Yes-with Restrictions
Room Types
Dining Room
Combined w/Living, Laminate
Dimensions 18.37 x 10.6 feet
194.72 sqft
Kitchen
B/I Appliances, Laminate, Quartz Counter
Dimensions 18.37 x 10.6 feet
194.72 sqft
Living Room
W/O To Balcony, Combined w/Dining, Large Window
Dimensions 18.37 x 10.6 feet
194.72 sqft
Primary Bedroom
-
Dimensions 11.02 x 8.76 feet
96.54 sqft
Similar Properties(No results)
Sunny Gawri
Request a Tour
Your request was received!We'll be in touch soon to confirm the details.
Date:
If you have any questions, please contact us at any time.