Sign In or Create a Free Account to see full details of this property
Key Facts
Key facts for 3257 Ridgeleigh Heights
Property Type
House, 2-Storey
Parking
Attached 1 garage, 2 parking
MLS #
W14139142
Size
1100-1500 sqft
Basement
Unfinished
Listed on
2026-11-02
Lot size
24 x 85.0
Tax
-
Days on Market
2
Approximate Age
-
Maintenance Fee
-
Description
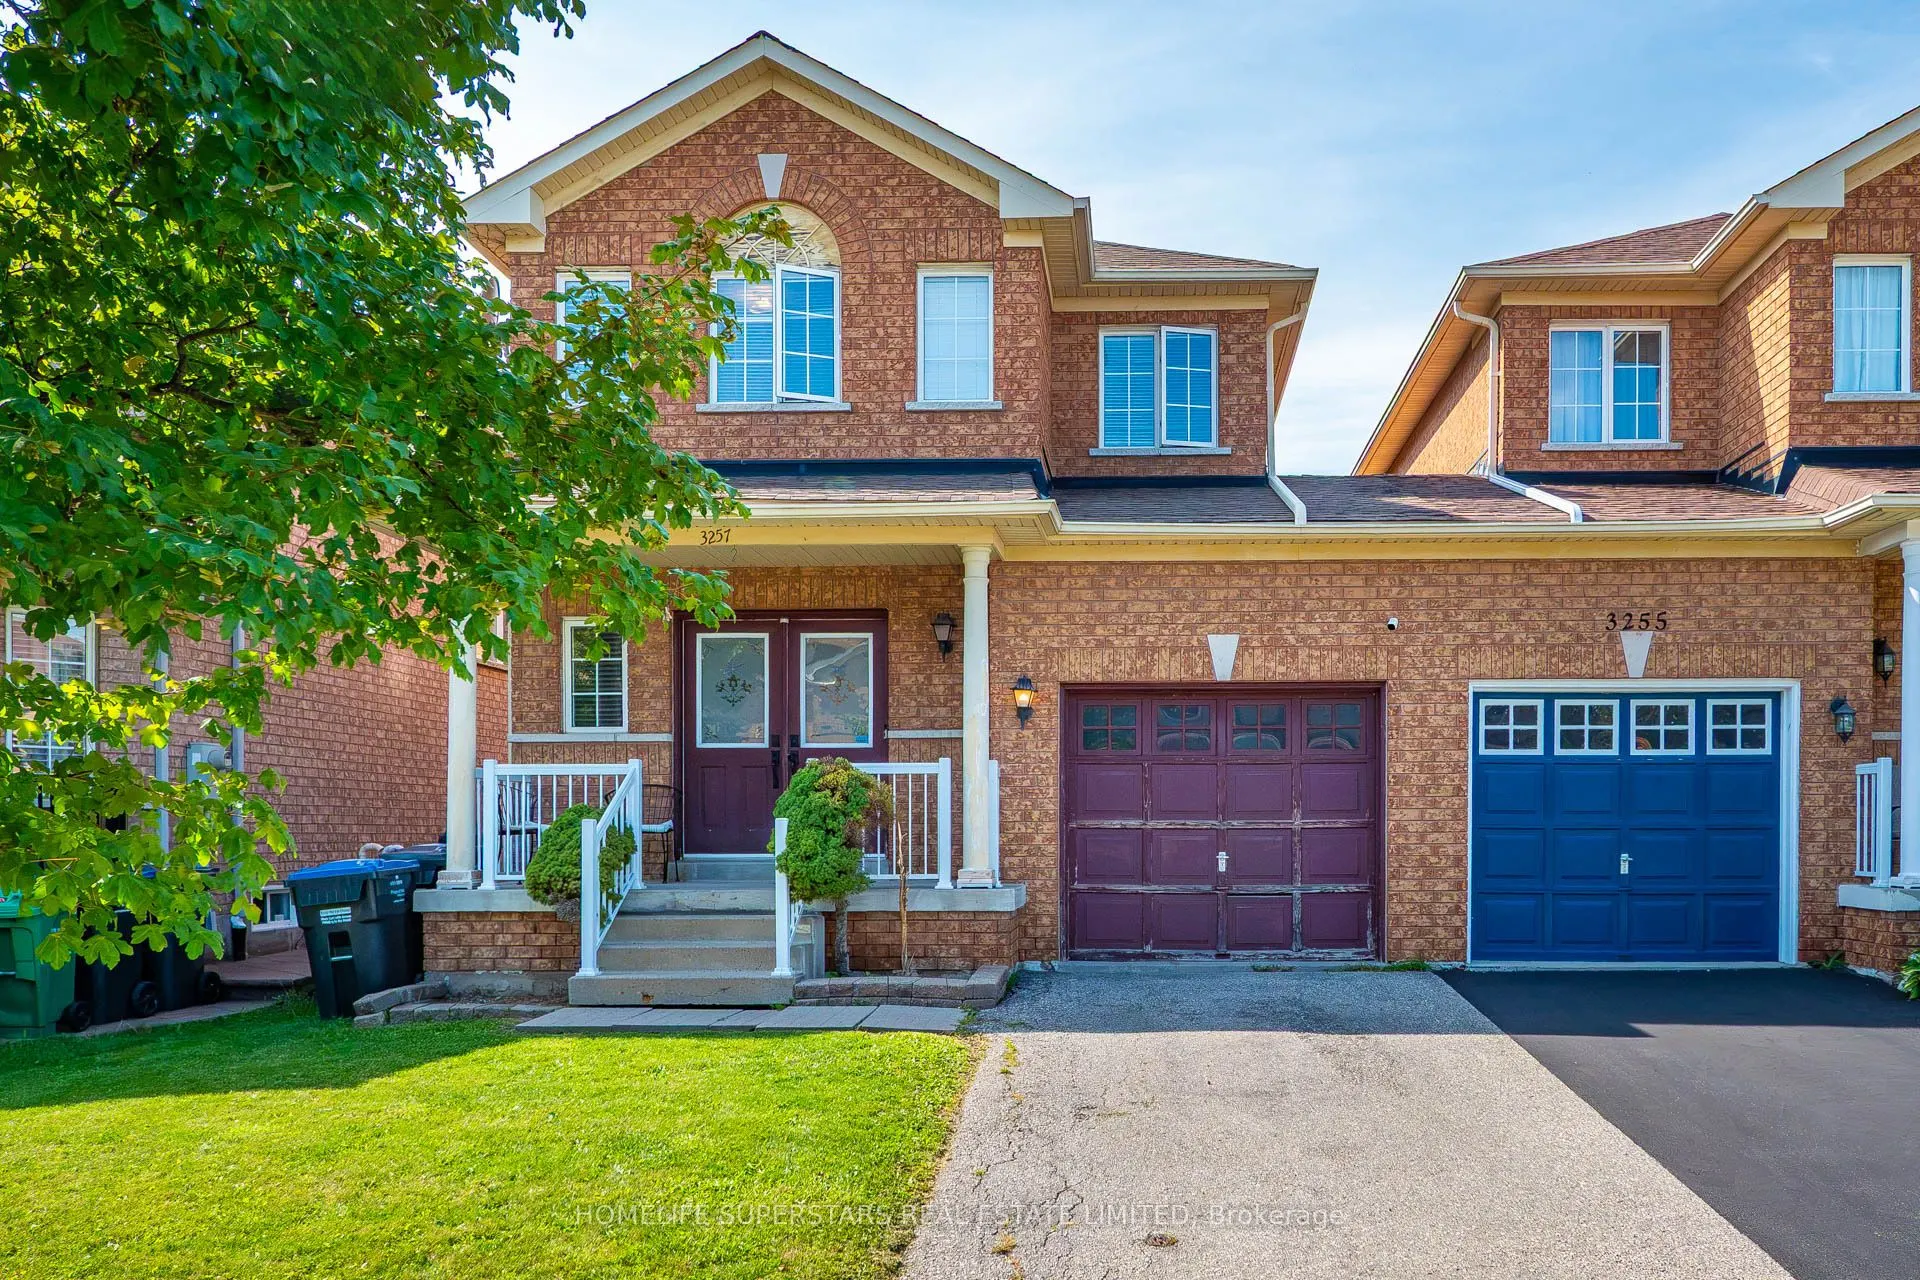
Welcome to 3257 Ridgeleigh Heights in sought-after Churchill Meadows! This spacious 3-bedroom, 3-bath semi-detached home offers a functional two-storey layout with plenty of room for the whole family. Featuring a bright living space, ensuite laundry, central air, and attached garage and parking for ...up to 3 vehicles. Situated on a 24 x 85 ft lot in a fantastic family-friendly neighbourhood, conveniently located near schools, parks, shopping, transit and major highways. A great opportunity to call Churchill Meadows home!
Full Property Details
Interior
Bedrooms
3
Total Bedrooms
3
Washrooms
3
Square Footage
1100-1500 sqft
Basement
Unfinished
Heating Source
Gas
Heating Fuel
Forced Air
Air Conditioning
Central Air
Family Room
No
Kitchens
1
Total Kitchens
1
Fireplace Features
No
Bedrooms
3
Total Bedrooms
3
Washrooms
3
Square Footage
1100-1500 sqft
Basement
Unfinished
Heating Source
Gas
Heating Fuel
Forced Air
Air Conditioning
Central Air
Family Room
No
Kitchens
1
Total Kitchens
1
Fireplace Features
No
Exterior
Depth
85.0
Front
24.0
Driveway
Private
Lot Size
24 x 85.0 ft
Pool
None
Parking Spaces
2
Total Parking Spaces
3.00
Parking Description
Attached
Garage Spaces
1
Depth
85.0
Front
24.0
Driveway
Private
Lot Size
24 x 85.0 ft
Pool
None
Parking Spaces
2
Total Parking Spaces
3.00
Parking Description
Attached
Garage Spaces
1
Building Description
Style
2-Storey
Home Type
House
Subtype
Semi-Detached
Property Orientation
South
Exterior Finish
Brick
Sewers
Sewers
Water Supply
Municipal
Possession Date
11/7/2026
Style
2-Storey
Home Type
House
Subtype
Semi-Detached
Property Orientation
South
Exterior Finish
Brick
Sewers
Sewers
Water Supply
Municipal
Possession Date
11/7/2026
Community
Community
Churchill Meadows
Community
Churchill Meadows
Taxes & Fees
Occupancy
Vacant
Occupancy
Vacant
Room Types
Bedroom 2
Parquet
Dimensions 10.01 x 9.51 feet
95.2 sqft
Bedroom 3
Parquet
Dimensions 9.32 x 8.99 feet
83.79 sqft
Dining Room
Combined w/Living
Dimensions 19.98 x 12.66 feet
252.95 sqft
Kitchen
Ceramic Floor, W/O To Yard
Dimensions 10.01 x 9.02 feet
90.29 sqft
Living Room
Combined w/Dining
Dimensions 19.98 x 12.66 feet
252.95 sqft
Primary Bedroom
Walk-In Closet(s), 4 Pc Ensuite
Dimensions 15.16 x 12.34 feet
187.07 sqft
Similar Properties(No results)
Sunny Gawri
Request a Tour
Your request was received!We'll be in touch soon to confirm the details.
Date:
If you have any questions, please contact us at any time.
Sunny Gawri
Courtesy of:HOMELIFE SUPERSTARS REAL ESTATE LIMITED