Sign In or Create a Free Account to see full details of this property
Key Facts
Key facts for 36 Misted Breeze St Crescent #BSMT
Property Type
Apartment, 1 Storey/Apt
Parking
Attached 1 garage, 1 parking
MLS #
W14137076
Size
2500-3000 sqft
Basement
Apartment,Separate Entrance
Listed on
2026-10-30
Lot size
-
Tax
-
Days on Market
3
Approximate Age
New
Maintenance Fee
-
Parking
Description
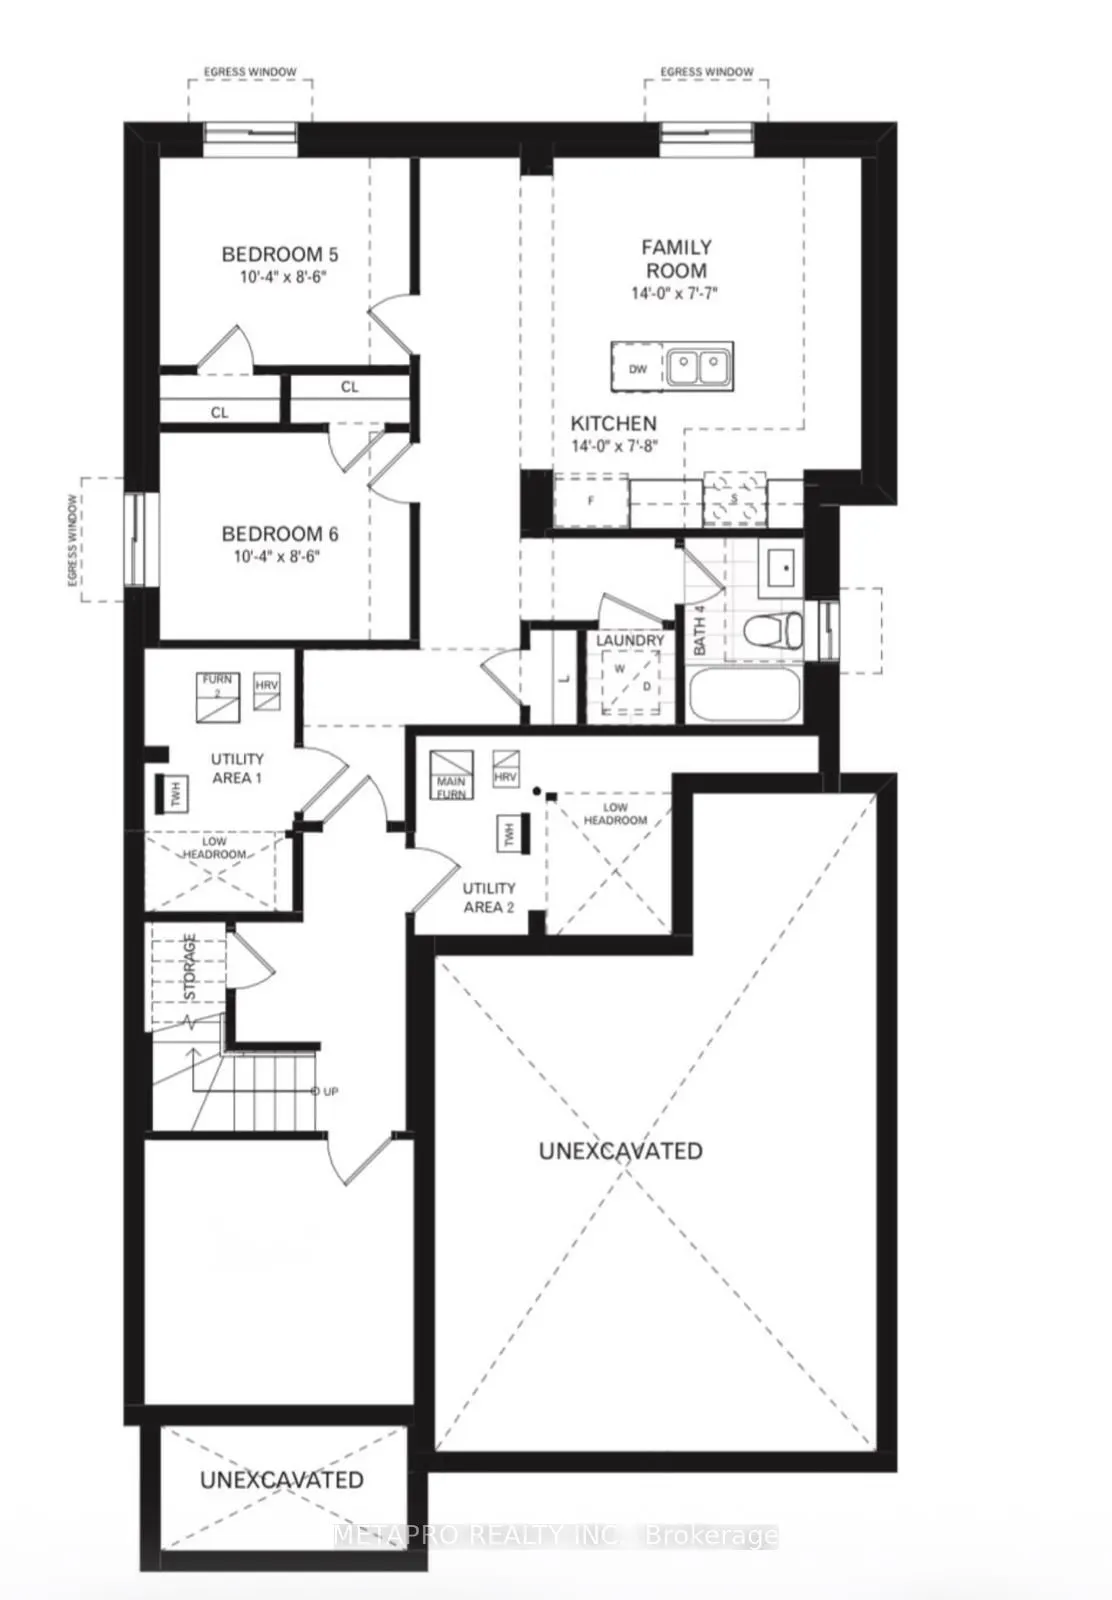
Welcome to this spacious and beautifully upgraded legal basement apartment in a desirable detached home in the sought-after Westfield community. Featuring 2 legal bedrooms plus an additional third bedroom, this unit offers plenty of space and flexibility for comfortable living.Enjoy a private separa...te entrance, a modern kitchen equipped with stainless steel appliances, an upgraded bathroom with a stylish standing shower, and the convenience of a separate furnace and dedicated air conditioning unit for independent temperature control.Ideally located just a 2-minute walk from Mississauga Road Plaza, featuring FreshCo, Winners, Second Cup, a gym, five major banks, Dollarama, childcare, a library, and numerous restaurants.Conveniently situated across from one of Mississauga's finest golf clubs and close to parks, scenic trails, Toronto Premium Outlets, Heartland Town Centre, and Credit Ridge Commons. Easy access to Highways 401 and 407 makes commuting convenient.A fantastic opportunity to enjoy a spacious, well-maintained, and upgraded rental unit in a prime location, close to shopping, amenities, and major highways! House Still under Construction. Possession and viewing after 23rd November 2026.
Full Property Details
Interior
Bedrooms
3
Total Bedrooms
3
Washrooms
1
Square Footage
2500-3000 sqft
Basement
Apartment,Separate Entrance
Heating Source
Gas
Heating Fuel
Forced Air
Air Conditioning
Central Air
Family Room
No
Kitchens
1
Total Kitchens
1
Fireplace Features
No
Bedrooms
3
Total Bedrooms
3
Washrooms
1
Square Footage
2500-3000 sqft
Basement
Apartment,Separate Entrance
Heating Source
Gas
Heating Fuel
Forced Air
Air Conditioning
Central Air
Family Room
No
Kitchens
1
Total Kitchens
1
Fireplace Features
No
Exterior
Pool
None
Parking Spaces
1
Total Parking Spaces
1.00
Parking Description
Attached
Garage Spaces
1
Pool
None
Parking Spaces
1
Total Parking Spaces
1.00
Parking Description
Attached
Garage Spaces
1
Building Description
Style
1 Storey/Apt
Home Type
Apartment
Subtype
Lower Level
Year Built
New
Property Orientation
East
Exterior Finish
Concrete,Stucco (Plaster)
Sewers
None
Water Supply
Municipal
Possession Date
12/1/2026
Style
1 Storey/Apt
Home Type
Apartment
Subtype
Lower Level
Year Built
New
Property Orientation
East
Exterior Finish
Concrete,Stucco (Plaster)
Sewers
None
Water Supply
Municipal
Possession Date
12/1/2026
Community
Community
Bram West
Community
Bram West
Taxes & Fees
Occupancy
Vacant
Parking
Included
Occupancy
Vacant
Parking
Included
Similar Properties(No results)
Sunny Gawri
Request a Tour
Your request was received!We'll be in touch soon to confirm the details.
Date:
If you have any questions, please contact us at any time.