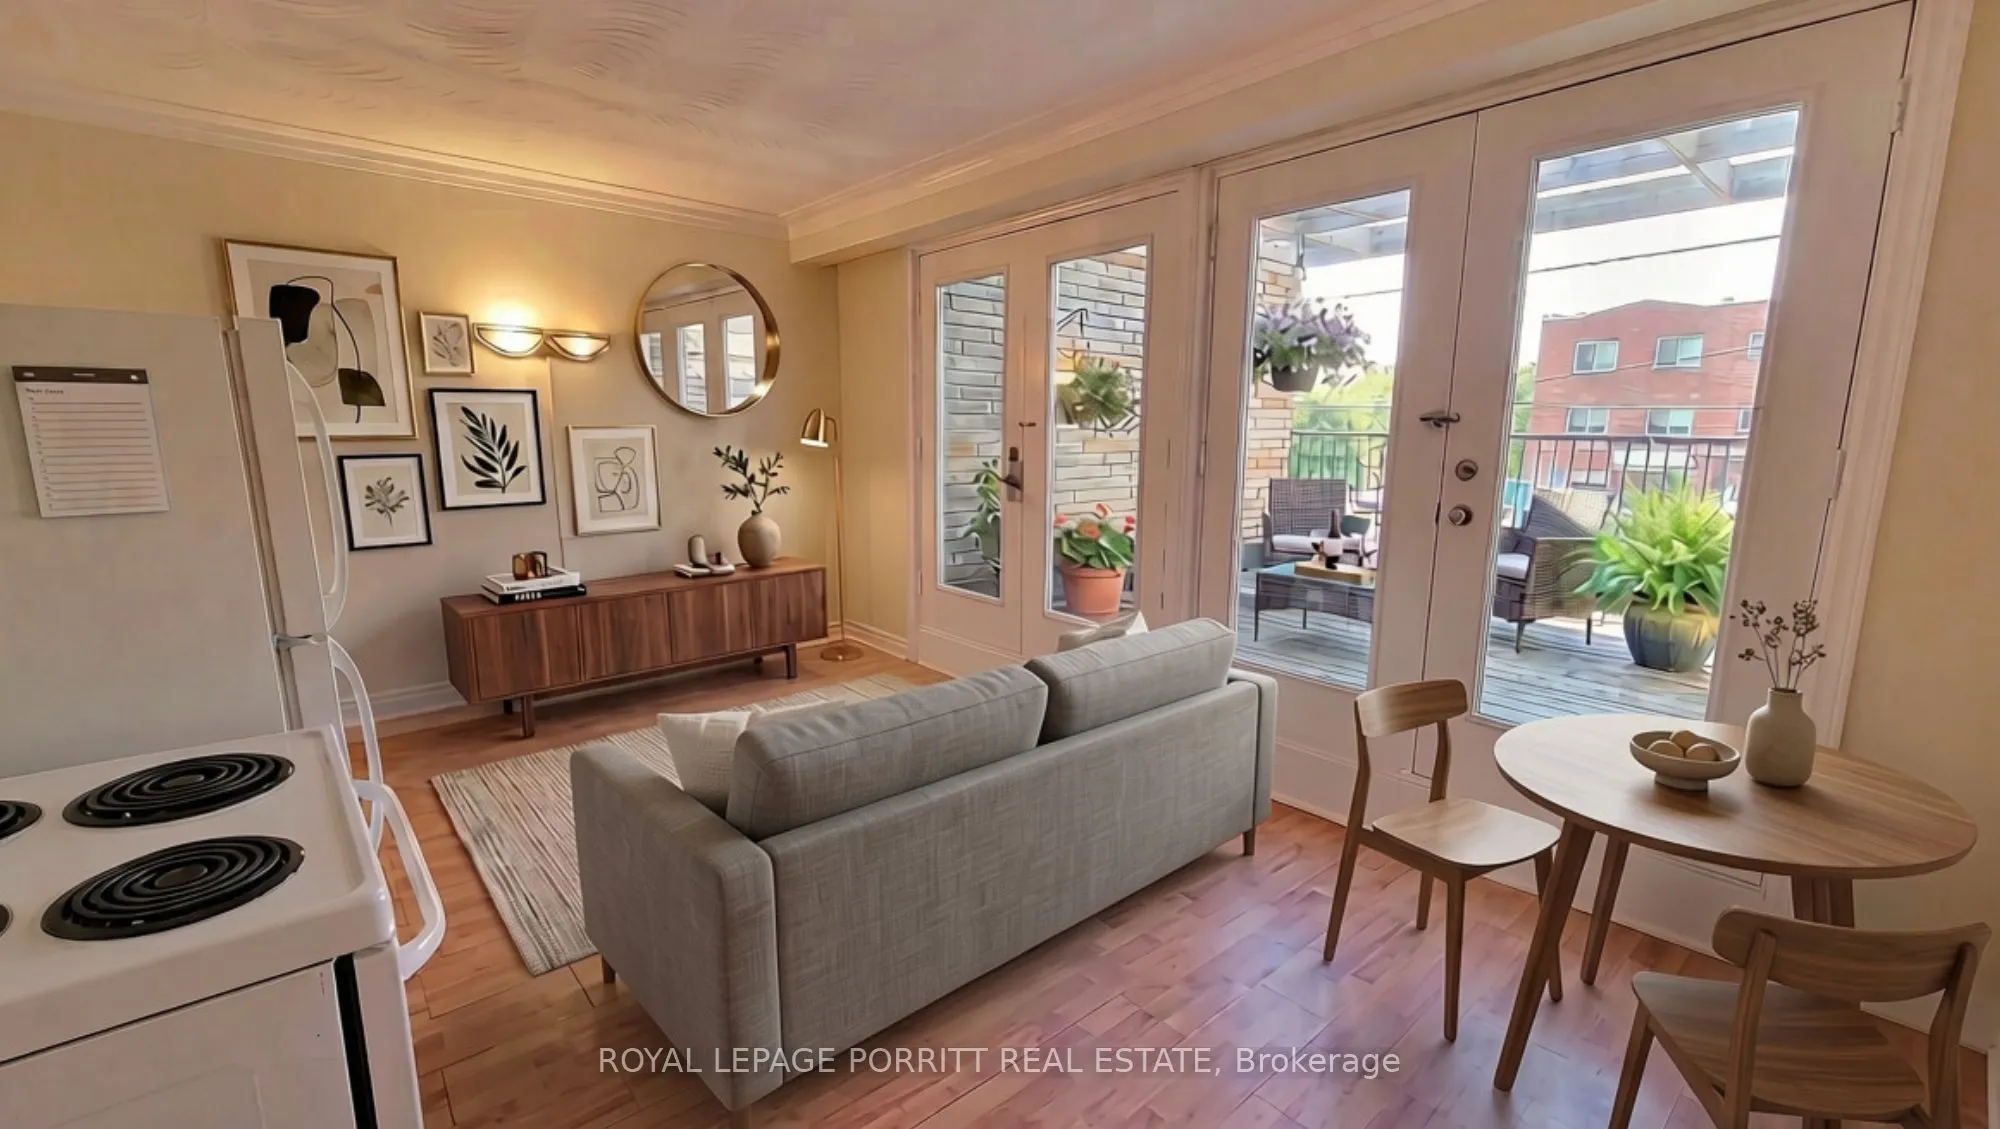
Enjoy outdoor living in Long Branch with an impressive 240 sq. ft. private deck - perfect for morning coffee, relaxing in the sunshine, or entertaining friends. This bright one-bedroom apartment sits above a quiet professional practice, with an open-concept kitchen and living area that walks out to ...your private outdoor retreat. ALL UTILITIES INCLUDED! Heat, hydro, water and AC, along with one-car parking in a private, oversized garage! With TTC at your doorstep and easy access to parks, the lake, and the Waterfront Trail, an active outdoor lifestyle is yours to enjoy. Long Branch GO Station, the library, grocery stores, and local restaurants are also conveniently close by.
Full Property Details
Interior
Bedrooms
1
Total Bedrooms
1
Washrooms
1
Square Footage
< 700 sqft
Basement
None
Heating Source
Gas
Heating Fuel
Radiant
Air Conditioning
Wall Unit
Family Room
No
Kitchens
1
Total Kitchens
1
Fireplace Features
No
Bedrooms
1
Total Bedrooms
1
Washrooms
1
Square Footage
< 700 sqft
Basement
None
Heating Source
Gas
Heating Fuel
Radiant
Air Conditioning
Wall Unit
Family Room
No
Kitchens
1
Total Kitchens
1
Fireplace Features
No
Exterior
Driveway
Right Of Way
Pool
None
Parking Spaces
0
Total Parking Spaces
1.00
Parking Description
Detached
Garage Spaces
1
Driveway
Right Of Way
Pool
None
Parking Spaces
0
Total Parking Spaces
1.00
Parking Description
Detached
Garage Spaces
1
Building Description
Style
Apartment
Home Type
House
Subtype
Detached
Property Orientation
South
Exterior Finish
Brick
Sewers
Sewers
Water Supply
Municipal
Possession Date
12/1/2026
Style
Apartment
Home Type
House
Subtype
Detached
Property Orientation
South
Exterior Finish
Brick
Sewers
Sewers
Water Supply
Municipal
Possession Date
12/1/2026
Community
Community
Long Branch
Community
Long Branch
Taxes & Fees
Occupancy
Tenant
Central Air Conditioning
Included
Heating
Included
Hydro
Included
Water
Included
Occupancy
Tenant
Central Air Conditioning
Included
Heating
Included
Hydro
Included
Water
Included
Room Types
Bedroom
Window, Laminate
Dimensions 9.28 x 8.27 feet
76.75 sqft
Kitchen
Combined w/Living, Laminate
Dimensions 17.09 x 11.91 feet
203.54 sqft
Living Room
W/O To Terrace, Combined w/Kitchen
Dimensions 17.09 x 11.91 feet
203.54 sqft
Similar Properties(No results)
Sunny Gawri
Request a Tour
Your request was received!We'll be in touch soon to confirm the details.
Date:
If you have any questions, please contact us at any time.