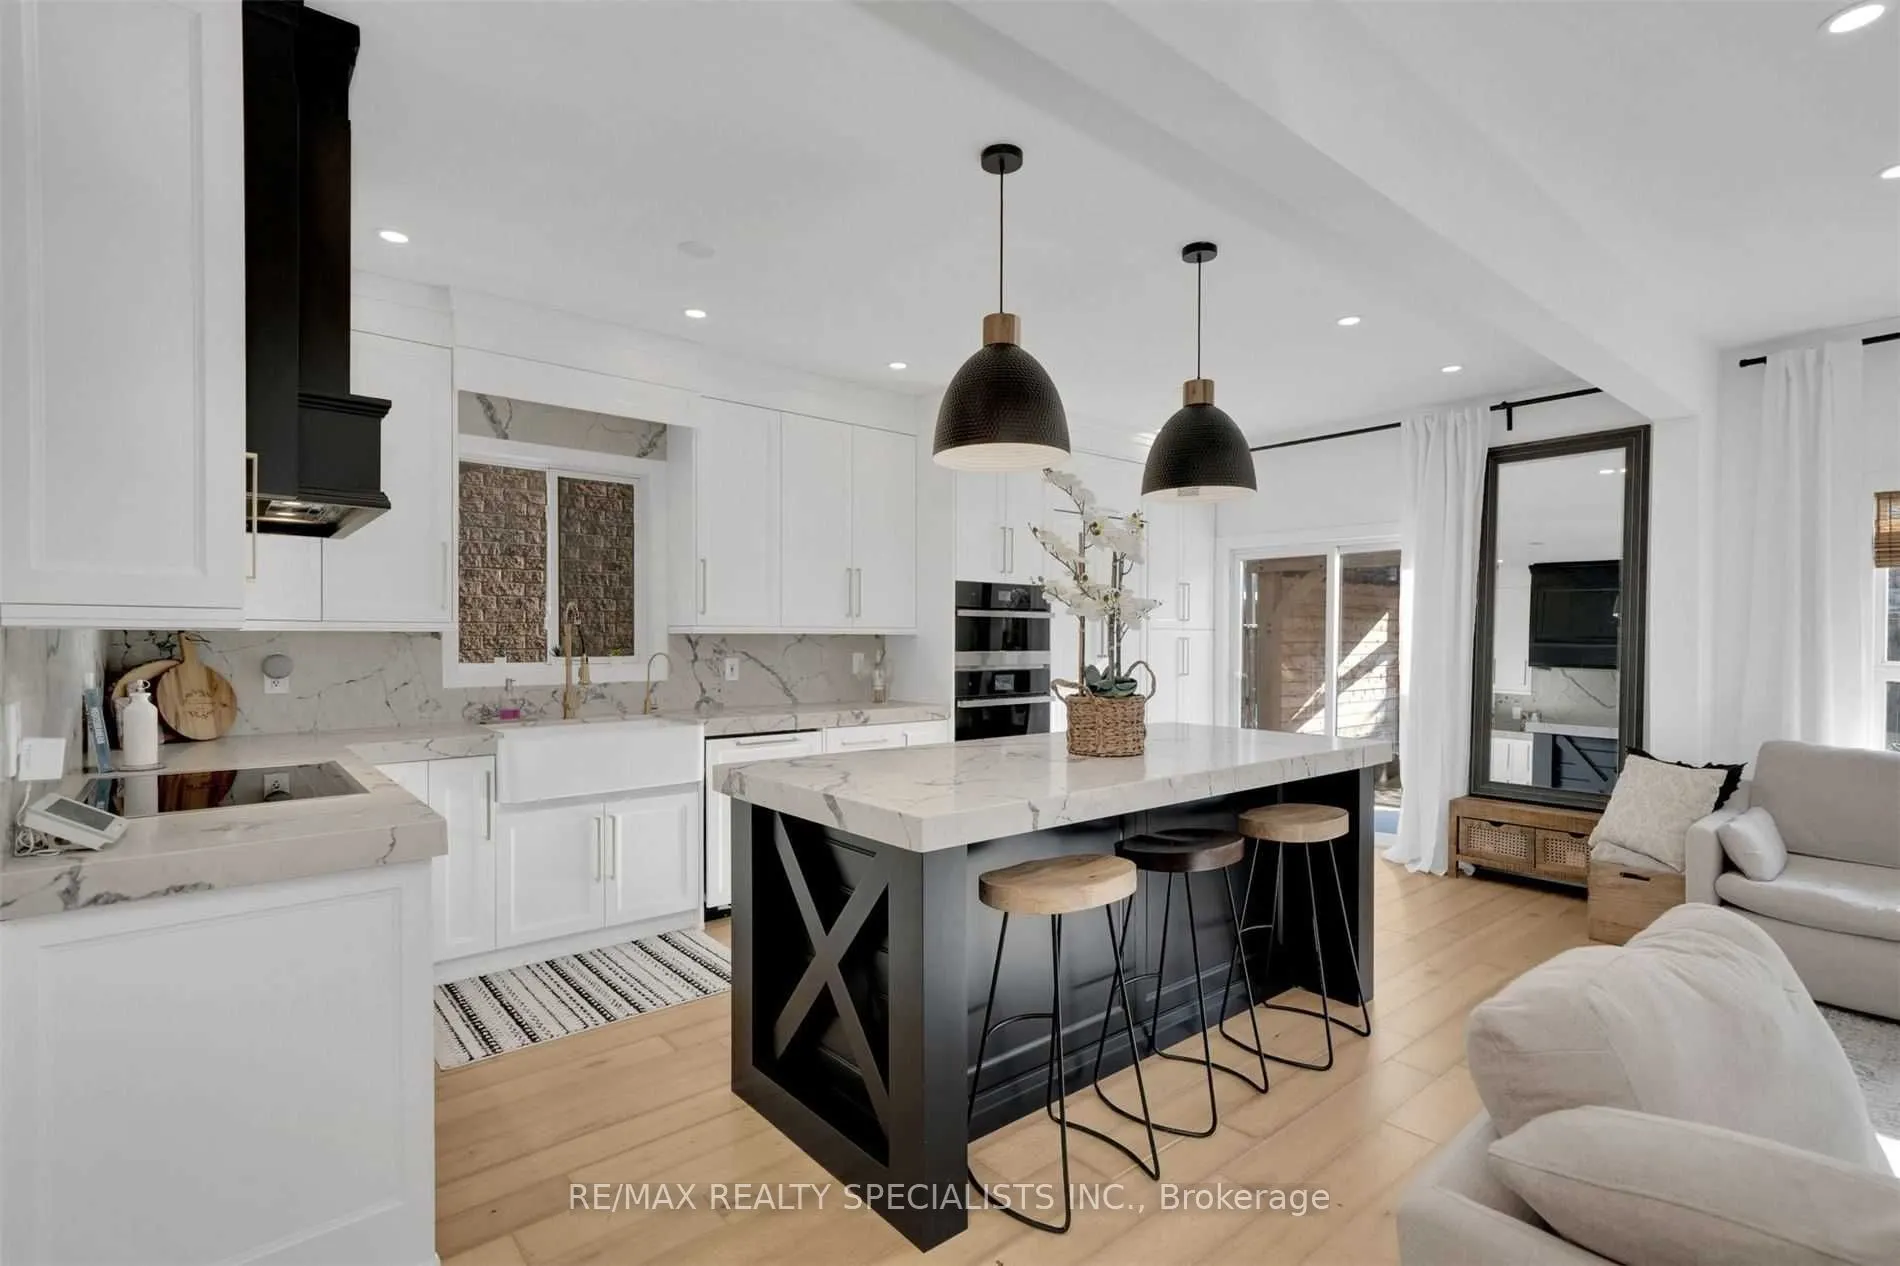
Extensively Renovated 4 Bedroom and 3 Washroom Home In Lisgar Area, 9Ft Ceilings On Main, Engineered Hardwood Floors Throughout, 100+ Pot-Lights, Dream Kitchen W/ Custom Cabinetry, B/I Jenn air Appliances, Huge Island W/ Quartz Counters & Backsplash. Renovated Washrooms With Glass Encl & Rainfall Sh...owers. Aggregate Concrete Driveway & Backyard Patio W/ Gazebo & Modern Garage Door. Need AAA Family. Need credit report, income documents, no pets and no smoking, The tenant pays 70% of all utilities used in the house.
Full Property Details
Interior
Bedrooms
4
Total Bedrooms
4
Washrooms
3
Square Footage
2000-2500 sqft
Basement
None
Heating Source
Gas
Heating Fuel
Forced Air
Air Conditioning
Central Air
Family Room
No
Kitchens
1
Total Kitchens
1
Fireplace Features
Yes
Bedrooms
4
Total Bedrooms
4
Washrooms
3
Square Footage
2000-2500 sqft
Basement
None
Heating Source
Gas
Heating Fuel
Forced Air
Air Conditioning
Central Air
Family Room
No
Kitchens
1
Total Kitchens
1
Fireplace Features
Yes
Exterior
Depth
109.0
Front
32.0
Driveway
Private
Lot Size
32 x 109.0 ft
Pool
None
Parking Spaces
1
Total Parking Spaces
3.00
Parking Description
Attached
Garage Spaces
2
Depth
109.0
Front
32.0
Driveway
Private
Lot Size
32 x 109.0 ft
Pool
None
Parking Spaces
1
Total Parking Spaces
3.00
Parking Description
Attached
Garage Spaces
2
Building Description
Style
2-Storey
Home Type
House
Subtype
Detached
Property Orientation
West
Exterior Finish
Brick
Sewers
Sewers
Water Supply
Municipal
Possession Date
12/1/2026
Style
2-Storey
Home Type
House
Subtype
Detached
Property Orientation
West
Exterior Finish
Brick
Sewers
Sewers
Water Supply
Municipal
Possession Date
12/1/2026
Community
Community
Lisgar
Community
Lisgar
Taxes & Fees
Occupancy
Tenant
Parking
Included
Occupancy
Tenant
Parking
Included
Room Types
Bedroom 2
Hardwood Floor
Dimensions 10.33 x 10.17 feet
105.06 sqft
Bedroom 3
Hardwood Floor
Dimensions 11.75 x 10.17 feet
119.5 sqft
Bedroom 4
Hardwood Floor
Dimensions 9.97 x 9.32 feet
92.92 sqft
Breakfast
2 Pc Bath, W/O To Sundeck
Dimensions 9.97 x 8.99 feet
89.63 sqft
Dining Room
Hardwood Floor
Dimensions 21.98 x 10.5 feet
230.79 sqft
Kitchen
Granite Counters, Stainless Steel Appl
Dimensions 9.97 x 8.53 feet
85.04 sqft
Living Room
Hardwood Floor
Dimensions 21.98 x 10.5 feet
230.79 sqft
Primary Bedroom
Hardwood Floor, 5 Pc Ensuite
Dimensions 13.98 x 14.5 feet
202.71 sqft
Similar Properties(No results)
Sunny Gawri
Request a Tour
Your request was received!We'll be in touch soon to confirm the details.
Date:
If you have any questions, please contact us at any time.