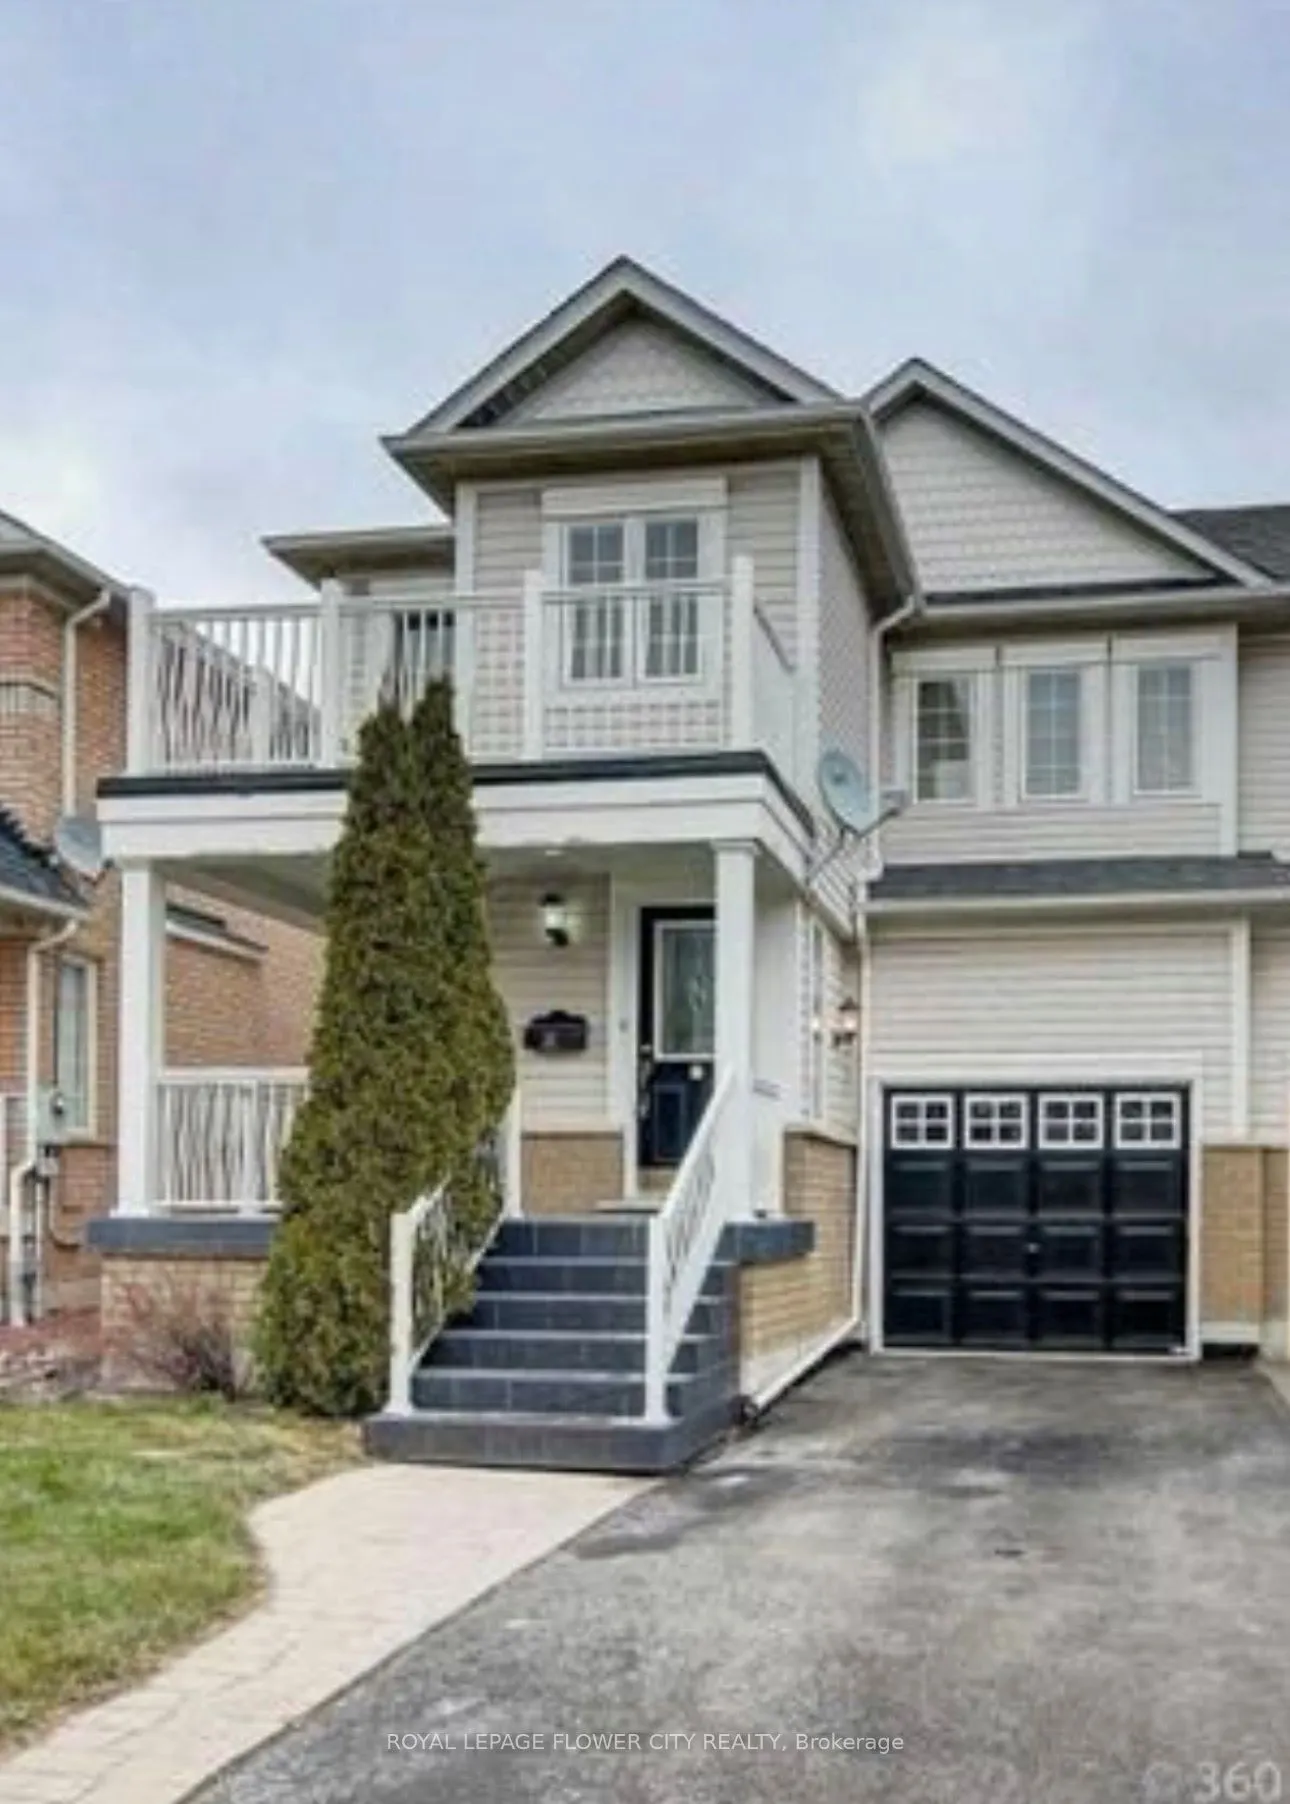
Welcome to this spacious and well-maintained semi-detached home in Brampton, offering 3+1bedrooms and 4 bathrooms, making it an excellent choice for families seeking comfort, space,and convenience. The home features stylish laminate flooring throughout, a bright and invitingliving and dining area wi...th an open-concept layout, and a modern kitchen with elegant quartzcountertops. The generously sized breakfast area offers a walkout to the backyard deck,providing the perfect space for outdoor relaxation and family gatherings.The fully finished basement adds valuable living space, featuring an additional bedroom, aseparate office ideal for working from home, and a full bathroom.Conveniently located close to schools, public transit and bus stops, shopping plazas, places ofworship, and other everyday amenities, this property offers the perfect combination of space,functionality, and accessibility.
Full Property Details
Interior
Bedrooms
3
Bedrooms Plus
1
Total Bedrooms
4
Washrooms
4
Square Footage
1500-2000 sqft
Basement
Finished
Heating Source
Gas
Heating Fuel
Forced Air
Air Conditioning
Central Air
Family Room
Yes
Kitchens
1
Total Kitchens
1
Fireplace Features
No
Bedrooms
3
Bedrooms Plus
1
Total Bedrooms
4
Washrooms
4
Square Footage
1500-2000 sqft
Basement
Finished
Heating Source
Gas
Heating Fuel
Forced Air
Air Conditioning
Central Air
Family Room
Yes
Kitchens
1
Total Kitchens
1
Fireplace Features
No
Exterior
Depth
86.22
Front
27.56
Lot Size
28 x 86.22 ft
Pool
None
Parking Spaces
2
Total Parking Spaces
3.00
Parking Description
Attached
Garage Spaces
1
Depth
86.22
Front
27.56
Lot Size
28 x 86.22 ft
Pool
None
Parking Spaces
2
Total Parking Spaces
3.00
Parking Description
Attached
Garage Spaces
1
Building Description
Style
2-Storey
Home Type
House
Subtype
Semi-Detached
Property Orientation
West
Exterior Finish
Aluminum Siding,Brick
Sewers
Sewers
Water Supply
Municipal
Possession Date
No Data
Style
2-Storey
Home Type
House
Subtype
Semi-Detached
Property Orientation
West
Exterior Finish
Aluminum Siding,Brick
Sewers
Sewers
Water Supply
Municipal
Possession Date
No Data
Community
Community
Northwest Sandalwood Parkway
Community
Northwest Sandalwood Parkway
Taxes & Fees
Occupancy
Owner
Central Air Conditioning
Included
Occupancy
Owner
Central Air Conditioning
Included
Room Types
Bedroom 2
Laminate, Closet, Window
Dimensions 44.78 x 40.49 feet
1813.14 sqft
Bedroom 3
Laminate, Closet, Window
Dimensions 41.54 x 34.97 feet
1452.65 sqft
Bedroom 4
Laminate, Window, Closet
Dimensions 12.66 x 10.66 feet
134.96 sqft
Breakfast
Ceramic Floor, Pot Lights, W/O To Deck
Dimensions 41.01 x 39.6 feet
1624 sqft
Dining Room
Laminate, Pot Lights, Combined w/Living
Dimensions 65.32 x 39.6 feet
2586.67 sqft
Kitchen
Ceramic Floor, Pot Lights
Dimensions 37.14 x 31.43 feet
1167.31 sqft
Living Room
Laminate, Pot Lights, Window
Dimensions 65.32 x 39.6 feet
2586.67 sqft
Office
-
Dimensions 12.93 x 10.83 feet
140.03 sqft
Primary Bedroom
Laminate, 4 Pc Ensuite, Walk-In Closet(s)
Dimensions 55.02 x 39.6 feet
2178.79 sqft
Similar Properties(No results)
Sunny Gawri
Request a Tour
Your request was received!We'll be in touch soon to confirm the details.
Date:
If you have any questions, please contact us at any time.