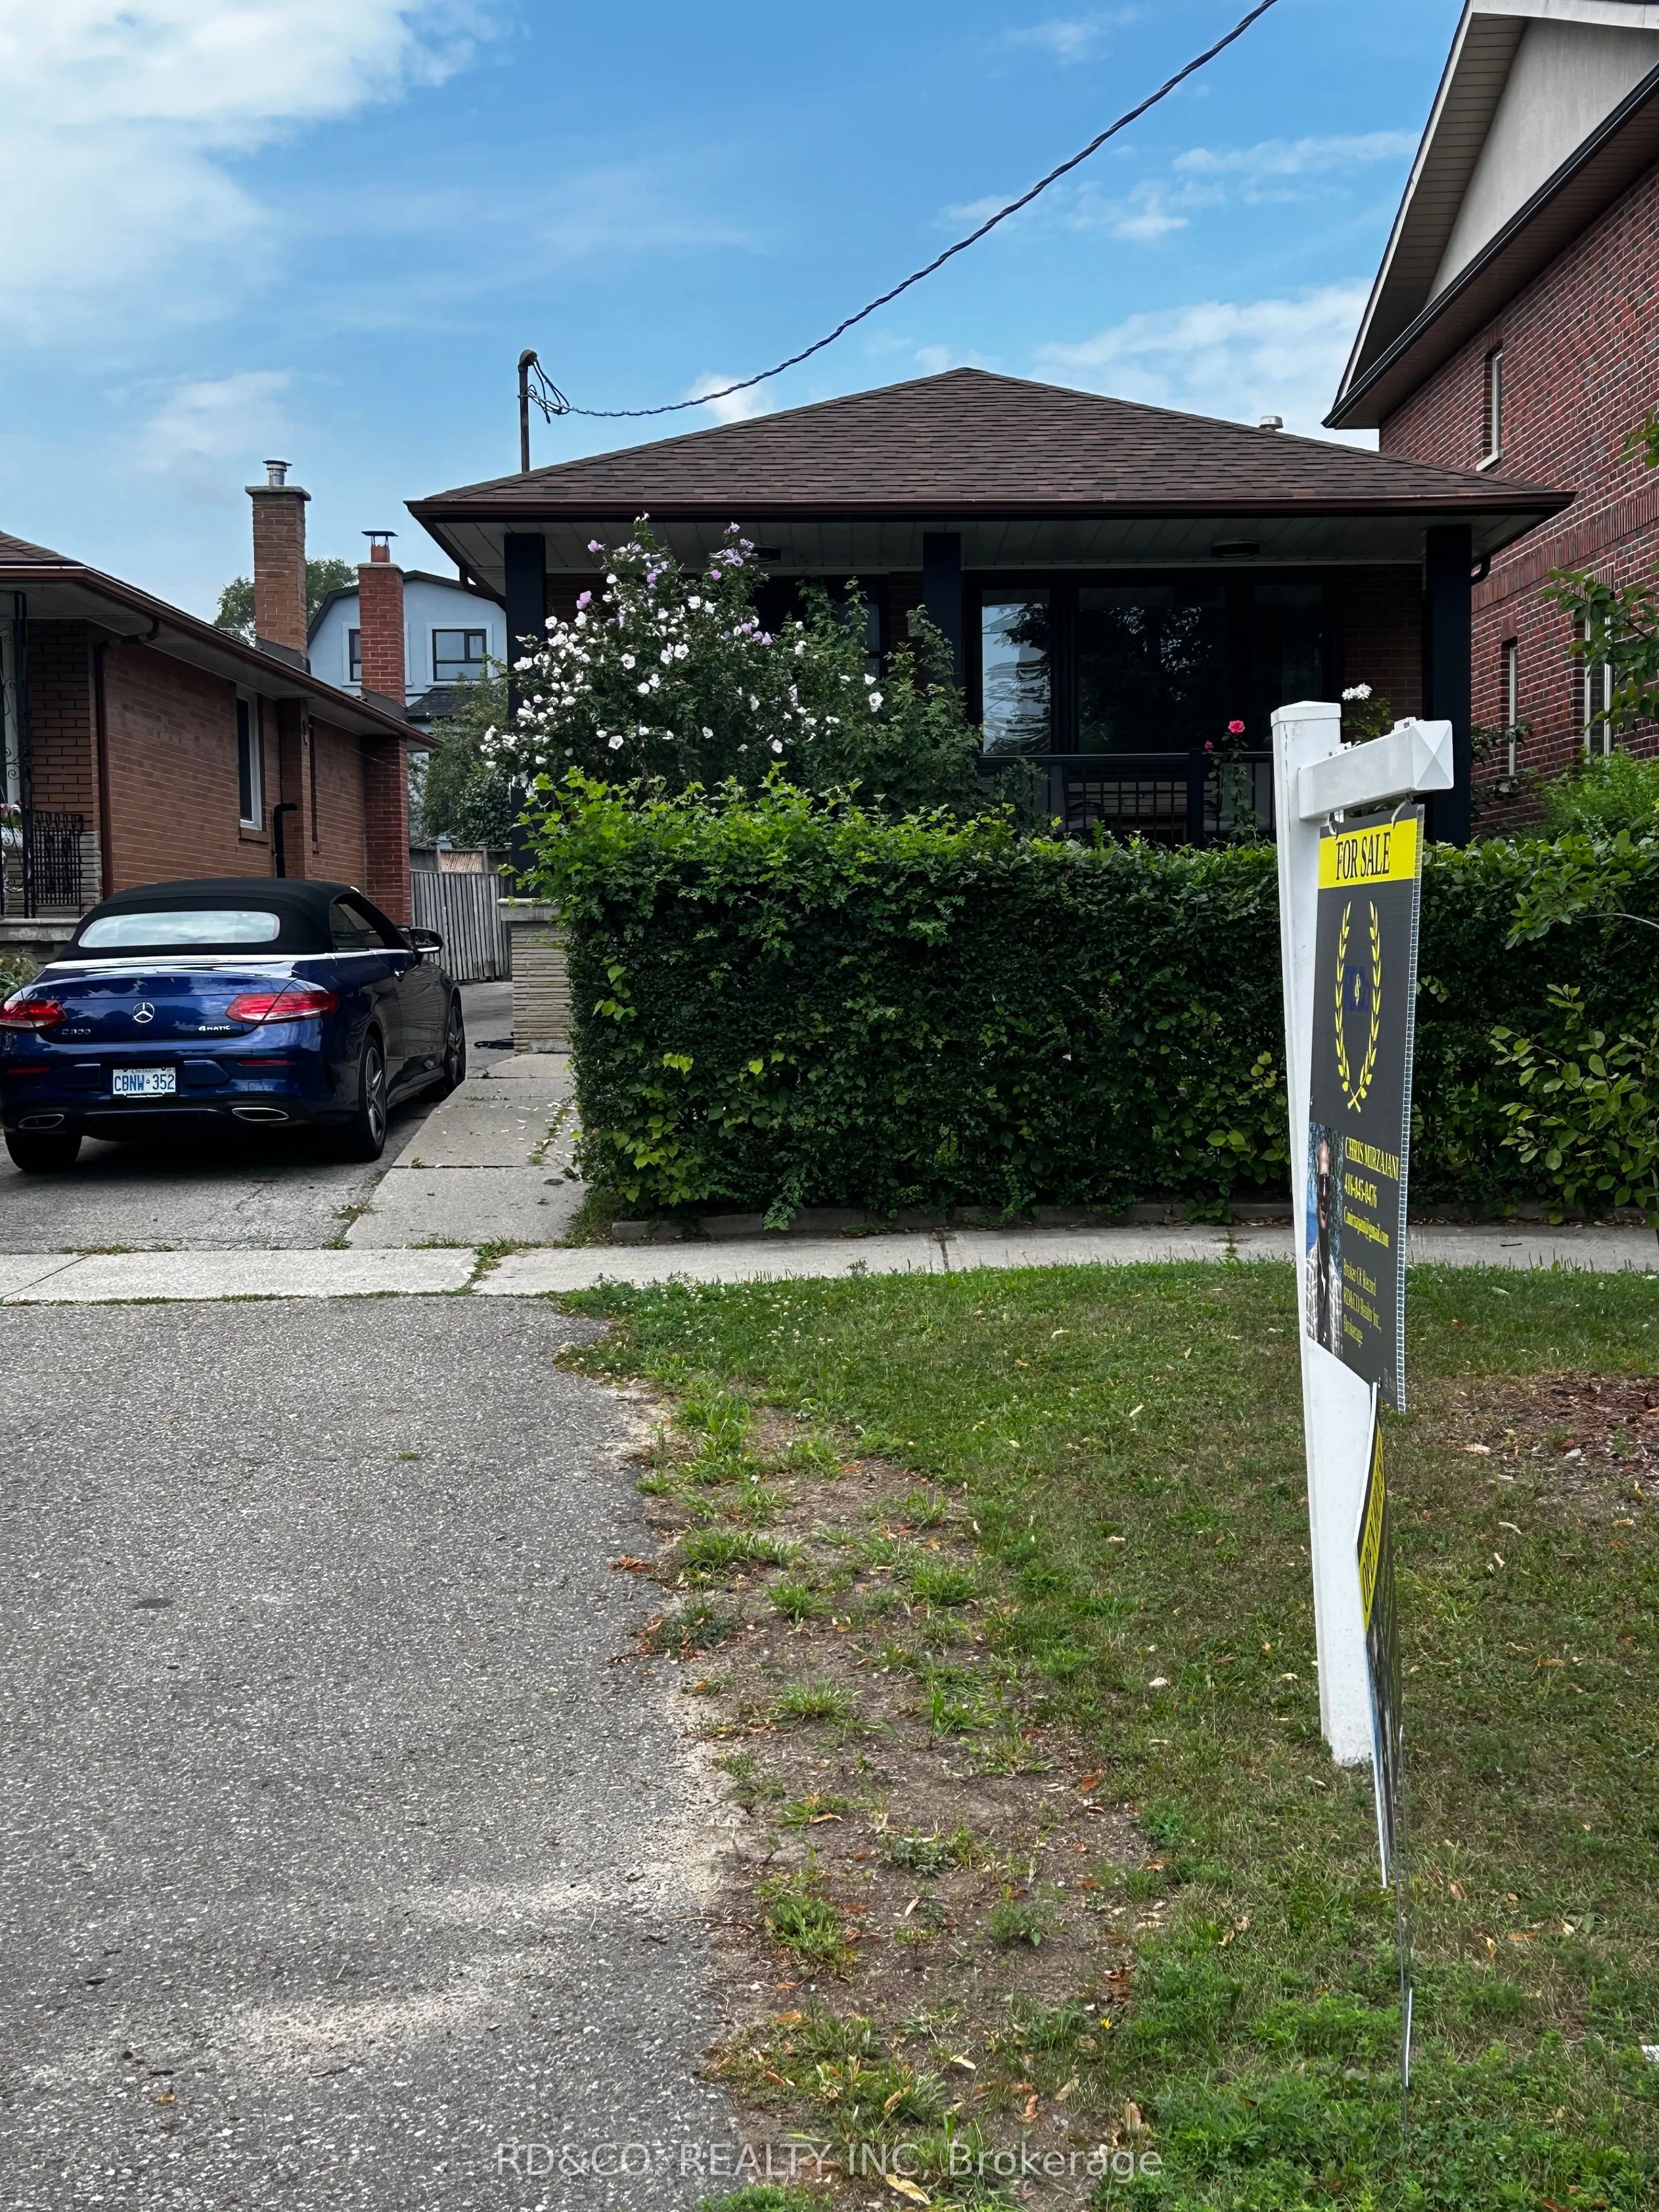
Sign In or Create a Free Account to see full details of this property
Key Facts
Key facts for 98 Hay Avenue
Property Type
House, Bungalow
Parking
Detached 1 garage, 6 parking
MLS #
W14135772
Size
700-1100 sqft
Basement
Separate Entrance,Finished
Listed on
2026-10-31
Lot size
-
Tax
-
Days on Market
1
Approximate Age
-
Maintenance Fee
-
Parking
Description
Main floor for Rent - TOP-TO-BOTTOM RENOVATED DETACHED BUNGALOW IN MIMICO 98 Hay Ave | Toronto, Welcome to the stunning 98 Hay Ave, an inviting detached bungalow in the heart of Mimico, offering the perfect blend of modern comfort, thoughtful updates, and future potential. Beautifully renovated from... top to bottom, this main floor of the home features 3 bedrooms, 1 bathroom, making it an excellent opportunity for families, multi-generational living, the property offers an exceptional combination of indoor Main Floor: S/S Fridge, Stove, Hood Fan, B/I Dishwasher ( For Tenant, usage) schools, transit, shopping, major highways & Lake Ontario.
Full Property Details
Interior
Bedrooms
3
Bedrooms Plus
2
Total Bedrooms
5
Washrooms
2
Square Footage
700-1100 sqft
Basement
Separate Entrance,Finished
Heating Source
Gas
Heating Fuel
Forced Air
Air Conditioning
Central Air
Family Room
No
Kitchens
1
Kitchens Plus
1
Total Kitchens
2
Fireplace Features
No
Bedrooms
3
Bedrooms Plus
2
Total Bedrooms
5
Washrooms
2
Square Footage
700-1100 sqft
Basement
Separate Entrance,Finished
Heating Source
Gas
Heating Fuel
Forced Air
Air Conditioning
Central Air
Family Room
No
Kitchens
1
Kitchens Plus
1
Total Kitchens
2
Fireplace Features
No
Exterior
Pool
None
Parking Spaces
6
Total Parking Spaces
6.00
Parking Description
Detached
Garage Spaces
1
Pool
None
Parking Spaces
6
Total Parking Spaces
6.00
Parking Description
Detached
Garage Spaces
1
Building Description
Style
Bungalow
Home Type
House
Subtype
Detached
Property Orientation
South
Exterior Finish
Brick
Sewers
Sewers
Water Supply
Municipal
Possession Date
10/31/2026
Style
Bungalow
Home Type
House
Subtype
Detached
Property Orientation
South
Exterior Finish
Brick
Sewers
Sewers
Water Supply
Municipal
Possession Date
10/31/2026
Community
Community
Mimico
Community
Mimico
Taxes & Fees
Occupancy
Vacant
Parking
Included
Occupancy
Vacant
Parking
Included
Room Types
Bedroom
Hardwood Floor
Dimensions 14.04 x 10.66 feet
149.67 sqft
Bedroom 2
Hardwood Floor
Dimensions 9.84 x 9.02 feet
88.76 sqft
Bedroom 3
Hardwood Floor
Dimensions 9.84 x 9.02 feet
88.76 sqft
Dining Room
Hardwood Floor
Dimensions 23.46 x 11.55 feet
270.96 sqft
Living Room
Hardwood Floor
Dimensions 23.43 x 11.55 feet
270.62 sqft
Similar Properties(No results)
Sunny Gawri
Request a Tour
Your request was received!We'll be in touch soon to confirm the details.
Date:
If you have any questions, please contact us at any time.