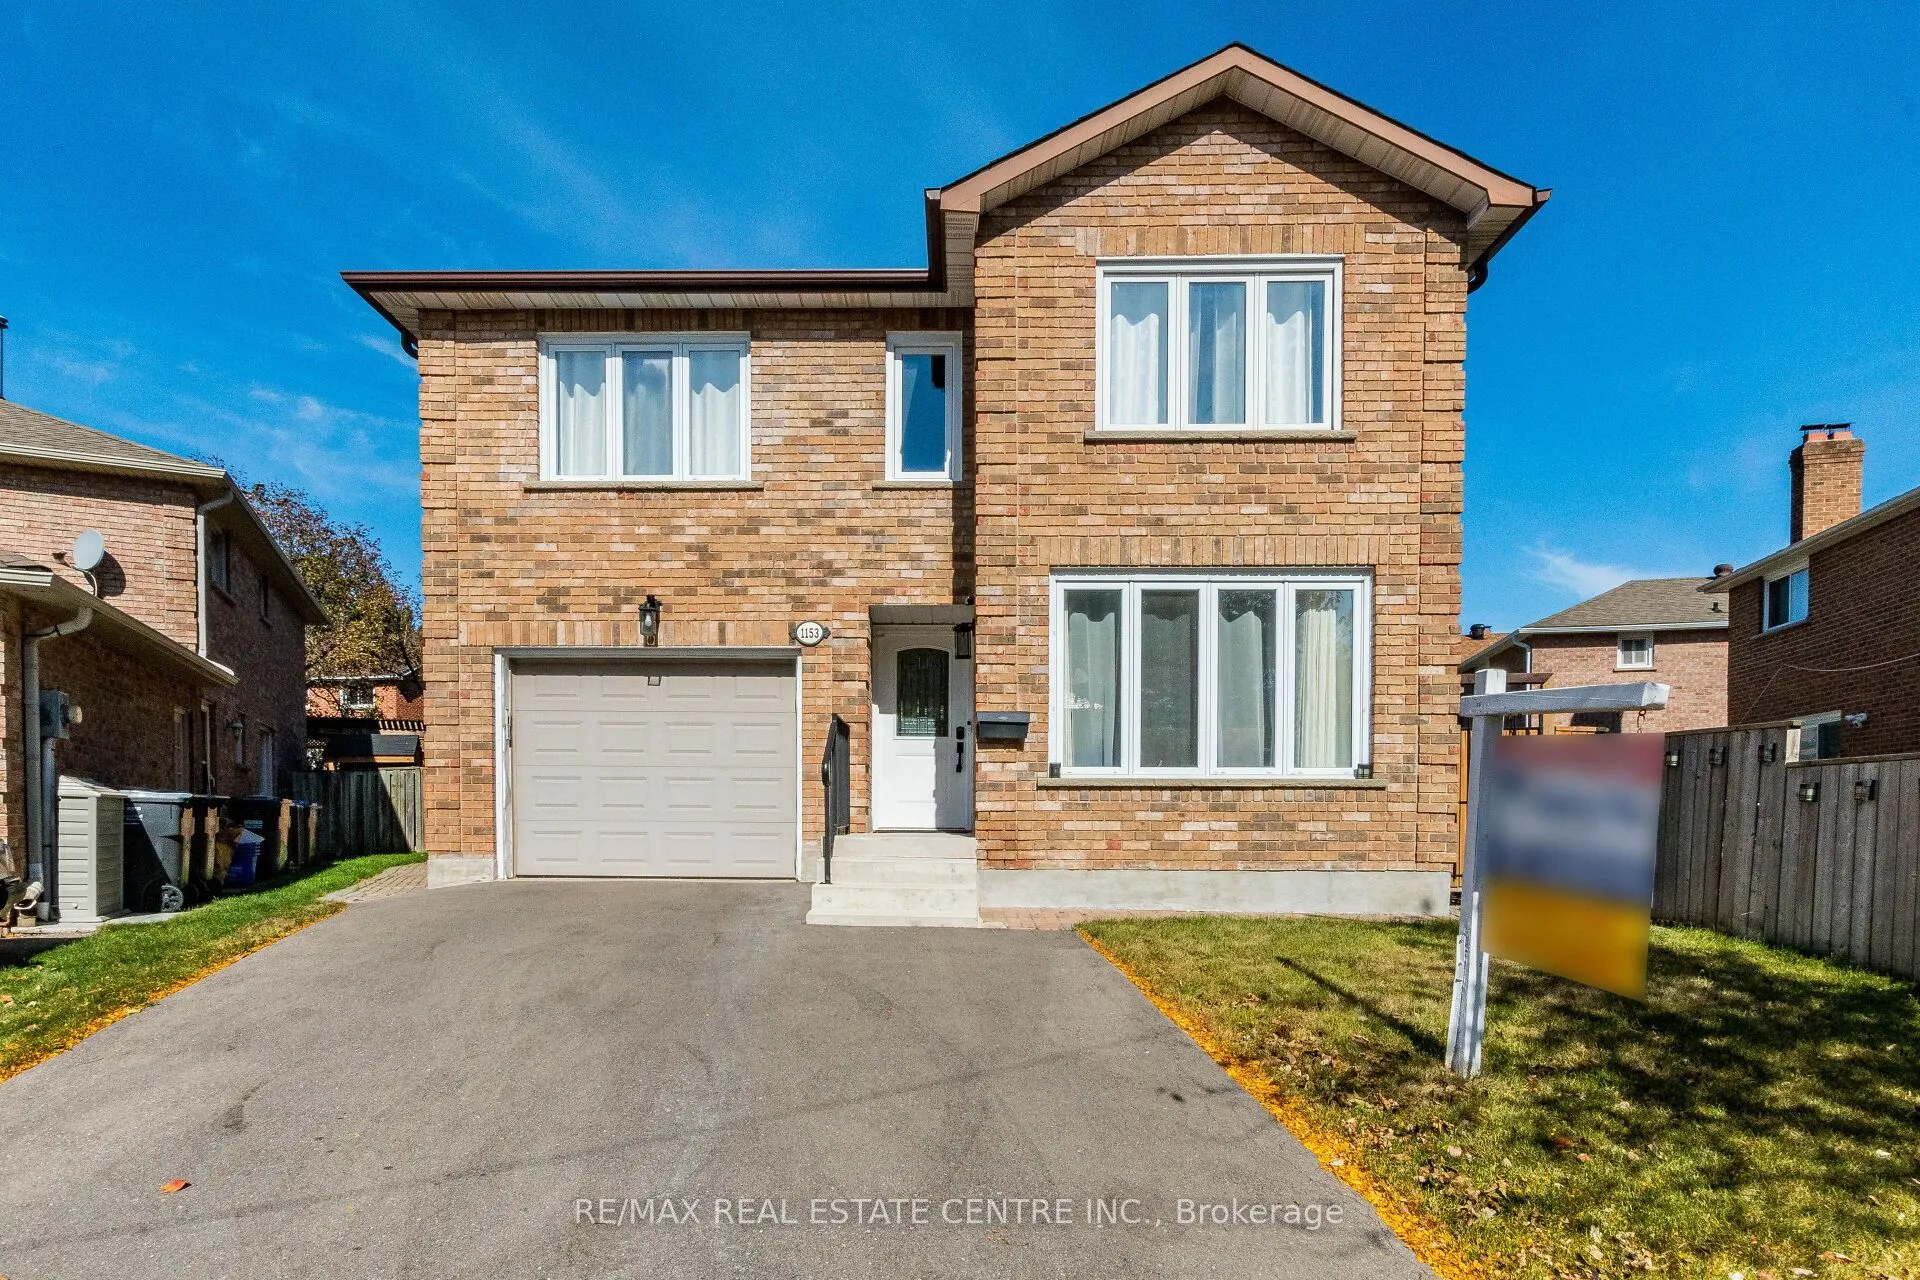
Sign In or Create a Free Account to see full details of this property
Key Facts
Key facts for 1153 Deer Run
Property Type
House, 2-Storey
Parking
Built-In 1 garage, 2 parking
MLS #
W14135222
Size
2000-2500 sqft
Basement
Finished
Listed on
2026-10-31
Lot size
31 x 94.91
Tax
-
Days on Market
1
Approximate Age
-
Maintenance Fee
-
Parking
Description
<<< PROPERTY ALSO LISTED FOR SALE>>> Beautiful Renovated Home In High Demand "Deer Run" Neighborhood. Prime Location, Centre of Mississauga, Large Pie-Shape Lot, 67 Ft. Across the Rear>>>. Beautifully Renovated. Lots of Quality Upgrades & Filled with Natural Lights. <<< Renovated Luxurious Gourmet K...itchen with Plenty of Cabinets. Evenly Layout Floor Plan, Lots of Natural Light. Professionally Finished Basement Features Large Recreation Room, Kitchen & Cantina <<< Spacious Finished Basement with a Functional Layout, Perfect for Entertaining Guests, Extended Family Living, or Potential In-Law Suite>>> Professionally Landscaped Over-Sized Back Yard Features Large Patio for Relaxation/BBQ. Two (2) Garden Sheds for Convenient Storage <<< Upgraded Beautiful Home in Popular "Deer Run" for Your Family to Move In. Close to all Amenities. Beautiful Parks & Nature Trails, Go Station, Public transport, Great Neighborhood, Close To UTM, Sheridan College, Shops, Groceries, Banks, Minutes to Square One Shopping, Living Arts Centre, YMCA & Public Transport & Hwys. <<< Don't Miss Out this Gorgeous Home!
Full Property Details
Interior
Bedrooms
4
Total Bedrooms
4
Washrooms
4
Square Footage
2000-2500 sqft
Basement
Finished
Heating Source
Gas
Heating Fuel
Forced Air
Air Conditioning
Central Air
Family Room
Yes
Kitchens
1
Kitchens Plus
1
Total Kitchens
2
Fireplace Features
No
Bedrooms
4
Total Bedrooms
4
Washrooms
4
Square Footage
2000-2500 sqft
Basement
Finished
Heating Source
Gas
Heating Fuel
Forced Air
Air Conditioning
Central Air
Family Room
Yes
Kitchens
1
Kitchens Plus
1
Total Kitchens
2
Fireplace Features
No
Exterior
Depth
94.91
Front
31.04
Driveway
Private
Lot Size
31 x 94.91 ft
Pool
None
Parking Spaces
2
Total Parking Spaces
3.00
Parking Description
Built-In
Garage Spaces
1
Depth
94.91
Front
31.04
Driveway
Private
Lot Size
31 x 94.91 ft
Pool
None
Parking Spaces
2
Total Parking Spaces
3.00
Parking Description
Built-In
Garage Spaces
1
Building Description
Style
2-Storey
Home Type
House
Subtype
Detached
Property Orientation
North
Exterior Finish
Brick
Sewers
Sewers
Water Supply
Municipal
Possession Date
No Data
Style
2-Storey
Home Type
House
Subtype
Detached
Property Orientation
North
Exterior Finish
Brick
Sewers
Sewers
Water Supply
Municipal
Possession Date
No Data
Community
Community
Creditview
Community
Creditview
Taxes & Fees
Occupancy
Vacant
Parking
Included
Occupancy
Vacant
Parking
Included
Room Types
Bedroom 2
Hardwood Floor, Large Closet, Large Window
Dimensions 13.91 x 11.94 feet
166.09 sqft
Bedroom 3
Hardwood Floor, Large Closet, Large Window
Dimensions 10.83 x 10.63 feet
115.12 sqft
Bedroom 4
Hardwood Floor, Large Closet, Large Window
Dimensions 10.93 x 10.86 feet
118.7 sqft
Dining Room
Hardwood Floor, Combined w/Living
Dimensions 10.5 x 9.88 feet
103.74 sqft
Exercise Room
Laminate, Window
Dimensions 11.48 x 14.44 feet
165.77 sqft
Family Room
Hardwood Floor, Open Concept, W/O To Yard
Dimensions 16.67 x 10.5 feet
175.04 sqft
Kitchen
Laminate, Window
Dimensions - feet
0 sqft
Kitchen
Hardwood Floor, Eat-in Kitchen, W/O To Deck
Dimensions 17.19 x 10.73 feet
184.45 sqft
Laundry
Tile Floor, Separate Room
Dimensions 7.22 x 9.19 feet
66.35 sqft
Living Room
Hardwood Floor, Combined w/Dining, Picture Window
Dimensions 13.85 x 10.37 feet
143.62 sqft
Primary Bedroom
Hardwood Floor, 4 Pc Ensuite, Walk-In Closet(s)
Dimensions 21.29 x 10.86 feet
231.21 sqft
Recreation
Laminate, Open Concept, Window
Dimensions 24.61 x 14.44 feet
355.37 sqft
Similar Properties(No results)
Sunny Gawri
Request a Tour
Your request was received!We'll be in touch soon to confirm the details.
Date:
If you have any questions, please contact us at any time.