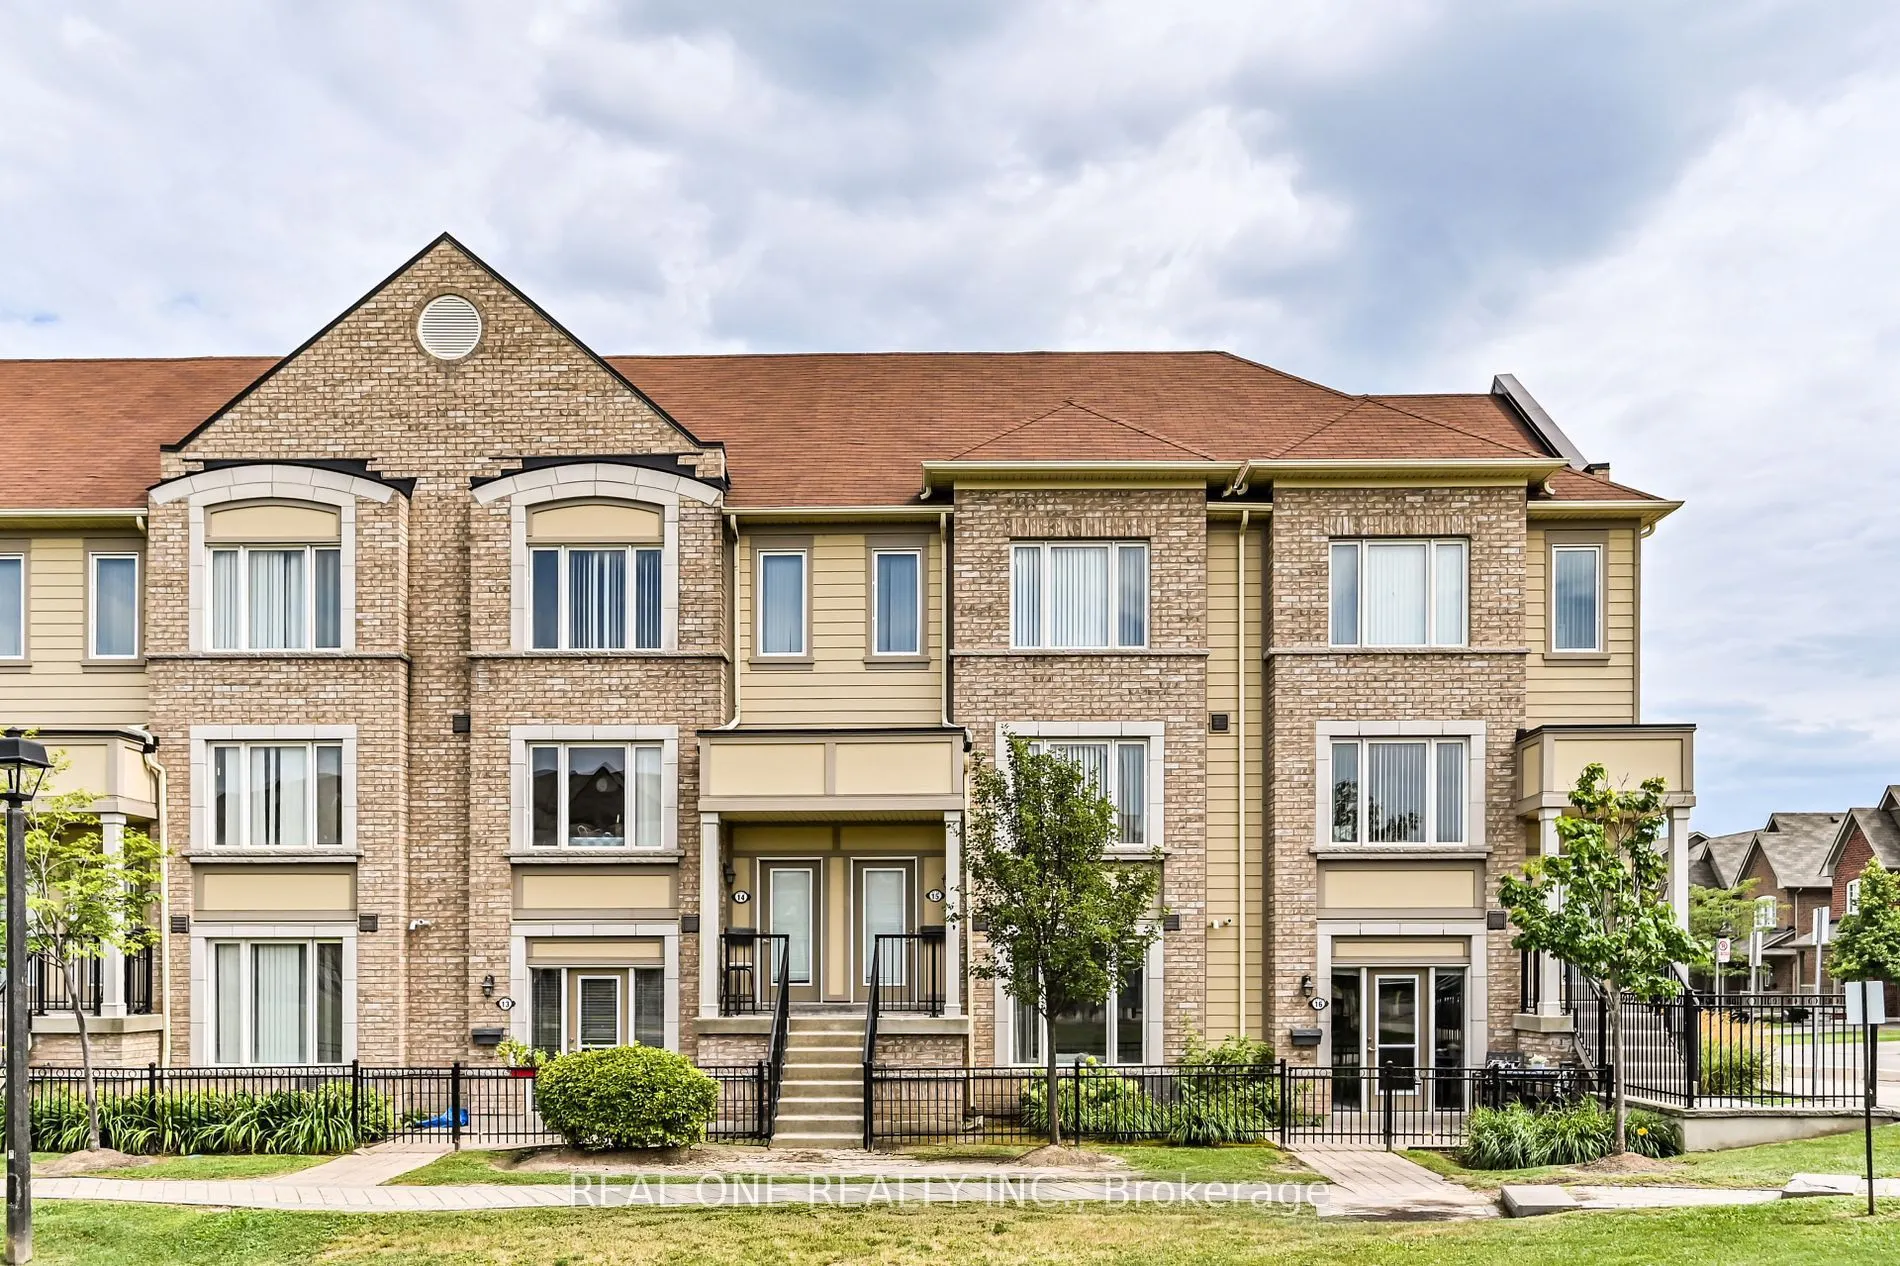
Bright and spacious one-bedroom unit with garage parking in the highly sought-after Churchill Meadows community! This beautifully maintained home features an open-concept layout with abundant natural light, stylish laminate flooring, stainless steel appliances, ensuite laundry, and a large bedroom w...ith a walk-in closet. Enjoy easy access to the complex's playground, garden, and gazebo, as well as close proximity to Hwy 403, Erin Mills Town Centre, Credit Valley Hospital, and a variety of shops and restaurants. A perfect blend of comfort and convenience--Don't miss out! Available from Jan 1st
Full Property Details
Interior
Bedrooms
1
Total Bedrooms
1
Washrooms
1
Square Footage
600-699 sqft
Basement
None
Heating Source
Gas
Heating Fuel
Forced Air
Air Conditioning
Central Air
Family Room
No
Kitchens
1
Total Kitchens
1
Fireplace Features
No
Bedrooms
1
Total Bedrooms
1
Washrooms
1
Square Footage
600-699 sqft
Basement
None
Heating Source
Gas
Heating Fuel
Forced Air
Air Conditioning
Central Air
Family Room
No
Kitchens
1
Total Kitchens
1
Fireplace Features
No
Exterior
Driveway
None
Waterfront
None
Parking Spaces
1
Total Parking Spaces
1.00
Parking Description
None
Garage Spaces
1
Balcony
Terrace
Driveway
None
Waterfront
None
Parking Spaces
1
Total Parking Spaces
1.00
Parking Description
None
Garage Spaces
1
Balcony
Terrace
Building Description
Style
Stacked Townhse
Home Type
Condo
Subtype
Condo Apt
Year Built
11-15
Property Orientation
North
Exterior Finish
Brick
Possession Date
1/1/2027
Locker
None
Style
Stacked Townhse
Home Type
Condo
Subtype
Condo Apt
Year Built
11-15
Property Orientation
North
Exterior Finish
Brick
Possession Date
1/1/2027
Locker
None
Community
Community
Central Erin Mills
Community
Central Erin Mills
Taxes & Fees
Occupancy
Tenant
Parking
Included
Occupancy
Tenant
Parking
Included
Other
Pets
Yes-with Restrictions
Pets
Yes-with Restrictions
Room Types
Bathroom
4 Pc Bath, Tile Floor
Dimensions - feet
0 sqft
Dining Room
Laminate, Combined w/Living, Open Concept
Dimensions 14.99 x 10.01 feet
150.05 sqft
Kitchen
Laminate, Stainless Steel Appl, Open Concept
Dimensions 14.99 x 10.01 feet
150.05 sqft
Living Room
Laminate, Combined w/Dining, Open Concept
Dimensions 14.99 x 10.01 feet
150.05 sqft
Primary Bedroom
Broadloom, Walk-In Closet(s), Large Window
Dimensions 11.25 x 10.99 feet
123.64 sqft
Similar Properties(No results)
Sunny Gawri
Request a Tour
Your request was received!We'll be in touch soon to confirm the details.
Date:
If you have any questions, please contact us at any time.