Sign In or Create a Free Account to see full details of this property
Key Facts
Key facts for 2488 Millstone Drive
Property Type
House, 2-Storey
Parking
Attached 3 garage, 2 parking
MLS #
W14134366
Size
2000-2500 sqft
Basement
Finished with Walk-Out
Listed on
2026-10-30
Lot size
40 x 95.14
Tax
$6,443 /yr
Days on Market
1
Approximate Age
16-30
Maintenance Fee
-
Description
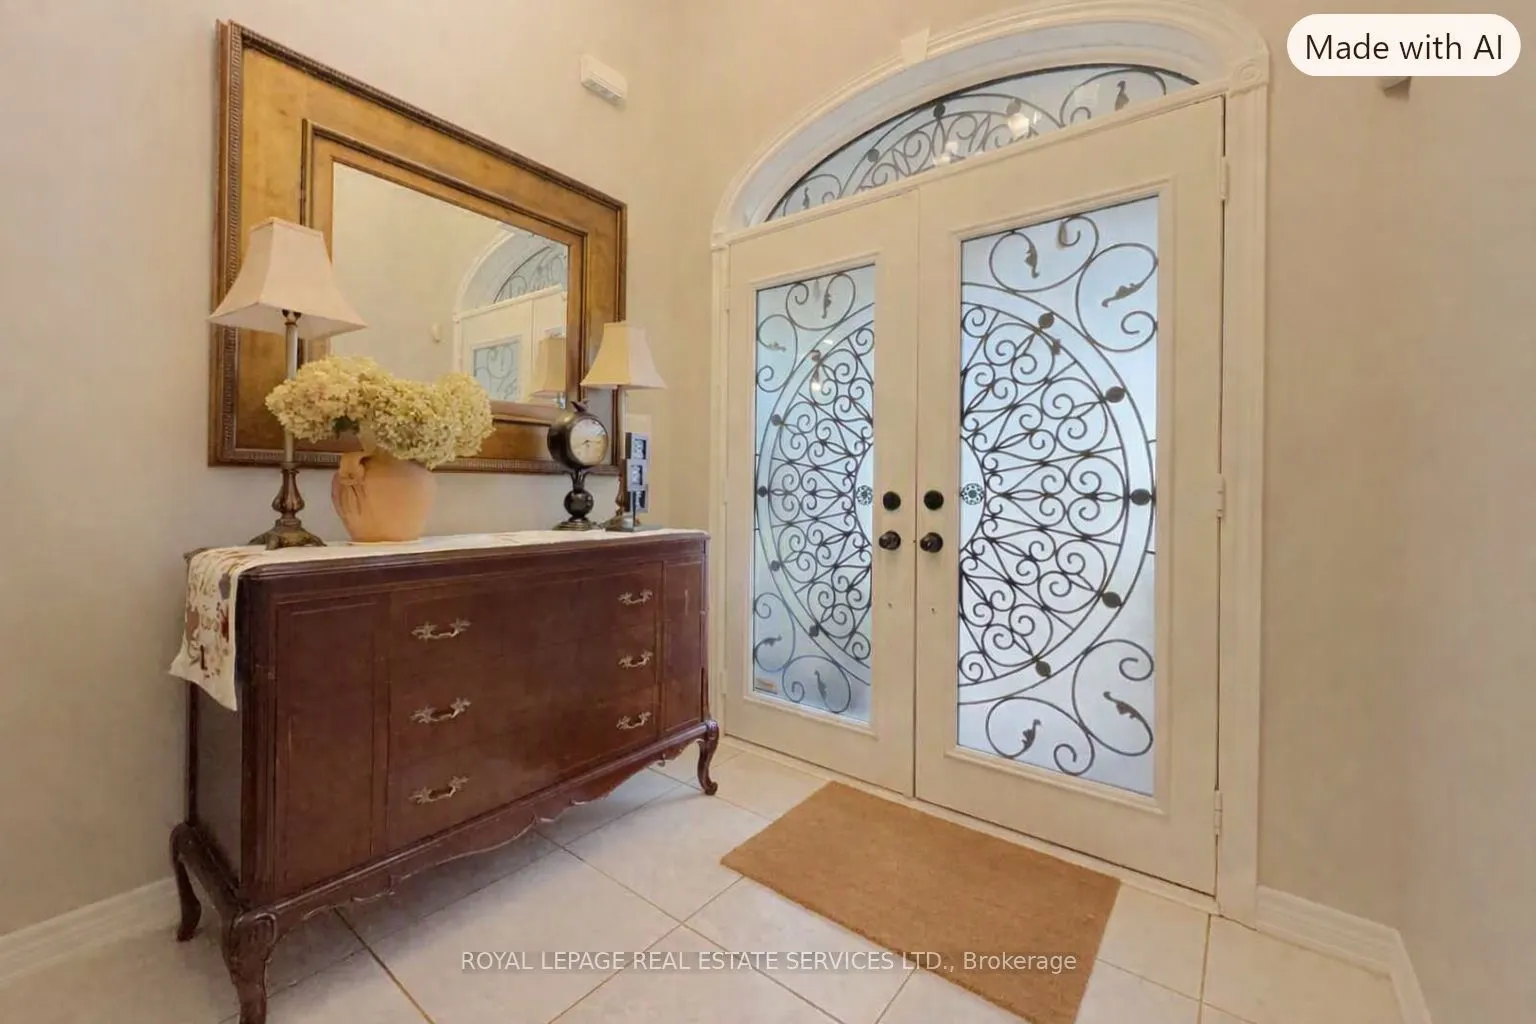
Stunning 3-Bedroom Detached Home in Prime Oakville with Income Potential. Welcome to this beautifully maintained, bright, and spacious detached home situated in a highly desirable Oakville neighborhood. Featuring a functional and airy open-concept layout, this property is designed for both comfortab...le family living and effortless entertaining. Soaring vaulted ceilings and expansive arched windows flood the living room with natural light, complemented by rich dark hardwood floors and a cozy fireplace focal point. A bright, separate dining area with double French doors opens seamlessly to the outdoors, flowing effortlessly into the main living spaces. Thoughtfully designed with a functional Jack-and-Jill bathroom connecting of the well-sized bedroom, offering both privacy and convenience. Offering exceptional versatility, the lower level features a finished basement with a separate entrance-ideal for extended family, guests, or potential rental income. Perfectly positioned close to top-rated schools, parks, shopping, transit, and major highways. A rare find combining suburban charm, flexibility, and a smart family-friendly layout. Book your private showing today!
Full Property Details
Interior
Bedrooms
3
Bedrooms Plus
1
Total Bedrooms
4
Washrooms
3
Square Footage
2000-2500 sqft
Basement
Finished with Walk-Out
Heating Source
Gas
Heating Fuel
Forced Air
Air Conditioning
Central Air
Family Room
Yes
Kitchens
1
Kitchens Plus
1
Total Kitchens
2
Fireplace Features
Yes
Bedrooms
3
Bedrooms Plus
1
Total Bedrooms
4
Washrooms
3
Square Footage
2000-2500 sqft
Basement
Finished with Walk-Out
Heating Source
Gas
Heating Fuel
Forced Air
Air Conditioning
Central Air
Family Room
Yes
Kitchens
1
Kitchens Plus
1
Total Kitchens
2
Fireplace Features
Yes
Exterior
Depth
95.14
Front
40.03
Lot Size
40 x 95.14 ft
Pool
None
Parking Spaces
2
Total Parking Spaces
5.00
Parking Description
Attached
Garage Spaces
3
Depth
95.14
Front
40.03
Lot Size
40 x 95.14 ft
Pool
None
Parking Spaces
2
Total Parking Spaces
5.00
Parking Description
Attached
Garage Spaces
3
Building Description
Style
2-Storey
Home Type
House
Subtype
Detached
Year Built
16-30
Property Orientation
West
Exterior Finish
Stucco (Plaster)
Sewers
Sewers
Water Supply
Municipal
Possession Date
No Data
Style
2-Storey
Home Type
House
Subtype
Detached
Year Built
16-30
Property Orientation
West
Exterior Finish
Stucco (Plaster)
Sewers
Sewers
Water Supply
Municipal
Possession Date
No Data
Community
Community
Westmount
Community
Westmount
Taxes & Fees
Taxes
$6,443 /yr
Tax Year
2025
Occupancy
Owner
Taxes
$6,443 /yr
Tax Year
2025
Occupancy
Owner
Similar Properties(No results)
Mortgage Calculator
Calculate your estimated monthly mortgage payment
Price
$1,498,000
$
%
%
Total cost of mortgage
$0
Monthly payment
By clicking Save, we will calculate your estimated mortgage for all properties using the saved values (down payment percentage, interest rate, and amortization).
The accuracy and applicability of this calculator are not guaranteed.
Sunny Gawri
Est. mortgage
$5,683/mo
Property Taxes
$6,443/yr
Request a Tour
Your request was received!We'll be in touch soon to confirm the details.
Date:
If you have any questions, please contact us at any time.
Sunny Gawri
Courtesy of:ROYAL LEPAGE REAL ESTATE SERVICES LTD.