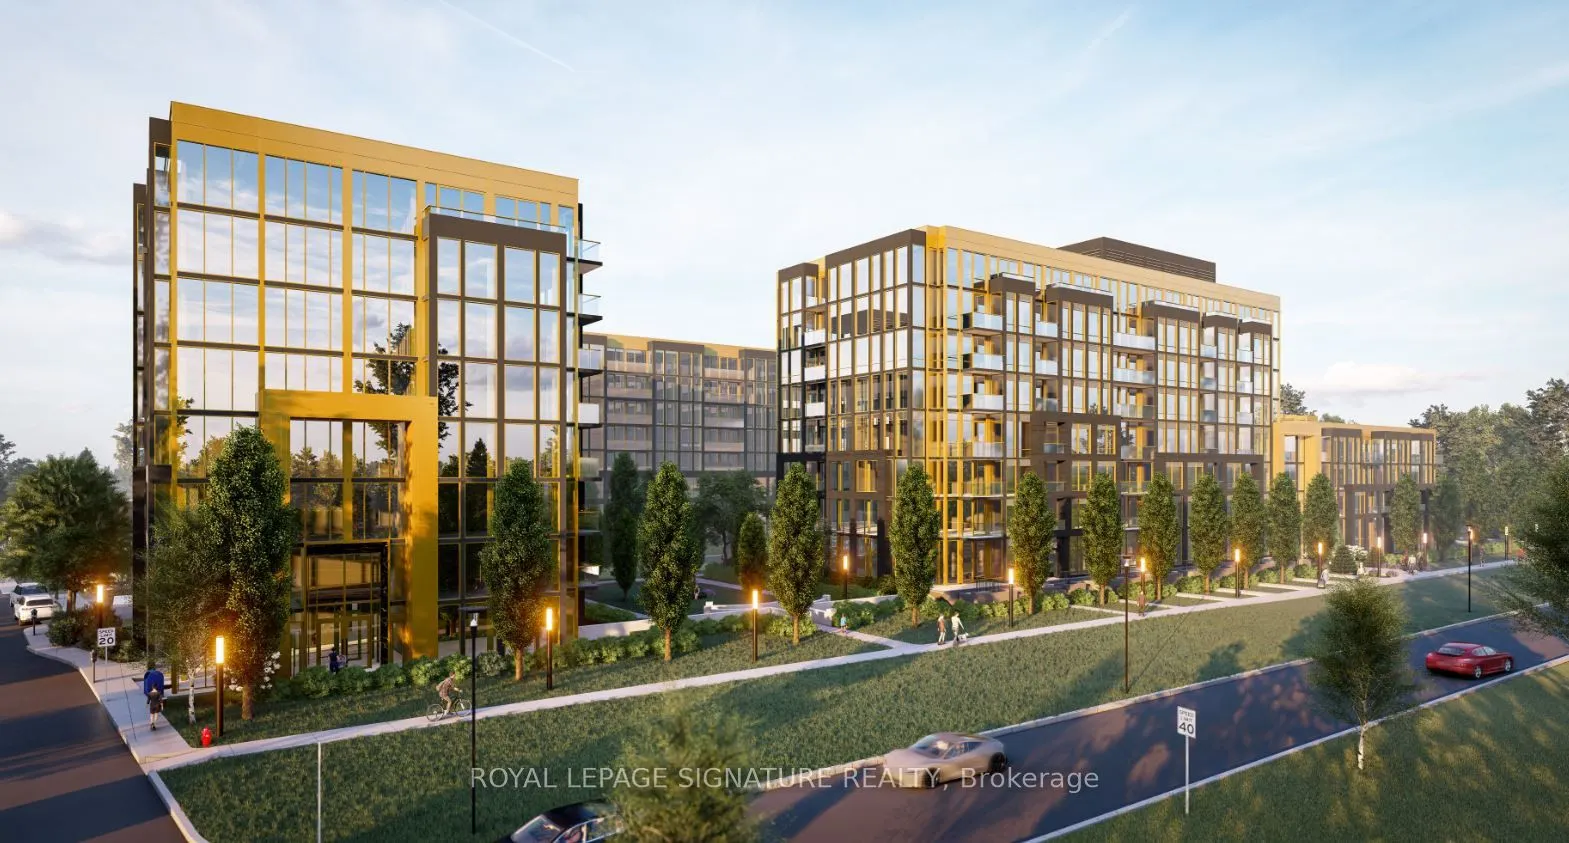
1 Bedroom + Den and 2 Full Bathrooms. Comes with parking and a locker for convenience. Located at Old Bronte Rd. and Dundas Street West, NUVO is new exciting architecture, brightly designed floor plans, and a new level of luxury condominium living in Upper Glen Abbey West Oakville. Nestled amongst t...rails and creeks, here you'll enjoy resort-style living, minutes from fantastic shops and restaurants, close to schools, parks, and every convenient amenity. Situated on a wide expanse of 4.5 acres and adjacent to 200 km of walking trails, Nuvo affords you a world of amenities without ever leaving the building. On-site you'll find unique offerings like a rooftop social lounge with adjacent indoor party facilities and cooking areas, rooftop pool, fitness centre, multi-purpose activity court, community gardens and more. All at your beck and call when you live at Nuvo, Oakville's premier address for sophistication and style.
Full Property Details
Interior
Bedrooms
1
Bedrooms Plus
1
Total Bedrooms
2
Washrooms
2
Square Footage
500-599 sqft
Basement
None
Heating Source
Other
Heating Fuel
Forced Air
Air Conditioning
Central Air
Family Room
No
Kitchens
1
Total Kitchens
1
Fireplace Features
Yes
Bedrooms
1
Bedrooms Plus
1
Total Bedrooms
2
Washrooms
2
Square Footage
500-599 sqft
Basement
None
Heating Source
Other
Heating Fuel
Forced Air
Air Conditioning
Central Air
Family Room
No
Kitchens
1
Total Kitchens
1
Fireplace Features
Yes
Exterior
Driveway
Underground
Parking Spaces
1
Total Parking Spaces
1.00
Parking Description
Underground
Garage Spaces
1
Balcony
Open
Driveway
Underground
Parking Spaces
1
Total Parking Spaces
1.00
Parking Description
Underground
Garage Spaces
1
Balcony
Open
Building Description
Style
Apartment
Home Type
Condo
Subtype
Condo Apt
Year Built
New
Property Orientation
West
Exterior Finish
Other
Possession Date
12/1/2026
Locker
Owned
Style
Apartment
Home Type
Condo
Subtype
Condo Apt
Year Built
New
Property Orientation
West
Exterior Finish
Other
Possession Date
12/1/2026
Locker
Owned
Community
Community
Westmount
Community
Westmount
Taxes & Fees
Occupancy
Tenant
Occupancy
Tenant
Other
Pets
Yes-with Restrictions
Pets
Yes-with Restrictions
Room Types
Den
Laminate, Sliding Doors, Separate Room
Dimensions 7.09 x 6.99 feet
49.56 sqft
Dining Room
Pot Lights, Combined w/Living, Laminate
Dimensions 10.99 x 9.97 feet
109.57 sqft
Kitchen
Backsplash, Centre Island, Undermount Sink
Dimensions 10.99 x 8.99 feet
98.8 sqft
Living Room
Pot Lights, W/O To Balcony, Large Window
Dimensions 10.99 x 9.97 feet
109.57 sqft
Primary Bedroom
Large Window, 3 Pc Ensuite, Closet
Dimensions 8.99 x 10.37 feet
93.23 sqft
Similar Properties(No results)
Sunny Gawri
Request a Tour
Your request was received!We'll be in touch soon to confirm the details.
Date:
If you have any questions, please contact us at any time.