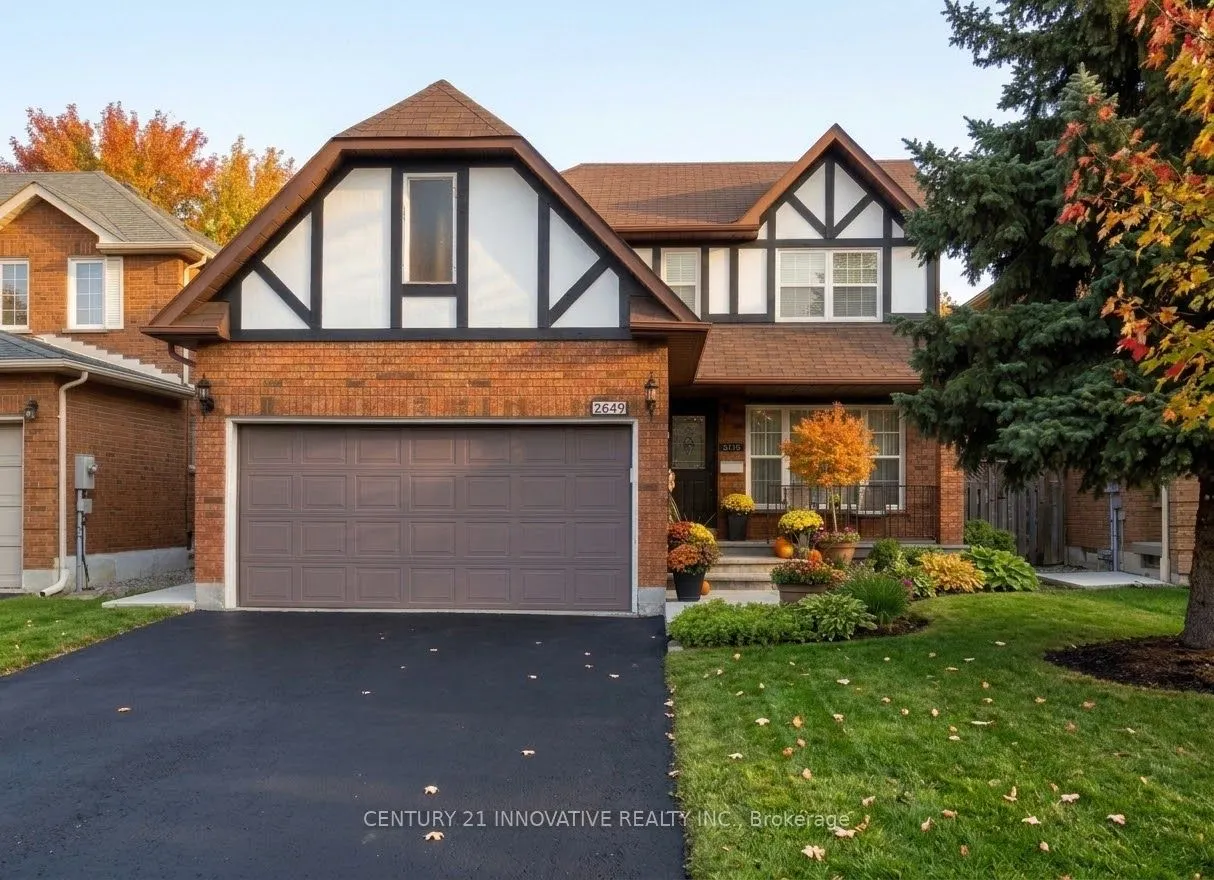
Welcome to this beautifully maintained, fully furnished detached home in the sought-after Erin Mills community! Featuring a spacious and functional layout, the main floor offers elegant hardwood and ceramic flooring, a well-appointed kitchen, separate living and dining areas, a cozy family room, a c...onvenient laundry area, and a two-piece powder room. The upper level boasts a generous primary bedroom with a four-piece ensuite, three additional well-sized bedrooms, and a three-piece bathroom. Ideally situated close to Credit Valley Hospital, reputable schools, parks, shopping, and major highways 403 and 407, this home offers the perfect blend of comfort, convenience, and family living. Move-in ready and waiting for you to call it home! (Exterior front picture is AI generated)
Full Property Details
Interior
Bedrooms
4
Total Bedrooms
4
Washrooms
3
Square Footage
2000-2500 sqft
Basement
None
Heating Source
Gas
Heating Fuel
Forced Air
Air Conditioning
Central Air
Family Room
Yes
Kitchens
1
Total Kitchens
1
Fireplace Features
Yes
Bedrooms
4
Total Bedrooms
4
Washrooms
3
Square Footage
2000-2500 sqft
Basement
None
Heating Source
Gas
Heating Fuel
Forced Air
Air Conditioning
Central Air
Family Room
Yes
Kitchens
1
Total Kitchens
1
Fireplace Features
Yes
Exterior
Front
47.15
Driveway
Private
Lot Size
47 x 0 ft
Pool
None
Parking Spaces
2
Total Parking Spaces
3.00
Parking Description
Attached
Garage Spaces
1
Front
47.15
Driveway
Private
Lot Size
47 x 0 ft
Pool
None
Parking Spaces
2
Total Parking Spaces
3.00
Parking Description
Attached
Garage Spaces
1
Building Description
Style
2-Storey
Home Type
House
Subtype
Detached
Year Built
31-50
Property Orientation
North
Exterior Finish
Brick
Sewers
Sewers
Water Supply
Municipal
Possession Date
11/1/2026
Style
2-Storey
Home Type
House
Subtype
Detached
Year Built
31-50
Property Orientation
North
Exterior Finish
Brick
Sewers
Sewers
Water Supply
Municipal
Possession Date
11/1/2026
Community
Community
Central Erin Mills
Community
Central Erin Mills
Taxes & Fees
Occupancy
Vacant
Parking
Included
Occupancy
Vacant
Parking
Included
Room Types
Bedroom 2
Large Closet, Window
Dimensions 14.96 x 10.37 feet
155.14 sqft
Bedroom 3
Large Closet, Window
Dimensions 12.66 x 10.33 feet
130.78 sqft
Bedroom 4
Large Closet, Window
Dimensions 11.71 x 10.07 feet
117.92 sqft
Dining Room
Hardwood Floor, Combined w/Living
Dimensions 14.01 x 9.68 feet
135.62 sqft
Family Room
Hardwood Floor, Fireplace
Dimensions 19.78 x 10.01 feet
198 sqft
Kitchen
Ceramic Floor, Family Size Kitchen
Dimensions 21.33 x 10.01 feet
213.51 sqft
Living Room
Hardwood Floor, Combined w/Dining
Dimensions 19 x 10.1 feet
191.9 sqft
Primary Bedroom
Walk-In Closet(s), 4 Pc Ensuite
Dimensions 18.01 x 14.27 feet
257 sqft
Similar Properties(No results)
Sunny Gawri
Request a Tour
Your request was received!We'll be in touch soon to confirm the details.
Date:
If you have any questions, please contact us at any time.