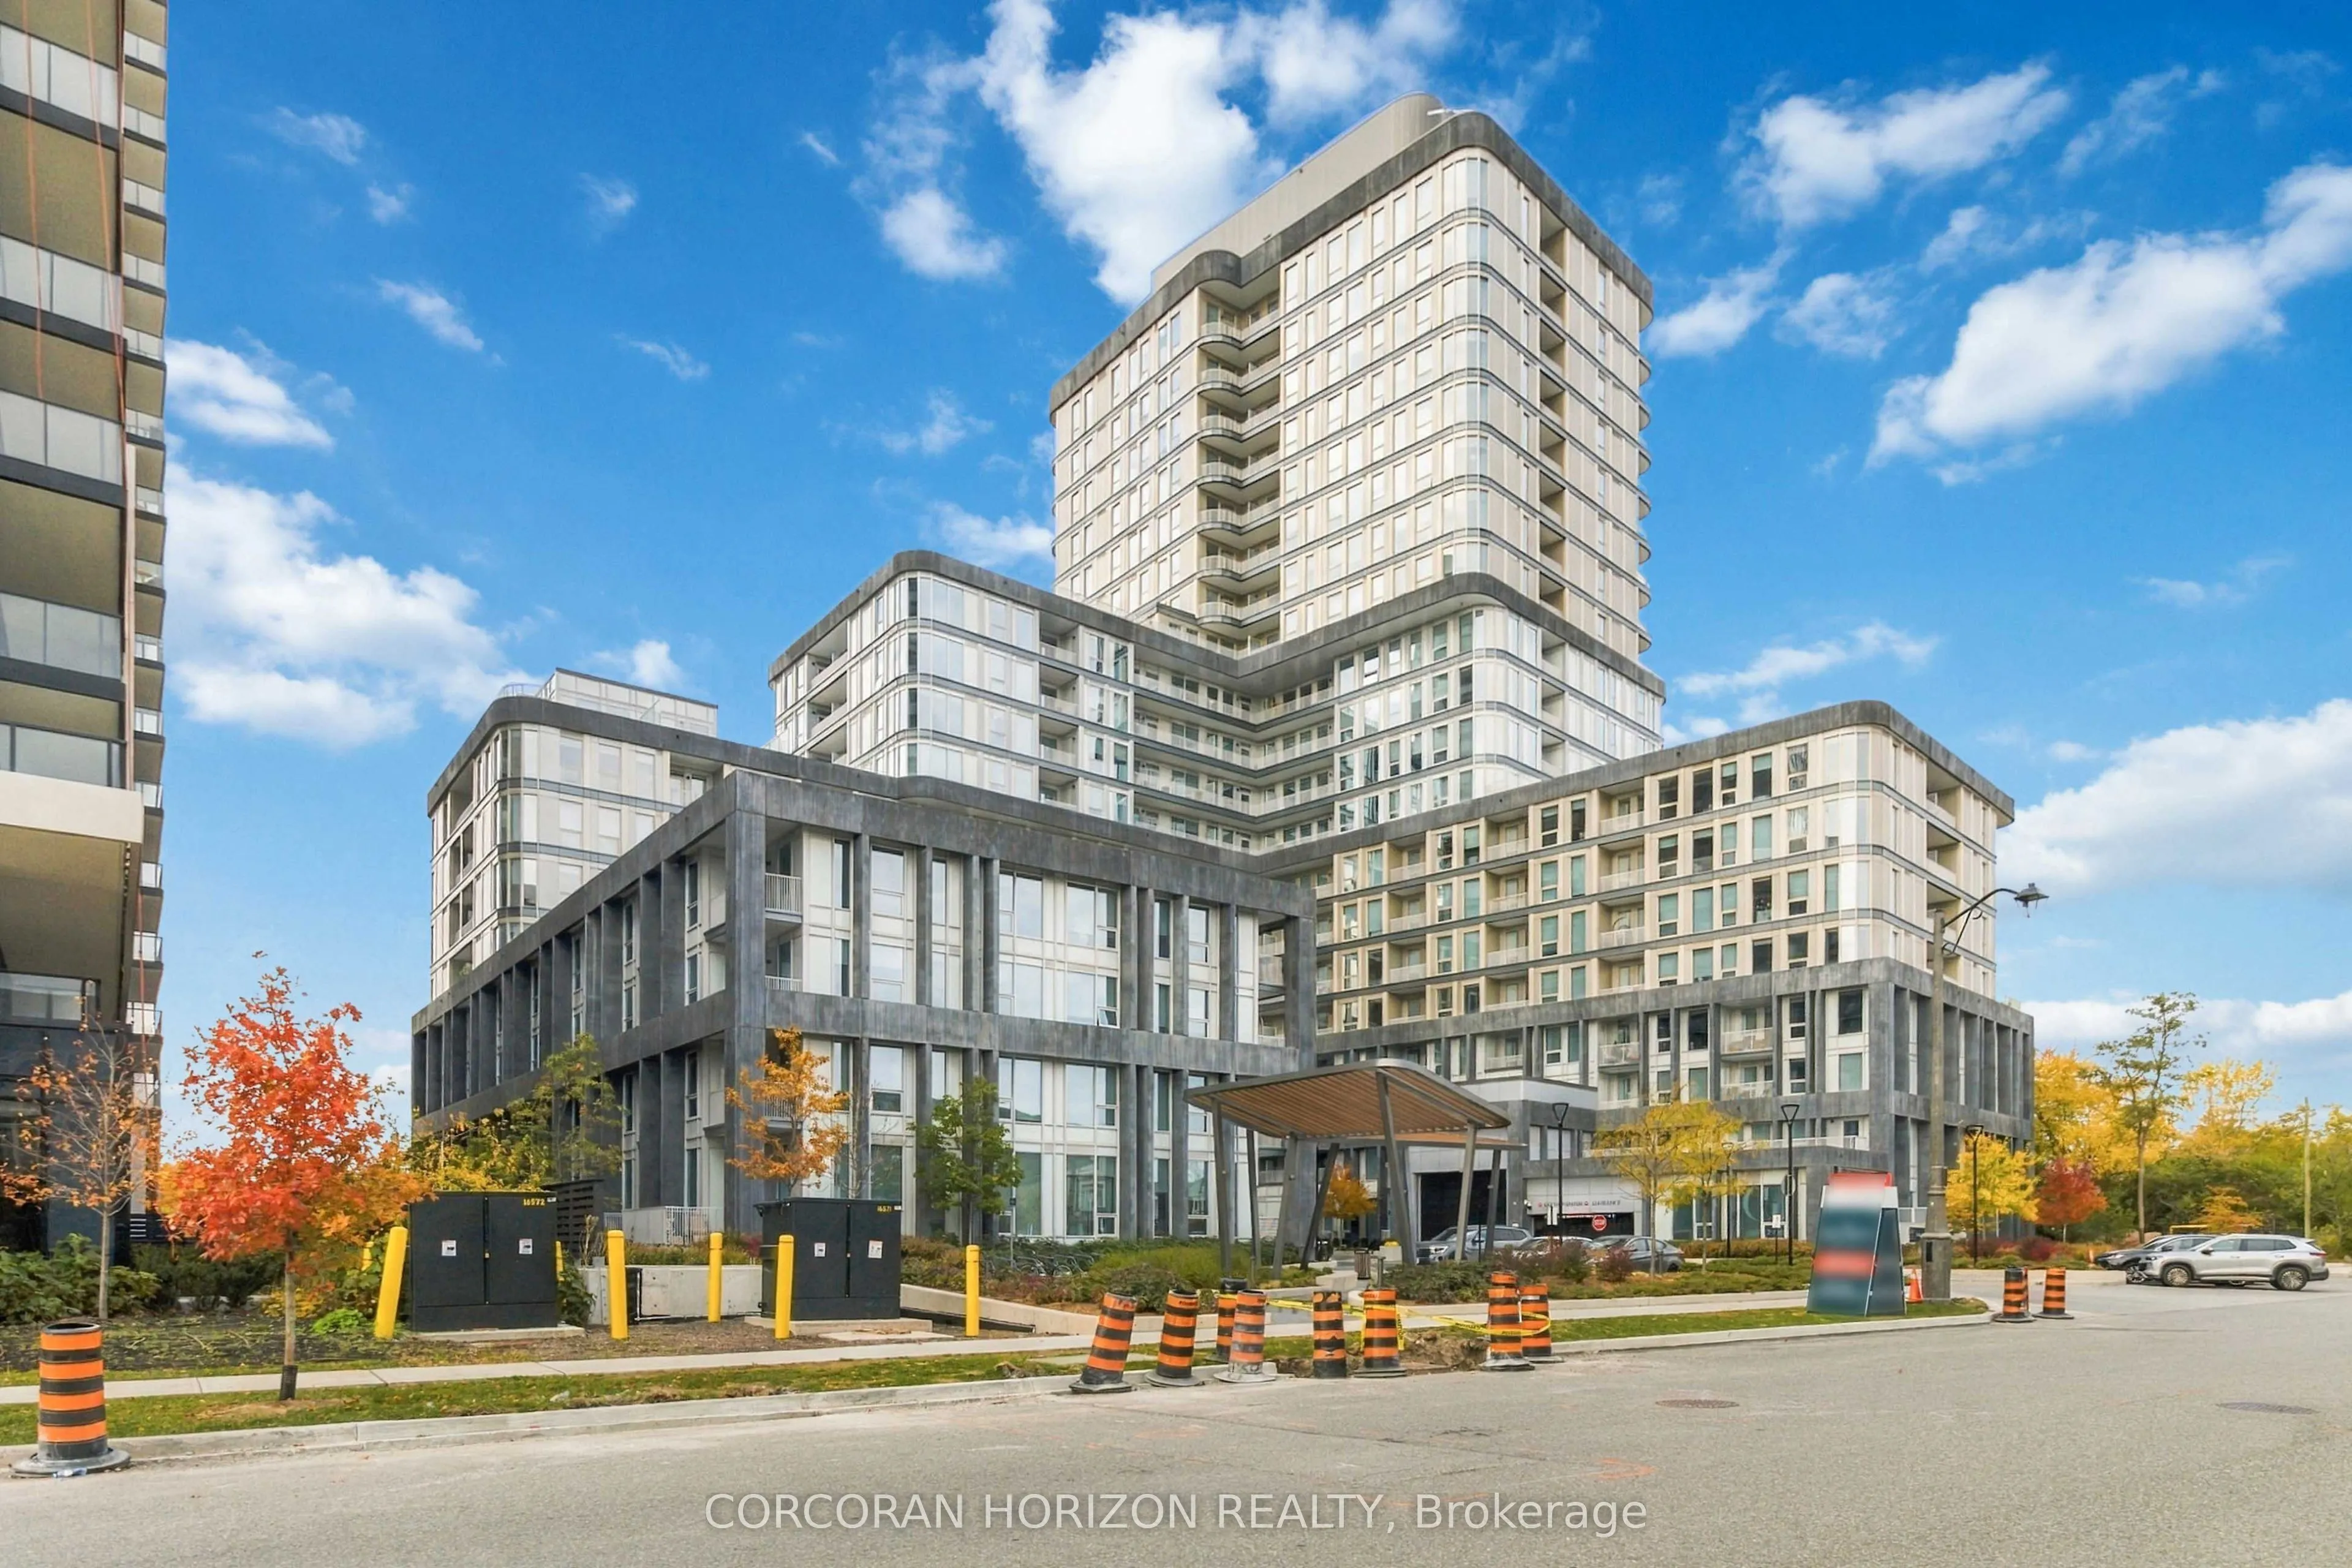
Experience elevated condo living at Greenwich in Oakville with the highly sought-after Horatio floor plan! This beautifully designed 615 sq. ft. one-bedroom plus den suite combines modern luxury with exceptional functionality. Featuring 9-ft ceilings, a spacious bedroom with a generous walk-in close...t, and a contemporary kitchen complete with sleek finishes, ample cabinetry, and a large pantry for additional storage. The versatile den is ideal for a home office or additional living space. Enjoy an impressive collection of building amenities, all in a prime location close to shopping, restaurants, everyday conveniences, and scenic nature trails. Conveniently located near public transit, GO Transit, and major highways, making commuting a breeze. This popular floor plan offers stylish, low-maintenance living in one of Oakville's desirable communities! Includes one parking space, one locker, and one year of complimentary internet.
Full Property Details
Interior
Bedrooms
1
Bedrooms Plus
1
Total Bedrooms
2
Washrooms
1
Square Footage
600-699 sqft
Basement
None
Heating Source
Gas
Heating Fuel
Heat Pump
Air Conditioning
Central Air
Family Room
No
Kitchens
1
Total Kitchens
1
Fireplace Features
No
Bedrooms
1
Bedrooms Plus
1
Total Bedrooms
2
Washrooms
1
Square Footage
600-699 sqft
Basement
None
Heating Source
Gas
Heating Fuel
Heat Pump
Air Conditioning
Central Air
Family Room
No
Kitchens
1
Total Kitchens
1
Fireplace Features
No
Exterior
Driveway
Underground
Parking Spaces
1
Total Parking Spaces
1.00
Parking Description
Underground
Garage Spaces
1
Balcony
Open
Driveway
Underground
Parking Spaces
1
Total Parking Spaces
1.00
Parking Description
Underground
Garage Spaces
1
Balcony
Open
Building Description
Style
1 Storey/Apt
Home Type
Condo
Subtype
Condo Apt
Year Built
New
Property Orientation
South
Exterior Finish
Brick
Possession Date
11/1/2026
Locker
Exclusive
Style
1 Storey/Apt
Home Type
Condo
Subtype
Condo Apt
Year Built
New
Property Orientation
South
Exterior Finish
Brick
Possession Date
11/1/2026
Locker
Exclusive
Community
Community
Joshua Meadows
Community
Joshua Meadows
Taxes & Fees
Occupancy
Vacant
Parking
Included
Occupancy
Vacant
Parking
Included
Other
Pets
Yes-with Restrictions
Pets
Yes-with Restrictions
Room Types
Den
-
Dimensions 6.99 x 5.84 feet
40.82 sqft
Kitchen
-
Dimensions 8.4 x 10.1 feet
84.84 sqft
Laundry
-
Dimensions 4 x 4 feet
16 sqft
Living Room
-
Dimensions 12.01 x 10.99 feet
131.99 sqft
Primary Bedroom
-
Dimensions 10.1 x 10.01 feet
101.1 sqft
Similar Properties(No results)
Sunny Gawri
Request a Tour
Your request was received!We'll be in touch soon to confirm the details.
Date:
If you have any questions, please contact us at any time.