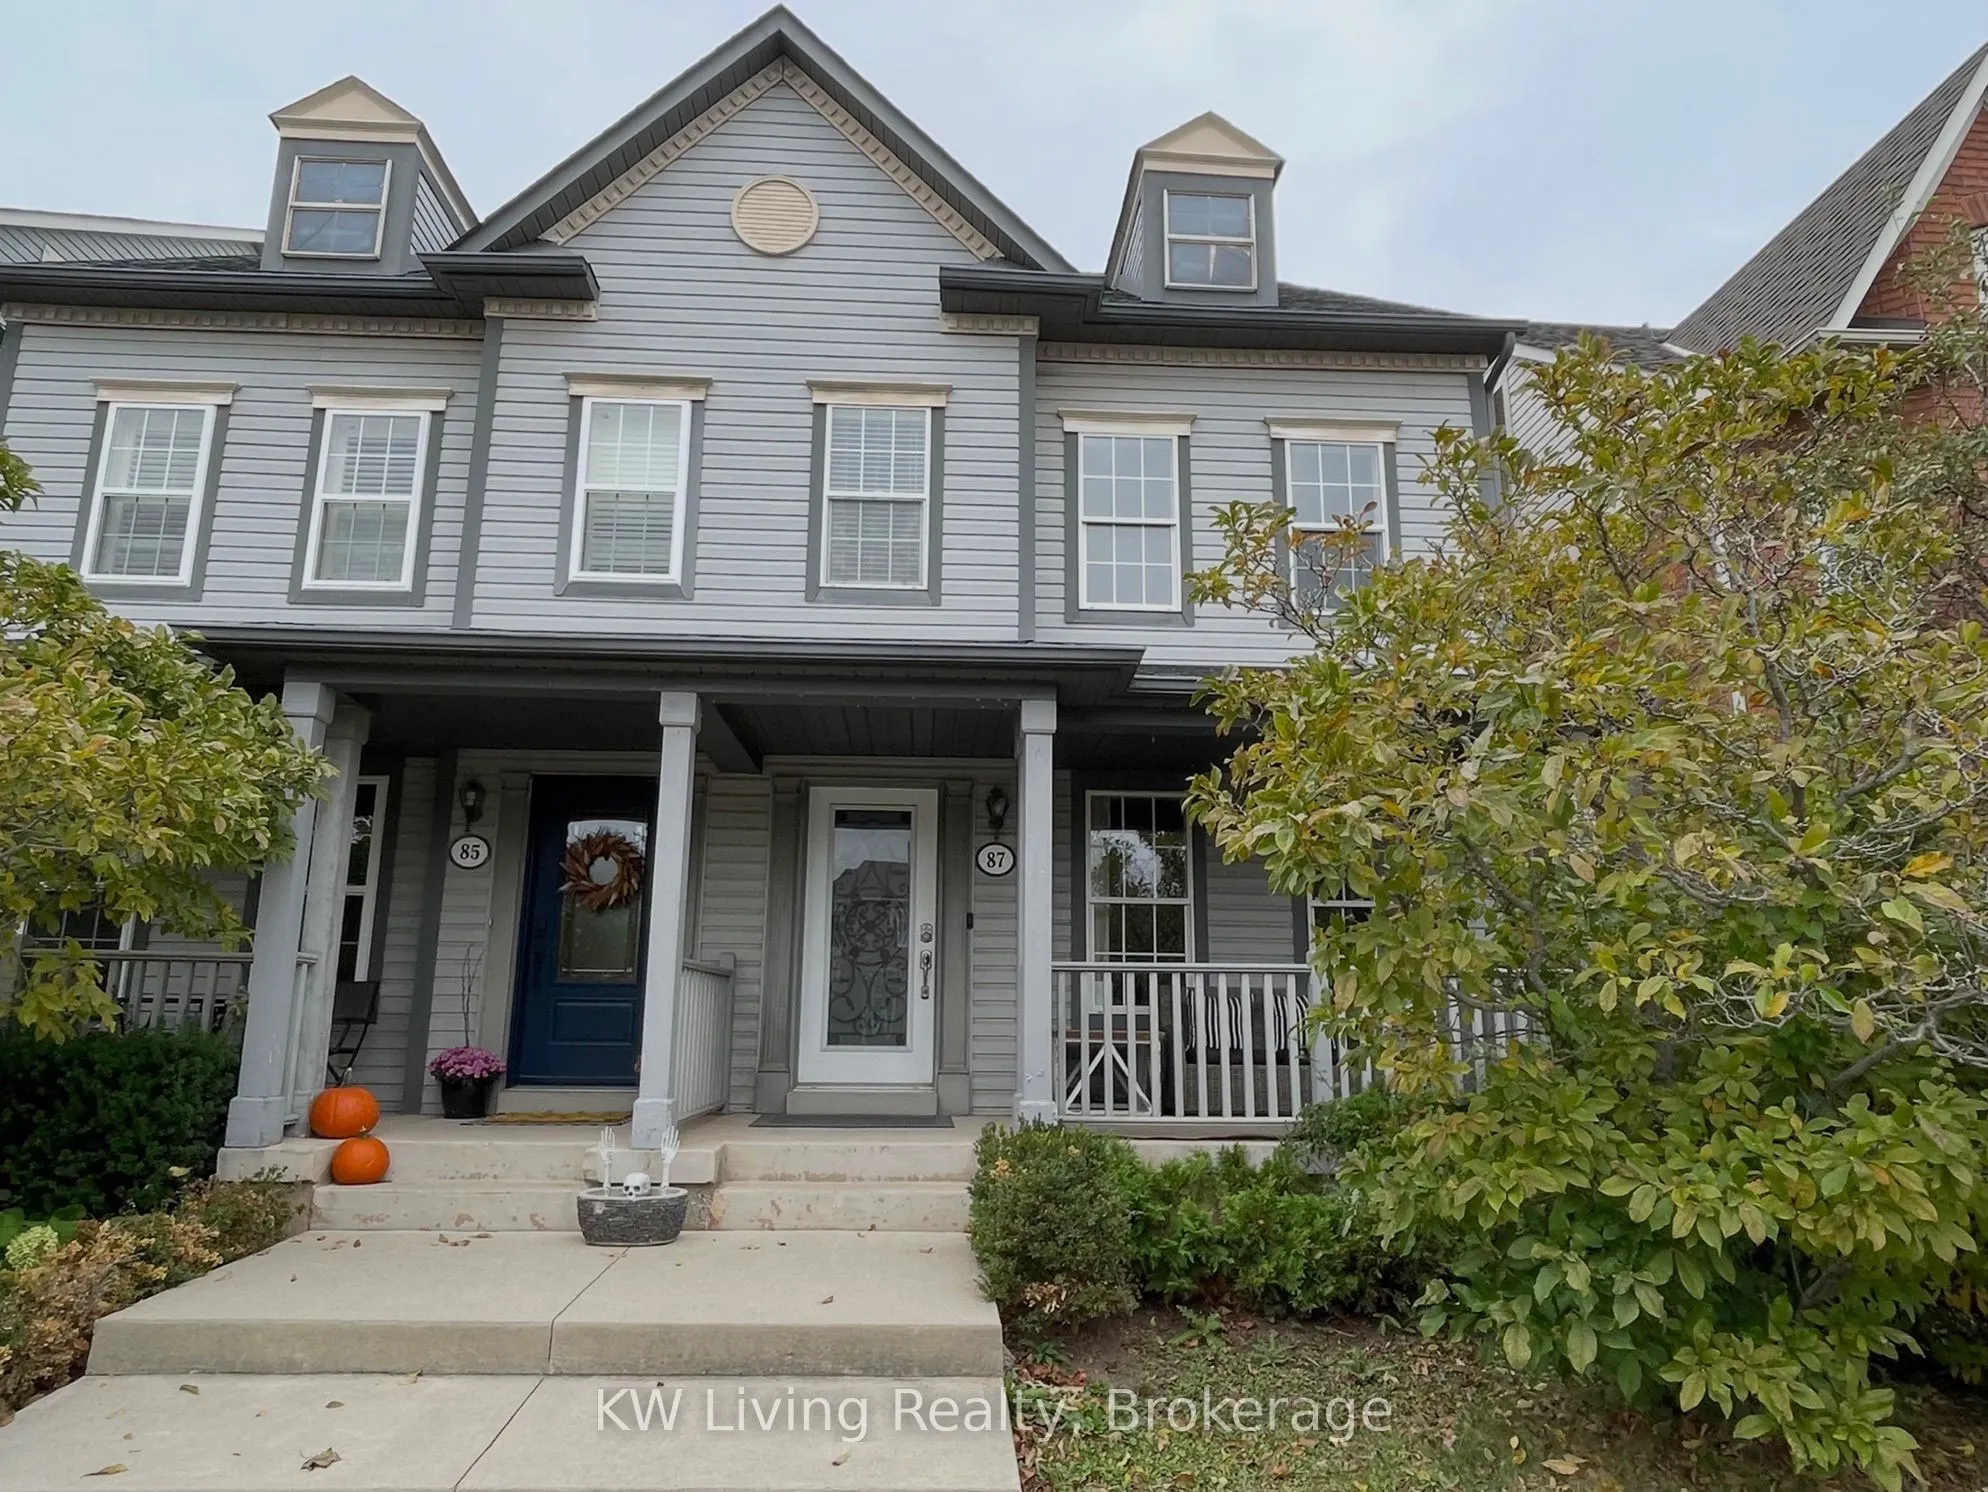
Beautiful Semi-detached Is Located In The Oak Park Neighborhood Of Oakville, 3 Bedrooms, 2.5 Baths. Enjoy This Beautifully Maintained 3 Levels Home With Basement Finished .Main Floor Boasts Living Room With Stone Feature Wall Above Gas Fireplace, Separate Living And Dining Areas, Crown Molding .Rich... Dark Gleaming Hardwood On All Levels. Kitchen Boasts French White Cabinets, Chimney Hood, Granite Counters, Back Splash, Large Pantry. 2nd Level With 2 Bedrooms With Additional Family Room And Office Space. Laundry Room On 2nd Level For Convenience. Walk Into The Master bedroom On 3rd Level With Built-In Closets, Separate Dressing Area. Finished basement with a recreation room. The backyard leads to a detached double-car garage & rear laneway .Great Location, Close to Top-rated Public Schools, Ravine Walks , Shopping Centers, public transit, and highway.
Full Property Details
Interior
Bedrooms
3
Total Bedrooms
3
Washrooms
3
Square Footage
2000-2500 sqft
Basement
Finished
Heating Source
Gas
Heating Fuel
Forced Air
Air Conditioning
Central Air
Family Room
Yes
Kitchens
1
Total Kitchens
1
Fireplace Features
Yes
Bedrooms
3
Total Bedrooms
3
Washrooms
3
Square Footage
2000-2500 sqft
Basement
Finished
Heating Source
Gas
Heating Fuel
Forced Air
Air Conditioning
Central Air
Family Room
Yes
Kitchens
1
Total Kitchens
1
Fireplace Features
Yes
Exterior
Driveway
Private
Pool
None
Parking Spaces
0
Total Parking Spaces
2.00
Parking Description
Detached
Garage Spaces
2
Driveway
Private
Pool
None
Parking Spaces
0
Total Parking Spaces
2.00
Parking Description
Detached
Garage Spaces
2
Building Description
Style
3-Storey
Home Type
House
Subtype
Semi-Detached
Property Orientation
East
Exterior Finish
Aluminum Siding,Brick
Sewers
Sewers
Water Supply
Municipal
Possession Date
12/15/2026
Style
3-Storey
Home Type
House
Subtype
Semi-Detached
Property Orientation
East
Exterior Finish
Aluminum Siding,Brick
Sewers
Sewers
Water Supply
Municipal
Possession Date
12/15/2026
Community
Community
River Oaks
Community
River Oaks
Taxes & Fees
Occupancy
Tenant
Parking
Included
Occupancy
Tenant
Parking
Included
Room Types
Bedroom
Closet
Dimensions 11.75 x 8.17 feet
96 sqft
Bedroom
Closet
Dimensions 13.16 x 8.01 feet
105.41 sqft
Breakfast
W/O To Patio, Window
Dimensions 9.74 x 9.15 feet
89.12 sqft
Dining Room
Hardwood Floor, Pot Lights, Crown Moulding
Dimensions 11.75 x 9.74 feet
114.44 sqft
Family Room
Hardwood Floor, Pot Lights, Crown Moulding
Dimensions 14.24 x 13.42 feet
191.1 sqft
Kitchen
Granite Counters, Breakfast Bar, Backsplash
Dimensions 15.16 x 8.17 feet
123.86 sqft
Living Room
Hardwood Floor, Fireplace, Crown Moulding
Dimensions 21.1 x 19.09 feet
402.8 sqft
Primary Bedroom
Hardwood Floor, Walk-In Closet(s)
Dimensions 18.01 x 15.26 feet
274.83 sqft
Recreation
-
Dimensions - feet
0 sqft
Similar Properties(No results)
Sunny Gawri
Request a Tour
Your request was received!We'll be in touch soon to confirm the details.
Date:
If you have any questions, please contact us at any time.