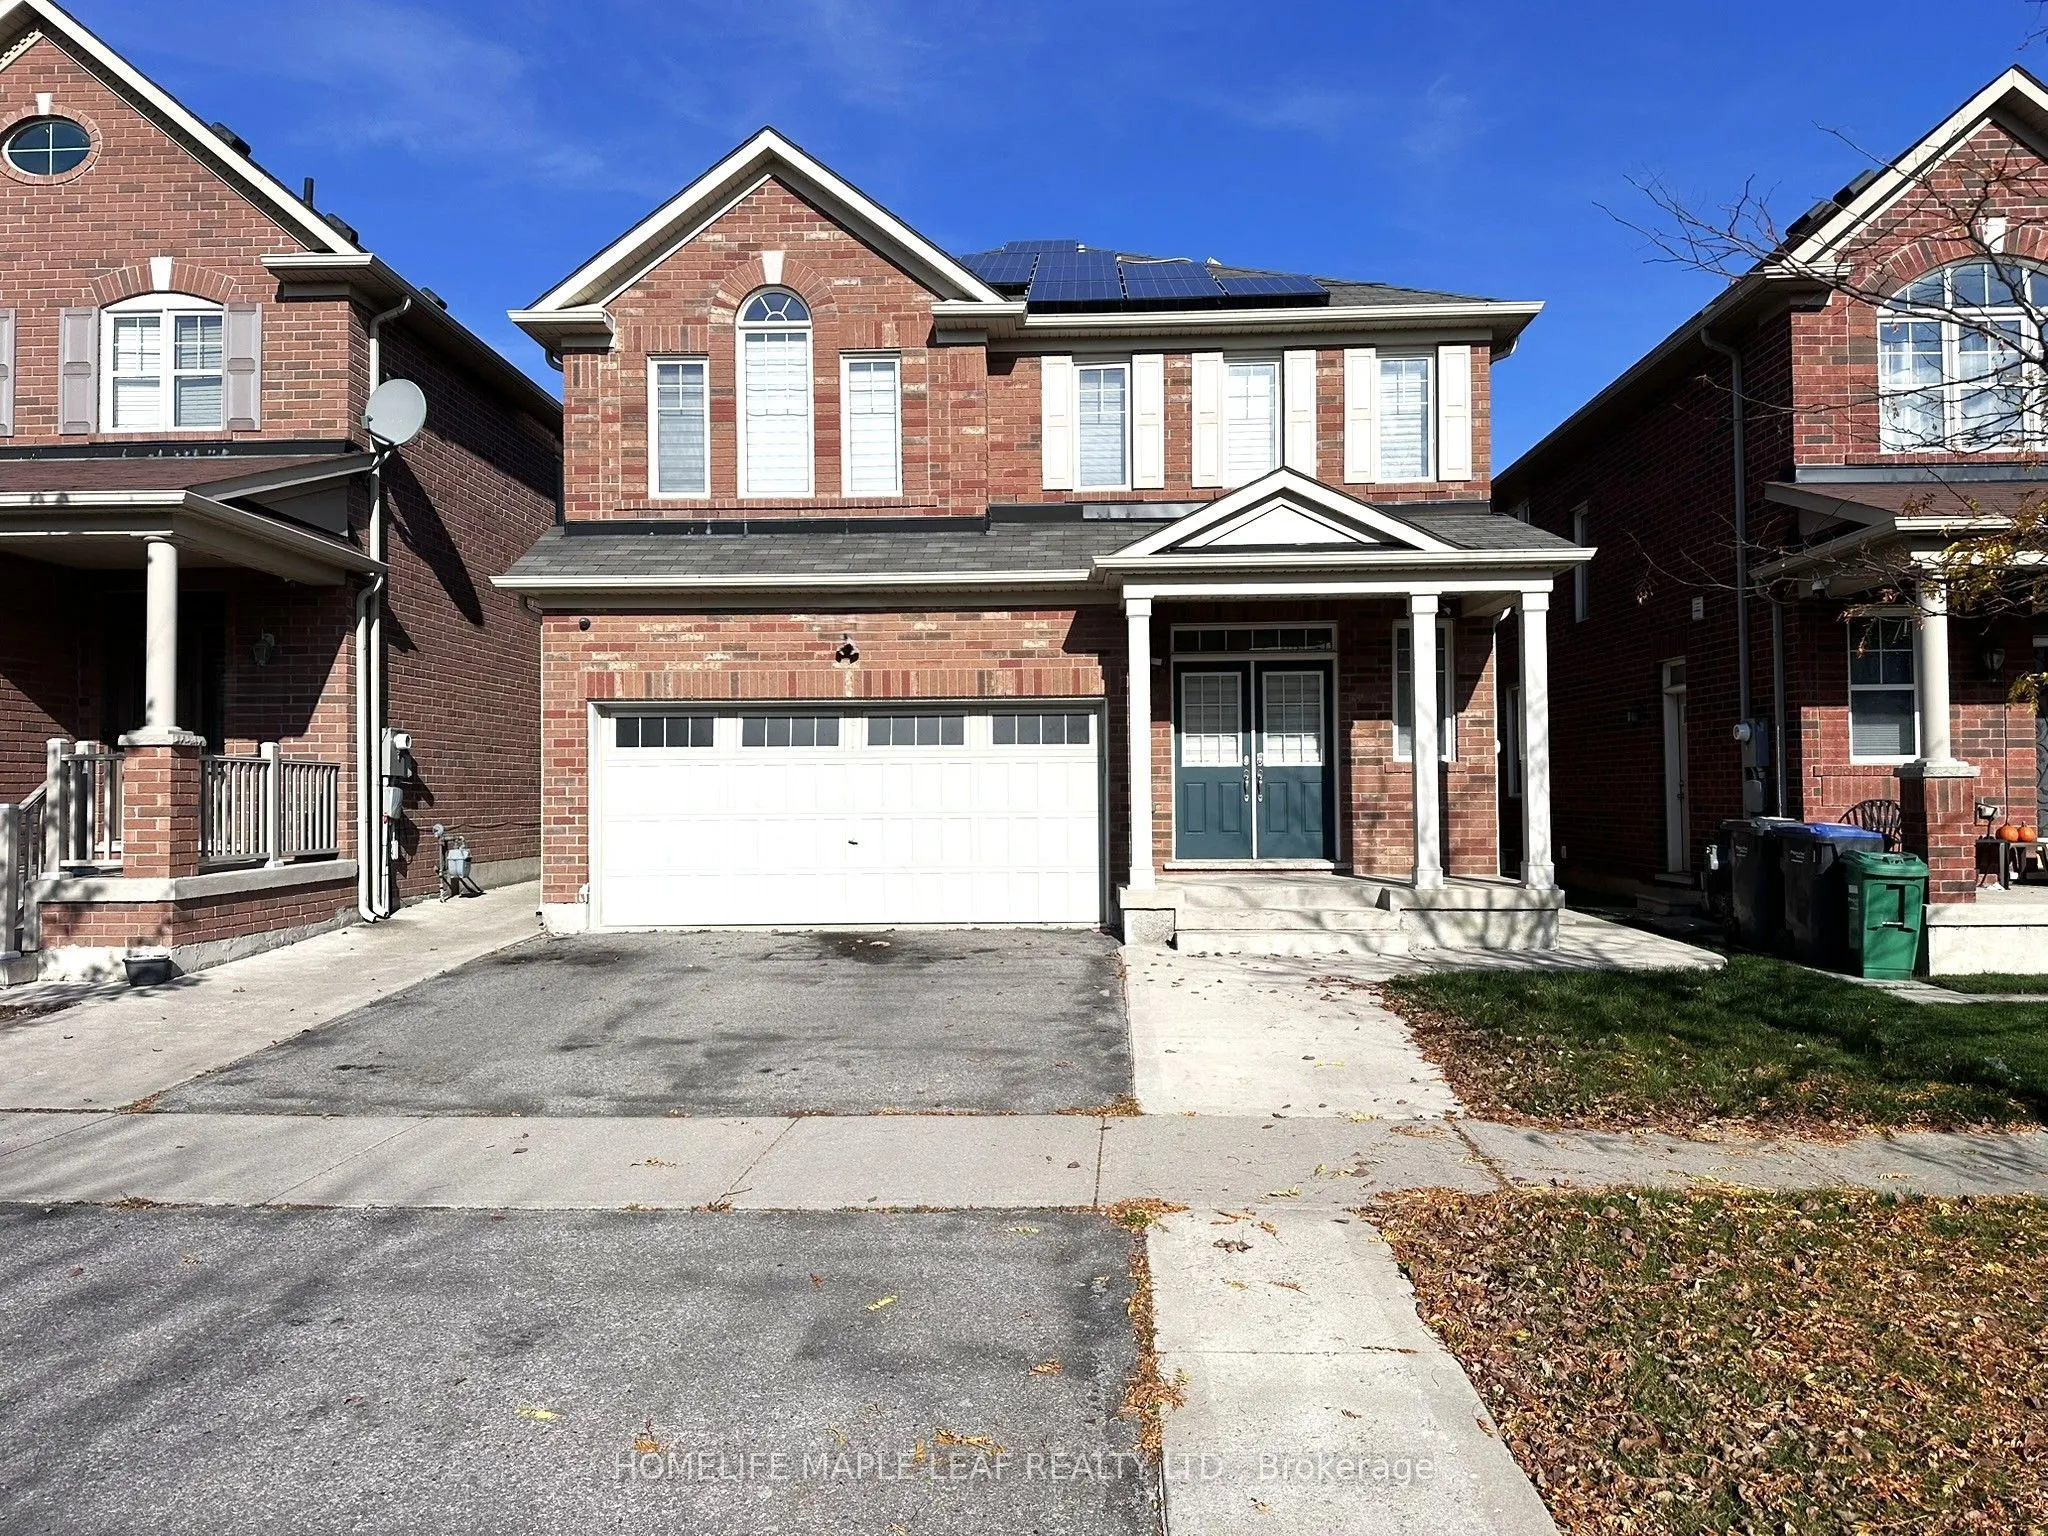
Sign In or Create a Free Account to see full details of this property
Key Facts
Key facts for 58 Seafair Crescent
Property Type
House, 2-Storey
Parking
Built-In 2 garage, 2 parking
MLS #
W14127976
Size
2000-2500 sqft
Basement
Finished with Walk-Out
Listed on
2026-10-29
Lot size
36 x 88.58
Tax
-
Days on Market
1
Approximate Age
6-15
Maintenance Fee
-
Central Air Conditio...
Description
Welcome to this spacious detached home available FOR LEASE in a prime Brampton location at Queen St W & Chinguacousy Rd, available ASAP or on a flexible possession date. This well-maintained home including finished basement offers 6 bedrooms (including 2 in the basement), 4 washrooms (including 1 in... the basement), a separate office room offers perfect work from home set-up., a separate Guest living and dining areas and a Family living and dining areas. Total parking for 4 vehicles plus extended driveway, and a large backyard featuring a wrap-around concrete patio. Conveniently located close to retail plazas, schools, Banks, sports facilities, community centers, and public transit, this property is ideal for large families seeking comfort and convenience. Minimum 1-year lease required. Landlord prefers families. Tenant is responsible for all utilities. Thank you.
Full Property Details
Interior
Bedrooms
4
Bedrooms Plus
2
Total Bedrooms
6
Washrooms
4
Square Footage
2000-2500 sqft
Basement
Finished with Walk-Out
Heating Source
Gas
Heating Fuel
Forced Air
Air Conditioning
Central Air
Family Room
Yes
Kitchens
1
Total Kitchens
1
Fireplace Features
Yes
Bedrooms
4
Bedrooms Plus
2
Total Bedrooms
6
Washrooms
4
Square Footage
2000-2500 sqft
Basement
Finished with Walk-Out
Heating Source
Gas
Heating Fuel
Forced Air
Air Conditioning
Central Air
Family Room
Yes
Kitchens
1
Total Kitchens
1
Fireplace Features
Yes
Exterior
Depth
88.58
Front
36.09
Acreage
< .50
Driveway
Available
Lot Size
36 x 88.58 ft
Pool
None
Waterfront
None
Parking Spaces
2
Total Parking Spaces
4.00
Parking Description
Built-In
Garage Spaces
2
Depth
88.58
Front
36.09
Acreage
< .50
Driveway
Available
Lot Size
36 x 88.58 ft
Pool
None
Waterfront
None
Parking Spaces
2
Total Parking Spaces
4.00
Parking Description
Built-In
Garage Spaces
2
Building Description
Style
2-Storey
Home Type
House
Subtype
Detached
Year Built
6-15
Property Orientation
West
Exterior Finish
Brick
Sewers
Sewers
Water Supply
Municipal
Possession Date
11/1/2026
Style
2-Storey
Home Type
House
Subtype
Detached
Year Built
6-15
Property Orientation
West
Exterior Finish
Brick
Sewers
Sewers
Water Supply
Municipal
Possession Date
11/1/2026
Community
Community
Fletcher's West
Community
Fletcher's West
Taxes & Fees
Occupancy
Vacant
Central Air Conditioning
Included
Parking
Included
Occupancy
Vacant
Central Air Conditioning
Included
Parking
Included
Room Types
Bathroom
3 Pc Bath, Ceramic Floor
Dimensions 0.33 x 0.33 feet
0.11 sqft
Bedroom 2
Closet, Window
Dimensions 14.96 x 12.96 feet
193.88 sqft
Bedroom 3
Closet, Window
Dimensions 12.04 x 13.52 feet
162.78 sqft
Bedroom 4
Closet, Window
Dimensions 11.98 x 10.96 feet
131.3 sqft
Breakfast
W/O To Yard, Ceramic Floor
Dimensions 15.49 x 9.45 feet
146.38 sqft
Den
Separate Room, Laminate
Dimensions 0.33 x 0.33 feet
0.11 sqft
Dining Room
Window, Laminate
Dimensions 12.96 x 11.19 feet
145.02 sqft
Family Room
Window, Laminate
Dimensions - feet
0 sqft
Great Room
Fireplace, Laminate
Dimensions 16.93 x 11.98 feet
202.82 sqft
Kitchen
Stainless Steel Appl, Ceramic Floor
Dimensions 15.49 x 10.96 feet
169.77 sqft
Laundry
-
Dimensions 0.33 x 0.33 feet
0.11 sqft
Powder Room
2 Pc Bath, Ceramic Floor
Dimensions 0.33 x 0.33 feet
0.11 sqft
Similar Properties(No results)
Sunny Gawri
Request a Tour
Your request was received!We'll be in touch soon to confirm the details.
Date:
If you have any questions, please contact us at any time.