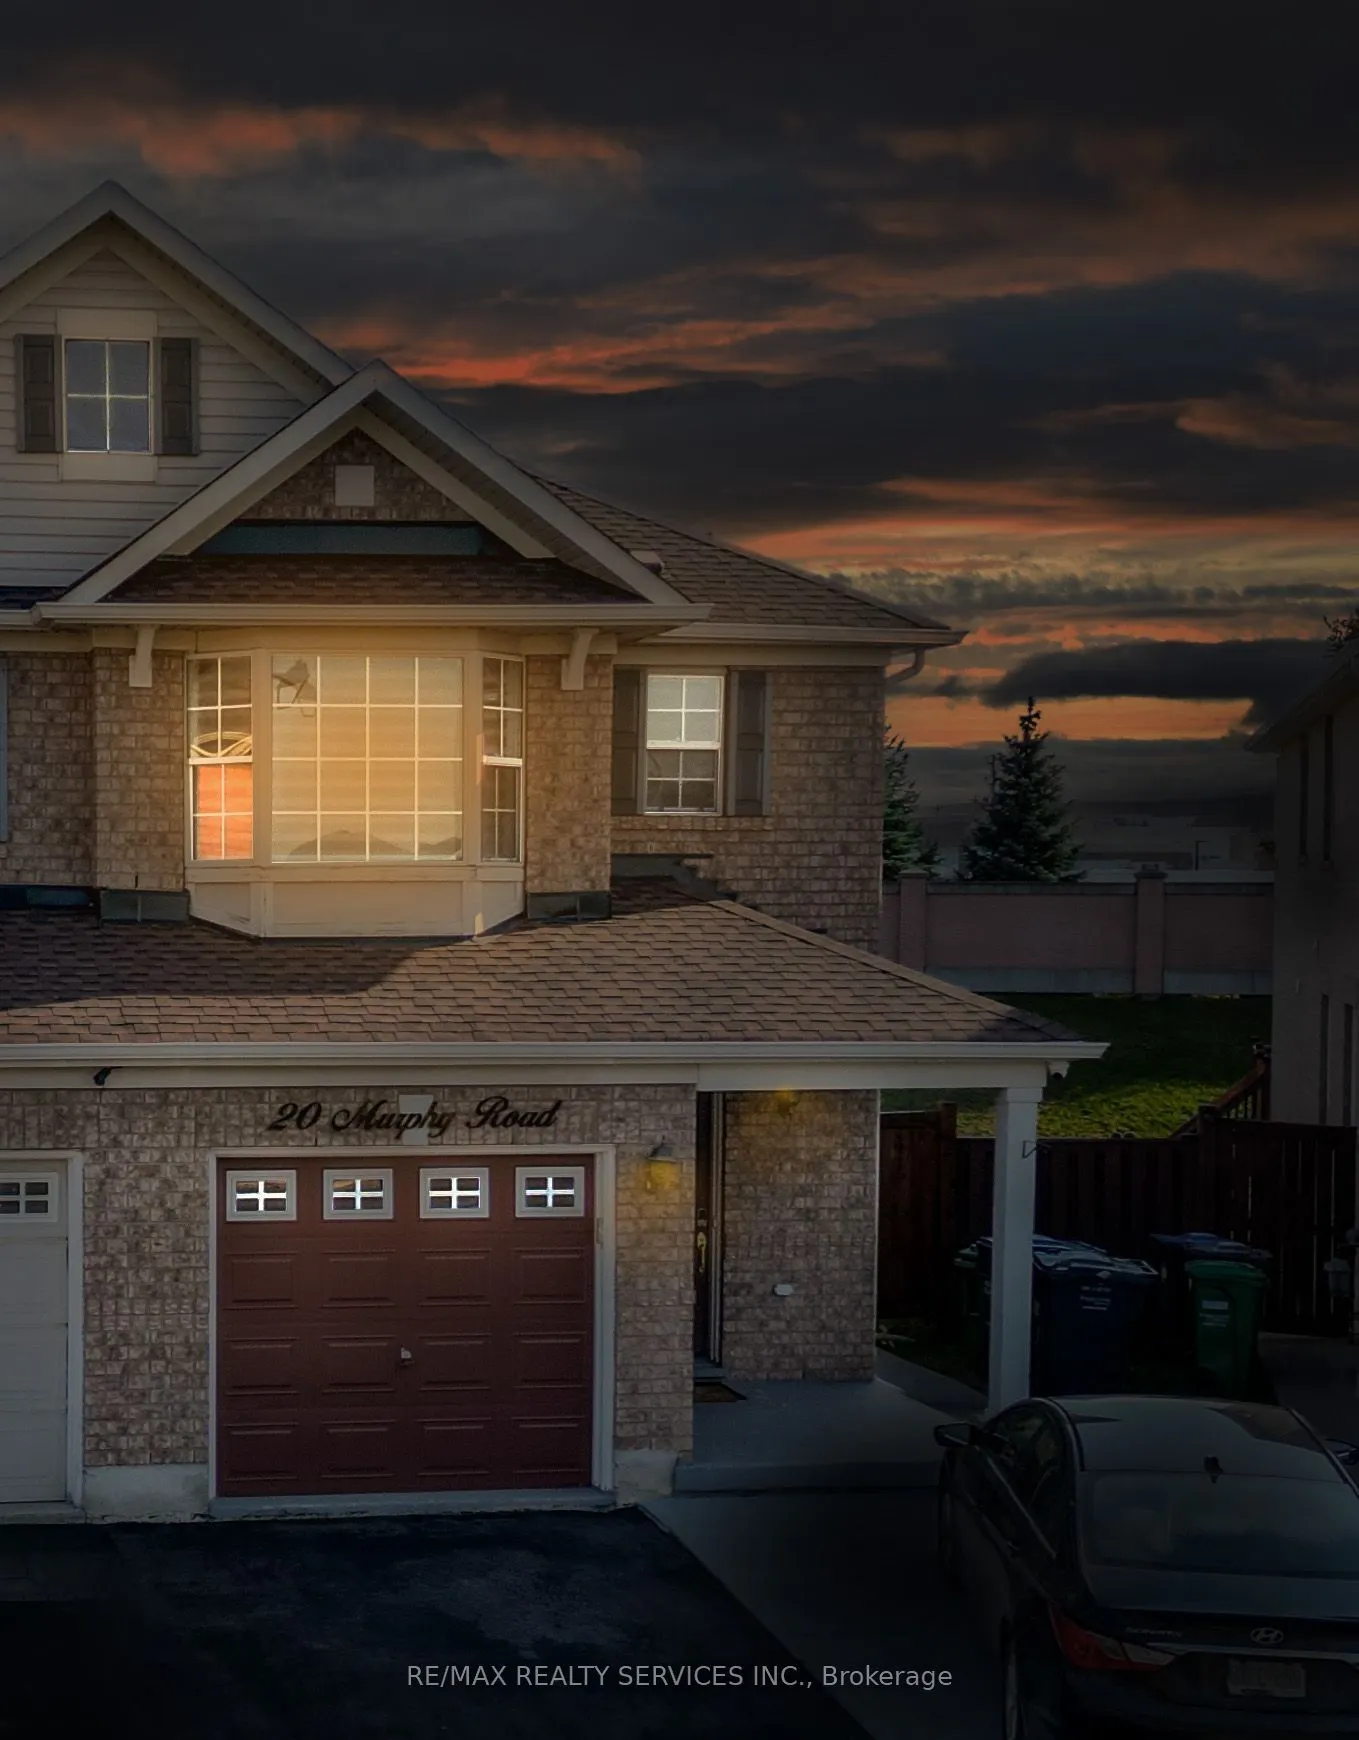
Sign In or Create a Free Account to see full details of this property
Key Facts
Key facts for 20 Murphy Road
Property Type
House, 2-Storey
Parking
Built-In 1 garage, 1 parking
MLS #
W14127354
Size
1500-2000 sqft
Basement
Apartment,Separate Entrance
Listed on
2026-10-29
Lot size
6 x 0
Tax
-
Days on Market
1
Approximate Age
16-30
Maintenance Fee
-
Description
A modern 3-bedroom home with two parking spots available for lease. Enjoy a bright, inviting, and comfortable living space in a sought-after Brampton neighbourhood. The primary bedroom is very spacious with a spacious 5-piece ensuite bathroom. The other rooms are very decent sized too. Save on utili...ty bills with plenty of natural light. A second-floor laundry room adds everyday convenience. Shopping is close by, with major shopping centres, big-box stores, Walmart, and No Frills all within walking distance. The home is well-connected to transit and major highways. Nearby amenities include places of worship, parks, restaurants, medical centres and clinics, and elementary, middle, and secondary schools. Rooming or room-by-room rental requests will not be considered. A credit check is required. Applicants must provide a letter of employment, proof of income (business owners should provide recent financial statements or notices of assessment), a credit report, a valid government-issued photo ID, and a completed rental application. All applicants will be required to sign the Ontario Standard Form of Lease upon acceptance of an offer. Tenant insurance with a liability of $2 million required before possession handover. Tenants pay 70% of utilities bills.
Full Property Details
Interior
Bedrooms
3
Total Bedrooms
3
Washrooms
3
Square Footage
1500-2000 sqft
Basement
Apartment,Separate Entrance
Heating Source
Gas
Heating Fuel
Forced Air
Air Conditioning
Central Air
Family Room
Yes
Kitchens
1
Total Kitchens
1
Fireplace Features
No
Bedrooms
3
Total Bedrooms
3
Washrooms
3
Square Footage
1500-2000 sqft
Basement
Apartment,Separate Entrance
Heating Source
Gas
Heating Fuel
Forced Air
Air Conditioning
Central Air
Family Room
Yes
Kitchens
1
Total Kitchens
1
Fireplace Features
No
Exterior
Front
6.09
Driveway
Available
Lot Size
6 x 0 ft
Pool
None
Parking Spaces
1
Total Parking Spaces
2.00
Parking Description
Built-In
Garage Spaces
1
Front
6.09
Driveway
Available
Lot Size
6 x 0 ft
Pool
None
Parking Spaces
1
Total Parking Spaces
2.00
Parking Description
Built-In
Garage Spaces
1
Building Description
Style
2-Storey
Home Type
House
Subtype
Semi-Detached
Year Built
16-30
Property Orientation
South
Exterior Finish
Brick
Sewers
Sewers
Water Supply
Municipal
Possession Date
1/1/2027
Style
2-Storey
Home Type
House
Subtype
Semi-Detached
Year Built
16-30
Property Orientation
South
Exterior Finish
Brick
Sewers
Sewers
Water Supply
Municipal
Possession Date
1/1/2027
Community
Community
Gore Industrial North
Community
Gore Industrial North
Taxes & Fees
Occupancy
Tenant
Occupancy
Tenant
Room Types
Bedroom 2
Laminate, Closet
Dimensions 12.14 x 9.97 feet
121.04 sqft
Bedroom 3
Laminate, Closet
Dimensions 19.03 x 9.81 feet
186.68 sqft
Dining Room
Laminate, Combined w/Living
Dimensions 21.98 x 14.21 feet
312.34 sqft
Family Room
Laminate, Overlooks Backyard
Dimensions 13.45 x 12.47 feet
167.72 sqft
Kitchen
Tile Floor, Stainless Steel Appl
Dimensions 17.03 x 11.15 feet
189.88 sqft
Living Room
Laminate, Combined w/Dining
Dimensions 21.98 x 14.21 feet
312.34 sqft
Primary Bedroom
Laminate, Walk-In Closet(s), 5 Pc Ensuite
Dimensions 13.09 x 12.14 feet
158.91 sqft
Similar Properties(No results)
Sunny Gawri
Request a Tour
Your request was received!We'll be in touch soon to confirm the details.
Date:
If you have any questions, please contact us at any time.