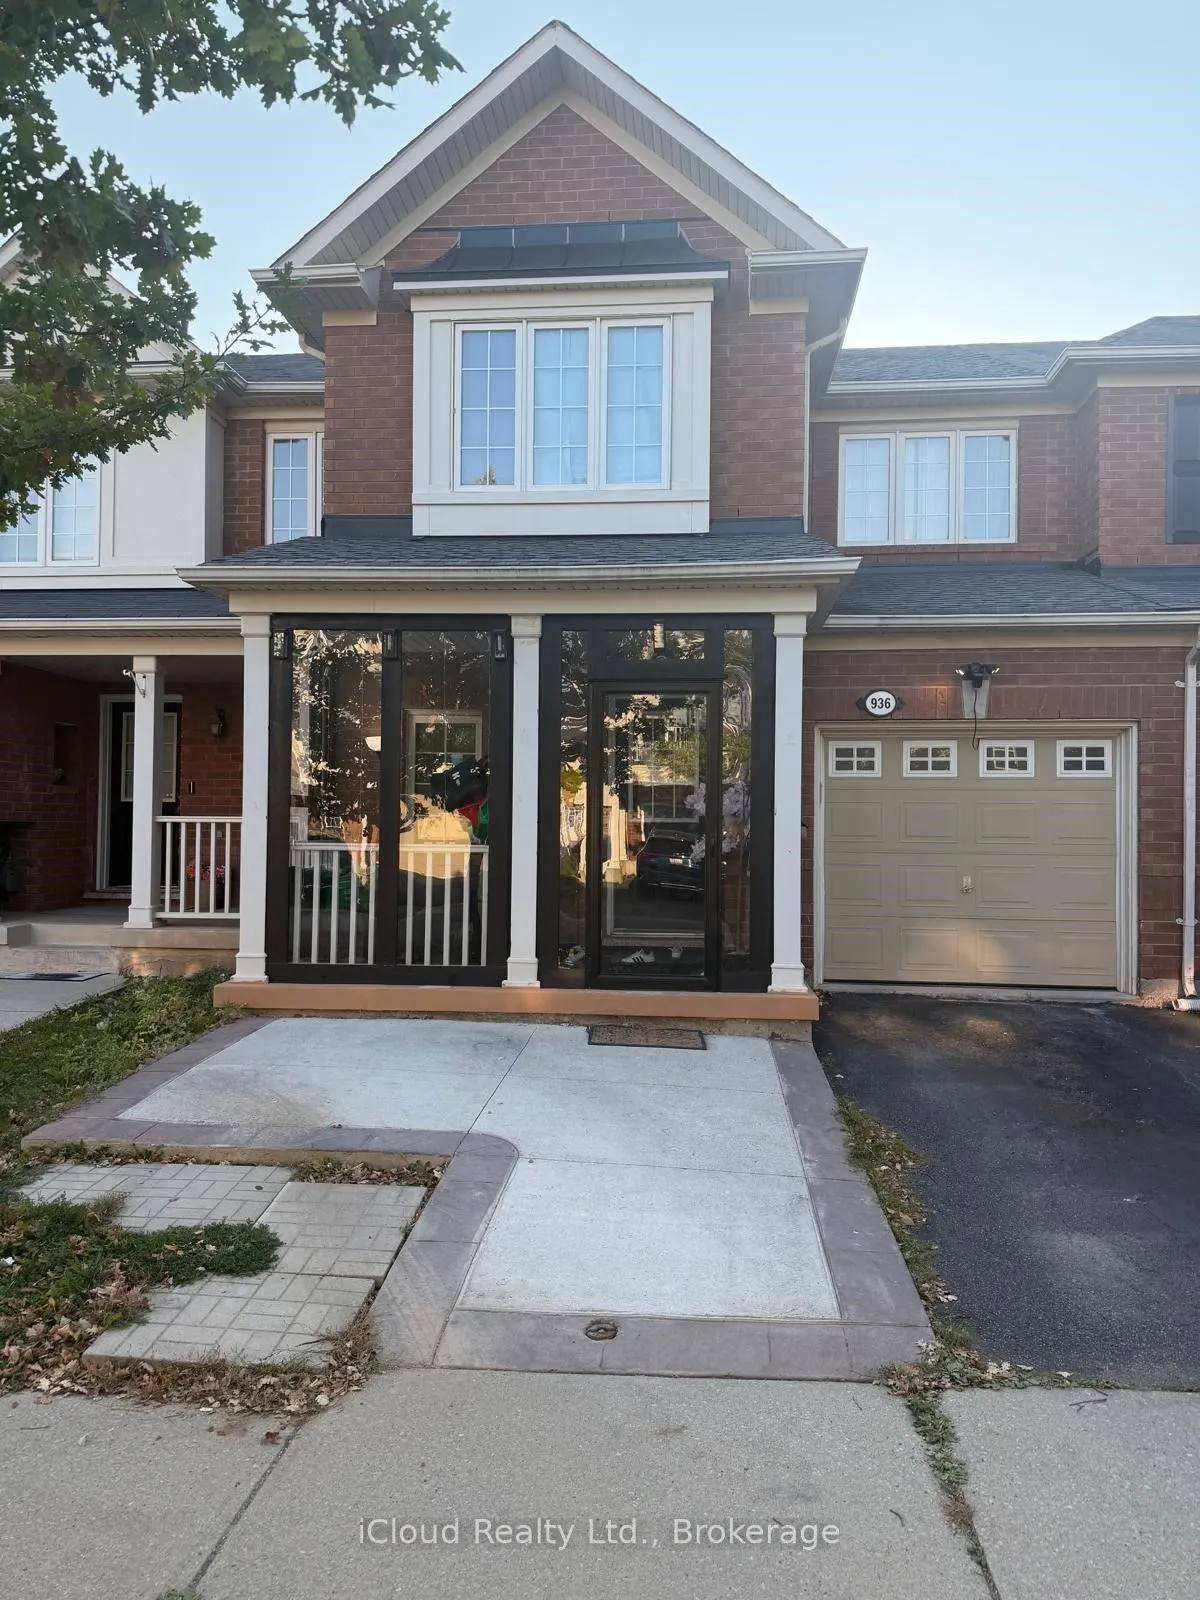
Beautiful Mattamy-built freehold townhouse featuring 3 spacious bedrooms and 4 bathrooms. Freshly painted throughout, this inviting home offers a bright, open-concept layout with hardwood flooring in the living and dining areas, complemented by hardwood stairs and laminate flooring on the second lev...el. The main floor features a well-appointed eat-in kitchen with an extended layout, quartz countertops, and a stylish backsplash. Enjoy a spacious living room and a separate dining area, perfect for entertaining family and friends. The finished basement offers additional living space with laminate flooring, ideal for a recreation room, home office, or family retreat. Step outside to a beautifully redesigned backyard, perfect for relaxing and enjoying the outdoors. Conveniently located close to parks, schools, public transit, and shopping, this home offers a wonderful combination of comfort, style, and convenience.
Full Property Details
Interior
Bedrooms
3
Total Bedrooms
3
Washrooms
4
Square Footage
1500-2000 sqft
Basement
Finished
Heating Source
Gas
Heating Fuel
Forced Air
Air Conditioning
Central Air
Family Room
Yes
Kitchens
1
Total Kitchens
1
Fireplace Features
No
Bedrooms
3
Total Bedrooms
3
Washrooms
4
Square Footage
1500-2000 sqft
Basement
Finished
Heating Source
Gas
Heating Fuel
Forced Air
Air Conditioning
Central Air
Family Room
Yes
Kitchens
1
Total Kitchens
1
Fireplace Features
No
Exterior
Pool
None
Parking Spaces
1
Total Parking Spaces
1.00
Parking Description
Attached
Garage Spaces
1
Pool
None
Parking Spaces
1
Total Parking Spaces
1.00
Parking Description
Attached
Garage Spaces
1
Building Description
Style
2-Storey
Home Type
Townhome
Subtype
Att/Row/Townhouse
Property Orientation
East
Exterior Finish
Brick
Sewers
Sewers
Water Supply
Municipal
Possession Date
No Data
Style
2-Storey
Home Type
Townhome
Subtype
Att/Row/Townhouse
Property Orientation
East
Exterior Finish
Brick
Sewers
Sewers
Water Supply
Municipal
Possession Date
No Data
Community
Community
Coates
Community
Coates
Taxes & Fees
Occupancy
Owner
Parking
Included
Occupancy
Owner
Parking
Included
Room Types
Bedroom 2
Laminate, Large Closet, Window
Dimensions 8.99 x 10.3 feet
92.6 sqft
Bedroom 3
Laminate, Large Closet, Window
Dimensions 10.3 x 11.19 feet
115.26 sqft
Dining Room
Hardwood Floor, Separate Room
Dimensions 11.98 x 10.5 feet
125.79 sqft
Kitchen
Ceramic Backsplash, Pantry
Dimensions 10.5 x 13.48 feet
141.54 sqft
Laundry
Ceramic Floor
Dimensions - feet
0 sqft
Living Room
Hardwood Floor, Open Concept, Combined w/Kitchen
Dimensions 11.65 x 16.67 feet
194.21 sqft
Primary Bedroom
Laminate, 3 Pc Ensuite, Walk-In Closet(s)
Dimensions 12.83 x 12.66 feet
162.43 sqft
Recreation
Pot Lights, Finished, 3 Pc Bath
Dimensions - feet
0 sqft
Similar Properties(No results)
Sunny Gawri
Request a Tour
Your request was received!We'll be in touch soon to confirm the details.
Date:
If you have any questions, please contact us at any time.