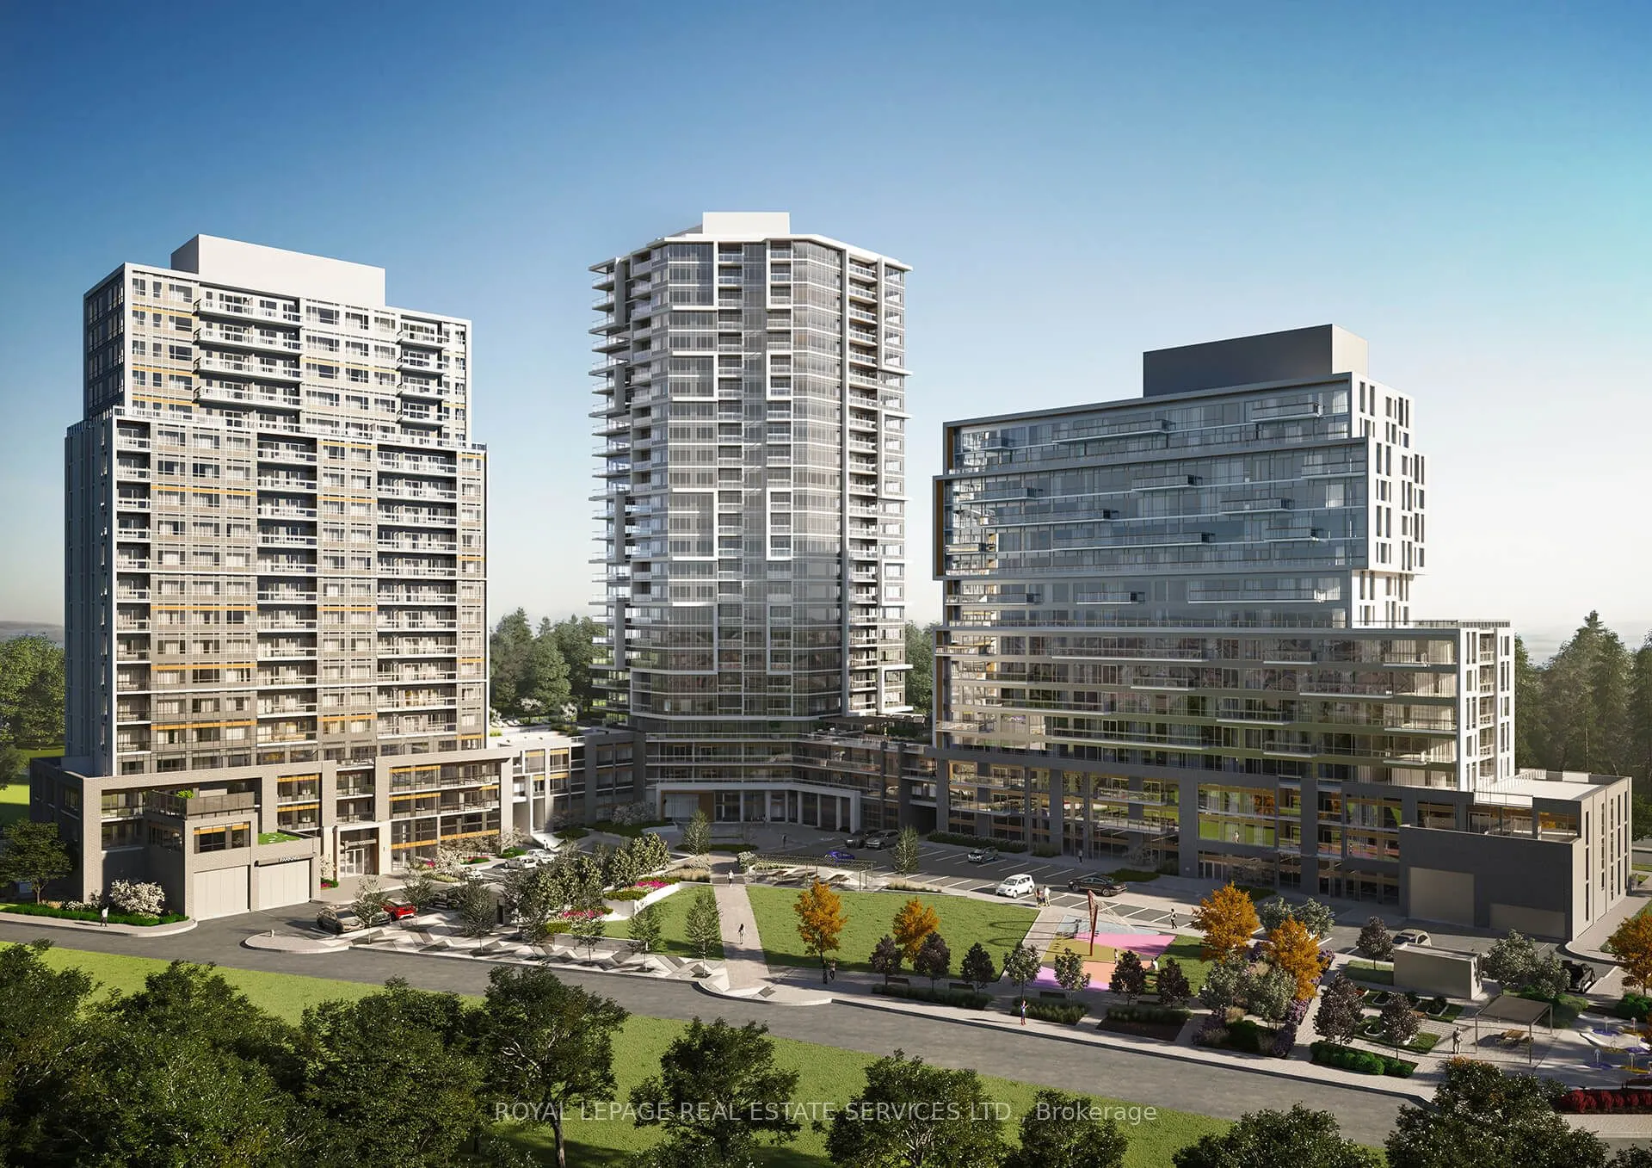
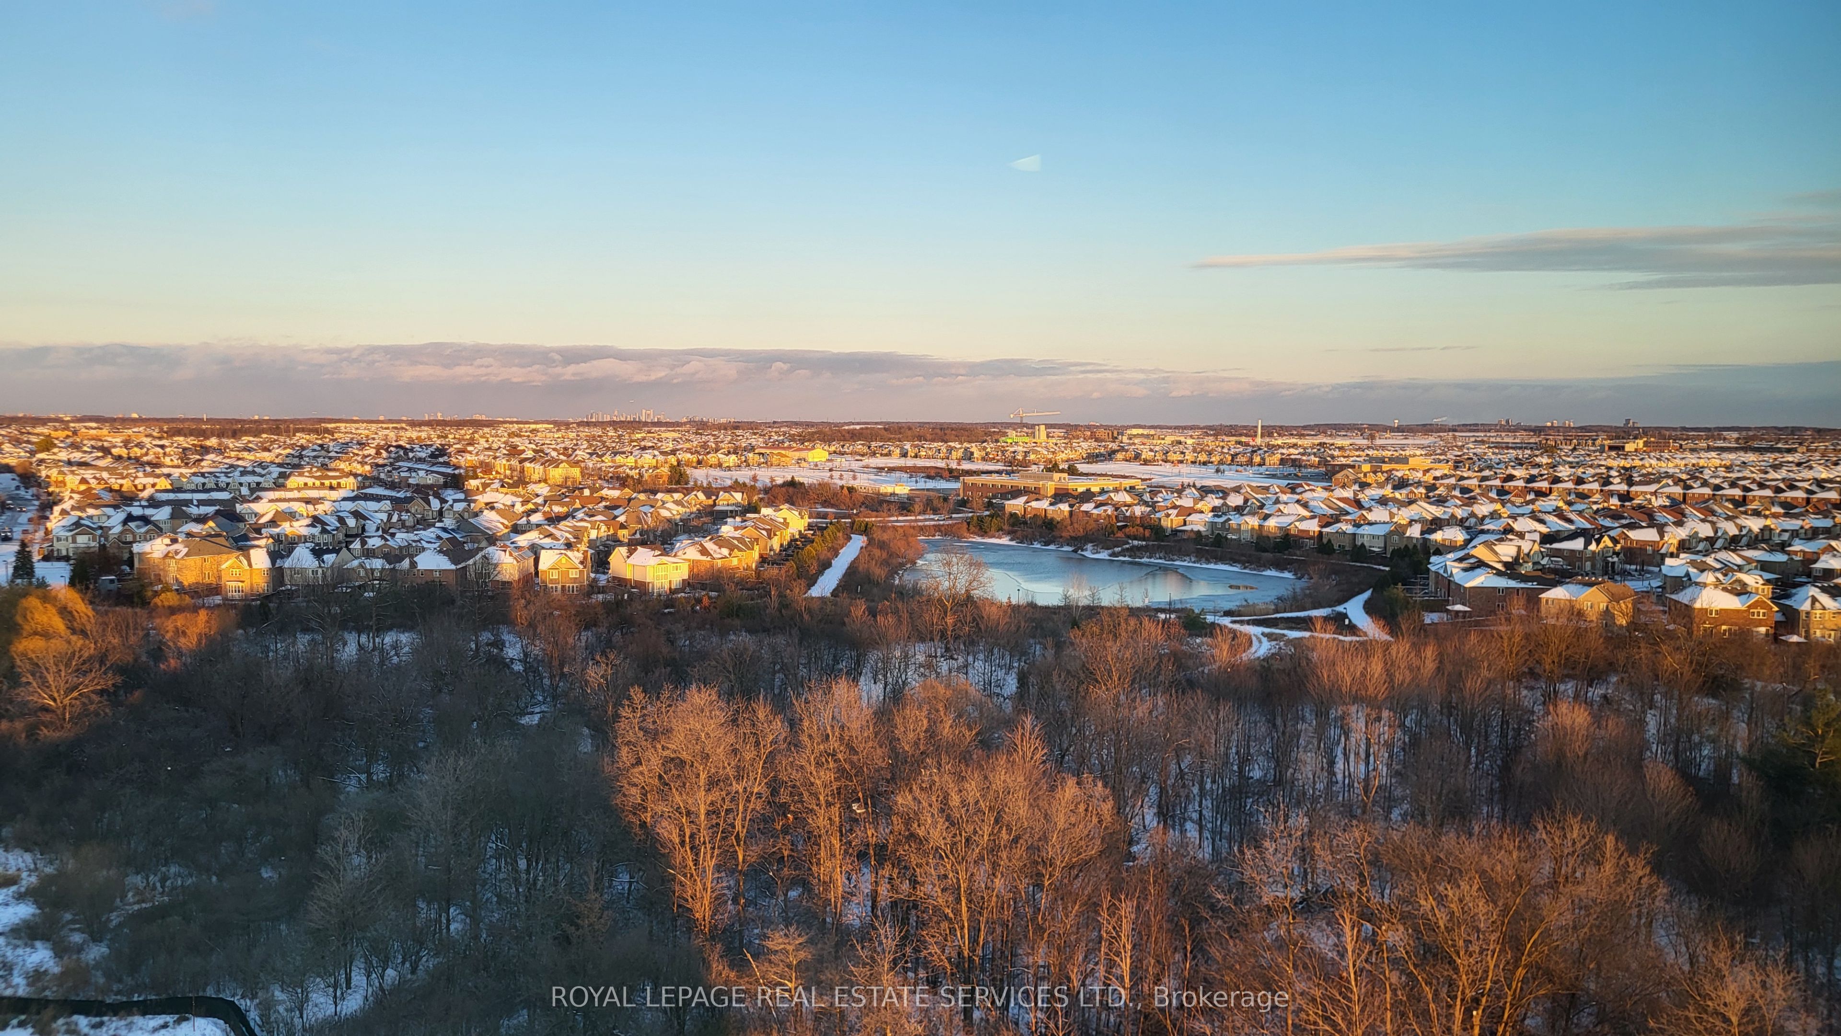
Sign In or Create a Free Account to see full details of this property
Key Facts
Key facts for 8010 Derry Road #1202
Property Type
Condo, Apartment
Parking
None 1 garage, 1 parking
MLS #
W14125904
Size
800-899 sqft
Basement
None
Listed on
2026-10-28
Lot size
-
Tax
-
Days on Market
1
Approximate Age
New
Maintenance Fee
-
Parking
Description
The perfect blend of natural light, style, and functionality in this stunning 2 -bedroom + den, 2-full bathroom condo. Designed for maximum comfort and efficient use of space, this unit boasts views of the Toronto and ravine. The modern kitchen is equipped with top-of -the line appliances, including... an in-suite washer and dryer, ideal for professionals. One underground parking spot for added convenience. Ample outdoor visitor parking. High-speed internet is included in the Condo fee. Prime location with easy access to major highways, Milton Hospital, and local amenities.
Full Property Details
Interior
Bedrooms
2
Bedrooms Plus
1
Total Bedrooms
3
Washrooms
2
Square Footage
800-899 sqft
Basement
None
Heating Source
Gas
Heating Fuel
Forced Air
Air Conditioning
Central Air
Family Room
No
Kitchens
1
Total Kitchens
1
Fireplace Features
No
Bedrooms
2
Bedrooms Plus
1
Total Bedrooms
3
Washrooms
2
Square Footage
800-899 sqft
Basement
None
Heating Source
Gas
Heating Fuel
Forced Air
Air Conditioning
Central Air
Family Room
No
Kitchens
1
Total Kitchens
1
Fireplace Features
No
Exterior
Driveway
None
Pool
Outdoor Pool
Parking Spaces
1
Total Parking Spaces
1.00
Parking Description
None
Garage Spaces
1
Balcony
Open
Driveway
None
Pool
Outdoor Pool
Parking Spaces
1
Total Parking Spaces
1.00
Parking Description
None
Garage Spaces
1
Balcony
Open
Building Description
Style
Apartment
Home Type
Condo
Subtype
Condo Apt
Year Built
New
Property Orientation
East
Exterior Finish
Brick
Possession Date
No Data
Locker
Exclusive
Style
Apartment
Home Type
Condo
Subtype
Condo Apt
Year Built
New
Property Orientation
East
Exterior Finish
Brick
Possession Date
No Data
Locker
Exclusive
Community
Community
Coates
Community
Coates
Taxes & Fees
Occupancy
Vacant
Parking
Included
Occupancy
Vacant
Parking
Included
Other
Pets
No
Pets
No
Room Types
Bedroom
Laminate, Closet
Dimensions 10.17 x 8.2 feet
83.39 sqft
Den
Laminate, Picture Window
Dimensions 10.66 x 5.74 feet
61.19 sqft
Kitchen
Open Concept, Stainless Steel Appl, Backsplash
Dimensions 9.81 x 6.99 feet
68.57 sqft
Living Room
Laminate, Open Concept, W/O To Balcony
Dimensions 13.65 x 13.45 feet
183.59 sqft
Primary Bedroom
3 Pc Ensuite, Walk-In Closet(s), Laminate
Dimensions 10.66 x 9.15 feet
97.54 sqft
Similar Properties(No results)
Sunny Gawri
Request a Tour
Your request was received!We'll be in touch soon to confirm the details.
Date:
If you have any questions, please contact us at any time.
Sunny Gawri
Courtesy of:ROYAL LEPAGE REAL ESTATE SERVICES LTD.