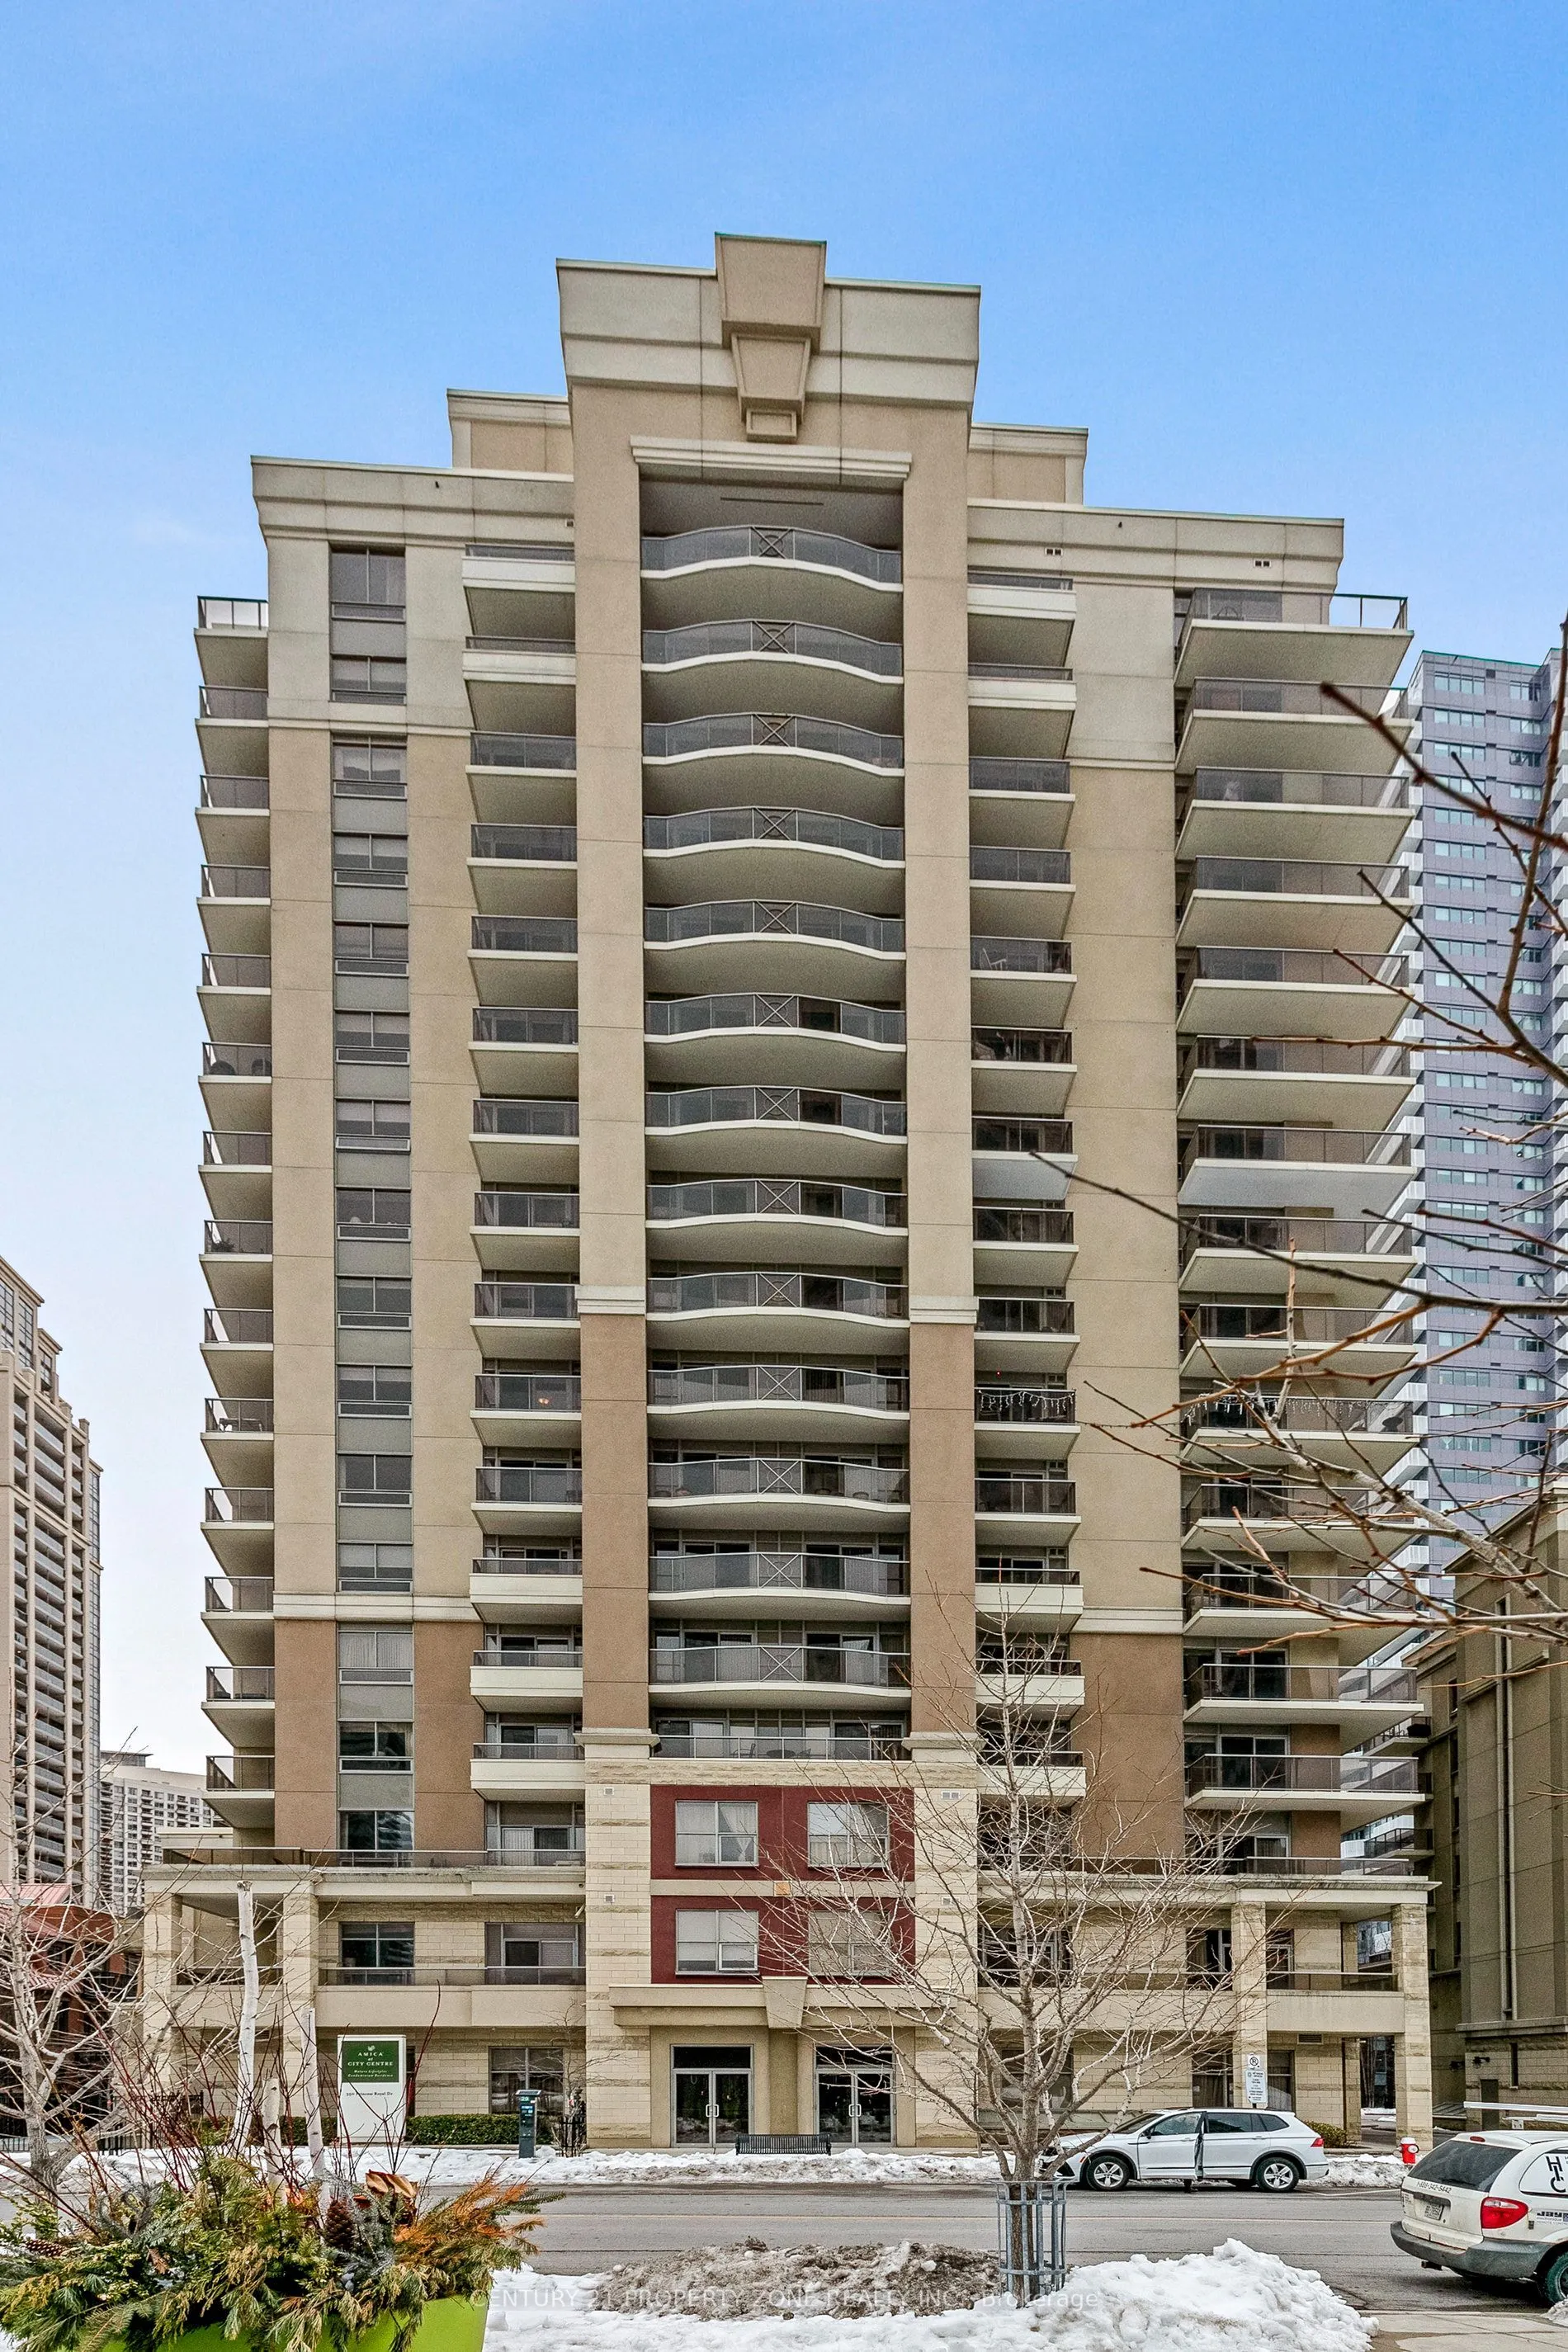
Rare Ground Floor 2 Bed, 2 Full Bath Suite For Lease At Amica At City Centre, Directly Across From Square One. No Elevators Needed: Step Straight Out To Your Own Private Garden Patio. Bright Open Living Area With Large Windows And 9 Ft Ceilings, Exclusive To Ground Floor Units. Large Kitchen With Gr...anite Counters, Ensuite Laundry, 1 Underground Parking And 1 Locker Right Beside The Unit. Resort-Style Amenities Include 24 Hr Concierge, Indoor Pool, Gym, Golf Putting Green, Theatre Room, Beauty Salon, Yoga Classes, Shuttle Bus, Nurse On Site, English Style Pub And Optional Fine Dining. Walk To Square One, Celebration Square, Living Arts Centre, Central Library, YMCA, Sheridan College And The City Centre Transit Terminal. Minutes To Hwy 403, 401 And 407. Downtown Mississauga Living With The Ease Of A Main Floor Home.
Full Property Details
Interior
Bedrooms
2
Total Bedrooms
2
Washrooms
2
Square Footage
800-899 sqft
Basement
None
Heating Source
Gas
Heating Fuel
Forced Air
Air Conditioning
Central Air
Family Room
No
Kitchens
1
Total Kitchens
1
Fireplace Features
No
Bedrooms
2
Total Bedrooms
2
Washrooms
2
Square Footage
800-899 sqft
Basement
None
Heating Source
Gas
Heating Fuel
Forced Air
Air Conditioning
Central Air
Family Room
No
Kitchens
1
Total Kitchens
1
Fireplace Features
No
Exterior
Driveway
None
Pool
Indoor
Parking Spaces
1
Total Parking Spaces
1.00
Parking Description
None
Garage Spaces
1
Balcony
Terrace
Driveway
None
Pool
Indoor
Parking Spaces
1
Total Parking Spaces
1.00
Parking Description
None
Garage Spaces
1
Balcony
Terrace
Building Description
Style
Apartment
Home Type
Condo
Subtype
Condo Apt
Year Built
16-30
Property Orientation
West
Exterior Finish
Brick
Possession Date
12/14/2026
Locker
Owned
Style
Apartment
Home Type
Condo
Subtype
Condo Apt
Year Built
16-30
Property Orientation
West
Exterior Finish
Brick
Possession Date
12/14/2026
Locker
Owned
Community
Community
City Centre
Community
City Centre
Taxes & Fees
Occupancy
Tenant
Central Air Conditioning
Included
Common Elements
Included
Heating
Included
Parking
Included
Water
Included
Occupancy
Tenant
Central Air Conditioning
Included
Common Elements
Included
Heating
Included
Parking
Included
Water
Included
Other
Pets
Yes-with Restrictions
Pets
Yes-with Restrictions
Room Types
Bedroom
Ensuite Bath, Hardwood Floor, Walk-In Closet(s)
Dimensions 16.01 x 11.02 feet
176.43 sqft
Bedroom 2
Large Window, Hardwood Floor, Closet
Dimensions 9.84 x 9.51 feet
93.58 sqft
Dining Room
Combined w/Living, Hardwood Floor, W/O To Patio
Dimensions 19.39 x 12.3 feet
238.5 sqft
Kitchen
Granite Counters, Ceramic Floor, Overlook Patio
Dimensions 14.21 x 9.51 feet
135.14 sqft
Living Room
Combined w/Dining, Hardwood Floor, W/O To Patio
Dimensions 19.39 x 12.3 feet
238.5 sqft
Similar Properties(No results)
Sunny Gawri
Request a Tour
Your request was received!We'll be in touch soon to confirm the details.
Date:
If you have any questions, please contact us at any time.