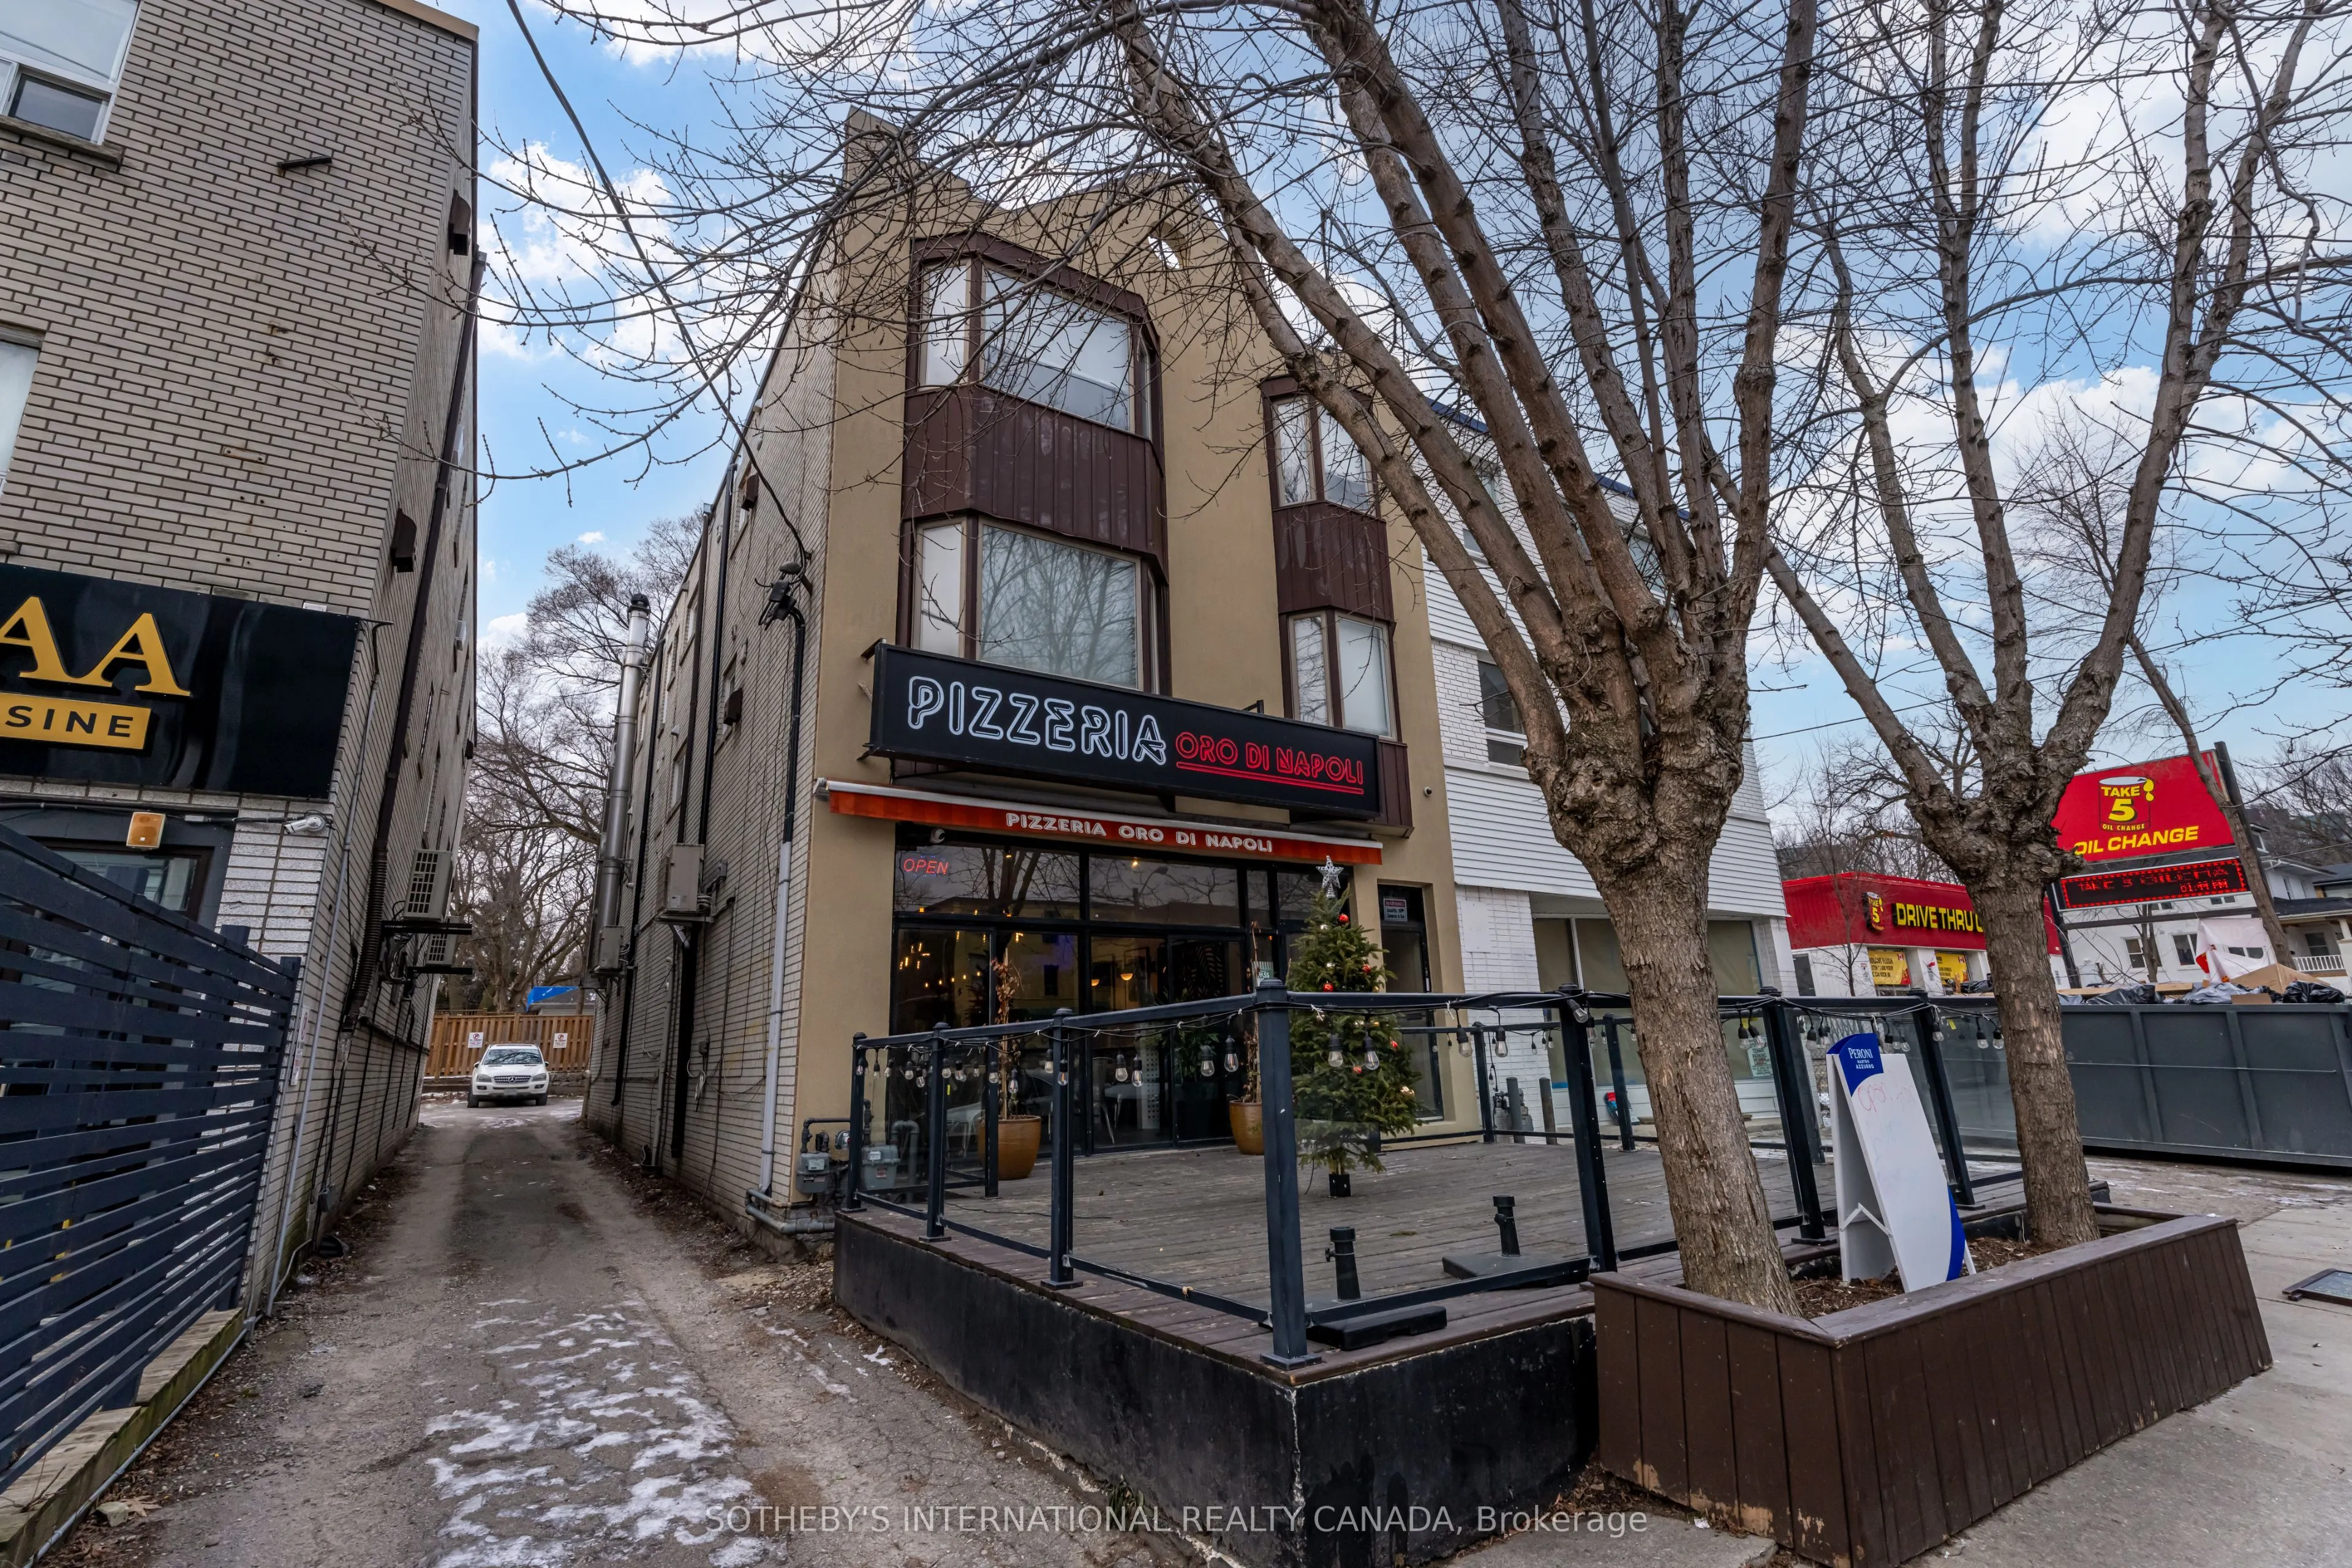
Perched on the top floor, Apartment 4 at 2312 Lake Shore Boulevard West is a spacious one-bedroom residence that pairs the privacy of a high-floor home with the ease of lakeside living. With no neighbours above, the suite feels quiet and settled, and a skylight draws natural light down into the home... so it changes gracefully from morning to evening.The generous living and dining area is the heart of the residence. There is room to gather, to host, and to unwind, and the open proportions let furniture and daily life breathe. The bedroom offers a calm retreat at the end of the day.Step onto the private balcony, where barbecuing is permitted, and the home extends outdoors. It suits weeknight grilling, weekend meals with friends, or a quiet coffee before the day begins. Year-round comfort is in your hands, with in-suite control of heating and air conditioning.Parking is available for an additional $125 per month. Set along Etobicoke's waterfront, the home is close to the lake, its trails, and the everyday amenities of the neighbourhood, so a more relaxed pace is part of daily life.
Full Property Details
Interior
Bedrooms
1
Total Bedrooms
1
Washrooms
1
Square Footage
700-799 sqft
Basement
None
Heating Source
Electric
Heating Fuel
Forced Air
Air Conditioning
Central Air
Family Room
No
Kitchens
1
Total Kitchens
1
Fireplace Features
No
Bedrooms
1
Total Bedrooms
1
Washrooms
1
Square Footage
700-799 sqft
Basement
None
Heating Source
Electric
Heating Fuel
Forced Air
Air Conditioning
Central Air
Family Room
No
Kitchens
1
Total Kitchens
1
Fireplace Features
No
Exterior
Driveway
None
Parking Spaces
1
Total Parking Spaces
1.00
Parking Description
None
Garage Spaces
0
Balcony
Open
Driveway
None
Parking Spaces
1
Total Parking Spaces
1.00
Parking Description
None
Garage Spaces
0
Balcony
Open
Building Description
Style
Apartment
Home Type
Condo
Subtype
Condo Apt
Property Orientation
North
Exterior Finish
Brick Front
Possession Date
11/20/2026
Locker
None
Style
Apartment
Home Type
Condo
Subtype
Condo Apt
Property Orientation
North
Exterior Finish
Brick Front
Possession Date
11/20/2026
Locker
None
Community
Community
Mimico
Community
Mimico
Taxes & Fees
Occupancy
Tenant
Central Air Conditioning
Included
Water
Included
Occupancy
Tenant
Central Air Conditioning
Included
Water
Included
Other
Pets
No
Pets
No
Room Types
Bathroom
Renovated, 3 Pc Bath, Ceramic Floor
Dimensions - feet
0 sqft
Bedroom
Hardwood Floor, Window, Closet
Dimensions 10.66 x 9.38 feet
99.99 sqft
Kitchen
Skylight, Granite Counters, Stainless Steel Appl
Dimensions 30.35 x 10.17 feet
308.66 sqft
Laundry
Renovated
Dimensions - feet
0 sqft
Living Room
Hardwood Floor, Large Window, Combined w/Dining
Dimensions 30.35 x 6.59 feet
200.01 sqft
Similar Properties(No results)
Sunny Gawri
Request a Tour
Your request was received!We'll be in touch soon to confirm the details.
Date:
If you have any questions, please contact us at any time.