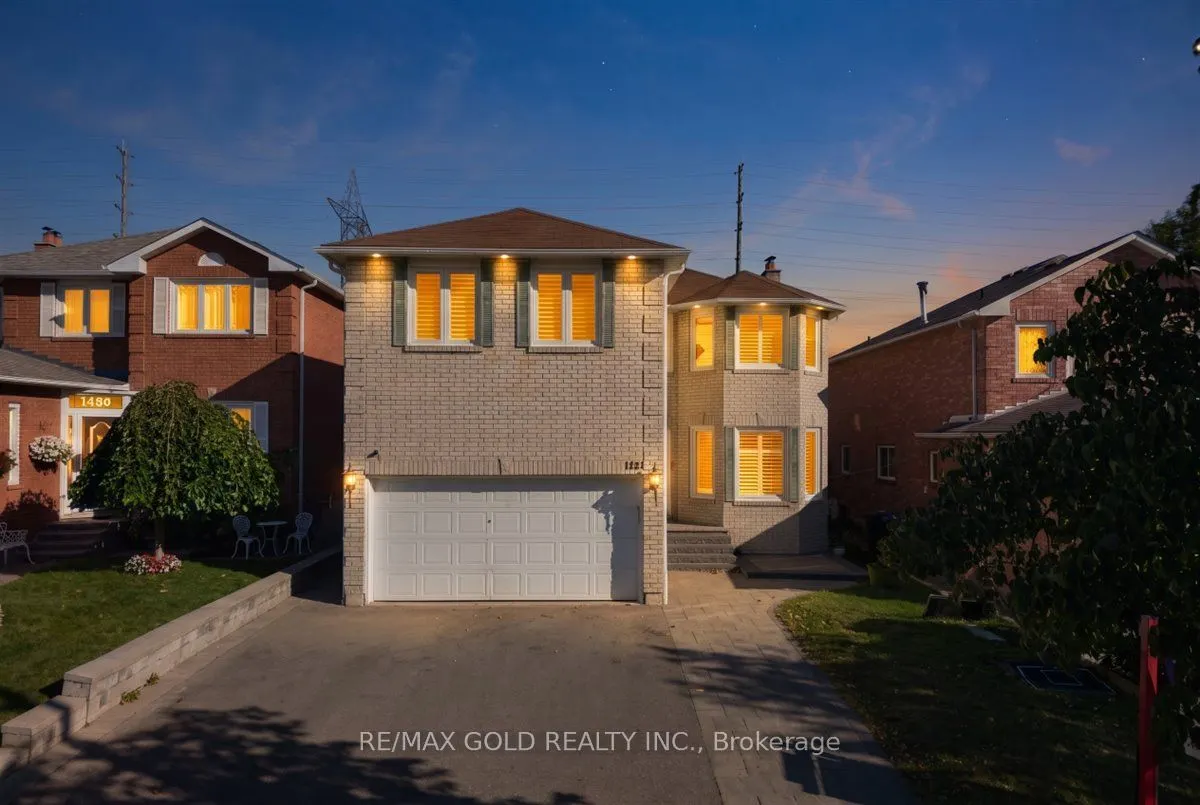
Sign In or Create a Free Account to see full details of this property
Key Facts
Key facts for 1484 Rose Haven Road
Property Type
House, 2-Storey
Parking
Attached 2 garage, 3 parking
MLS #
W14125524
Size
2500-3000 sqft
Basement
Apartment,Separate Entrance
Listed on
2026-10-28
Lot size
40 x 109.91
Tax
$8,365.96 /yr
Days on Market
1
Approximate Age
16-30
Maintenance Fee
-
Description
Welcome to 1484 Rose Haven Rd - a beautifully maintained and extensively upgraded 4+3 bedroom home offering exceptional space, flexibility and modern comfort with highest rental yields. The spacious main residence features a functional layout ideal for families and multi-generational living, complem...ented by a finished lower level with two separate living areas, including a 2-bedroom and 1-bedroom configuration, each with its own kitchen and laundry. Extensive recent upgrades include a wood staircase and flooring (2023), updated kitchen and washrooms (2022), new windows and California shutters (2024), basement appliances updated in 2022/2024, Driveway and Interlocking stone steps-extension work (2023) plus additional basement appliance (2026) . Thoughtfully maintained and upgraded throughout, this home offers a move-in-ready opportunity with versatile living arrangements. The finished 2 independent walk up basement units provide excellent flexibility for extended family, BNB / guests, recreation or additional living space. Buyer or Buyer's agent to verify retrofit status of the basement apartments. Over $250,000 spent in upgrades Ideally situated close to schools, parks, GO transit, shopping, major highways and everyday amenities, this is an exceptional opportunity to own a substantial Mississauga home offering a combination of space, quality upgrades and versatile living options. A home that truly needs to be seen to be appreciated. Book your private showing today!
Full Property Details
Interior
Bedrooms
4
Bedrooms Plus
3
Total Bedrooms
7
Washrooms
5
Square Footage
2500-3000 sqft
Basement
Apartment,Separate Entrance
Heating Source
Gas
Heating Fuel
Forced Air
Air Conditioning
Central Air
Family Room
Yes
Kitchens
1
Kitchens Plus
2
Total Kitchens
3
Fireplace Features
No
Bedrooms
4
Bedrooms Plus
3
Total Bedrooms
7
Washrooms
5
Square Footage
2500-3000 sqft
Basement
Apartment,Separate Entrance
Heating Source
Gas
Heating Fuel
Forced Air
Air Conditioning
Central Air
Family Room
Yes
Kitchens
1
Kitchens Plus
2
Total Kitchens
3
Fireplace Features
No
Exterior
Depth
109.91
Front
40.03
Driveway
Private
Lot Size
40 x 109.91 ft
Pool
None
Parking Spaces
3
Total Parking Spaces
5.00
Parking Description
Attached
Garage Spaces
2
Depth
109.91
Front
40.03
Driveway
Private
Lot Size
40 x 109.91 ft
Pool
None
Parking Spaces
3
Total Parking Spaces
5.00
Parking Description
Attached
Garage Spaces
2
Building Description
Style
2-Storey
Home Type
House
Subtype
Detached
Year Built
16-30
Property Orientation
South
Exterior Finish
Brick
Sewers
Sewers
Water Supply
Municipal
Possession Date
No Data
Style
2-Storey
Home Type
House
Subtype
Detached
Year Built
16-30
Property Orientation
South
Exterior Finish
Brick
Sewers
Sewers
Water Supply
Municipal
Possession Date
No Data
Community
Community
East Credit
Community
East Credit
Taxes & Fees
Taxes
$8,365.96 /yr
Tax Year
2026
Occupancy
Owner+Tenant
Taxes
$8,365.96 /yr
Tax Year
2026
Occupancy
Owner+Tenant
Room Types
Bedroom
-
Dimensions 3.28 x 3.28 feet
10.76 sqft
Bedroom 2
Broadloom, Window, Closet
Dimensions 17.65 x 11.32 feet
199.8 sqft
Bedroom 3
Broadloom, Window, Closet
Dimensions 14.34 x 10.01 feet
143.54 sqft
Bedroom 4
Broadloom, Window, Closet
Dimensions 12.99 x 10.01 feet
130.03 sqft
Dining Room
Broadloom, Window
Dimensions 14.34 x 10.99 feet
157.6 sqft
Family Room
Hardwood Floor, Window, Pot Lights
Dimensions 20.01 x 10.01 feet
200.3 sqft
Kitchen
Eat-in Kitchen, W/O To Yard, Pot Lights
Dimensions 20.01 x 14.34 feet
286.94 sqft
Kitchen
-
Dimensions 3.28 x 3.28 feet
10.76 sqft
Living Room
Broadloom, Window, Pot Lights
Dimensions 18.01 x 10.01 feet
180.28 sqft
Primary Bedroom
Broadloom, 5 Pc Ensuite, Closet
Dimensions 19.32 x 16.01 feet
309.31 sqft
Similar Properties(No results)
Mortgage Calculator
Calculate your estimated monthly mortgage payment
Price
$1,449,000
$
%
%
Total cost of mortgage
$0
Monthly payment
By clicking Save, we will calculate your estimated mortgage for all properties using the saved values (down payment percentage, interest rate, and amortization).
The accuracy and applicability of this calculator are not guaranteed.
Sunny Gawri
Est. mortgage
$5,497/mo
Property Taxes
$8,365.96/yr
Request a Tour
Your request was received!We'll be in touch soon to confirm the details.
Date:
If you have any questions, please contact us at any time.