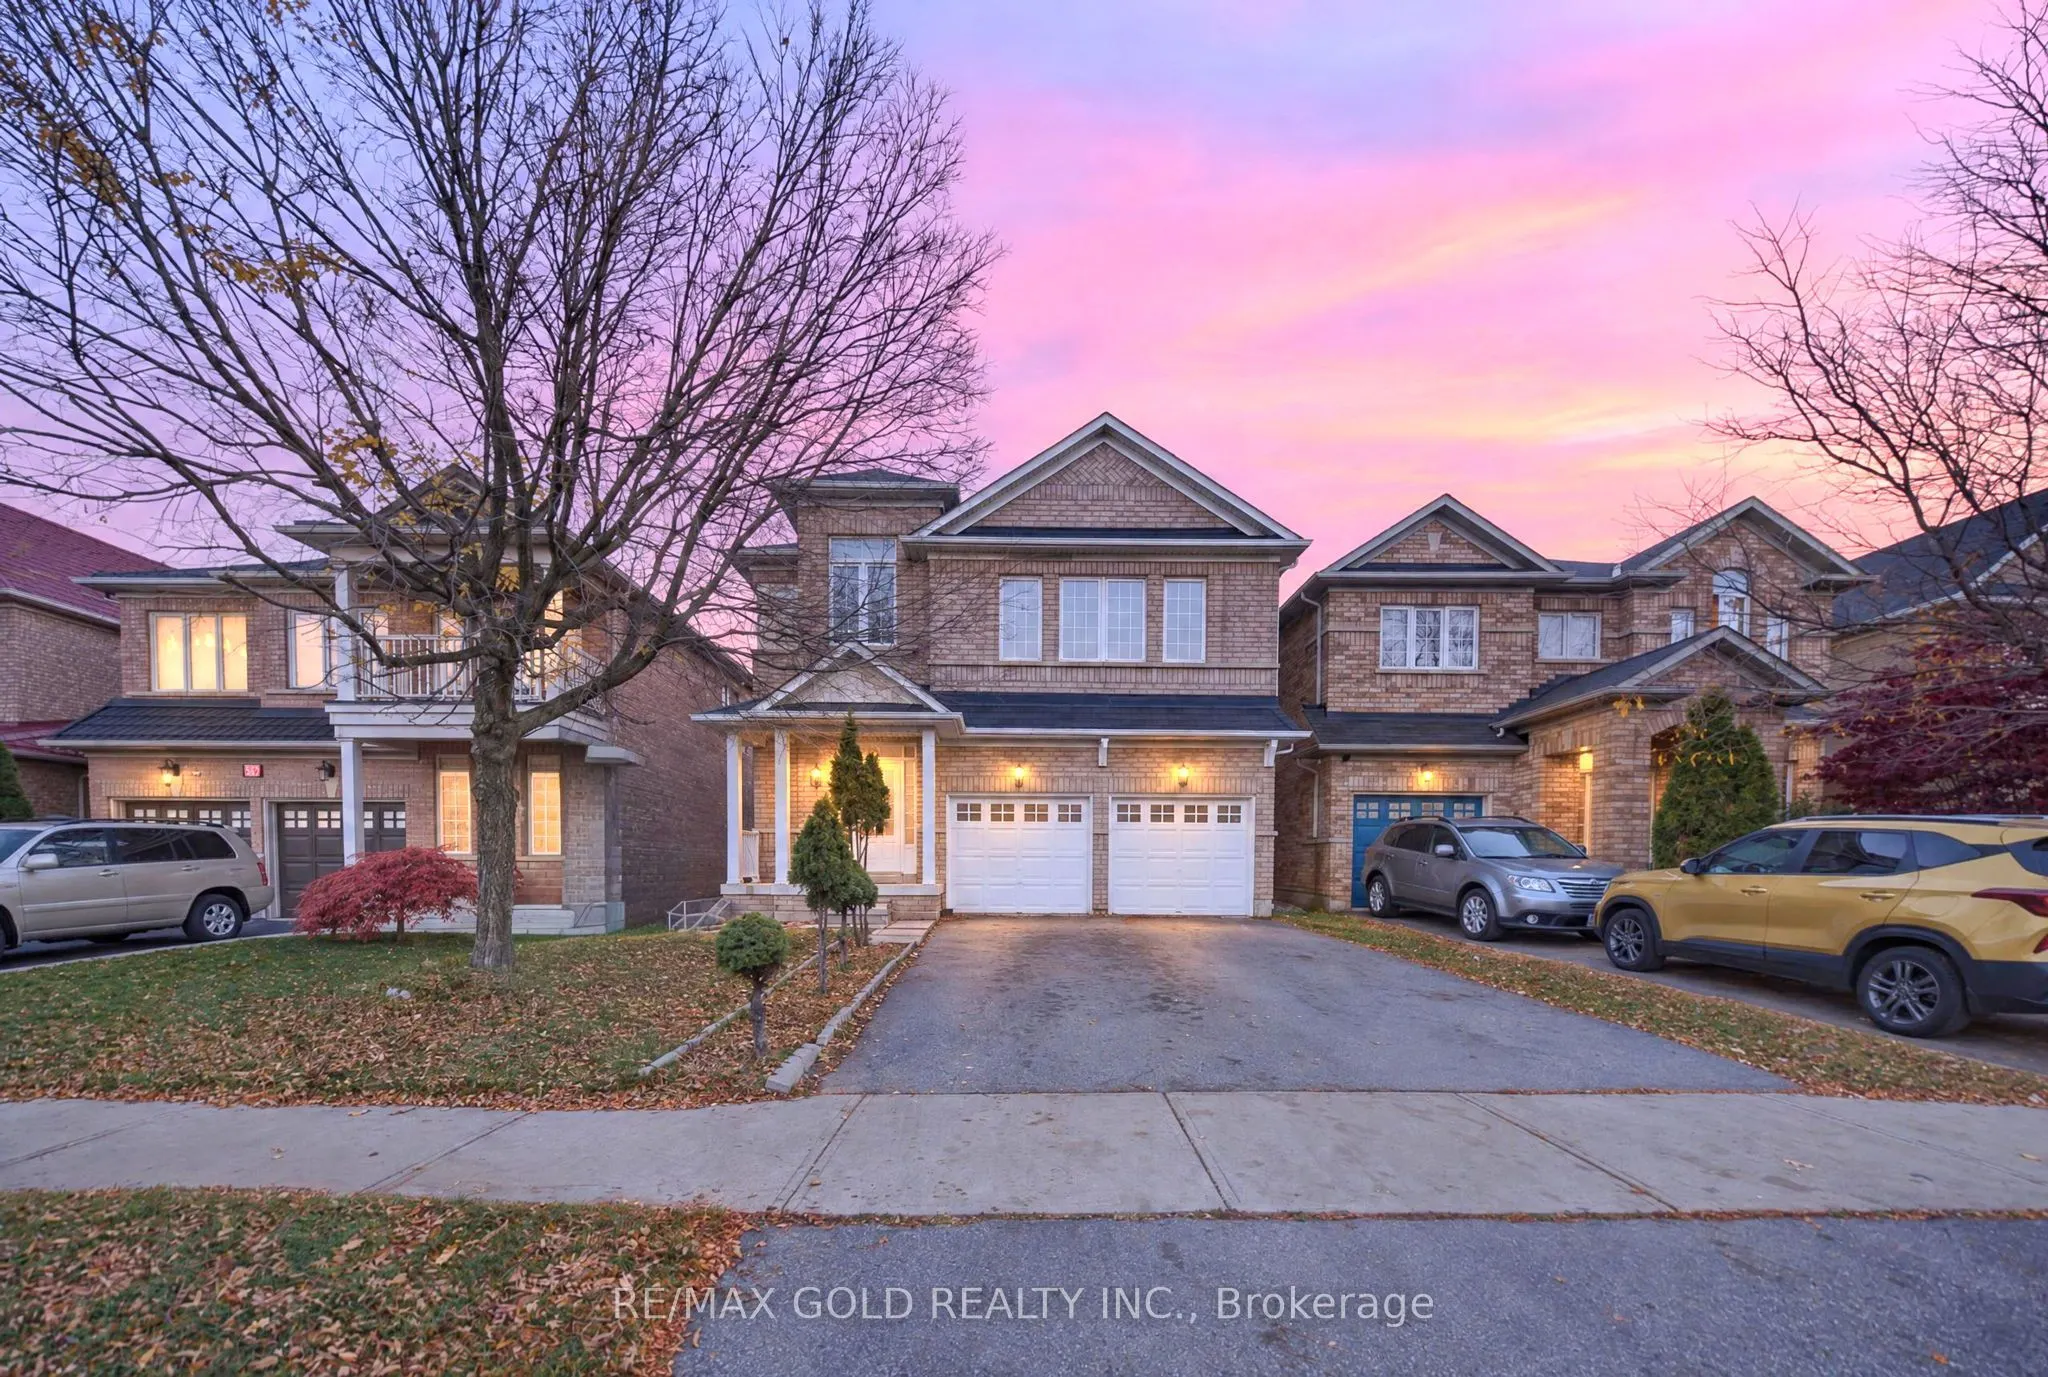
Legal Basement! Welcome To 57 Harbourtown Cres, A Sun-Filled 4 Bedroom Detached Home Tucked Away On A Quiet, Family-Friendly Street In Prestigious Lakelands Village, Brampton! The Legal Basement Offers Great Rental Income Potential Or The Perfect Space For Extended Family. Step Inside To 9 Ft Ceilin...gs And Gleaming Hardwood Floors On The Main Level, Where A Bright Open Concept Living & Dining Area Is Bathed In Natural Light And Warmed By A Cozy Gas Fireplace, Ideal For Hosting Family & Friends. The Large Family Room Flows Into The Kitchen And Breakfast Area, Where You Can Walk Out To Your Own Private Backyard Oasis With A Large Deck, Storage And Plenty Of Space For Summer BBQs & Entertaining. Upstairs Are 4 Generously Sized Bedrooms With Laminate Flooring, Including A Spacious Primary Retreat With A Walk-In Closet & 4 Pc Ensuite. The Location Is Hard To Beat, Just Minutes To Hwy 410, GO Transit, Public Transit, Trinity Common Mall, Lakelands Plaza, Walmart, Home Depot, RONA, Shoppers Drug Mart, McDonald's, Grocery Stores, Restaurants & Everyday Amenities. This Home Brings Together Space, Comfort, Income Potential And Convenience, So Don't Miss Your Chance To Call It Yours! "Some Photos Have Been Virtually Staged."
Full Property Details
Interior
Bedrooms
4
Bedrooms Plus
2
Total Bedrooms
6
Washrooms
4
Square Footage
1500-2000 sqft
Basement
Apartment,Separate Entrance
Heating Source
Gas
Heating Fuel
Forced Air
Air Conditioning
Central Air
Family Room
Yes
Kitchens
1
Kitchens Plus
1
Total Kitchens
2
Fireplace Features
Yes
Bedrooms
4
Bedrooms Plus
2
Total Bedrooms
6
Washrooms
4
Square Footage
1500-2000 sqft
Basement
Apartment,Separate Entrance
Heating Source
Gas
Heating Fuel
Forced Air
Air Conditioning
Central Air
Family Room
Yes
Kitchens
1
Kitchens Plus
1
Total Kitchens
2
Fireplace Features
Yes
Exterior
Depth
108.27
Front
36.09
Driveway
Private
Lot Size
36 x 108.27 ft
Pool
None
Parking Spaces
4
Total Parking Spaces
6.00
Parking Description
Built-In
Garage Spaces
2
Depth
108.27
Front
36.09
Driveway
Private
Lot Size
36 x 108.27 ft
Pool
None
Parking Spaces
4
Total Parking Spaces
6.00
Parking Description
Built-In
Garage Spaces
2
Building Description
Style
2-Storey
Home Type
House
Subtype
Detached
Property Orientation
West
Exterior Finish
Brick
Sewers
Sewers
Water Supply
Municipal
Possession Date
No Data
Style
2-Storey
Home Type
House
Subtype
Detached
Property Orientation
West
Exterior Finish
Brick
Sewers
Sewers
Water Supply
Municipal
Possession Date
No Data
Community
Community
Madoc
Community
Madoc
Taxes & Fees
Taxes
$6,952 /yr
Tax Year
2025
Occupancy
Partial
Taxes
$6,952 /yr
Tax Year
2025
Occupancy
Partial
Room Types
Bedroom 2
Laminate
Dimensions 15.39 x 9.97 feet
153.44 sqft
Bedroom 3
Laminate
Dimensions 10.79 x 9.97 feet
107.58 sqft
Bedroom 4
Laminate
Dimensions 9.97 x 9.97 feet
99.4 sqft
Breakfast
-
Dimensions - feet
0 sqft
Dining Room
Hardwood Floor, Combined w/Living
Dimensions 11.48 x 10.3 feet
118.24 sqft
Family Room
Hardwood Floor, W/O To Deck
Dimensions 15.98 x 10.66 feet
170.35 sqft
Kitchen
Stainless Steel Appl, Eat-in Kitchen
Dimensions 7.97 x 8.99 feet
71.65 sqft
Living Room
Hardwood Floor, Pot Lights, Combined w/Dining
Dimensions 11.48 x 10.01 feet
114.91 sqft
Primary Bedroom
Laminate, Walk-In Closet(s)
Dimensions 10.79 x 17.19 feet
185.48 sqft
Similar Properties(No results)
Mortgage Calculator
Calculate your estimated monthly mortgage payment
Price
$999,900
$
%
%
Total cost of mortgage
$0
Monthly payment
By clicking Save, we will calculate your estimated mortgage for all properties using the saved values (down payment percentage, interest rate, and amortization).
The accuracy and applicability of this calculator are not guaranteed.
Sunny Gawri
Est. mortgage
$3,793/mo
Property Taxes
$6,952/yr
Request a Tour
Your request was received!We'll be in touch soon to confirm the details.
Date:
If you have any questions, please contact us at any time.