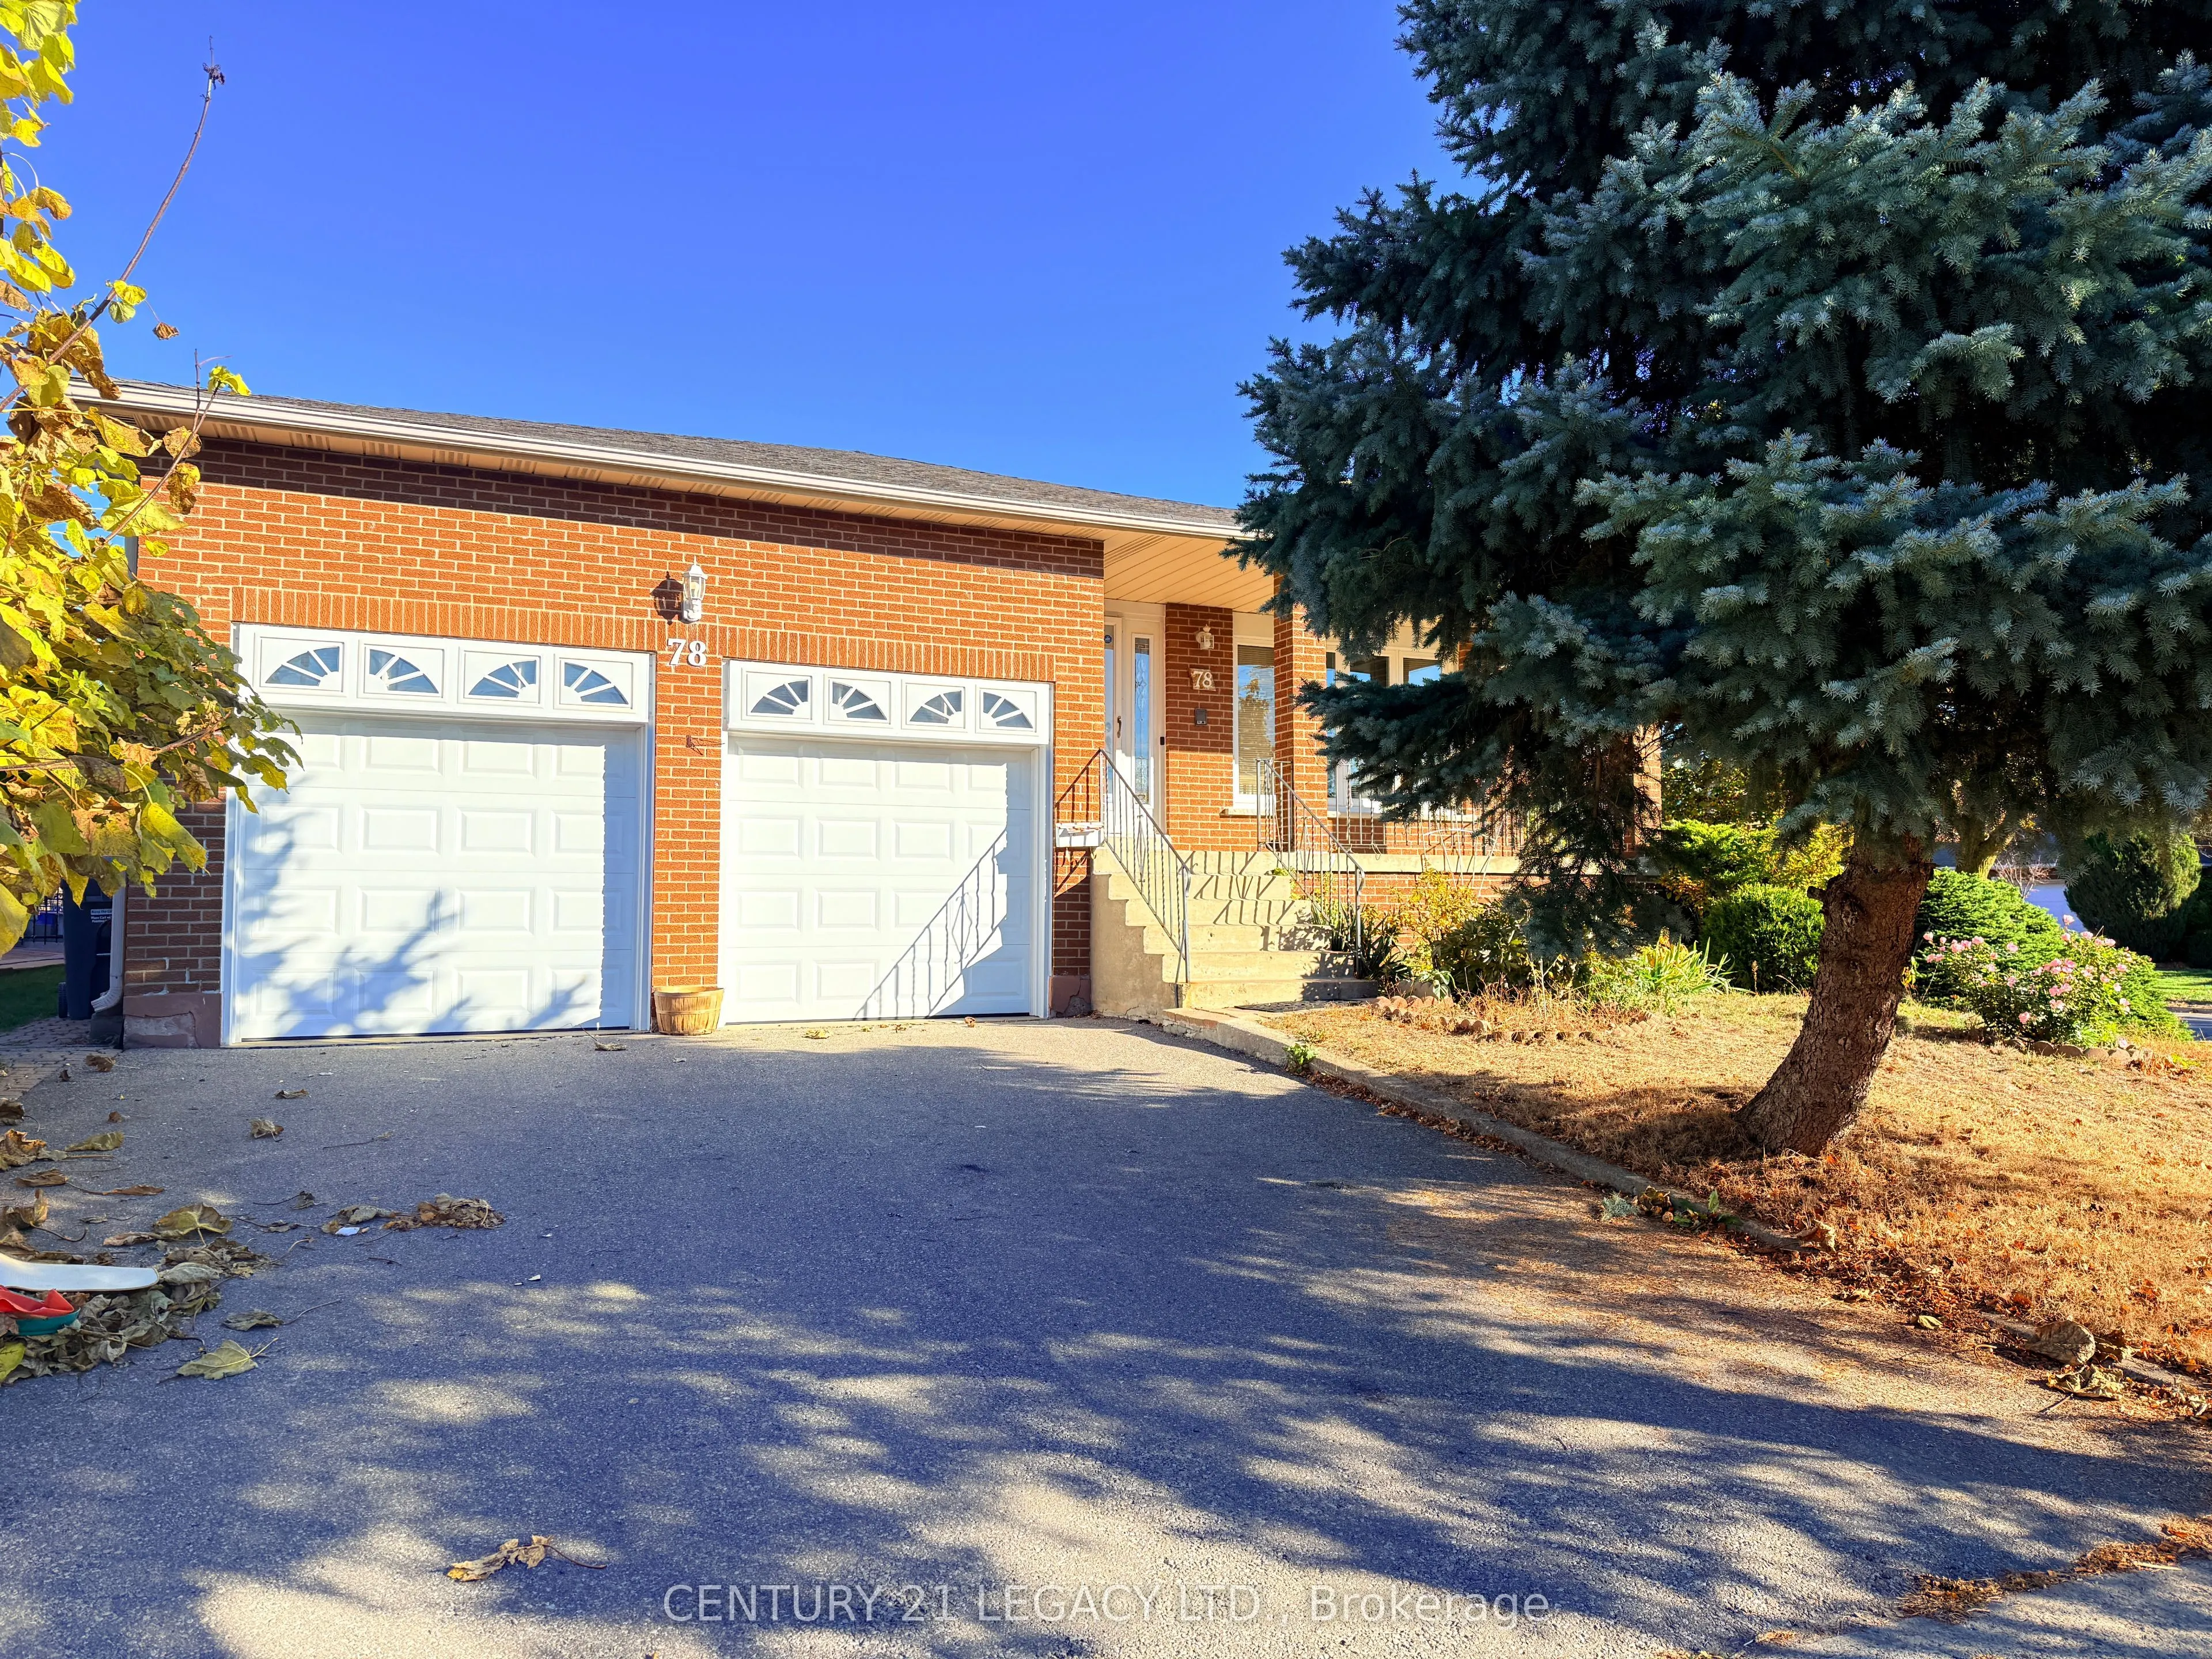
Welcome To 78 Panorama Cres! A Rare Opportunity To Rent This Spacious detached home In Brampton's Prestigious And Highly Sought After Professor's Lake Community. This Upper Level Fully Detached Solid Brick 3 Bedroom, 3 Bathroom Home With 1 Car Garage comes with a total of 2 parking spaces. Corner Lo...t Offers lots of natural light and proximity to park and Professor's Lake. Enjoy The Perfect Blend Of Serenity And Convenience Just Steps To Scenic Professor's Lake, A Short Drive To Brampton Civic Hospital, Bramalea City Centre, Bramalea GO Station, Major Highways, Schools, Parks, Churches, Temples, And Everyday Amenities. This Beautifully Maintained Home Offers Resort Style Living Only 200 Meters From The Lake. Looking for a AAA tenant who can handle this beautiful home with love and care. Job letter, pay stubs, credit report, IDs and rental application required with all offers.
Full Property Details
Interior
Bedrooms
3
Total Bedrooms
3
Washrooms
3
Square Footage
1500-2000 sqft
Basement
Apartment
Heating Source
Gas
Heating Fuel
Forced Air
Air Conditioning
Central Air
Family Room
No
Kitchens
1
Total Kitchens
1
Fireplace Features
No
Bedrooms
3
Total Bedrooms
3
Washrooms
3
Square Footage
1500-2000 sqft
Basement
Apartment
Heating Source
Gas
Heating Fuel
Forced Air
Air Conditioning
Central Air
Family Room
No
Kitchens
1
Total Kitchens
1
Fireplace Features
No
Exterior
Depth
115.0
Front
57.67
Lot Size
58 x 115.0 ft
Pool
None
Parking Spaces
1
Total Parking Spaces
2.00
Parking Description
Attached
Garage Spaces
1
Depth
115.0
Front
57.67
Lot Size
58 x 115.0 ft
Pool
None
Parking Spaces
1
Total Parking Spaces
2.00
Parking Description
Attached
Garage Spaces
1
Building Description
Style
Backsplit 5
Home Type
House
Subtype
Detached
Property Orientation
West
Exterior Finish
Brick
Sewers
Sewers
Water Supply
Municipal
Possession Date
11/1/2026
Style
Backsplit 5
Home Type
House
Subtype
Detached
Property Orientation
West
Exterior Finish
Brick
Sewers
Sewers
Water Supply
Municipal
Possession Date
11/1/2026
Community
Community
Northgate
Community
Northgate
Taxes & Fees
Occupancy
Vacant
Parking
Included
Occupancy
Vacant
Parking
Included
Room Types
Bedroom 2
Parquet, Closet, Overlooks Backyard
Dimensions 9.96 x 14.63 feet
145.71 sqft
Bedroom 3
Parquet, Closet, Window
Dimensions 9.78 x 10.83 feet
105.92 sqft
Dining Room
Hardwood Floor, Formal Rm, Overlooks Living
Dimensions 10.77 x 12.37 feet
133.22 sqft
Kitchen
Ceramic Floor, W/O To Deck, Eat-in Kitchen
Dimensions 19.66 x 10.73 feet
210.95 sqft
Living Room
Hardwood Floor, Overlooks Frontyard, Large Window
Dimensions 11.92 x 15.82 feet
188.57 sqft
Primary Bedroom
Parquet, 2 Pc Ensuite, Overlooks Backyard
Dimensions 12.31 x 14.21 feet
174.93 sqft
Similar Properties(No results)
Sunny Gawri
Request a Tour
Your request was received!We'll be in touch soon to confirm the details.
Date:
If you have any questions, please contact us at any time.