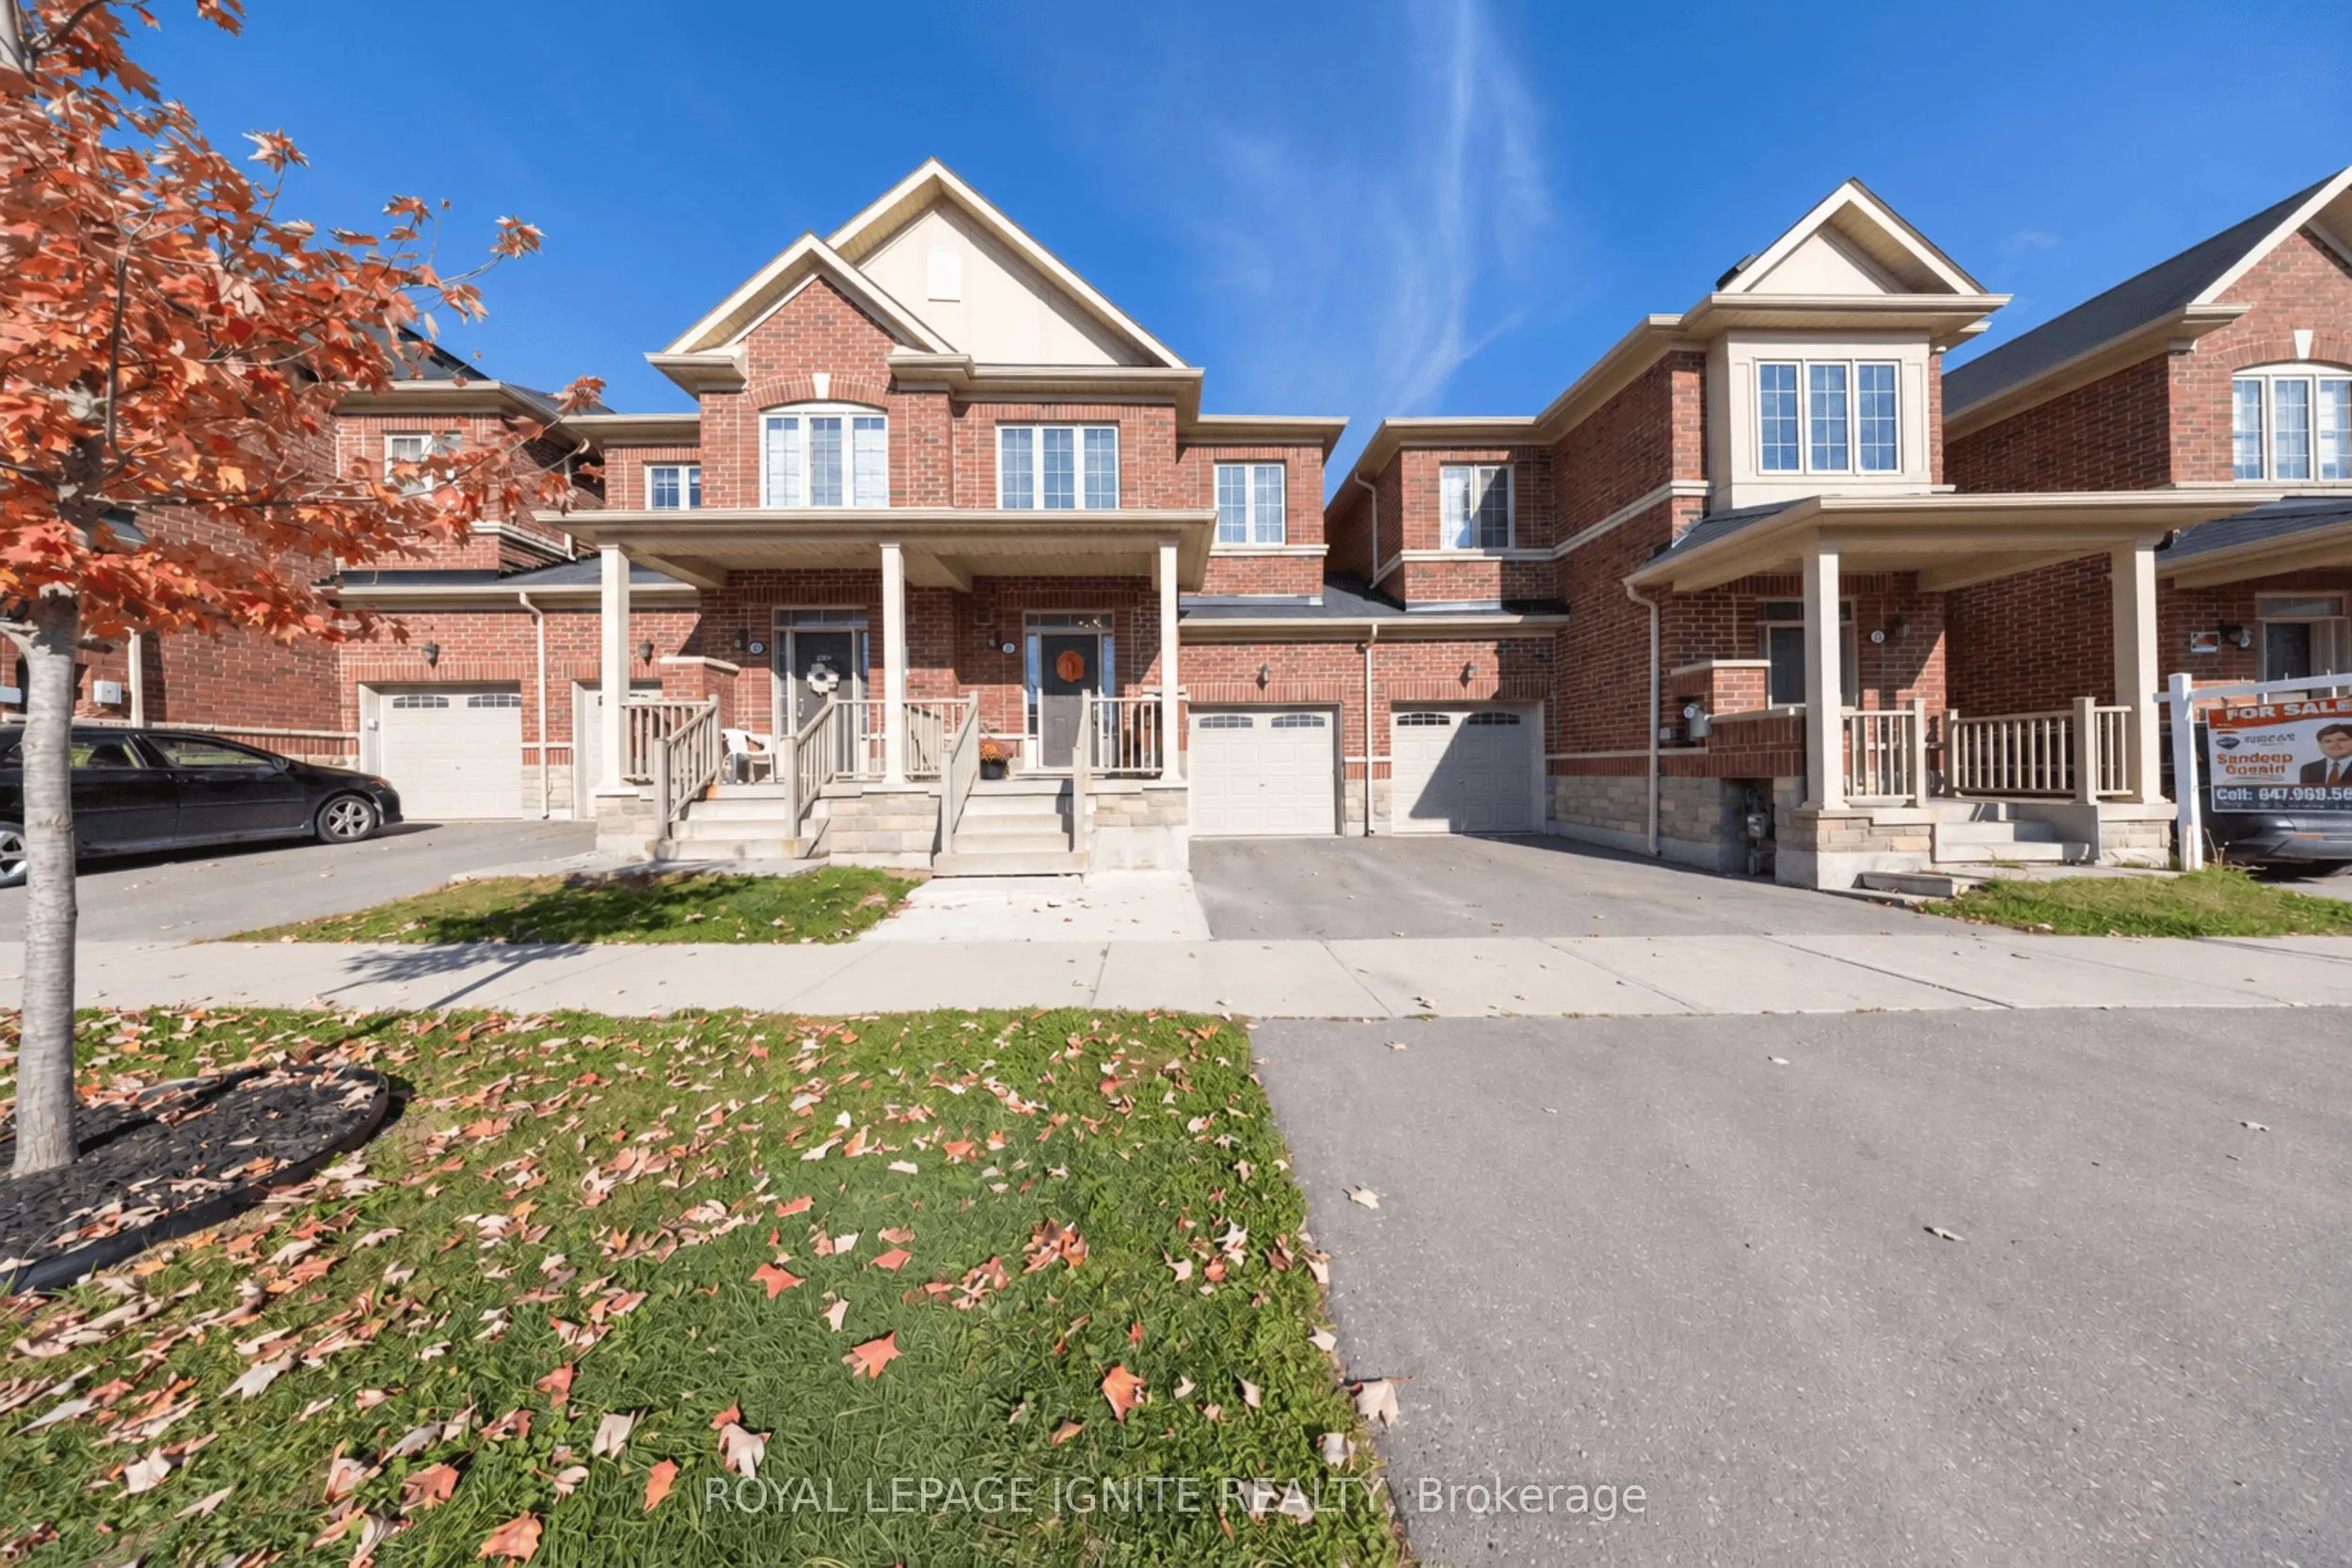
Fantastic Lease Opportunity In A Desirable Brampton Neighborhood! Beautiful, Spacious & Well-Maintained All-Brick Home Featuring 9 Ft Ceilings On Main Floor, Hardwood Flooring, Extended-Height Kitchen Cabinets, S/S Appliances & Kitchen Island. Enjoy Convenient Garage Access To Home & Backyard. Ideal...ly Located Close To Schools, Parks, Recreation Centre, Mount Pleasant GO Station, Shopping & All Essential Amenities. An Excellent Opportunity To Lease A Wonderful Home In A Great Location. Don't Miss Out!
Full Property Details
Interior
Bedrooms
3
Total Bedrooms
3
Washrooms
3
Square Footage
1500-2000 sqft
Basement
Full
Heating Source
Gas
Heating Fuel
Forced Air
Air Conditioning
Central Air
Family Room
Yes
Kitchens
1
Total Kitchens
1
Fireplace Features
No
Bedrooms
3
Total Bedrooms
3
Washrooms
3
Square Footage
1500-2000 sqft
Basement
Full
Heating Source
Gas
Heating Fuel
Forced Air
Air Conditioning
Central Air
Family Room
Yes
Kitchens
1
Total Kitchens
1
Fireplace Features
No
Exterior
Depth
88.58
Front
21.0
Driveway
Available,Private
Lot Size
21 x 88.58 ft
Pool
None
Parking Spaces
2
Total Parking Spaces
2.00
Parking Description
Built-In
Garage Spaces
1
Depth
88.58
Front
21.0
Driveway
Available,Private
Lot Size
21 x 88.58 ft
Pool
None
Parking Spaces
2
Total Parking Spaces
2.00
Parking Description
Built-In
Garage Spaces
1
Building Description
Style
2-Storey
Home Type
Townhome
Subtype
Att/Row/Townhouse
Property Orientation
East
Exterior Finish
Brick
Sewers
Sewers
Water Supply
Municipal
Possession Date
12/1/2026
Style
2-Storey
Home Type
Townhome
Subtype
Att/Row/Townhouse
Property Orientation
East
Exterior Finish
Brick
Sewers
Sewers
Water Supply
Municipal
Possession Date
12/1/2026
Community
Community
Northwest Brampton
Community
Northwest Brampton
Taxes & Fees
Occupancy
Owner
Parking
Included
Occupancy
Owner
Parking
Included
Room Types
Bedroom 2
Broadloom
Dimensions 12.99 x 8.99 feet
116.78 sqft
Bedroom 3
Broadloom
Dimensions 13.48 x 9.65 feet
130.08 sqft
Breakfast
Ceramic Floor
Dimensions 10.5 x 9.09 feet
95.44 sqft
Kitchen
Ceramic Floor
Dimensions 10.5 x 8.5 feet
89.25 sqft
Living Room
Ceramic Floor
Dimensions 17.59 x 10.83 feet
190.5 sqft
Primary Bedroom
Broadloom, Ensuite Bath, Walk-In Closet(s)
Dimensions 16.5 x 11.98 feet
197.67 sqft
Similar Properties(No results)
Sunny Gawri
Request a Tour
Your request was received!We'll be in touch soon to confirm the details.
Date:
If you have any questions, please contact us at any time.