Sign In or Create a Free Account to see full details of this property
Key Facts
Key facts for 50 Halliford Place #608
Property Type
Condo, Stacked Townhse
Parking
Surface 1 garage, 1 parking
MLS #
W14122232
Size
900-999 sqft
Basement
None
Listed on
2026-10-27
Lot size
-
Tax
-
Days on Market
1
Approximate Age
0-5
Maintenance Fee
-
Common Elements
Description
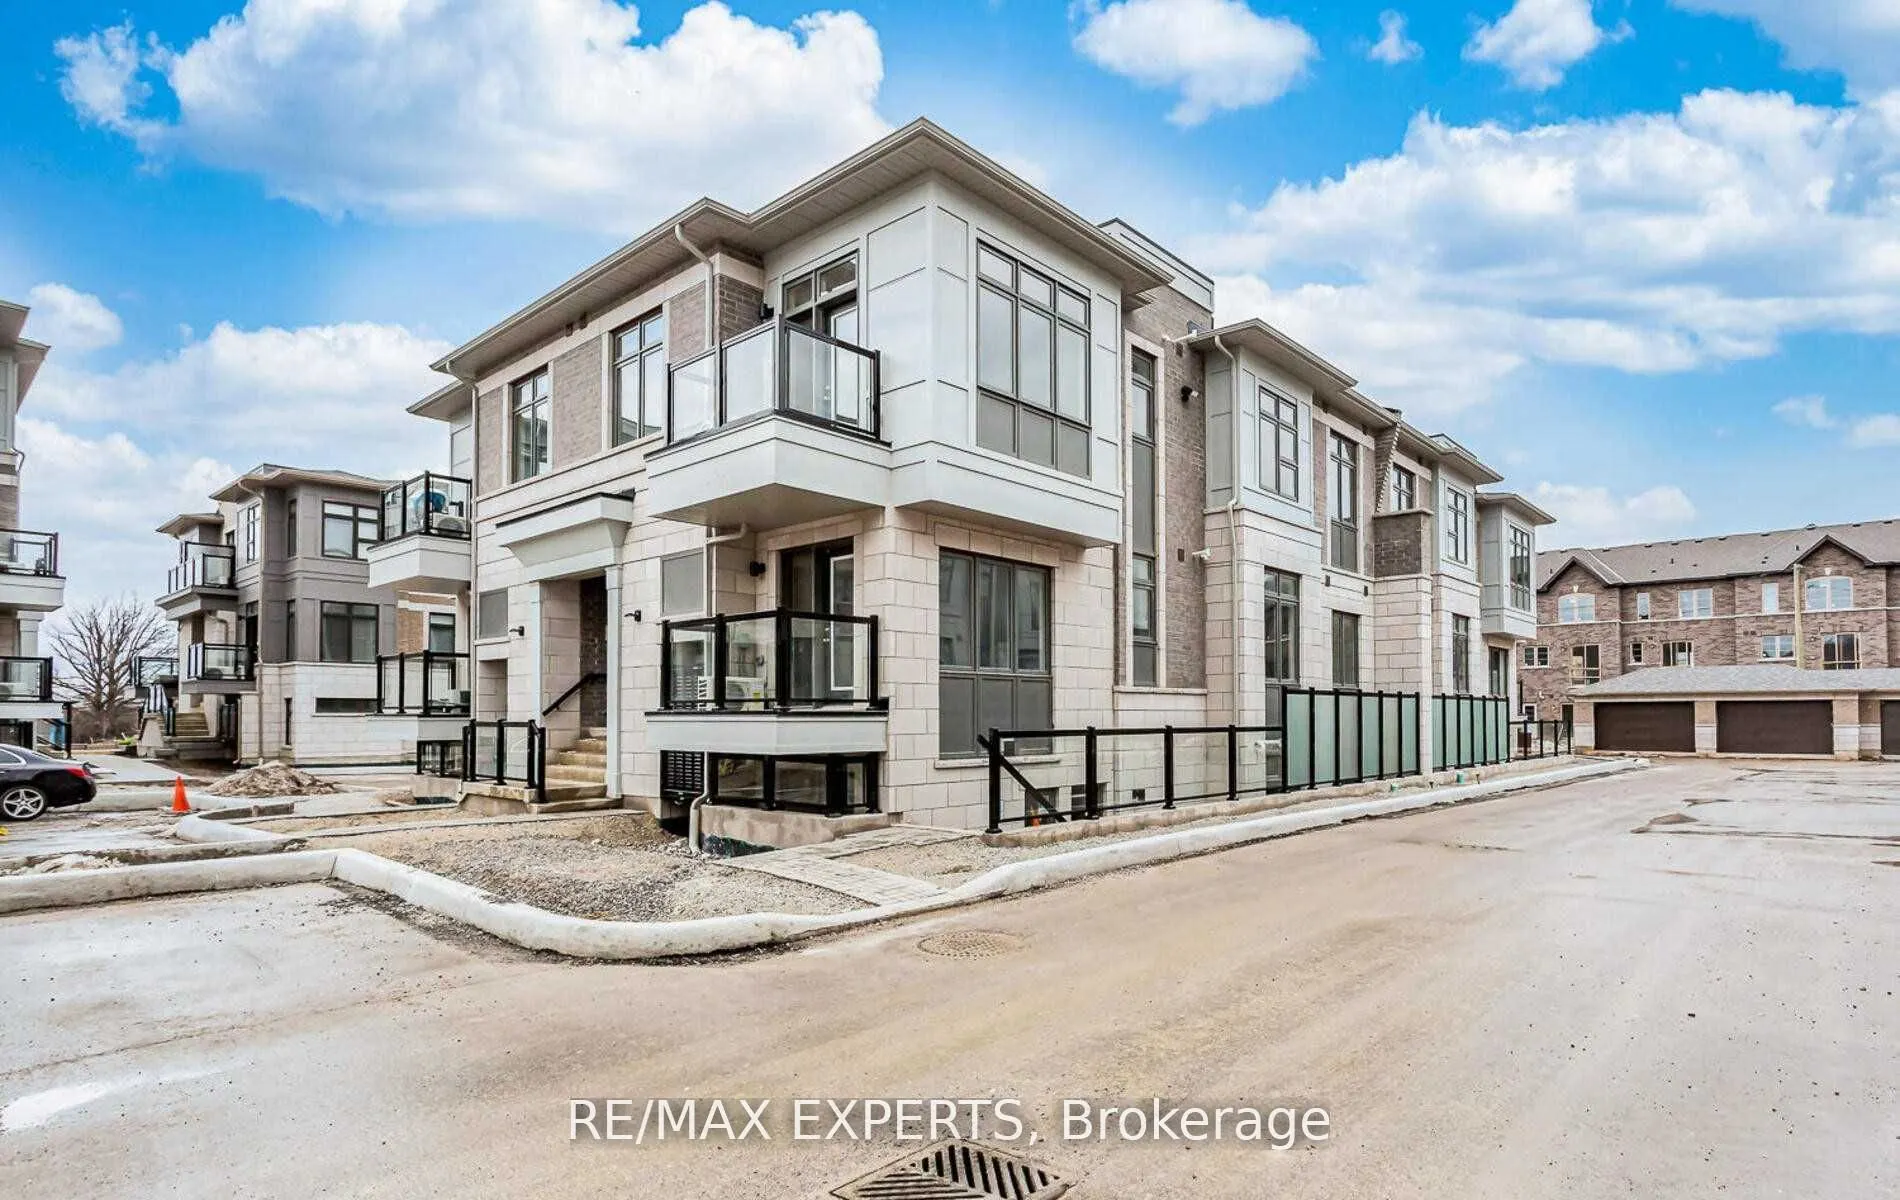
Welcome to this open concept 2 bed + 1 bath stacked townhouse in a high demand neighbourhood in the East end of Brampton (Goreway Dr. & Queen St.) This sun filled suite features 9 ft ceilings, open concept living/dining with laminate floors with a walkout to a balcony & a big picture window. A moder...n kitchen with stainless steel appliances, a breakfast bar, granite countertop, back splash & laminate floors. Master with a walk in closet & a semi-ensuite 4 pc bath, spacious 2nd bedroom with a huge 3 door closet. Comes with 5 appliances (fridge, stove, dishwasher, washer & dryer), window coverings, 1 outdoor surface parking spot. Steps to transit, shops, place of worship, trails & much much more. ***PEASE NOTE - Pictures are from last year before the current tenant moved in.***
Full Property Details
Interior
Bedrooms
2
Total Bedrooms
2
Washrooms
1
Square Footage
900-999 sqft
Basement
None
Heating Source
Gas
Heating Fuel
Forced Air
Air Conditioning
Central Air
Family Room
No
Kitchens
1
Total Kitchens
1
Fireplace Features
No
Bedrooms
2
Total Bedrooms
2
Washrooms
1
Square Footage
900-999 sqft
Basement
None
Heating Source
Gas
Heating Fuel
Forced Air
Air Conditioning
Central Air
Family Room
No
Kitchens
1
Total Kitchens
1
Fireplace Features
No
Exterior
Driveway
Surface
Parking Spaces
1
Total Parking Spaces
1.00
Parking Description
Surface
Garage Spaces
1
Balcony
Open
Driveway
Surface
Parking Spaces
1
Total Parking Spaces
1.00
Parking Description
Surface
Garage Spaces
1
Balcony
Open
Building Description
Style
Stacked Townhse
Home Type
Condo
Subtype
Condo Townhouse
Year Built
0-5
Property Orientation
North
Exterior Finish
Brick
Possession Date
12/1/2026
Locker
None
Style
Stacked Townhse
Home Type
Condo
Subtype
Condo Townhouse
Year Built
0-5
Property Orientation
North
Exterior Finish
Brick
Possession Date
12/1/2026
Locker
None
Community
Community
Goreway Drive Corridor
Community
Goreway Drive Corridor
Taxes & Fees
Occupancy
Tenant
Common Elements
Included
Occupancy
Tenant
Common Elements
Included
Other
Pets
No
Pets
No
Room Types
Bathroom
Tile Floor, 4 Pc Bath, Soaking Tub
Dimensions 10.01 x 6 feet
60.06 sqft
Bedroom 2
Closet, Broadloom, Window
Dimensions 12.76 x 9.51 feet
121.35 sqft
Dining Room
Laminate, W/O To Balcony, Combined w/Living
Dimensions 11.52 x 14.99 feet
172.68 sqft
Kitchen
Laminate, Stainless Steel Appl, Granite Counters
Dimensions 10.33 x 8.99 feet
92.87 sqft
Living Room
Laminate, Open Concept, Combined w/Dining
Dimensions 14.99 x 11.52 feet
172.68 sqft
Primary Bedroom
Semi Ensuite, Walk-In Closet(s), Window
Dimensions 15.68 x 10.01 feet
156.96 sqft
Similar Properties(No results)
Sunny Gawri
Request a Tour
Your request was received!We'll be in touch soon to confirm the details.
Date:
If you have any questions, please contact us at any time.