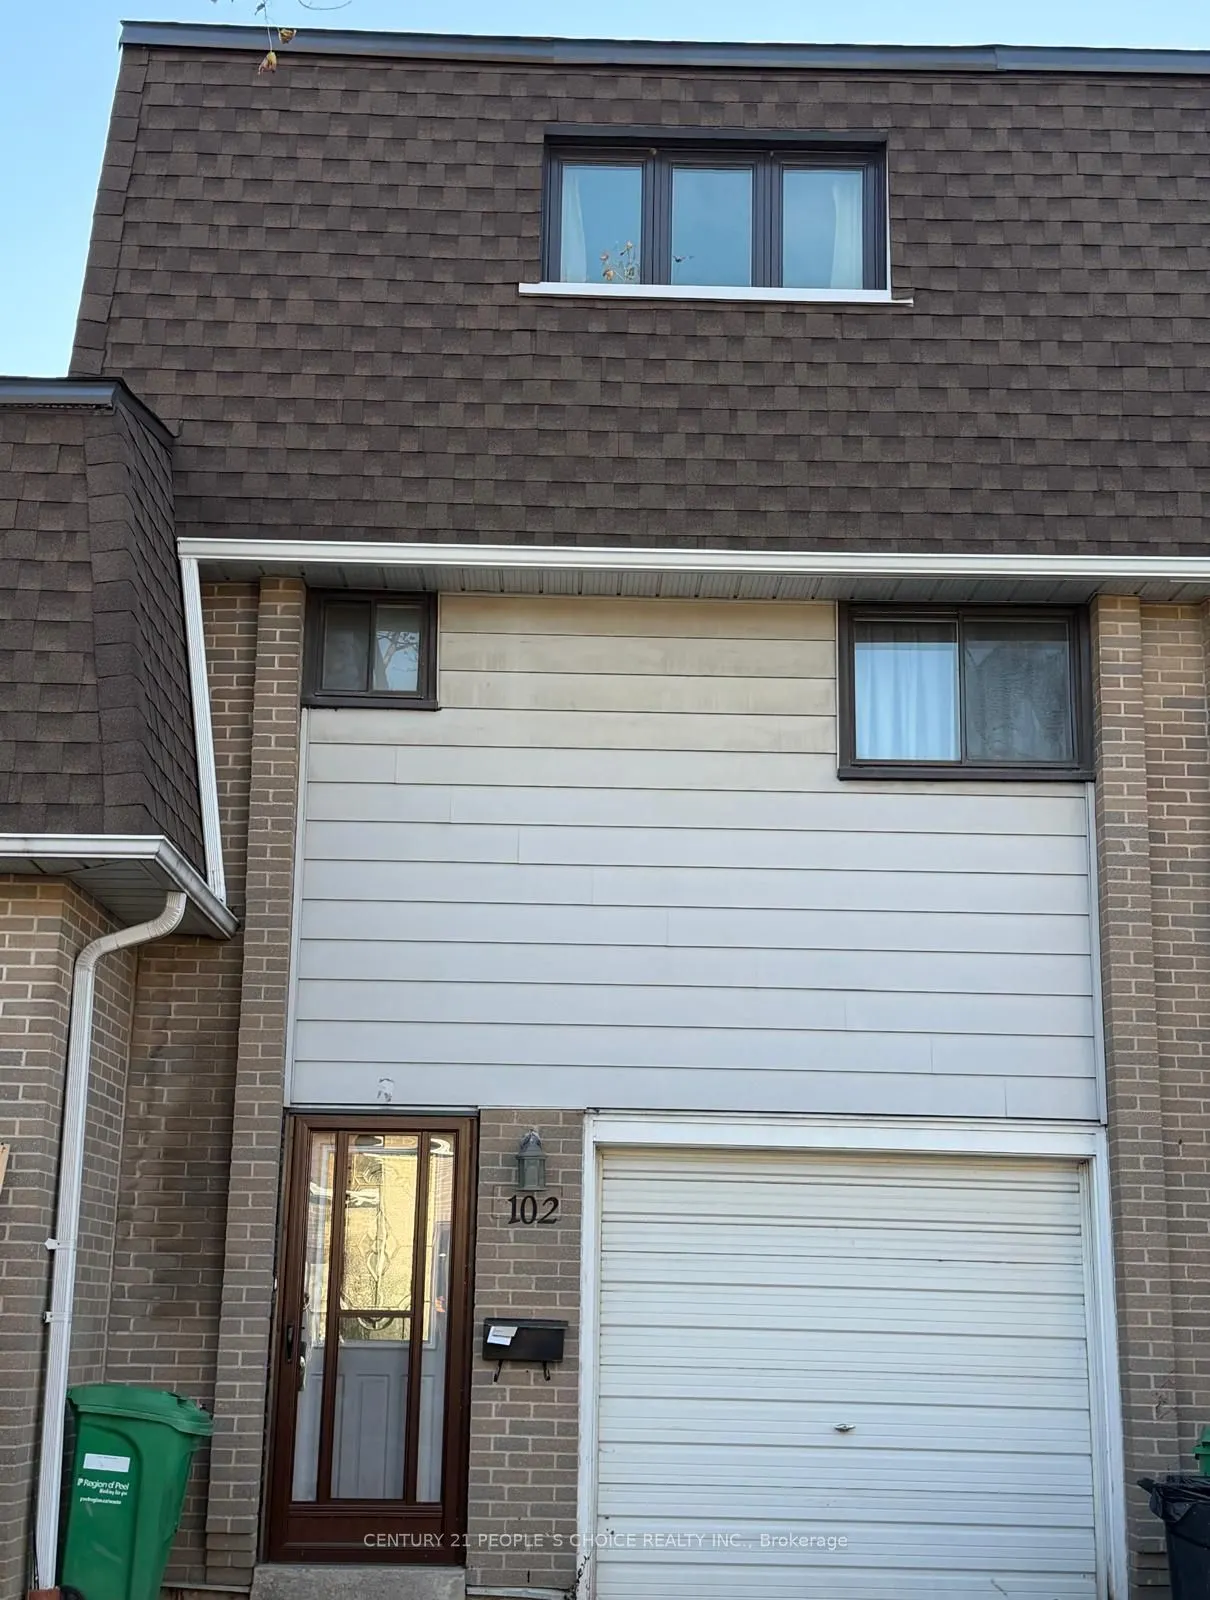
Sign In or Create a Free Account to see full details of this property
Key Facts
Key facts for 475 Bramalea Road #102
Property Type
Condo, 3-Storey
Parking
Private 1 garage, 3 parking
MLS #
W14120758
Size
1000-1199 sqft
Basement
Finished,Finished with Walk-Out
Listed on
2026-10-27
Lot size
-
Tax
-
Days on Market
1
Approximate Age
51-99
Maintenance Fee
-
Parking
Description
Welcome to 102 - 475 Bramalea Rd, Gorgeous 4-bedroom Townhouse FOR LEASE at prime location in high demand area of Brampton!!Fully renovated Top to bottom with lots of Dollars spent. This Stunning house has Excellent Features: 3 Spacious bedrooms on 3rd floor and 1 Decent Bedroom on 2nd Floor, New Ea...t-in kitchen, Renovated Washroom, New Windows, New Storm Door, Recently Painted, Garage door Opener with Remote Control, Large Driveway for 2 Car Parking, Newly Finished Basement with the Porcelain floor, Pot Lights, Laundry, Walk-out to backyard. Very convenient Location near school, park, plaza, transit, Library, place of worship. Close to all Major Highways, Bramalea GO Transit Terminal and All other Amenities. Come to see and make an offer!! Don't miss it...Won't Last Long!!
Full Property Details
Interior
Bedrooms
4
Total Bedrooms
4
Washrooms
2
Square Footage
1000-1199 sqft
Basement
Finished,Finished with Walk-Out
Heating Source
Gas
Heating Fuel
Forced Air
Air Conditioning
Central Air
Family Room
No
Kitchens
1
Total Kitchens
1
Fireplace Features
No
Bedrooms
4
Total Bedrooms
4
Washrooms
2
Square Footage
1000-1199 sqft
Basement
Finished,Finished with Walk-Out
Heating Source
Gas
Heating Fuel
Forced Air
Air Conditioning
Central Air
Family Room
No
Kitchens
1
Total Kitchens
1
Fireplace Features
No
Exterior
Driveway
Private
Waterfront
None
Parking Spaces
3
Total Parking Spaces
3.00
Parking Description
Private
Garage Spaces
1
Balcony
None
Driveway
Private
Waterfront
None
Parking Spaces
3
Total Parking Spaces
3.00
Parking Description
Private
Garage Spaces
1
Balcony
None
Building Description
Style
3-Storey
Home Type
Condo
Subtype
Condo Townhouse
Year Built
51-99
Property Orientation
East
Exterior Finish
Brick,Vinyl Siding
Possession Date
No Data
Locker
None
Style
3-Storey
Home Type
Condo
Subtype
Condo Townhouse
Year Built
51-99
Property Orientation
East
Exterior Finish
Brick,Vinyl Siding
Possession Date
No Data
Locker
None
Community
Community
Southgate
Community
Southgate
Taxes & Fees
Occupancy
Owner
Parking
Included
Occupancy
Owner
Parking
Included
Other
Pets
Yes-with Restrictions
Pets
Yes-with Restrictions
Room Types
Bathroom
Porcelain Floor, 4 Pc Bath, Window
Dimensions 8.04 x 6.04 feet
48.56 sqft
Bedroom 2
Hardwood Floor, Window, Closet
Dimensions 13.78 x 8.14 feet
112.17 sqft
Bedroom 3
Hardwood Floor, Closet, Window
Dimensions 10.37 x 8.3 feet
86.07 sqft
Bedroom 4
Hardwood Floor, Closet, Pot Lights
Dimensions 9.91 x 8.73 feet
86.51 sqft
Dining Room
Hardwood Floor, Combined w/Living, Open Concept
Dimensions 17.26 x 13.85 feet
239.05 sqft
Foyer
Porcelain Floor, Closet
Dimensions 8.01 x 4.99 feet
39.97 sqft
Kitchen
Laminate, Quartz Counter, Modern Kitchen
Dimensions 9.65 x 9.65 feet
93.12 sqft
Living Room
Hardwood Floor, Combined w/Dining, Picture Window
Dimensions 17.26 x 13.85 feet
239.05 sqft
Primary Bedroom
Hardwood Floor, Closet, Window
Dimensions 14.17 x 10.66 feet
151.05 sqft
Recreation
Porcelain Floor, W/O To Yard, Pot Lights
Dimensions 16.99 x 9.51 feet
161.57 sqft
Similar Properties(No results)
Sunny Gawri
Request a Tour
Your request was received!We'll be in touch soon to confirm the details.
Date:
If you have any questions, please contact us at any time.
Sunny Gawri
Courtesy of:CENTURY 21 PEOPLE`S CHOICE REALTY INC.