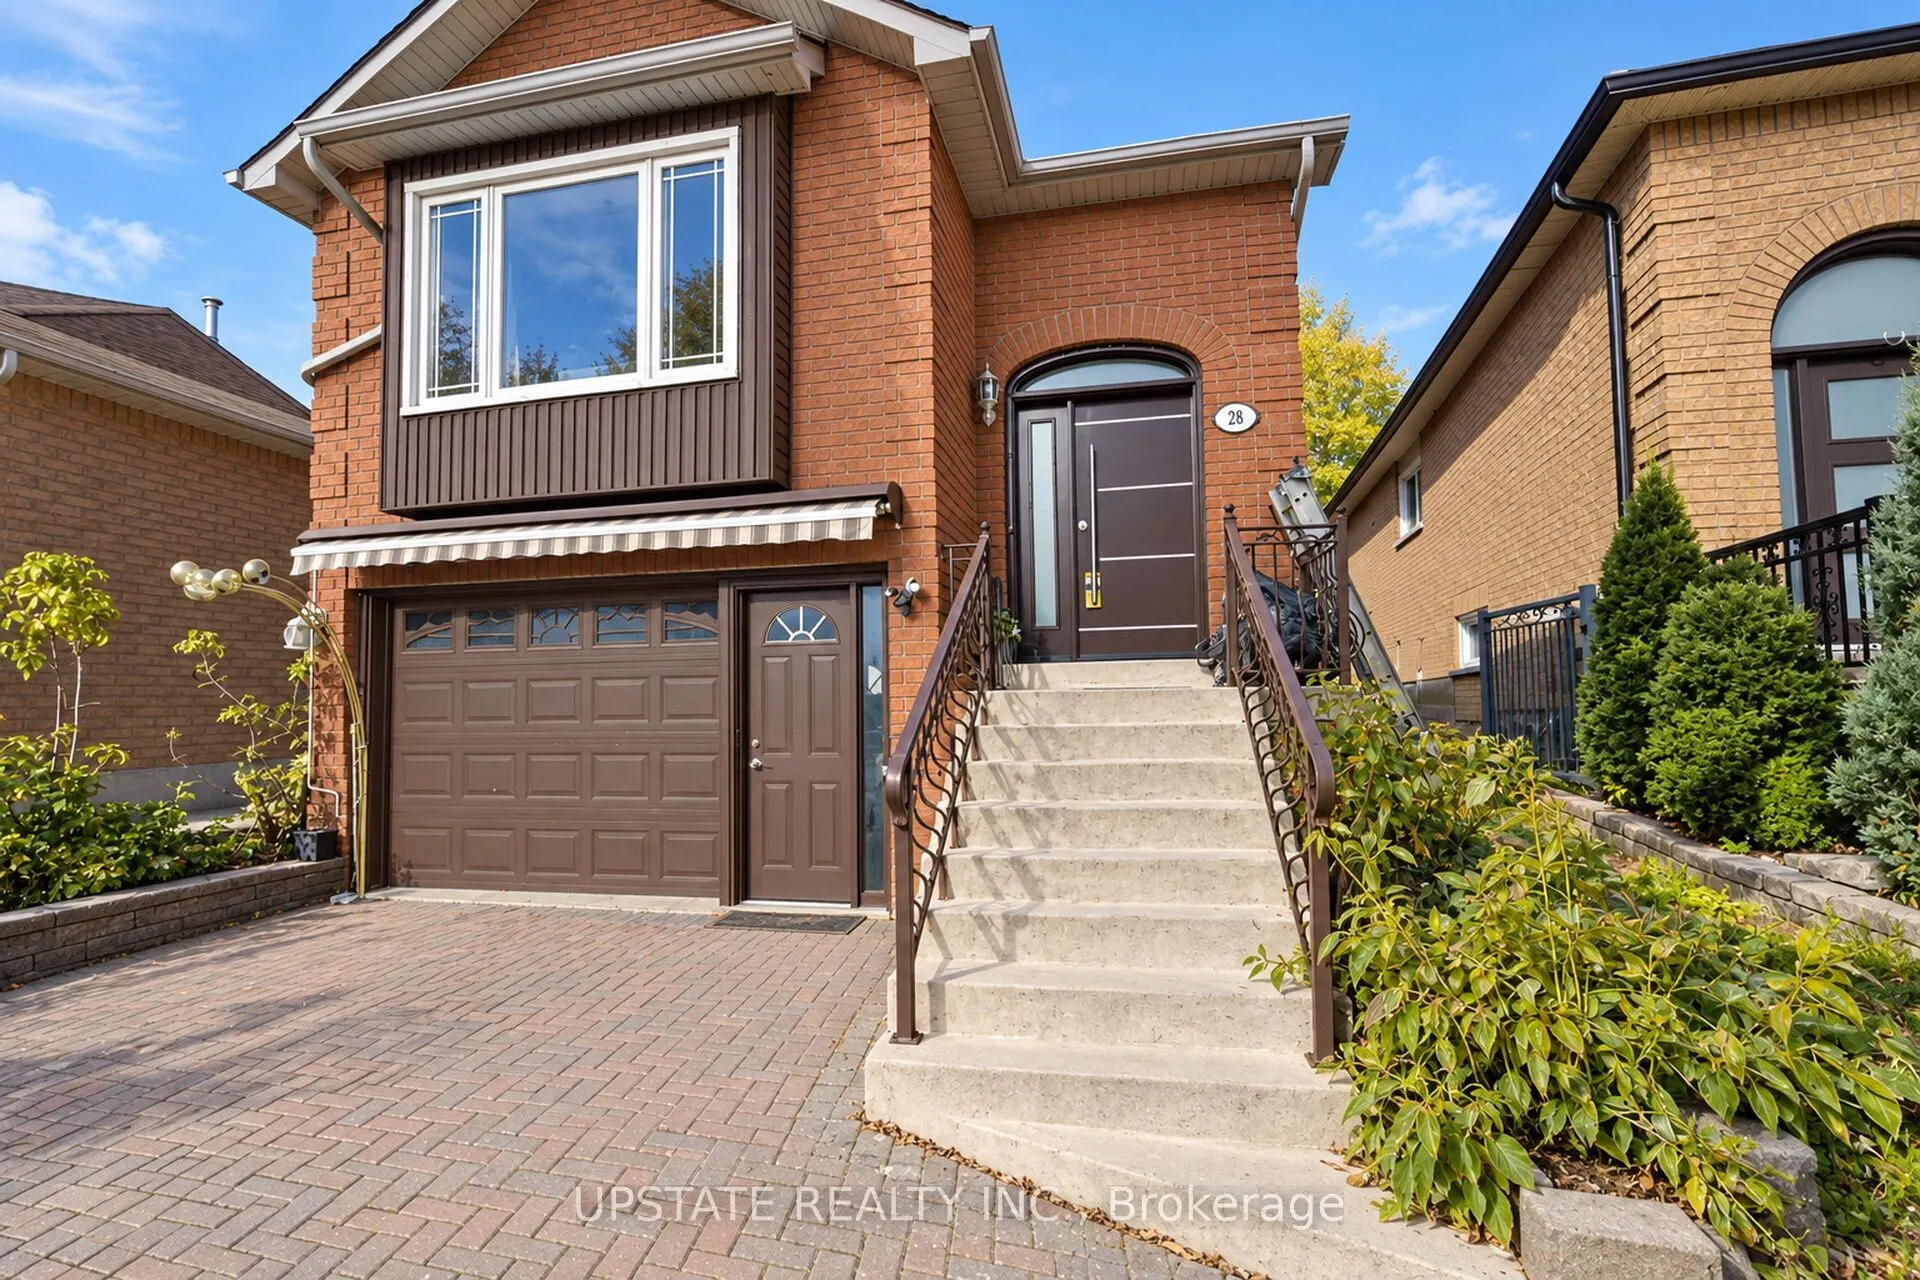
Bright And Clean 3-Bedroom Raised Brick Bungalow Located On A Quiet Cul-De-Sac, Just Steps To The Scenic Hiking Trails Of Fletcher's Creek Park. Features A Great Layout With A Spacious Living Room, Large Picture Window, Gleaming Hardwood Floors, And Combined Living And Dining Areas. Eat-In Kitchen W...ith Ample Space For Everyday Dining. Main Bathroom Features A Jacuzzi Tub. Walk-Out From The Second Bedroom To A Private Deck, Perfect For Relaxing Outdoors. Separate Laundry With Convenient Access From Both Levels. Ideally Located Close To Parks, Schools, Shopping, Public Transit, And Major Highways. A Wonderful Opportunity To Lease A Well-Maintained Home In A Peaceful Neighbourhood!
Full Property Details
Interior
Bedrooms
3
Total Bedrooms
3
Washrooms
2
Square Footage
1100-1500 sqft
Basement
None
Heating Source
Gas
Heating Fuel
Forced Air
Air Conditioning
Central Air
Family Room
No
Kitchens
1
Total Kitchens
1
Fireplace Features
Yes
Bedrooms
3
Total Bedrooms
3
Washrooms
2
Square Footage
1100-1500 sqft
Basement
None
Heating Source
Gas
Heating Fuel
Forced Air
Air Conditioning
Central Air
Family Room
No
Kitchens
1
Total Kitchens
1
Fireplace Features
Yes
Exterior
Depth
98.43
Front
32.97
Driveway
Private Double
Lot Size
33 x 98.43 ft
Pool
None
Parking Spaces
2
Total Parking Spaces
2.00
Parking Description
Built-In
Garage Spaces
0
Depth
98.43
Front
32.97
Driveway
Private Double
Lot Size
33 x 98.43 ft
Pool
None
Parking Spaces
2
Total Parking Spaces
2.00
Parking Description
Built-In
Garage Spaces
0
Building Description
Style
Bungalow-Raised
Home Type
House
Subtype
Detached
Property Orientation
North
Exterior Finish
Brick
Sewers
Sewers
Water Supply
Municipal
Possession Date
No Data
Style
Bungalow-Raised
Home Type
House
Subtype
Detached
Property Orientation
North
Exterior Finish
Brick
Sewers
Sewers
Water Supply
Municipal
Possession Date
No Data
Community
Community
Brampton West
Community
Brampton West
Taxes & Fees
Occupancy
Owner
Parking
Included
Occupancy
Owner
Parking
Included
Room Types
Bedroom 2
Laminate, W/O To Deck, Closet
Dimensions 14.7 x 8.92 feet
131.12 sqft
Bedroom 3
Laminate, Window, Closet
Dimensions 10.53 x 8.96 feet
94.35 sqft
Dining Room
Hardwood Floor, Window, Pot Lights
Dimensions 11.65 x 8.96 feet
104.38 sqft
Kitchen
Ceramic Floor, Ceramic Backsplash, Eat-in Kitchen
Dimensions 16.01 x 9.68 feet
154.98 sqft
Living Room
Hardwood Floor, Large Window, Combined w/Dining
Dimensions 11.98 x 15.16 feet
181.62 sqft
Primary Bedroom
Laminate, Window, Closet
Dimensions 13.68 x 10.99 feet
150.34 sqft
Similar Properties(No results)
Sunny Gawri
Request a Tour
Your request was received!We'll be in touch soon to confirm the details.
Date:
If you have any questions, please contact us at any time.