Sign In or Create a Free Account to see full details of this property
Key Facts
Key facts for 20 Dunley Crescent
Property Type
House, 2-Storey
Parking
Attached 2 garage, 4 parking
MLS #
W14120140
Size
2000-2500 sqft
Basement
Unfinished,Separate Entrance
Listed on
2026-10-27
Lot size
40 x 100.0
Tax
-
Days on Market
1
Approximate Age
6-15
Maintenance Fee
-
Parking
Description
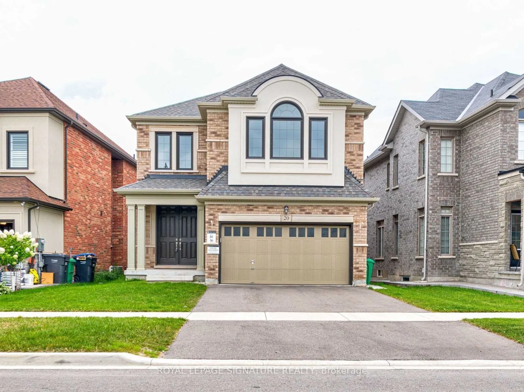
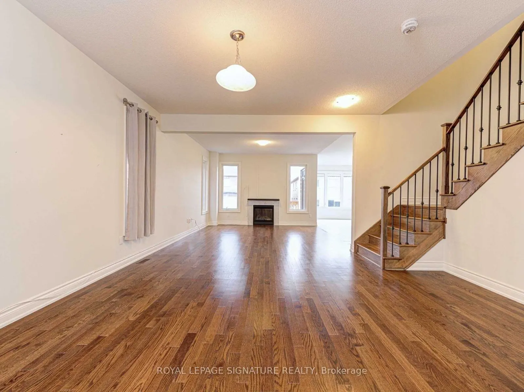
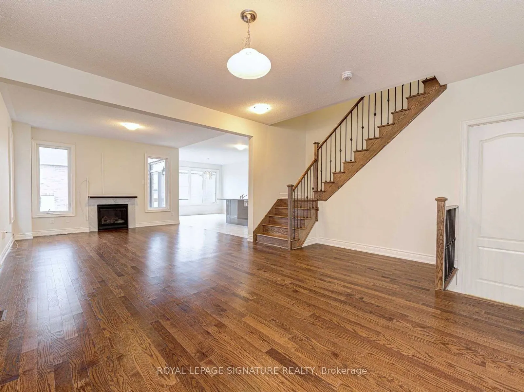
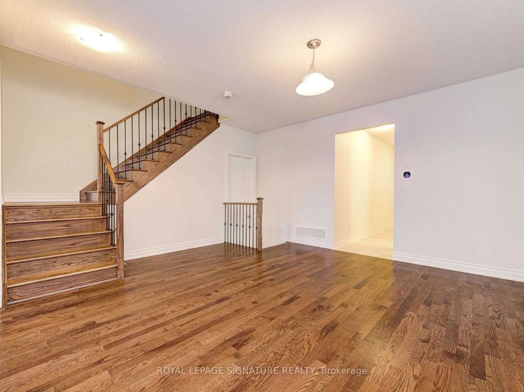
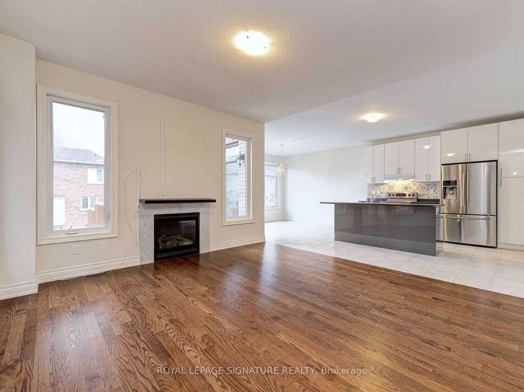
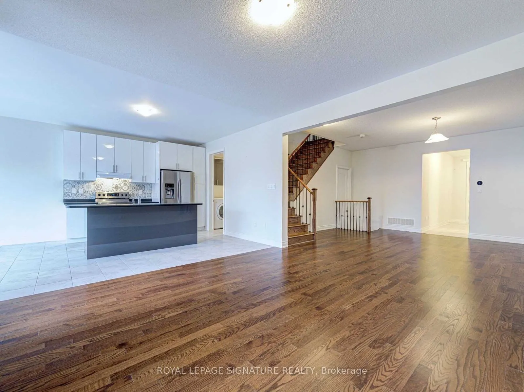
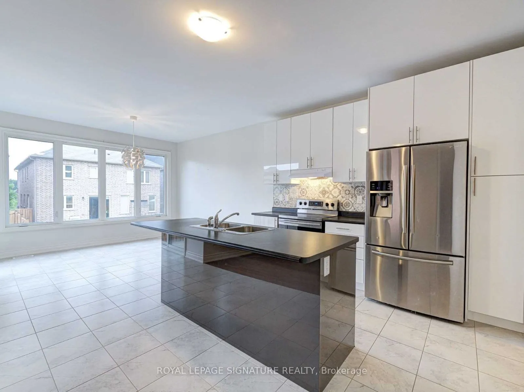
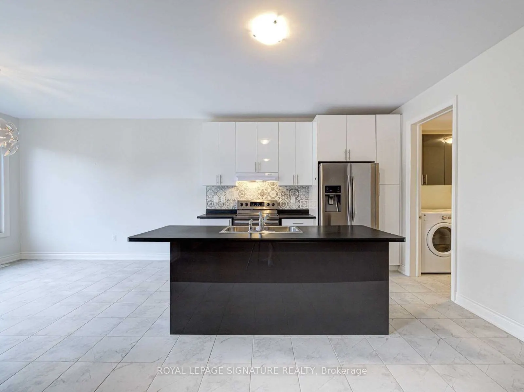
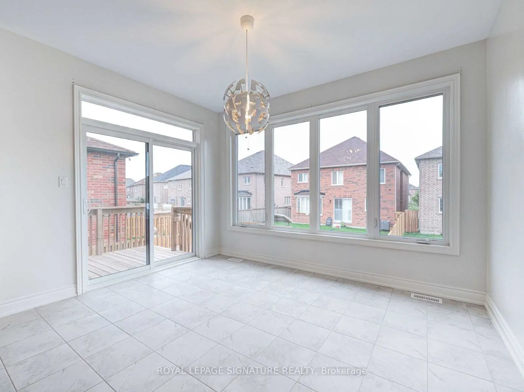
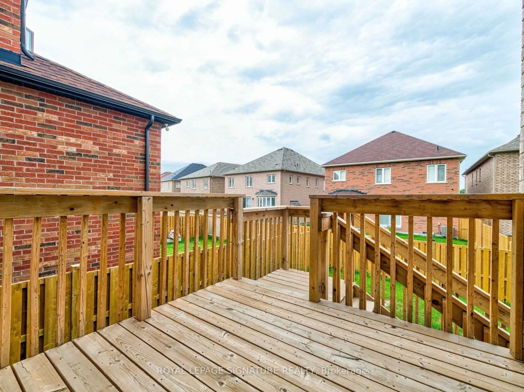
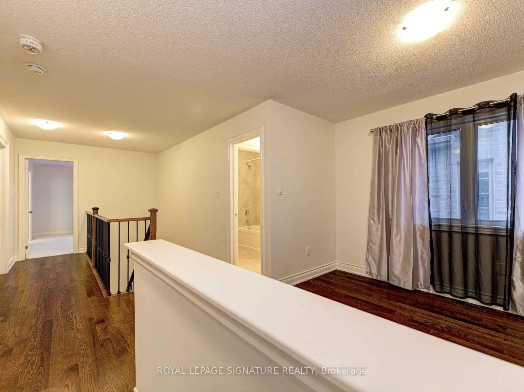
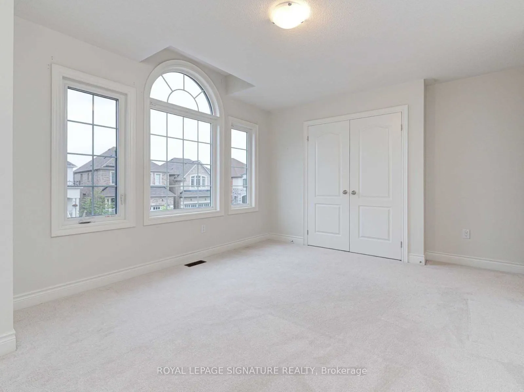
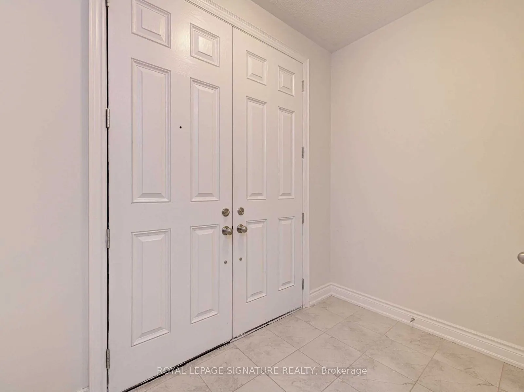
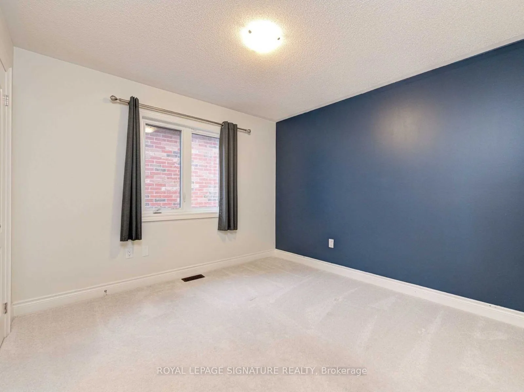
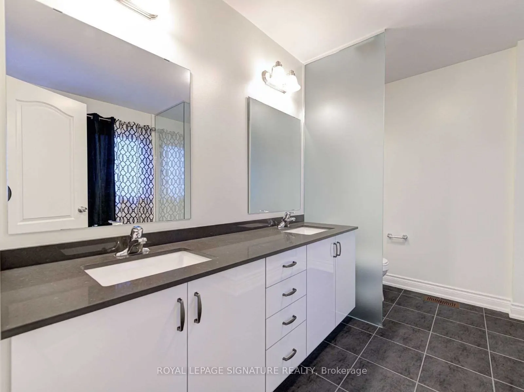
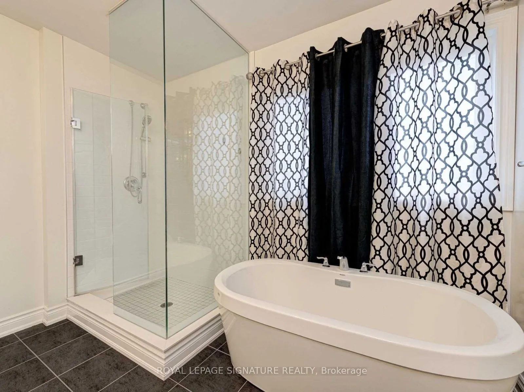
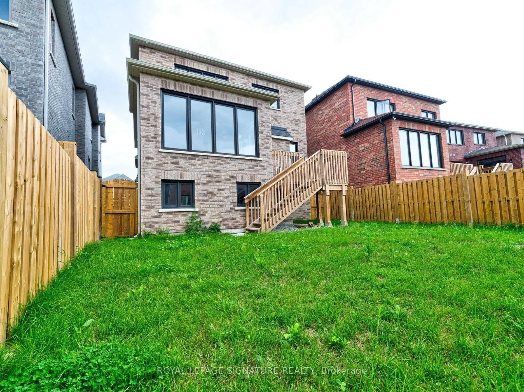
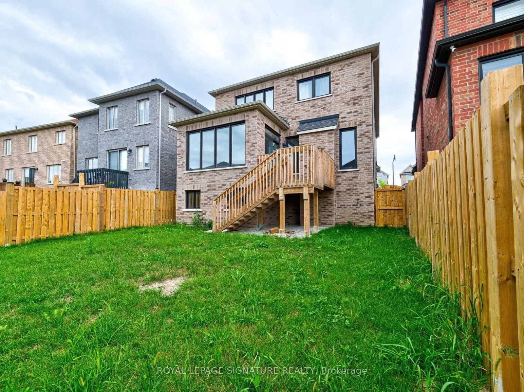
FOR LEASE - ENTIRE HOME! Gorgeous Detached Home Available in the highly sought-after Credit Valley community! This Home features 4 Bedrooms 4 Washrooms (3 Full Washrooms on Upper level). Double Car Garage with 6 Parking spaces. An open-concept Family and Living areas, with Modern Kitchen area with a... formal dining space, white cabinets, stainless steel appliances, a center island, and a walkout to the deck and backyard. The second level offers an additional family room or loft and a Large Primary bedroom with upgraded ensuite and freestanding tub. Enjoy the convenience of main floor laundry and a double-door entry. Located just minutes from Mount Pleasant GO Station. Walk to Walmart, Restaurants, Golf courses, and top-rated schools. AAA+ tenants only. No pets and no smoking permitted.
Full Property Details
Interior
Bedrooms
4
Total Bedrooms
4
Washrooms
4
Square Footage
2000-2500 sqft
Basement
Unfinished,Separate Entrance
Heating Source
Gas
Heating Fuel
Forced Air
Air Conditioning
Central Air
Family Room
Yes
Kitchens
1
Total Kitchens
1
Fireplace Features
Yes
Bedrooms
4
Total Bedrooms
4
Washrooms
4
Square Footage
2000-2500 sqft
Basement
Unfinished,Separate Entrance
Heating Source
Gas
Heating Fuel
Forced Air
Air Conditioning
Central Air
Family Room
Yes
Kitchens
1
Total Kitchens
1
Fireplace Features
Yes
Exterior
Depth
100.0
Front
40.0
Driveway
Available
Lot Size
40 x 100.0 ft
Pool
None
Parking Spaces
4
Total Parking Spaces
6.00
Parking Description
Attached
Garage Spaces
2
Depth
100.0
Front
40.0
Driveway
Available
Lot Size
40 x 100.0 ft
Pool
None
Parking Spaces
4
Total Parking Spaces
6.00
Parking Description
Attached
Garage Spaces
2
Building Description
Style
2-Storey
Home Type
House
Subtype
Detached
Year Built
6-15
Property Orientation
South
Exterior Finish
Brick,Stucco (Plaster)
Sewers
Sewers
Water Supply
Municipal
Possession Date
11/1/2026
Style
2-Storey
Home Type
House
Subtype
Detached
Year Built
6-15
Property Orientation
South
Exterior Finish
Brick,Stucco (Plaster)
Sewers
Sewers
Water Supply
Municipal
Possession Date
11/1/2026
Community
Community
Credit Valley
Community
Credit Valley
Taxes & Fees
Occupancy
Vacant
Parking
Included
Occupancy
Vacant
Parking
Included
Room Types
Bedroom 2
Broadloom, Semi Ensuite, Closet
Dimensions - feet
0 sqft
Bedroom 3
Broadloom, Semi Ensuite, Closet
Dimensions - feet
0 sqft
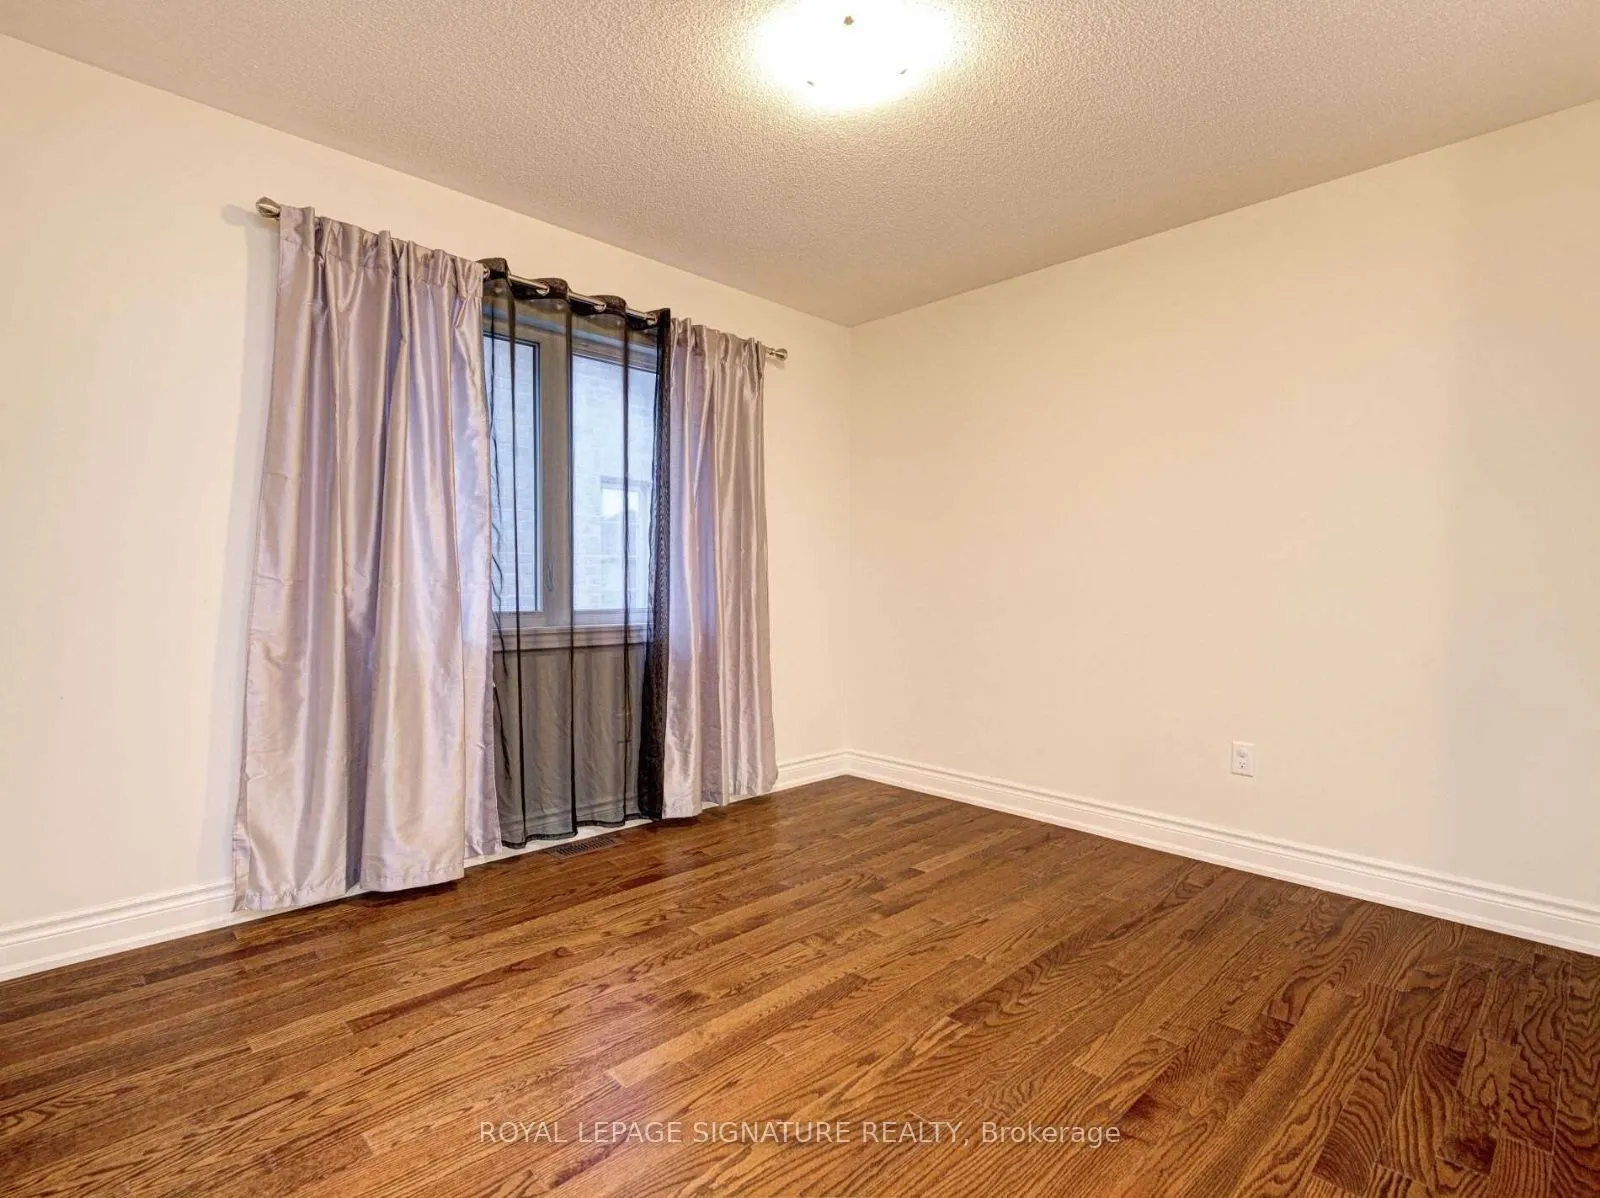
Bedroom 4
Broadloom, Closet, Window
Dimensions - feet
0 sqft
Breakfast
Separate Room, W/O To Deck
Dimensions - feet
0 sqft
Dining Room
Hardwood Floor, Large Window
Dimensions - feet
0 sqft
Family Room
Hardwood Floor, Open Concept, Large Window
Dimensions - feet
0 sqft
Kitchen
Stainless Steel Appl, Centre Island, Pantry
Dimensions - feet
0 sqft
Living Room
Hardwood Floor, Fireplace, Large Window
Dimensions - feet
0 sqft
Primary Bedroom
Ensuite Bath, Walk-In Closet(s), Large Window
Dimensions - feet
0 sqft
Similar Properties(No results)
Sunny Gawri
Request a Tour
Your request was received!We'll be in touch soon to confirm the details.
Date:
If you have any questions, please contact us at any time.