Sign In or Create a Free Account to see full details of this property
Key Facts
Key facts for 1615 Bloor Street N #708
Property Type
Condo, Apartment
Parking
Underground 0 garage, 1 parking
MLS #
W14119248
Size
800-899 sqft
Basement
None
Listed on
2026-10-27
Lot size
-
Tax
-
Days on Market
0
Approximate Age
51-99
Maintenance Fee
-
Common Elements, Hyd...
Description
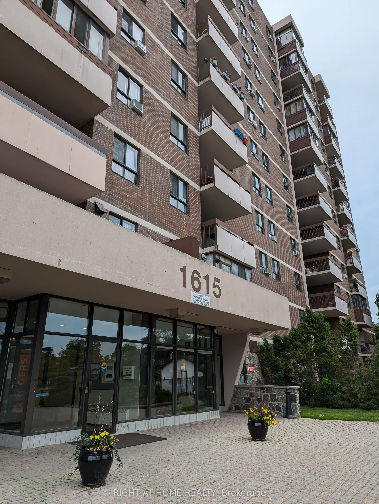
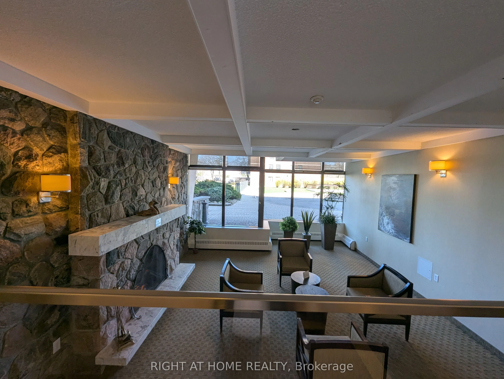
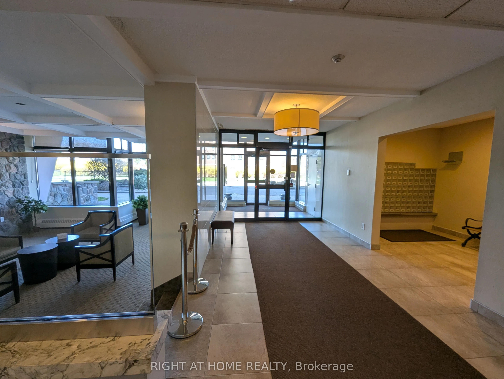
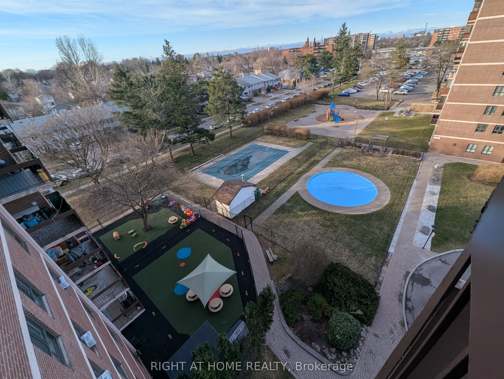
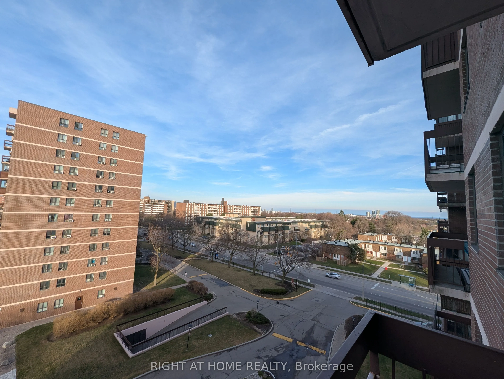
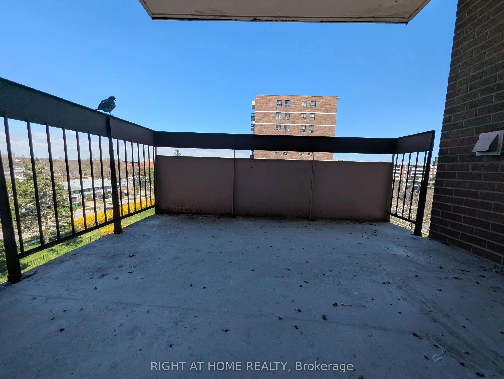
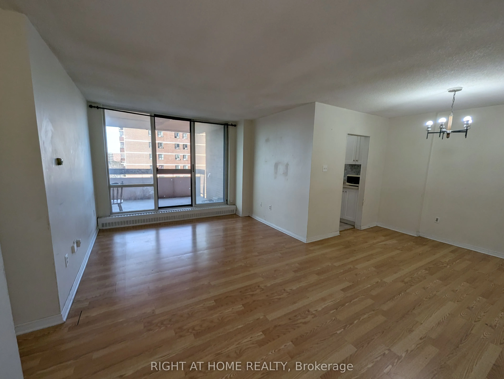
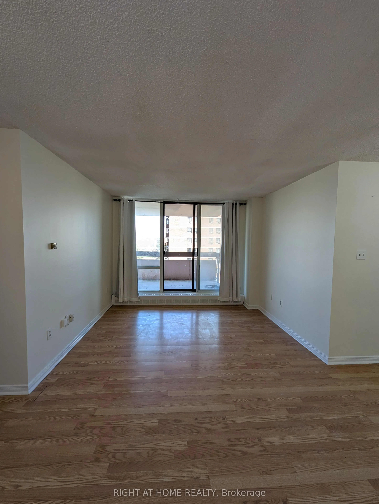
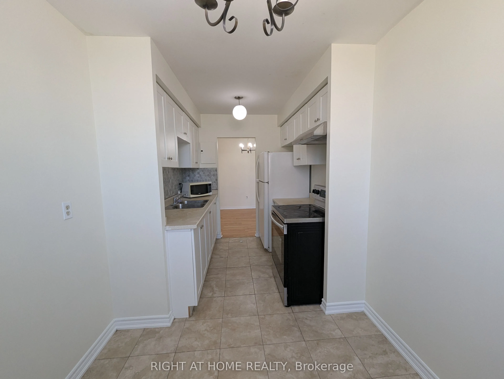
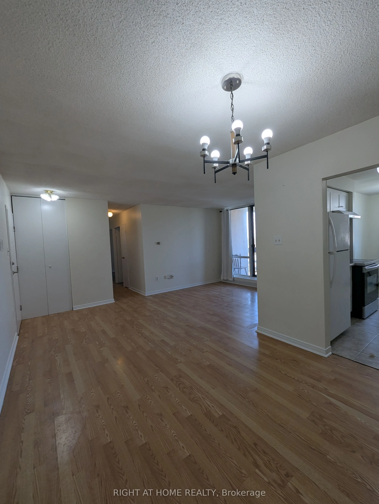
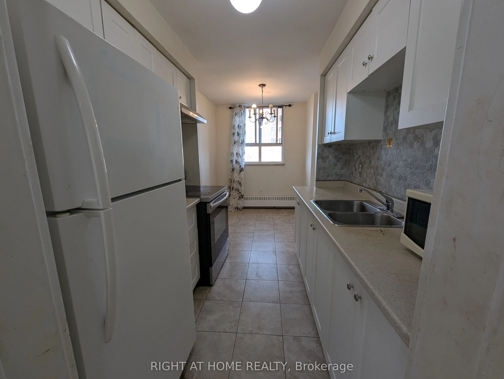
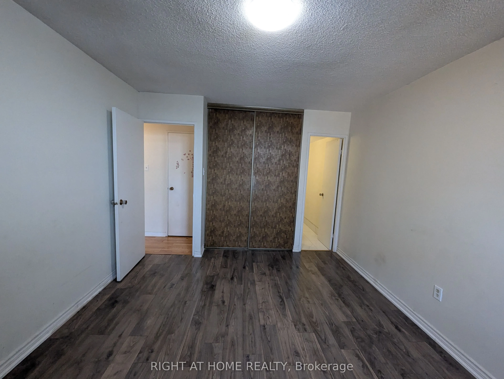
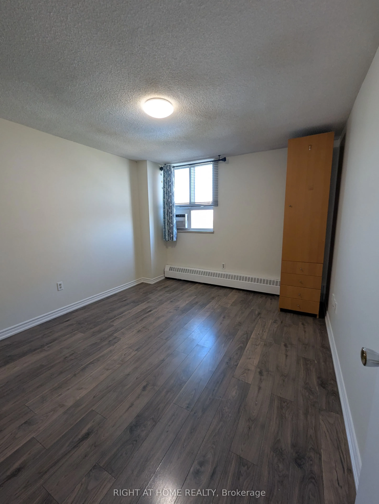
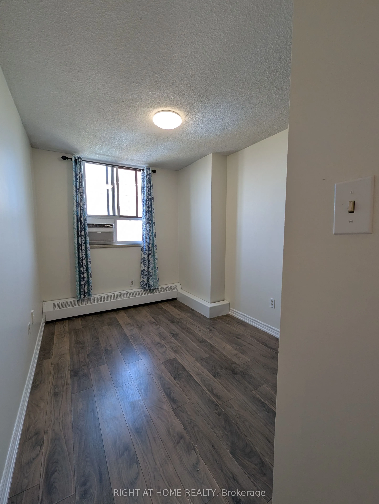
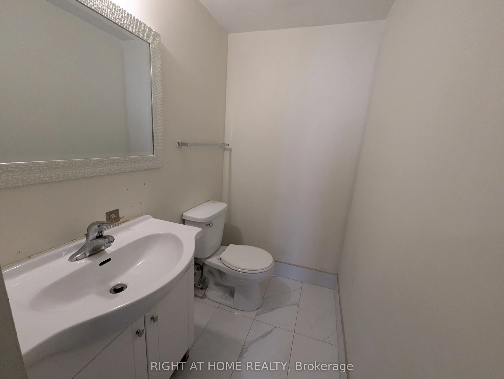
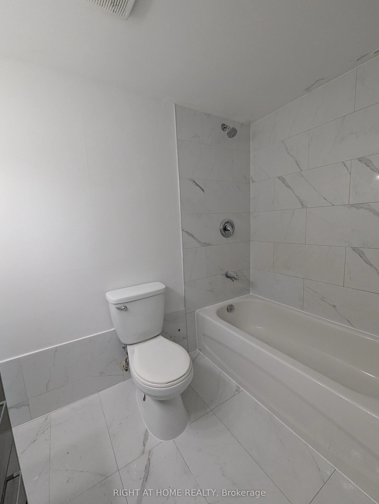
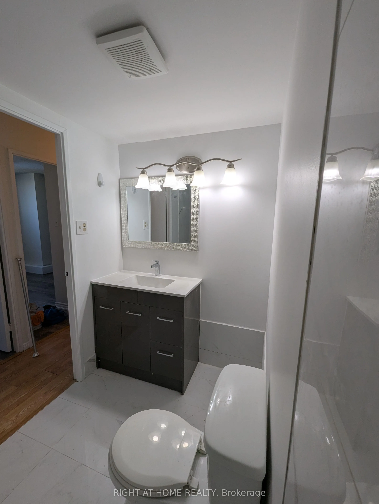
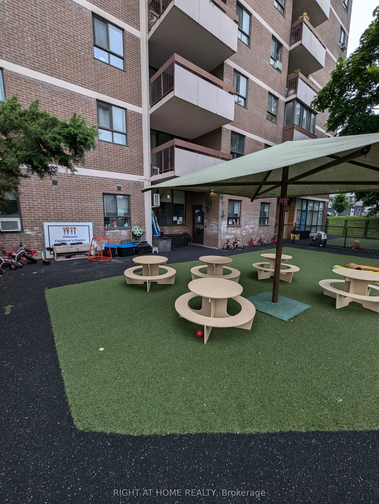
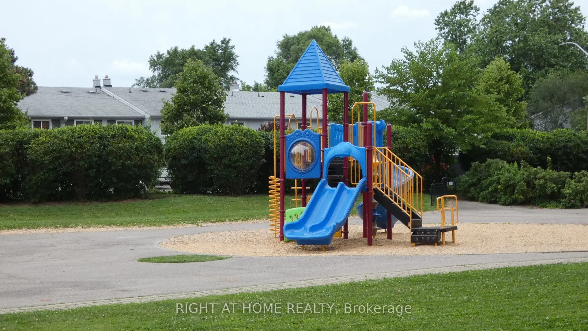
Building amenities: Outdoor pool, tennis court, parking spot, daycare center, party room, and more. Well maintained Spacious 2 Bedroom Condo In A Prestige Applewood Area. Open Concept Living/Dining, Balcony. Laminate / Ceramic tile Flooring, Renovated Kitchen & Washrooms. Onsite Pool, Sauna, Recreat...ion Exercise Room, Gym, Tennis Court, Park. Close To All Amenities & Public Transportation. Recently Upgraded Condo Hallways, Elevators, Lobby & Plenty Of Visitor Parking. Heat, Hydro, Water, Included In Lease. Coin laundry on main floor
Full Property Details
Interior
Bedrooms
2
Total Bedrooms
2
Washrooms
2
Square Footage
800-899 sqft
Basement
None
Heating Source
Other
Heating Fuel
Radiant
Air Conditioning
Window Unit
Family Room
No
Kitchens
1
Total Kitchens
1
Fireplace Features
No
Bedrooms
2
Total Bedrooms
2
Washrooms
2
Square Footage
800-899 sqft
Basement
None
Heating Source
Other
Heating Fuel
Radiant
Air Conditioning
Window Unit
Family Room
No
Kitchens
1
Total Kitchens
1
Fireplace Features
No
Exterior
Driveway
Underground
Pool
Outdoor Pool
Parking Spaces
1
Total Parking Spaces
1.00
Parking Description
Underground
Garage Spaces
0
Balcony
Open
Driveway
Underground
Pool
Outdoor Pool
Parking Spaces
1
Total Parking Spaces
1.00
Parking Description
Underground
Garage Spaces
0
Balcony
Open
Building Description
Style
Apartment
Home Type
Condo
Subtype
Condo Apt
Year Built
51-99
Property Orientation
East
Exterior Finish
Brick
Possession Date
12/1/2026
Locker
None
Style
Apartment
Home Type
Condo
Subtype
Condo Apt
Year Built
51-99
Property Orientation
East
Exterior Finish
Brick
Possession Date
12/1/2026
Locker
None
Community
Community
Applewood
Community
Applewood
Taxes & Fees
Occupancy
Tenant
Common Elements
Included
Hydro
Included
Parking
Included
Water
Included
Occupancy
Tenant
Common Elements
Included
Hydro
Included
Parking
Included
Water
Included
Other
Pets
No
Pets
No
Room Types
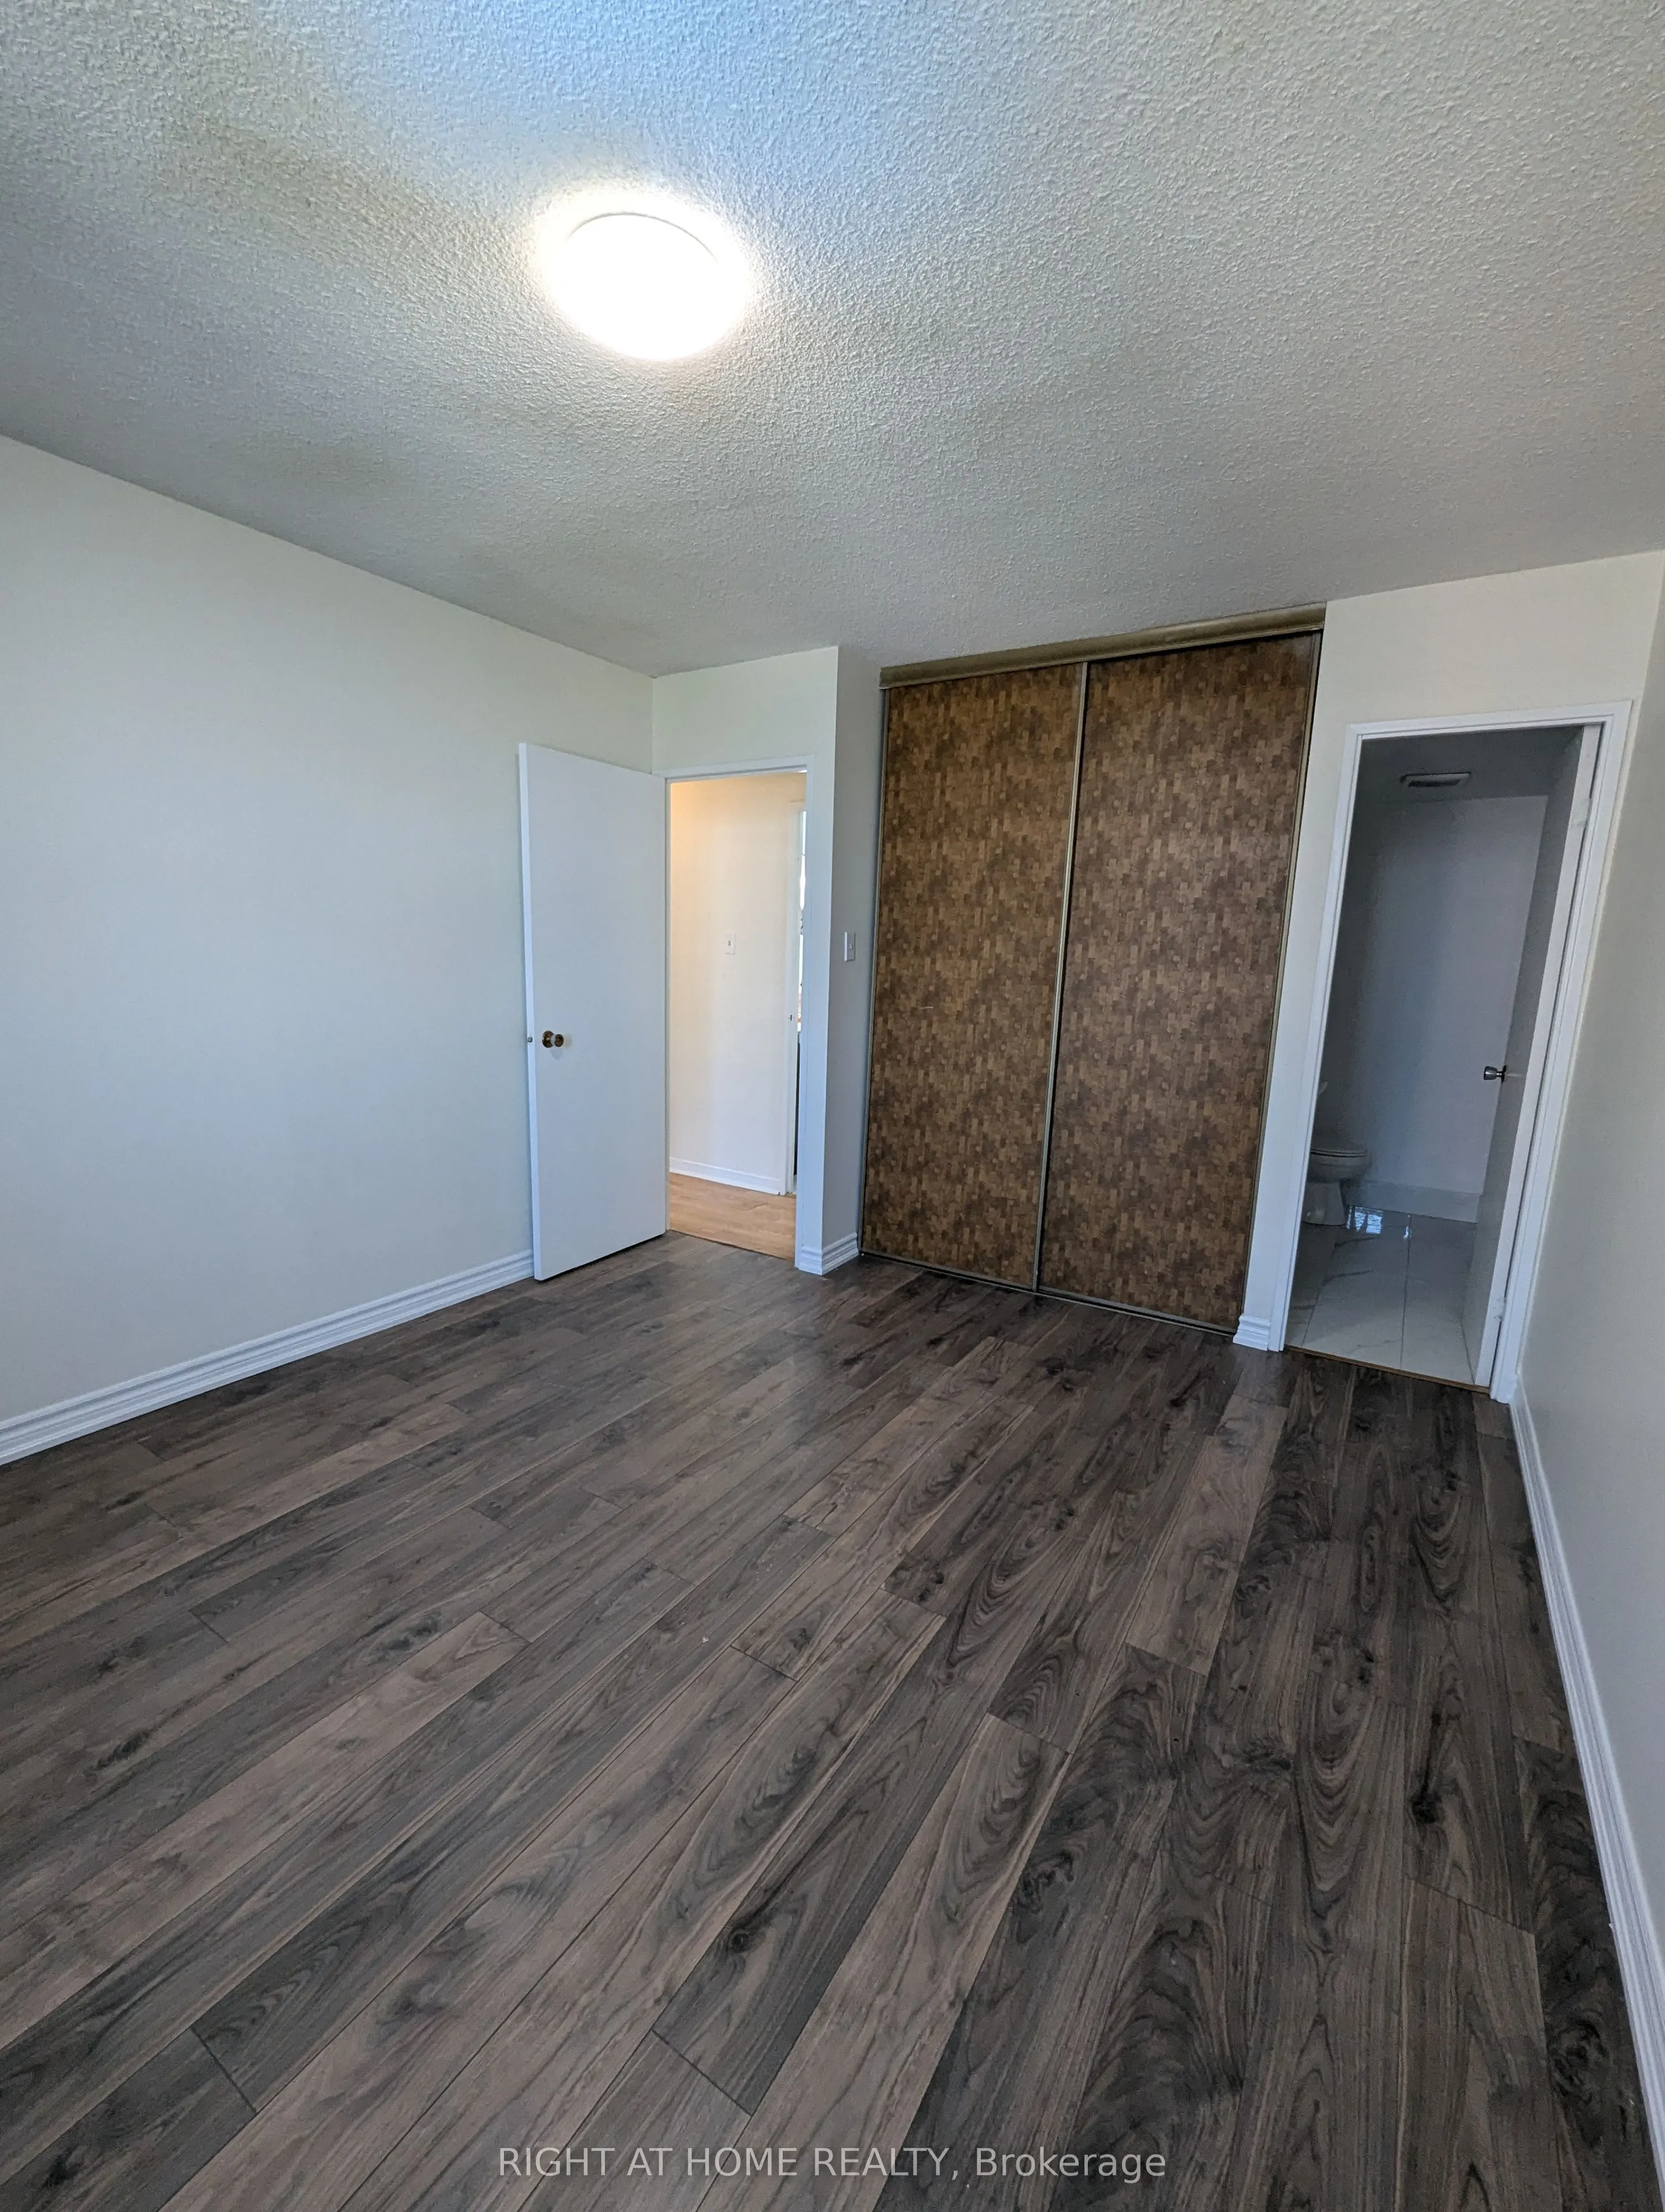
Bedroom 2
Closet, Laminate
Dimensions 12.99 x 8.33 feet
108.21 sqft
Dining Room
Laminate, Combined w/Living
Dimensions 9.71 x 7.87 feet
76.42 sqft
Kitchen
Ceramic Floor, Eat-in Kitchen, Breakfast Area
Dimensions 18.67 x 7.74 feet
144.51 sqft
Living Room
Laminate, Combined w/Dining, W/O To Balcony
Dimensions 15.75 x 7.68 feet
120.96 sqft
Primary Bedroom
2 Pc Ensuite, Closet, Laminate
Dimensions 14.11 x 10.89 feet
153.66 sqft
Similar Properties(No results)
Sunny Gawri
Request a Tour
Your request was received!We'll be in touch soon to confirm the details.
Date:
If you have any questions, please contact us at any time.