Sign In or Create a Free Account to see full details of this property
Key Facts
Key facts for 21 Denison Avenue
Property Type
House, Bungalow-Raised
Parking
Built-In 3 garage, 3 parking
MLS #
W14119146
Size
1500-2000 sqft
Basement
Separate Entrance,Finished
Listed on
2026-10-26
Lot size
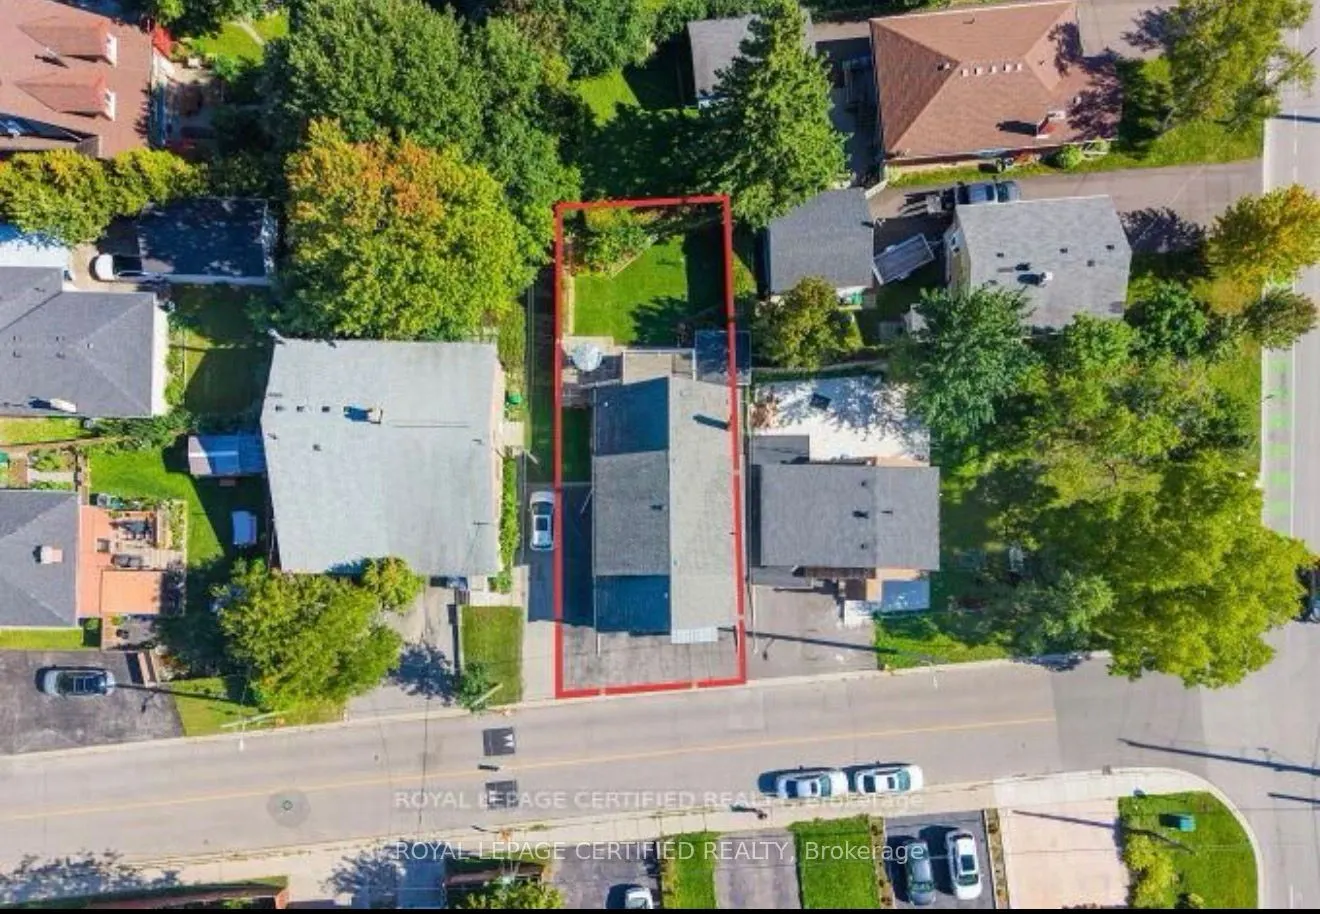
35 x 98.11
Tax
$5,379 /yr
Days on Market
1
Approximate Age
51-99
Maintenance Fee
-
Description
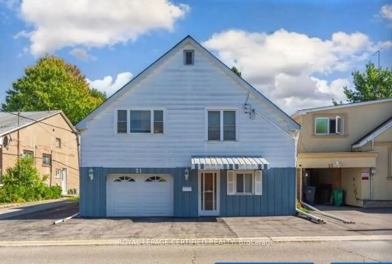
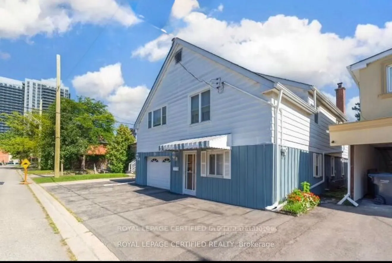
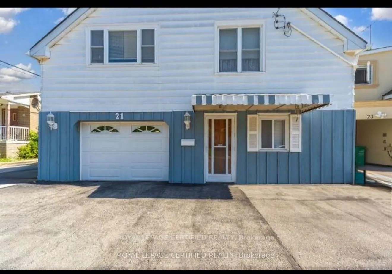
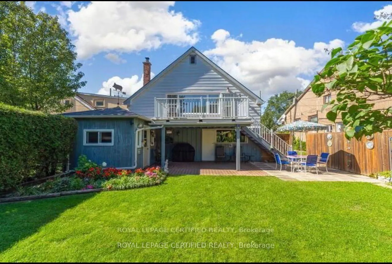
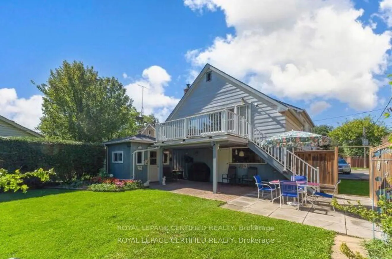
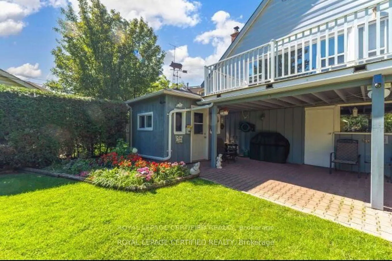
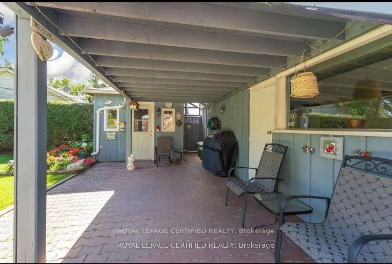
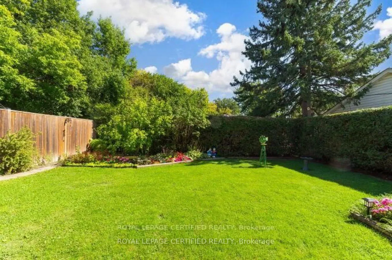
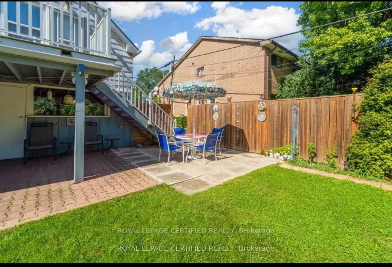
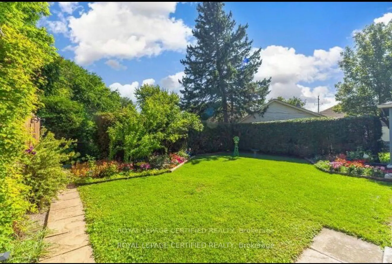
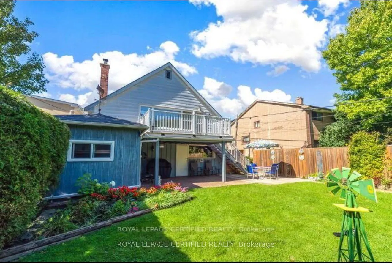
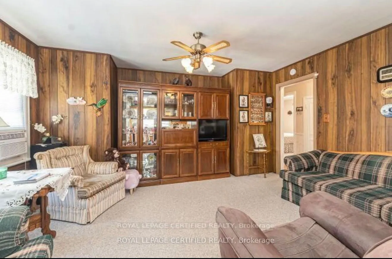
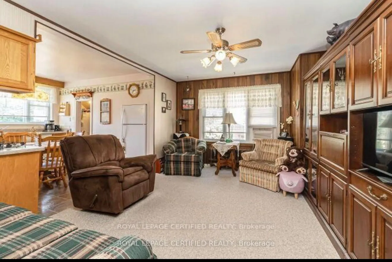
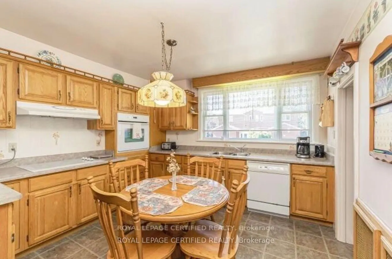
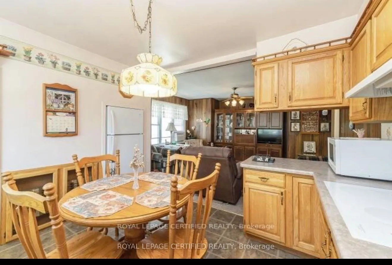
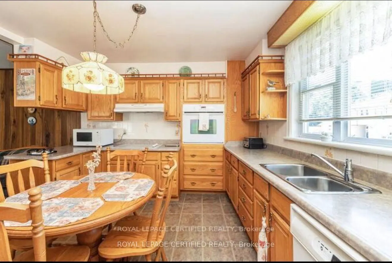
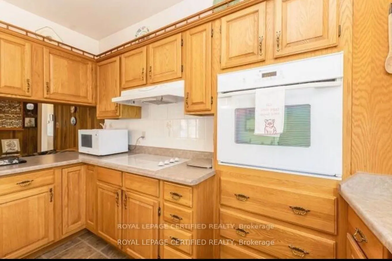
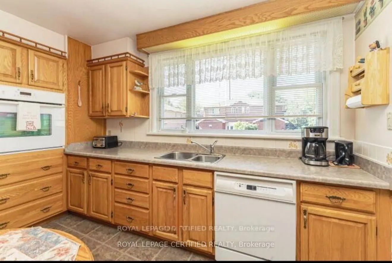
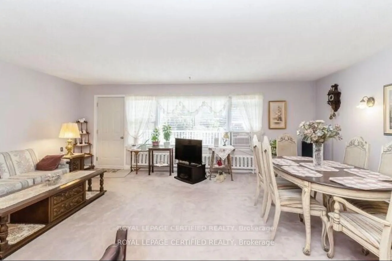
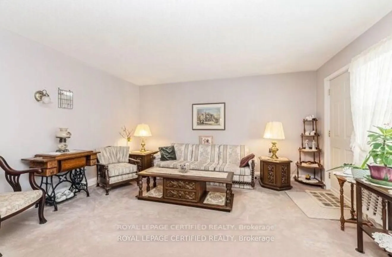
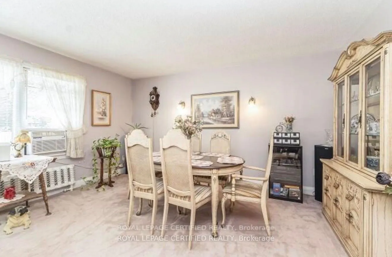
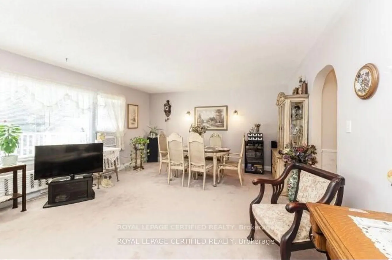
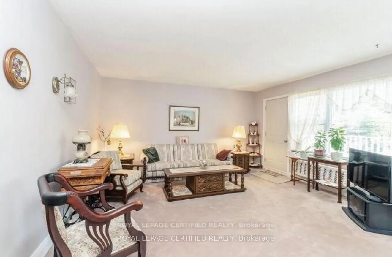
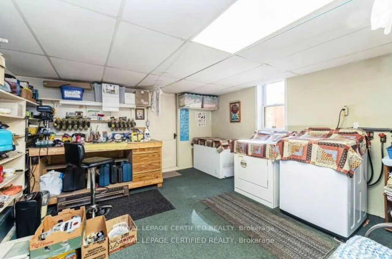
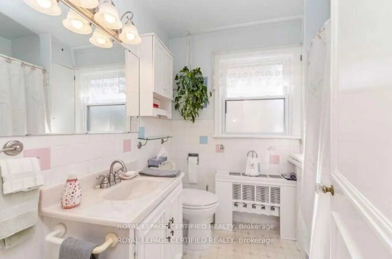
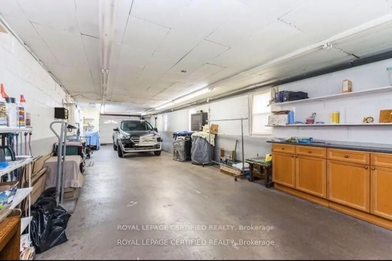
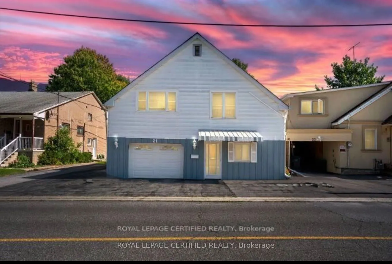
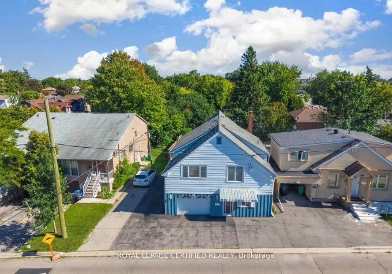
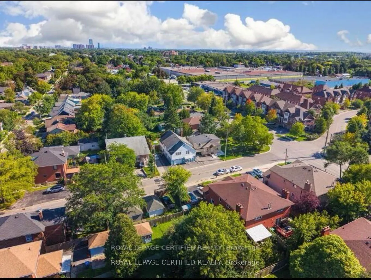
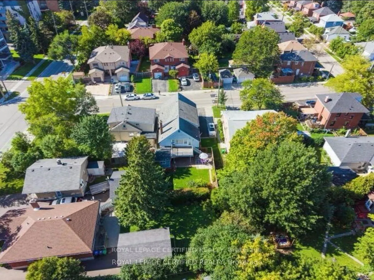
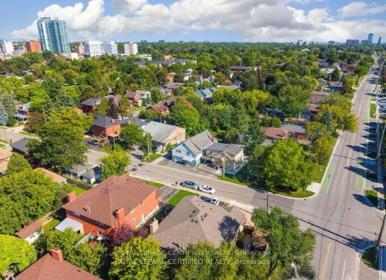
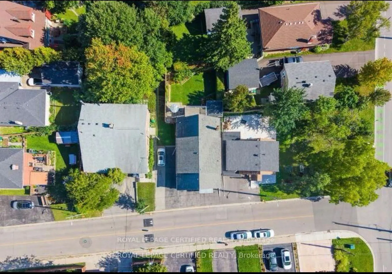
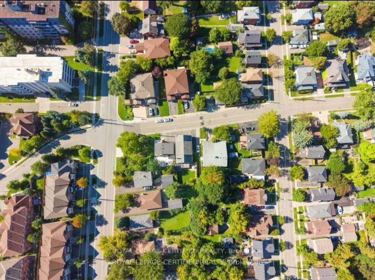
rime Location! Walking Distance to GO Train & Downtown!Welcome to this spacious raised bungalow offering a functional layout and plenty of room for the whole family. Ideally located within walking distance to the GO Train and downtown, this home combines convenience with generous living space and ex...cellent outdoor features.The main level offers an eat-in kitchen and combined living room, creating a comfortable and inviting space for everyday living and entertaining. The family room features a walkout to a spacious wooden deck with stairs leading to the backyard, providing an ideal connection to the outdoors.The ground level offers tandem garage parking, along with a convenient walkout to the rear patio. A versatile laundry room/workshop and storage area provides excellent additional utility.The lower level features one bedroom and a 3-piece bathroom, offering flexible space for a growing family, guests, or a home office. Outside, enjoy a beautifully treed private backyard with mature landscaping and lovely flower gardens, plus a custom 10' x 10' shed for additional storage. The property also offers a private 2-car driveway with additional parking in front of the home.
Full Property Details
Interior
Bedrooms
3
Bedrooms Plus
1
Total Bedrooms
4
Washrooms
2
Square Footage
1500-2000 sqft
Basement
Separate Entrance,Finished
Heating Source
Other
Heating Fuel
Water
Air Conditioning
Window Unit
Family Room
Yes
Kitchens
1
Total Kitchens
1
Fireplace Features
No
Bedrooms
3
Bedrooms Plus
1
Total Bedrooms
4
Washrooms
2
Square Footage
1500-2000 sqft
Basement
Separate Entrance,Finished
Heating Source
Other
Heating Fuel
Water
Air Conditioning
Window Unit
Family Room
Yes
Kitchens
1
Total Kitchens
1
Fireplace Features
No
Exterior
Depth
98.11
Front
35.0
Lot Size
35 x 98.11 ft
Pool
None
Parking Spaces
3
Total Parking Spaces
6.00
Parking Description
Built-In
Garage Spaces
3
Zoning
Residential
Depth
98.11
Front
35.0
Lot Size
35 x 98.11 ft
Pool
None
Parking Spaces
3
Total Parking Spaces
6.00
Parking Description
Built-In
Garage Spaces
3
Zoning
Residential
Building Description
Style
Bungalow-Raised
Home Type
House
Subtype
Detached
Year Built
51-99
Property Orientation
South
Exterior Finish
Metal/Steel Siding
Sewers
Sewers
Water Supply
Municipal
Possession Date
No Data
Style
Bungalow-Raised
Home Type
House
Subtype
Detached
Year Built
51-99
Property Orientation
South
Exterior Finish
Metal/Steel Siding
Sewers
Sewers
Water Supply
Municipal
Possession Date
No Data
Community
Community
Downtown Brampton
Community
Downtown Brampton
Taxes & Fees
Taxes
$5,379 /yr
Tax Year
2026
Occupancy
Owner
Taxes
$5,379 /yr
Tax Year
2026
Occupancy
Owner
Room Types
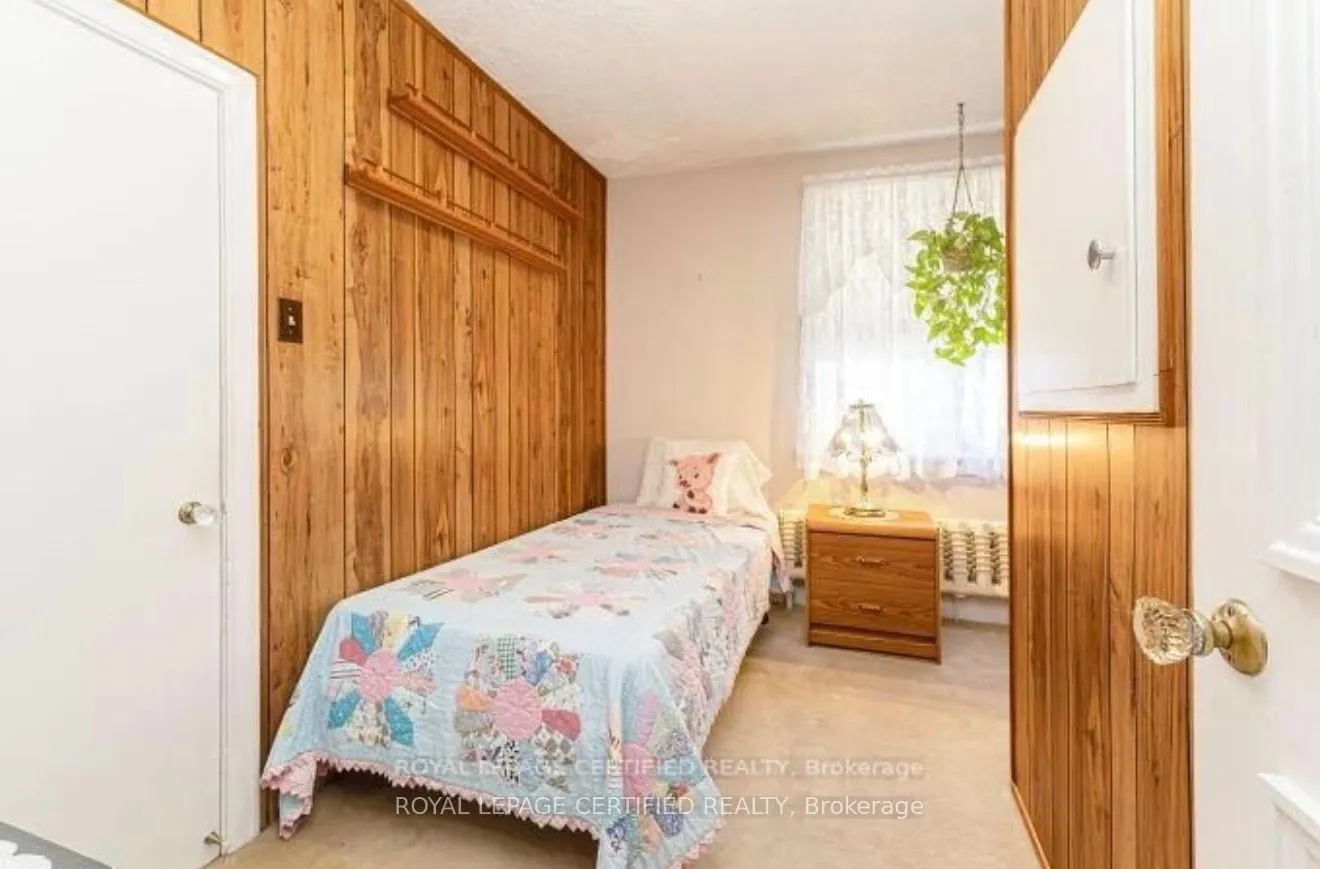
Bedroom 2
Broadloom, Closet
Dimensions 12.6 x 9.74 feet
122.72 sqft
Bedroom 3
Broadloom, Closet
Dimensions 10.76 x 6 feet
64.56 sqft
Bedroom 4
Broadloom, Closet
Dimensions 11.84 x 8.99 feet
106.44 sqft
Great Room
Broadloom, W/O To Deck
Dimensions 21.49 x 14.99 feet
322.14 sqft
Kitchen
Vinyl Floor, Eat-in Kitchen, Pantry
Dimensions 12.01 x 11.25 feet
135.11 sqft
Living Room
Broadloom, Combined w/Kitchen
Dimensions 14.93 x 10.6 feet
158.26 sqft
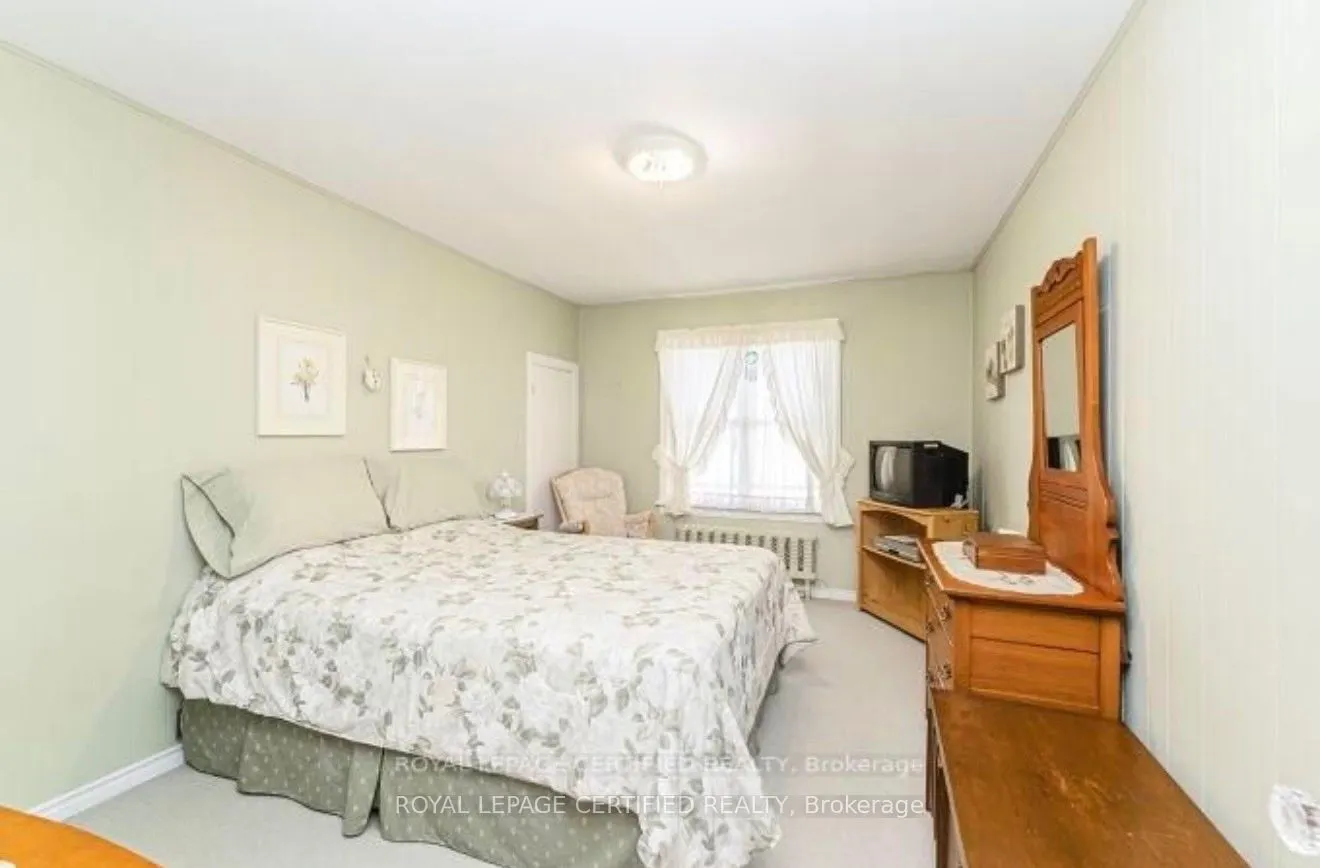
Primary Bedroom
Broadloom, Closet
Dimensions 14.6 x 10.33 feet
150.82 sqft
Workshop
Access To Garage
Dimensions 16.99 x 12.5 feet
212.37 sqft
Similar Properties(No results)
Mortgage Calculator
Calculate your estimated monthly mortgage payment
Price
$499,555
$
%
%
Total cost of mortgage
$0
Monthly payment
By clicking Save, we will calculate your estimated mortgage for all properties using the saved values (down payment percentage, interest rate, and amortization).
The accuracy and applicability of this calculator are not guaranteed.
Sunny Gawri
Est. mortgage
$1,895/mo
Property Taxes
$5,379/yr
Request a Tour
Your request was received!We'll be in touch soon to confirm the details.
Date:
If you have any questions, please contact us at any time.