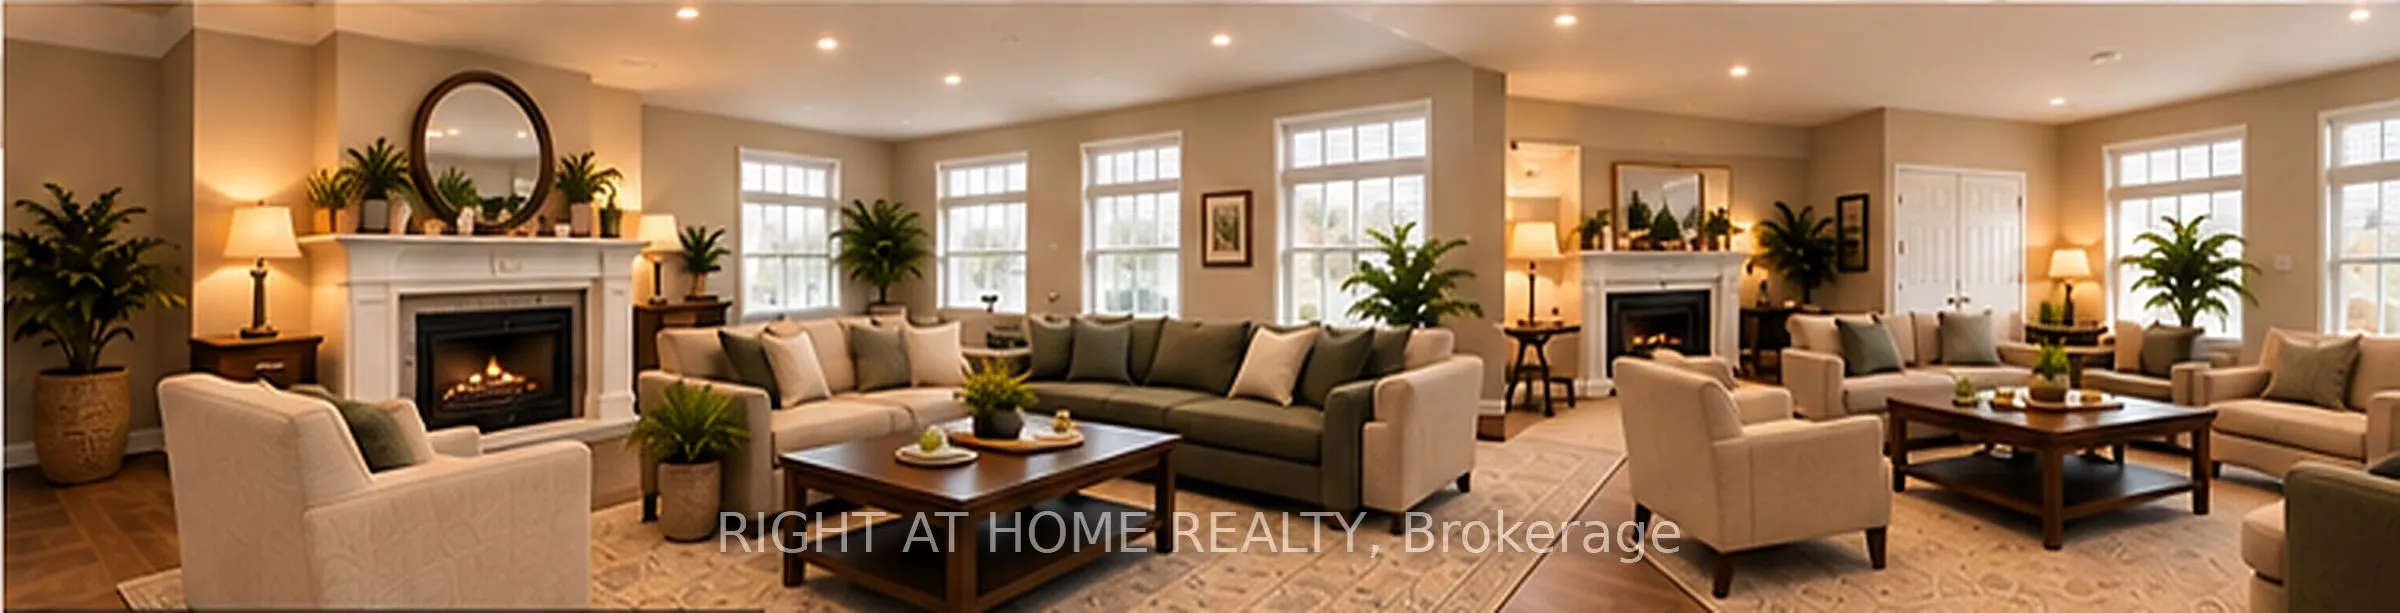
Sign In or Create a Free Account to see full details of this property
Key Facts
Key facts for 1340 Main Street #206
Property Type
Condo, Apartment
Parking
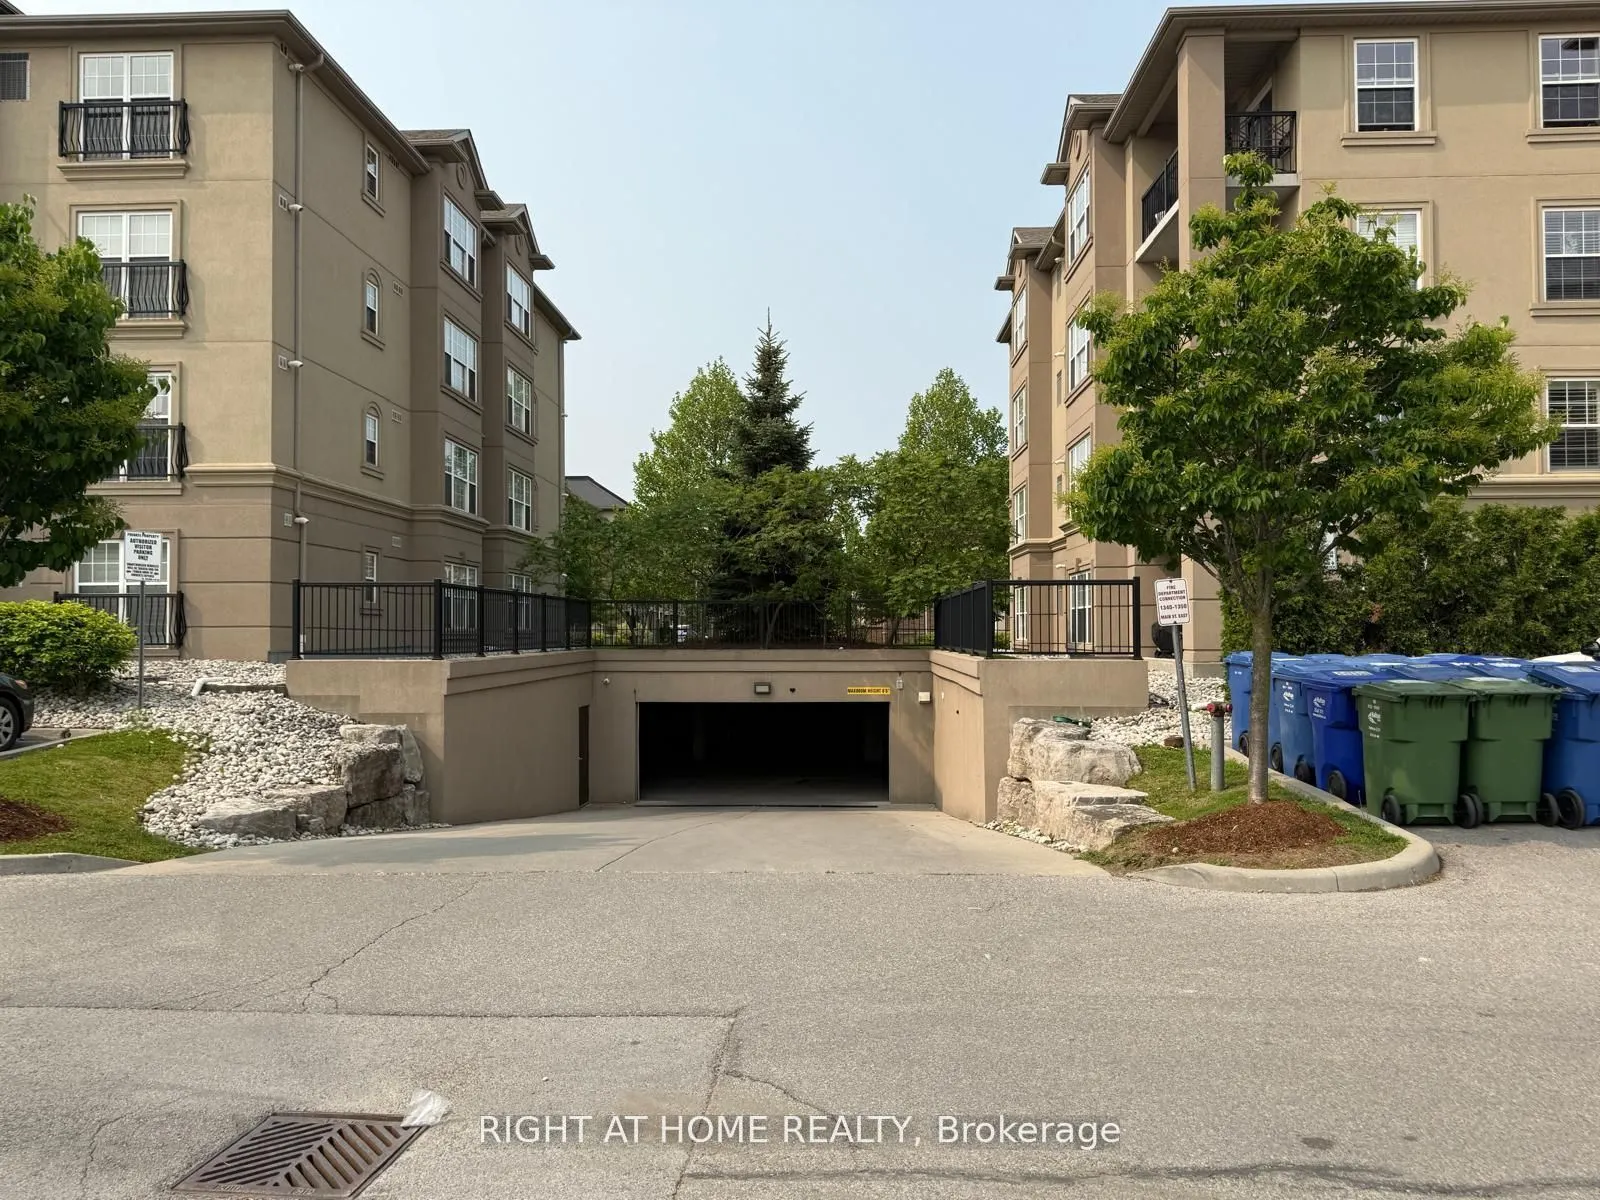
Underground 1 garage, 2 parking
MLS #
W14117108
Size
700-799 sqft
Basement
None
Listed on
2026-10-24
Lot size
-
Tax
-
Days on Market
3
Approximate Age
-
Maintenance Fee
-
Water
Description
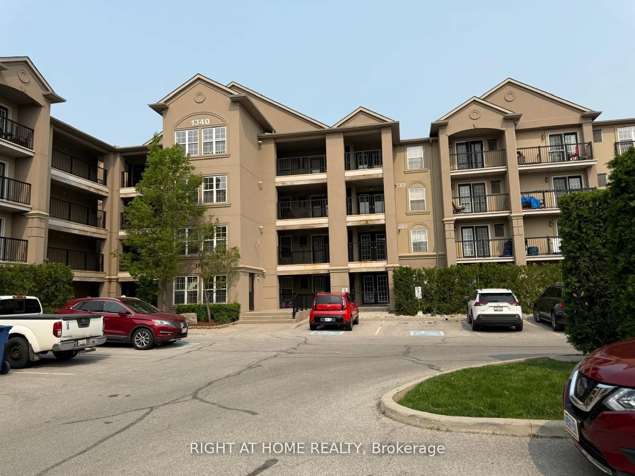
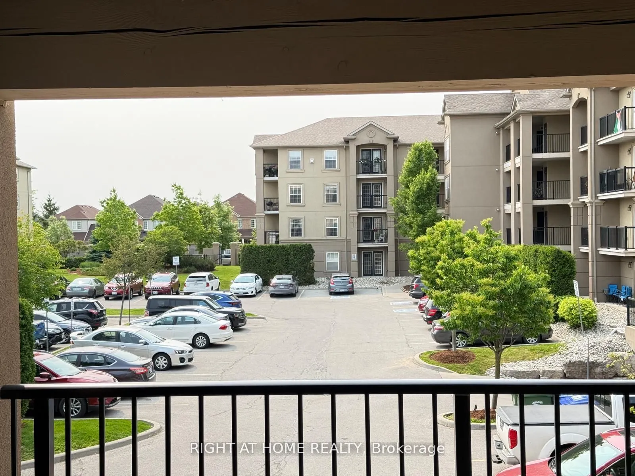
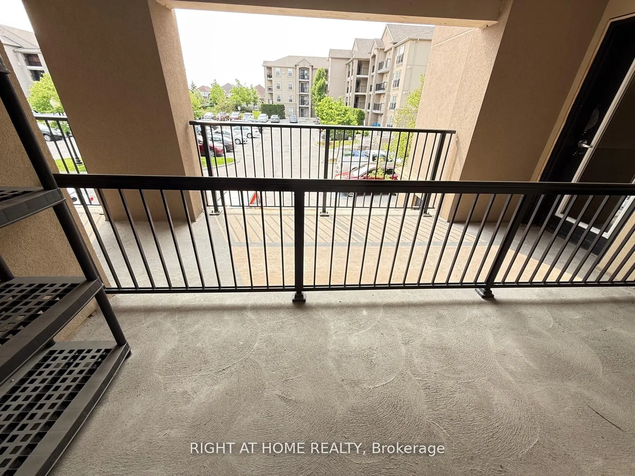
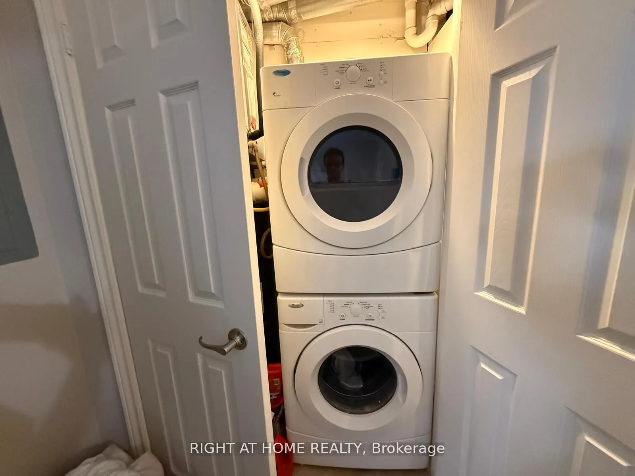
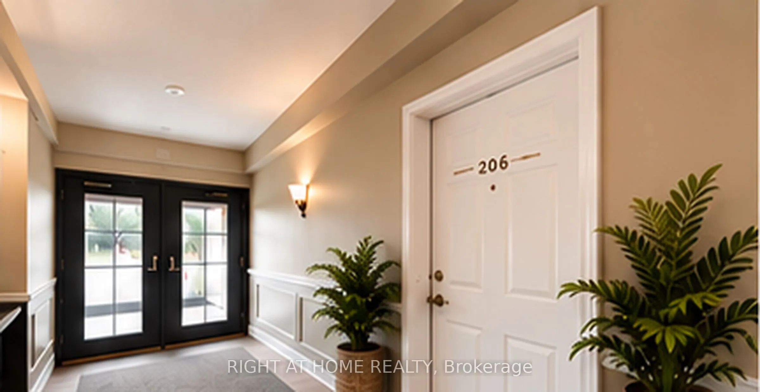
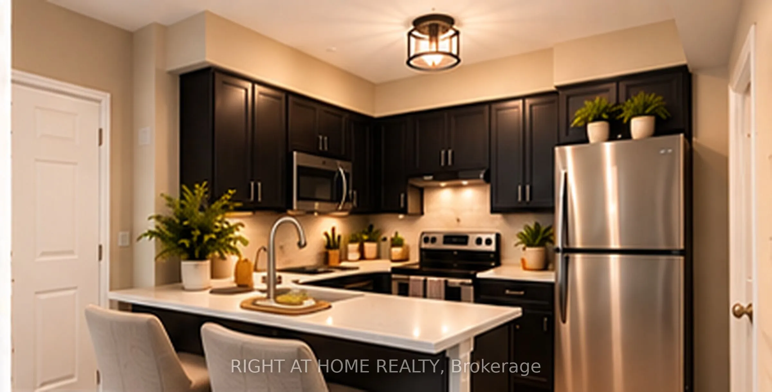
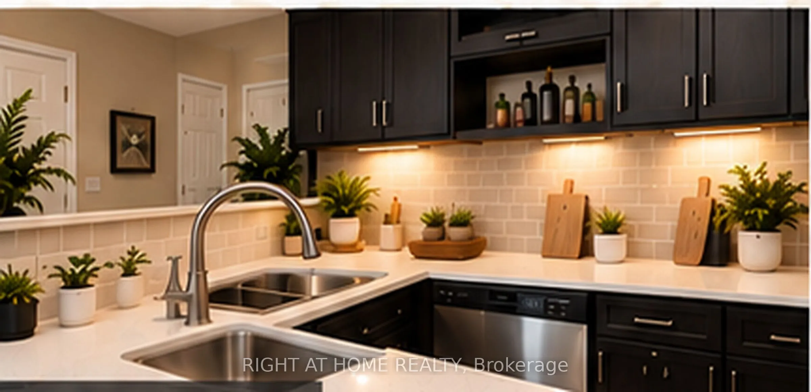
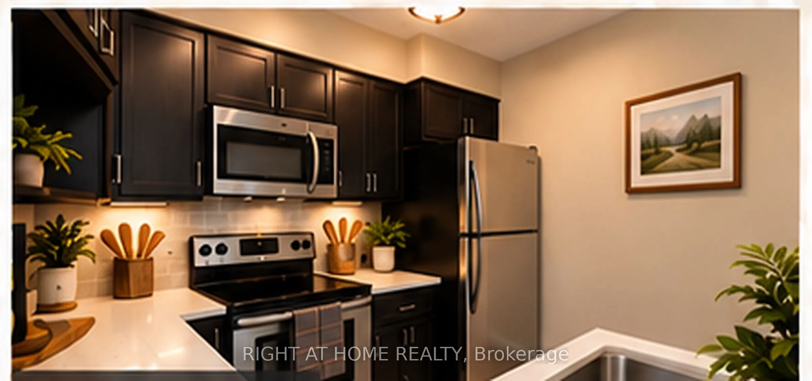
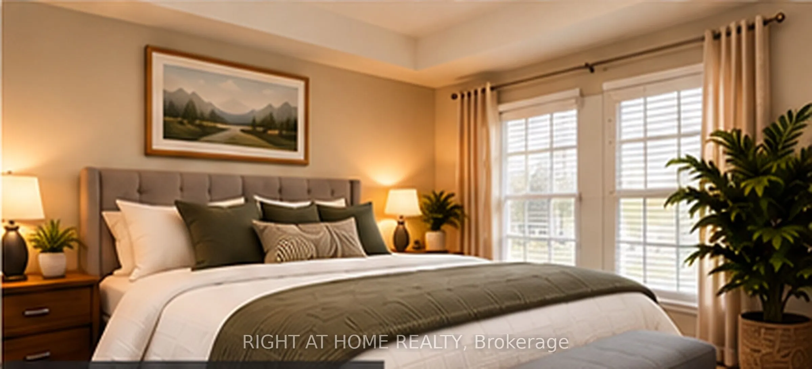
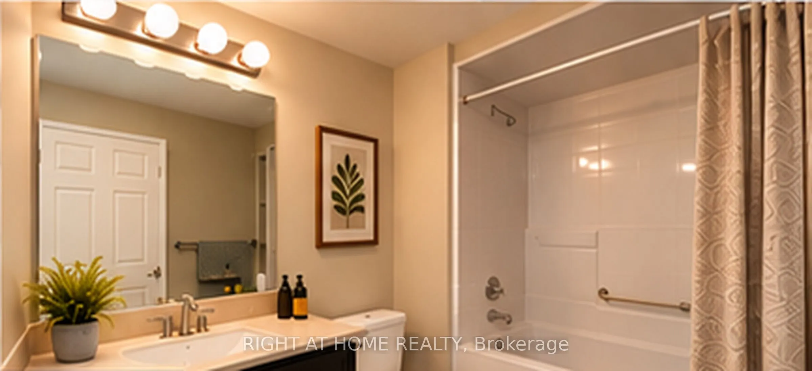
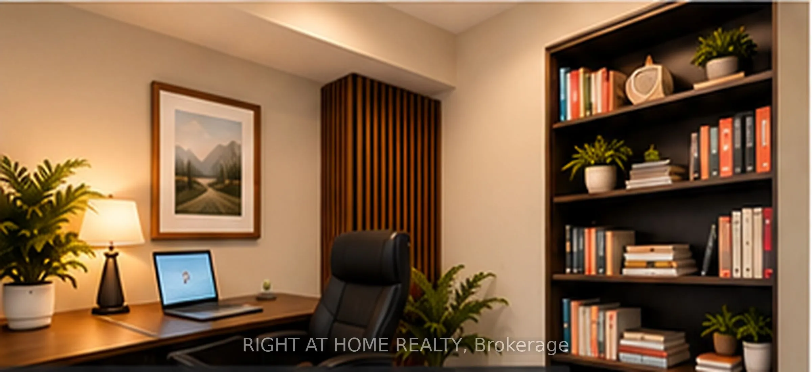
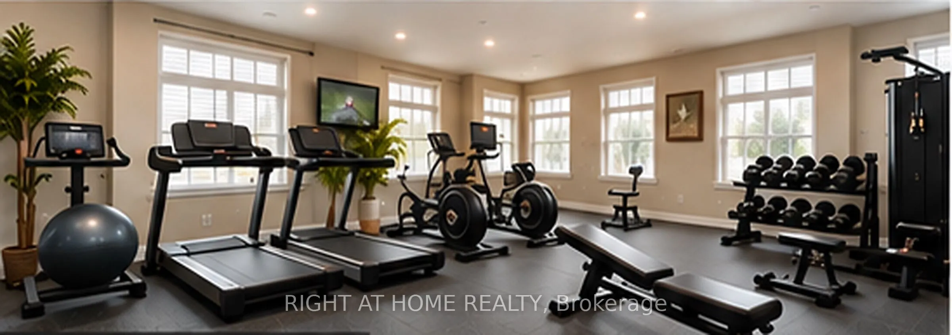
This bright and convenient condo offers 1 bedroom with a large Den which was being used as a 2nd bedroom and 1 full washroom, 2nd floor balcony . kitchen that features a breakfast bar, stainless-steel appliances, with an ensuite laundry .. Building amenities include a fitness room, party / rec room,... car wash bay, security system . 2 parking spots 1 owned underground, 2nd surface parking. Great for commuters with easy 401 access and the Milton GO station in walking distance.locker is in the balcony
Full Property Details
Interior
Bedrooms
2
Total Bedrooms
2
Washrooms
1
Square Footage
700-799 sqft
Basement
None
Heating Source
Gas
Heating Fuel
Forced Air
Air Conditioning
Central Air
Family Room
No
Kitchens
1
Total Kitchens
1
Fireplace Features
No
Bedrooms
2
Total Bedrooms
2
Washrooms
1
Square Footage
700-799 sqft
Basement
None
Heating Source
Gas
Heating Fuel
Forced Air
Air Conditioning
Central Air
Family Room
No
Kitchens
1
Total Kitchens
1
Fireplace Features
No
Exterior
Driveway
Underground
Parking Spaces
2
Total Parking Spaces
2.00
Parking Description
Underground
Garage Spaces
1
Balcony
Open
Driveway
Underground
Parking Spaces
2
Total Parking Spaces
2.00
Parking Description
Underground
Garage Spaces
1
Balcony
Open
Building Description
Style
Apartment
Home Type
Condo
Subtype
Condo Apt
Property Orientation
South
Exterior Finish
Stucco (Plaster)
Possession Date
No Data
Locker
Ensuite+Exclusive
Style
Apartment
Home Type
Condo
Subtype
Condo Apt
Property Orientation
South
Exterior Finish
Stucco (Plaster)
Possession Date
No Data
Locker
Ensuite+Exclusive
Community
Community
Dempsey
Community
Dempsey
Taxes & Fees
Occupancy
Vacant
Water
Included
Occupancy
Vacant
Water
Included
Other
Pets
Yes-with Restrictions
Pets
Yes-with Restrictions
Room Types
Bathroom
-
Dimensions 8.04 x 6.27 feet
50.41 sqft
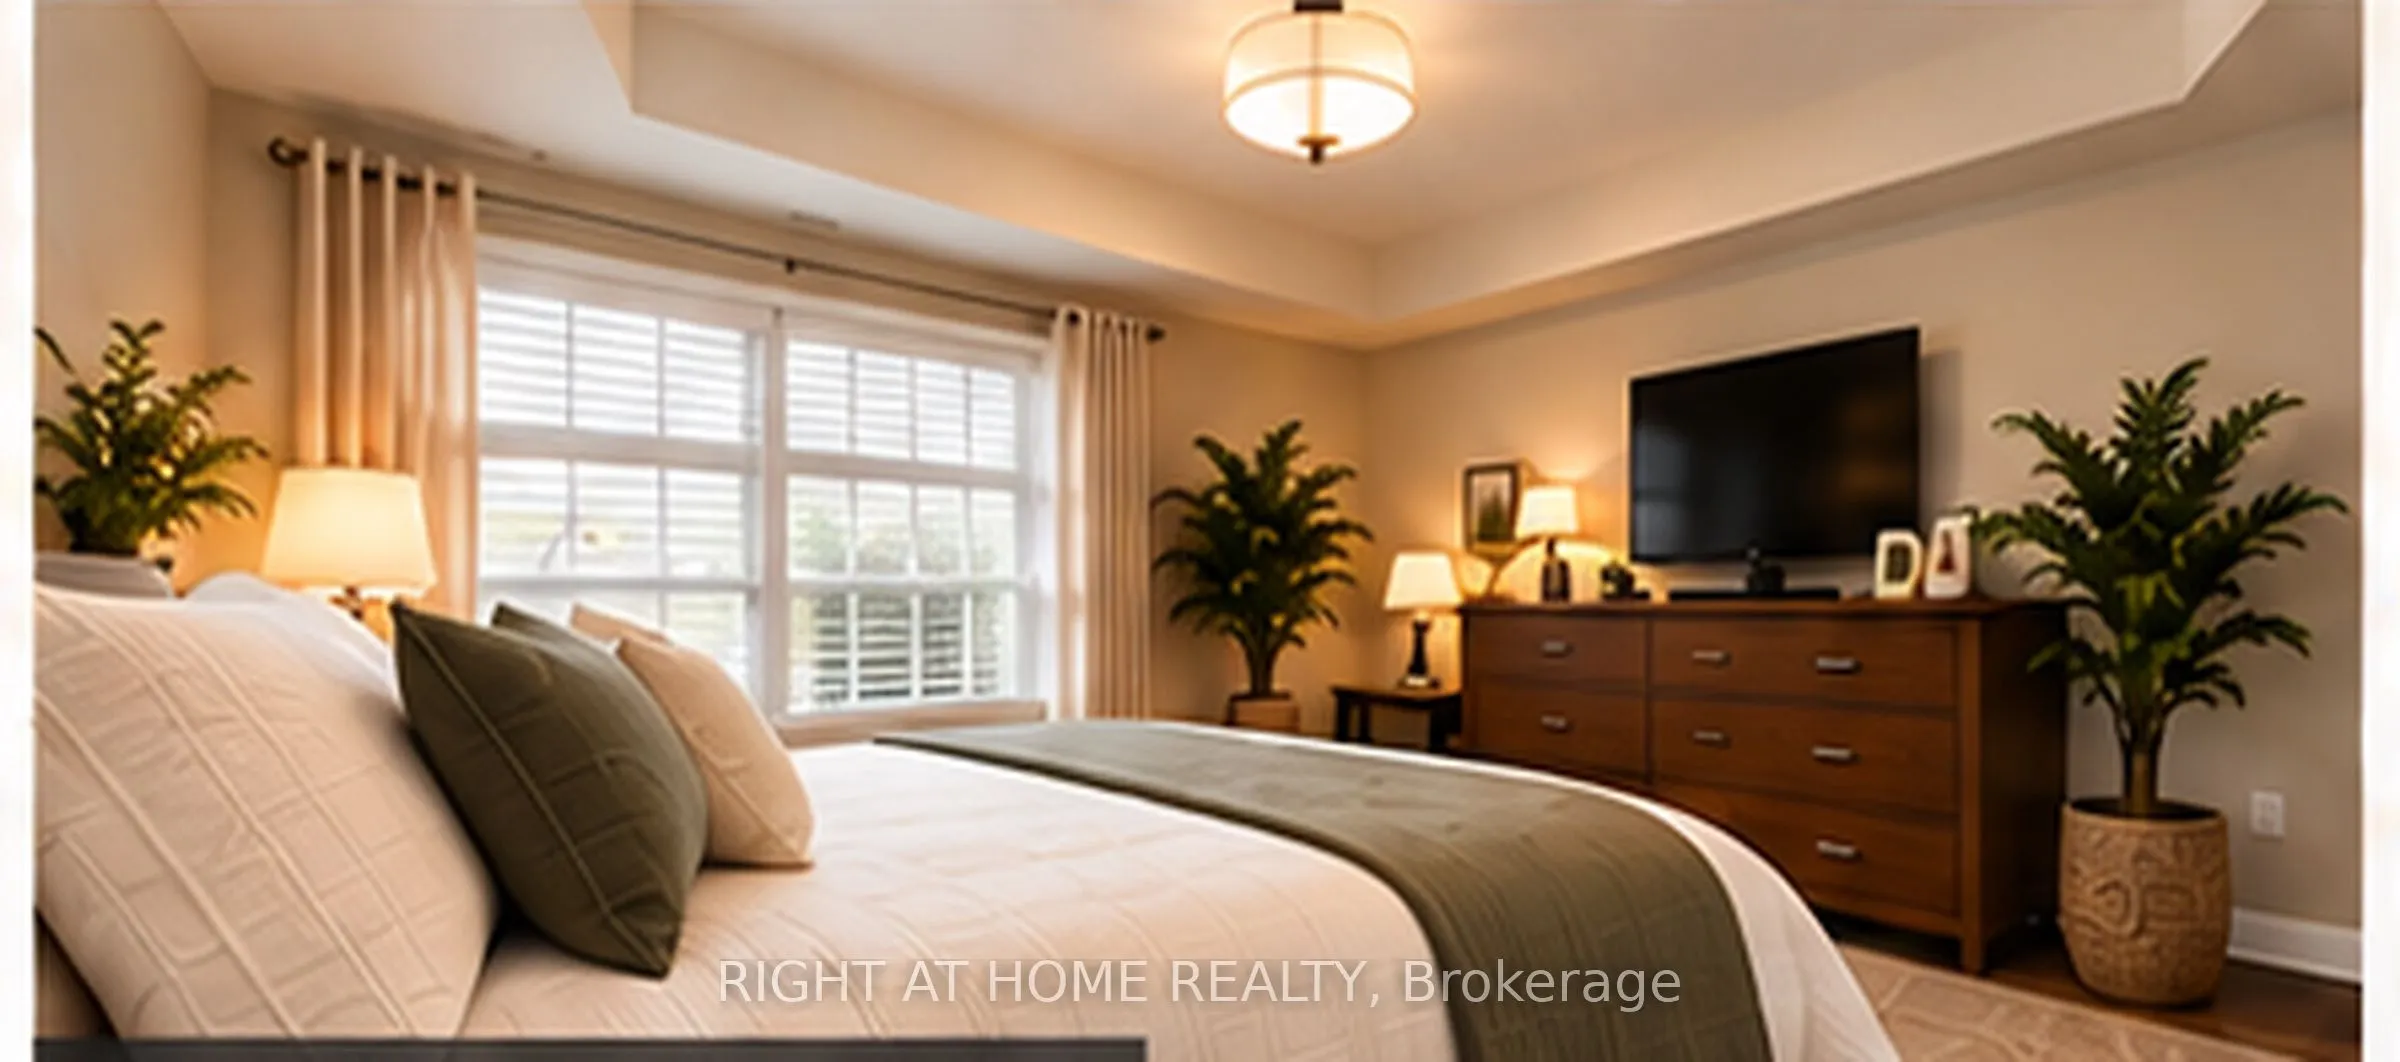
Bedroom
-
Dimensions 12.34 x 11.02 feet
135.99 sqft
Den
-
Dimensions 7.94 x 3.28 feet
26.04 sqft
Kitchen
-
Dimensions 8.46 x 8.96 feet
75.8 sqft
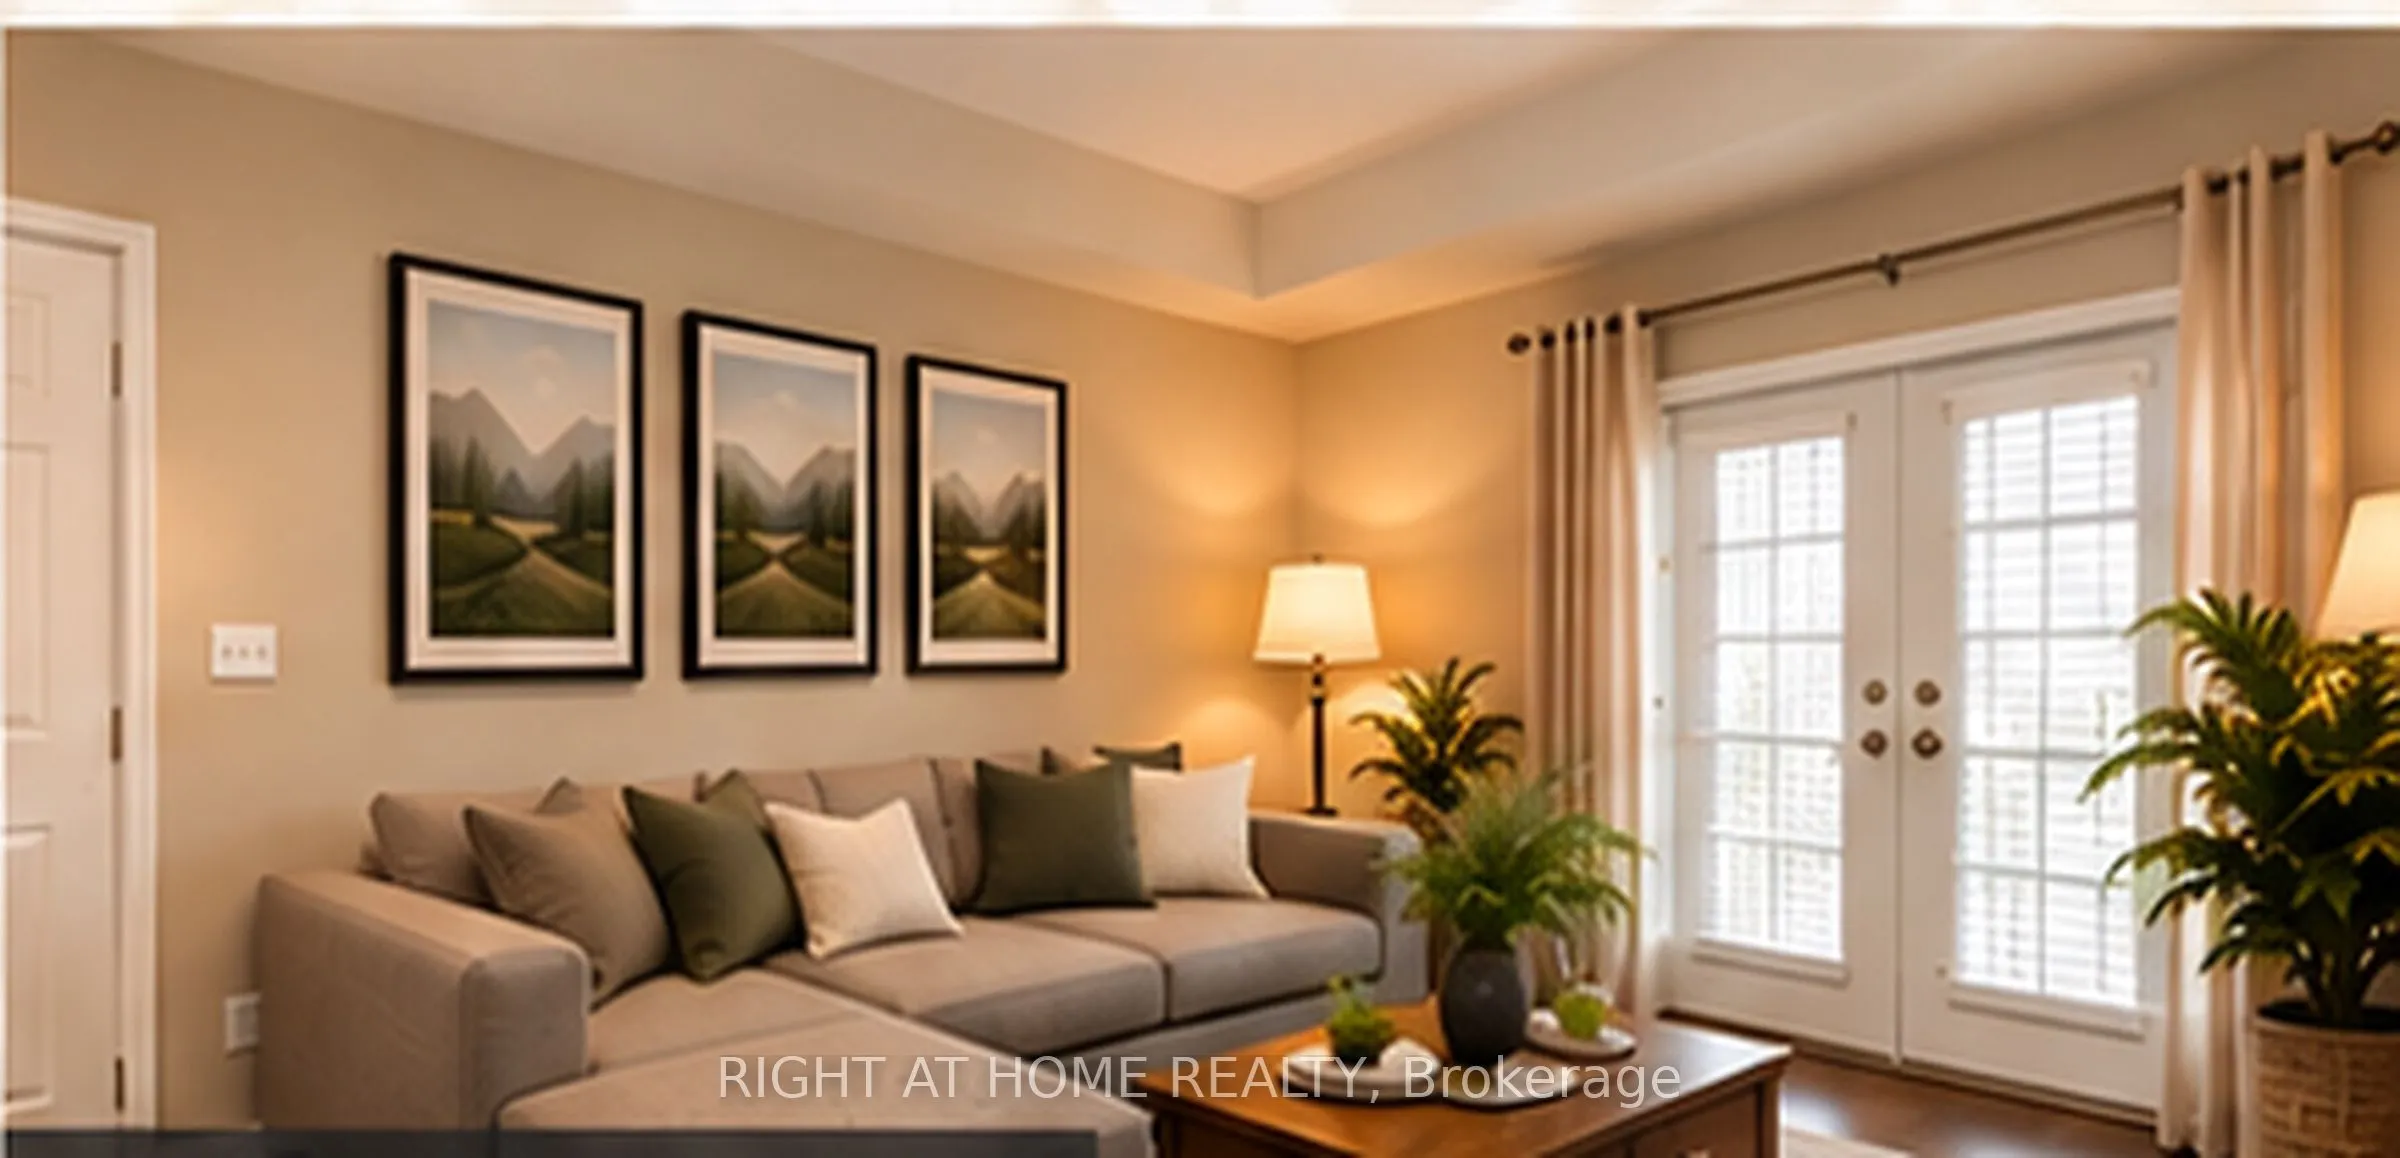
Living Room
-
Dimensions 18.5 x 12.86 feet
237.91 sqft
Similar Properties(No results)
Sunny Gawri
Request a Tour
Your request was received!We'll be in touch soon to confirm the details.
Date:
If you have any questions, please contact us at any time.