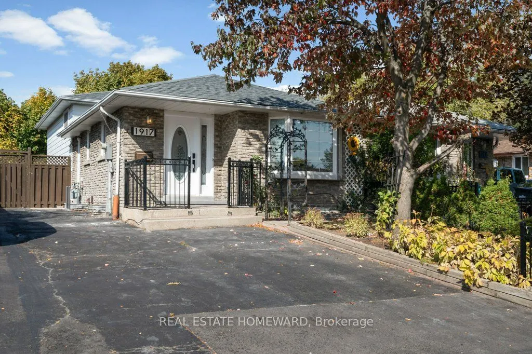
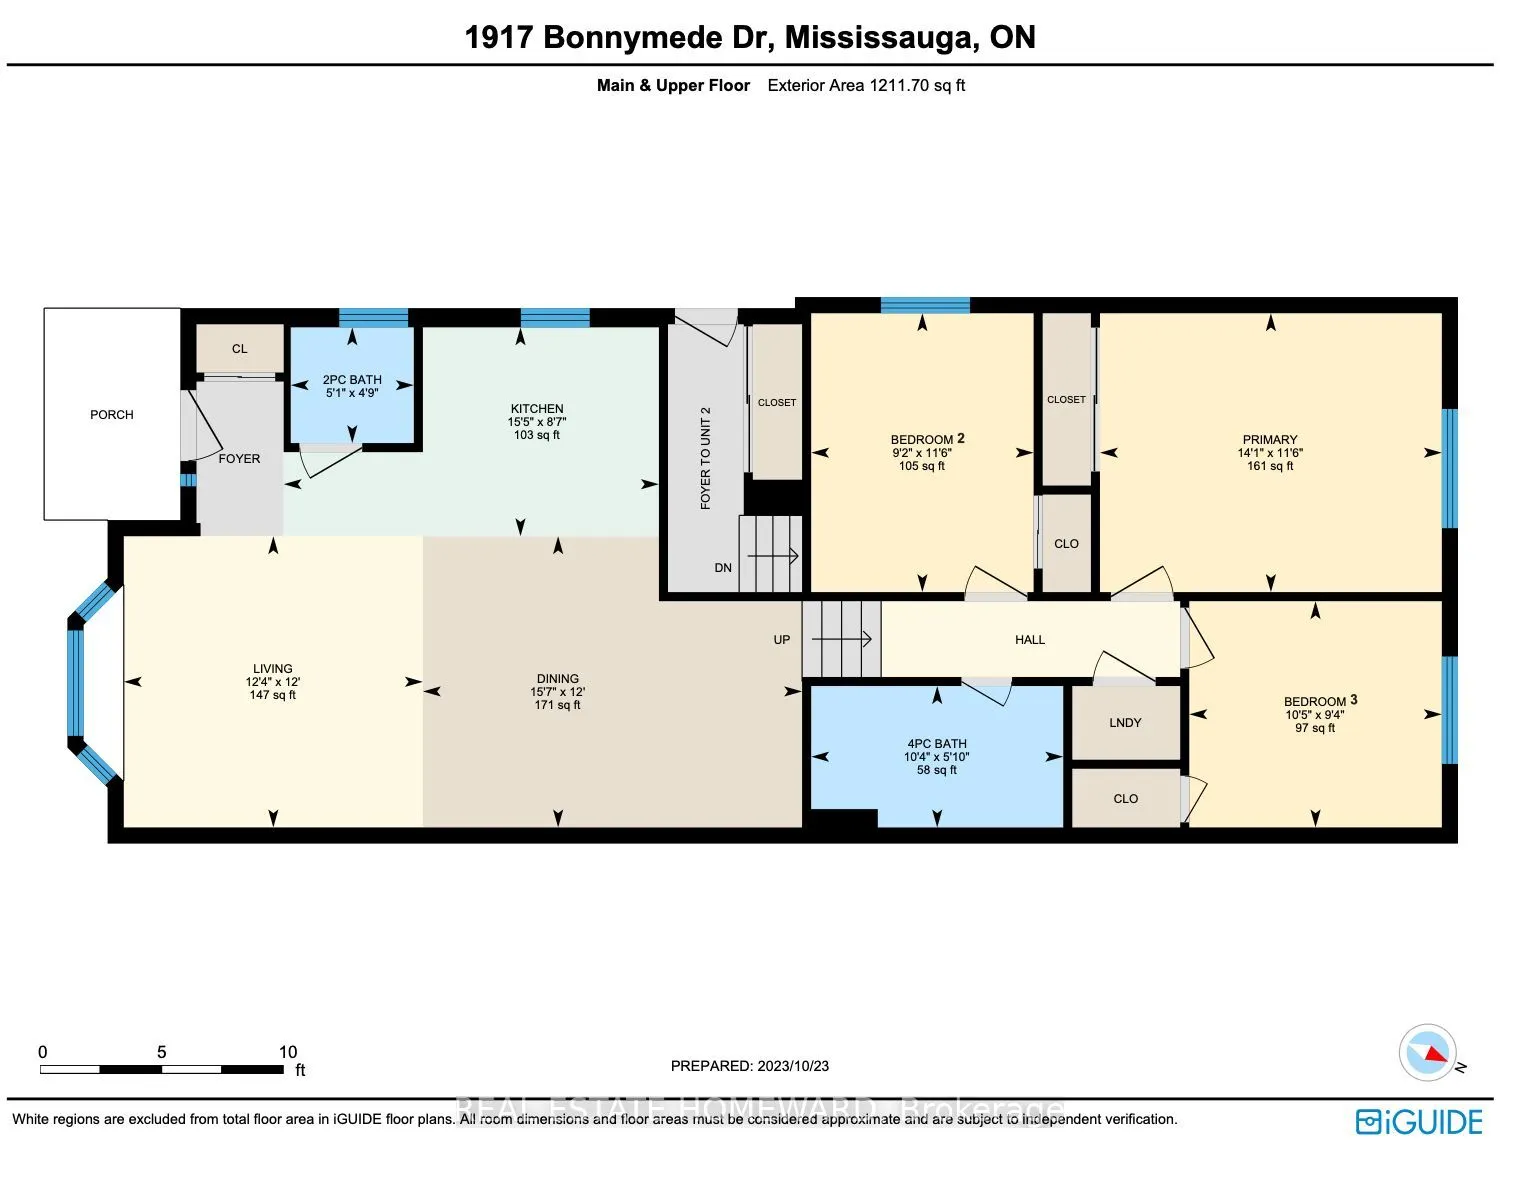
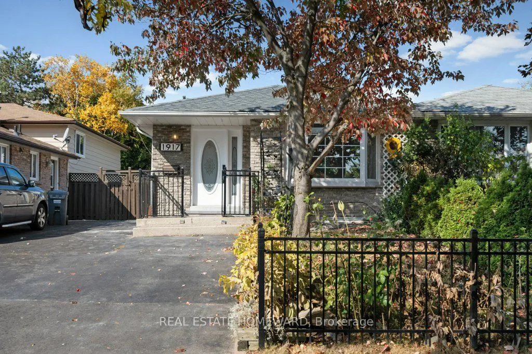
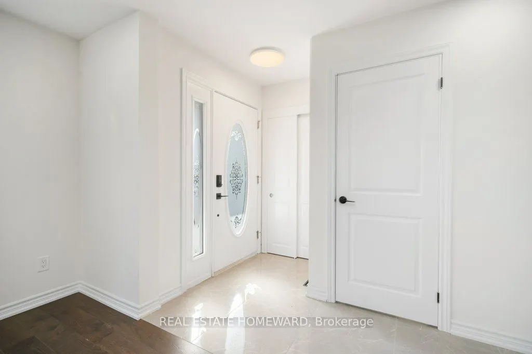
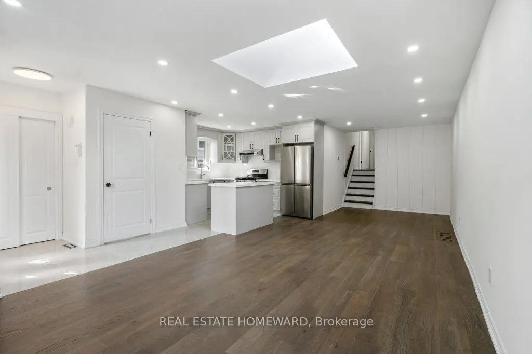
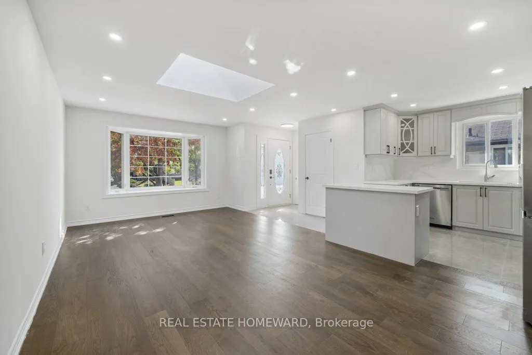
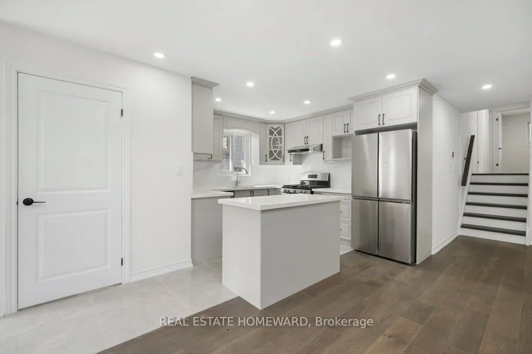
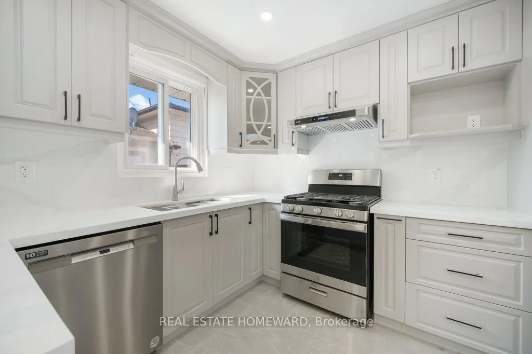
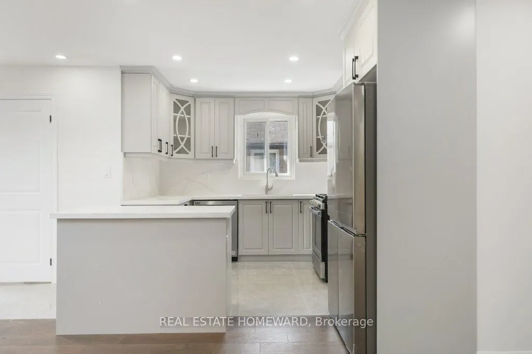
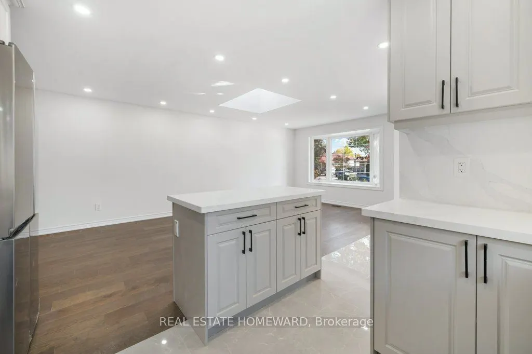
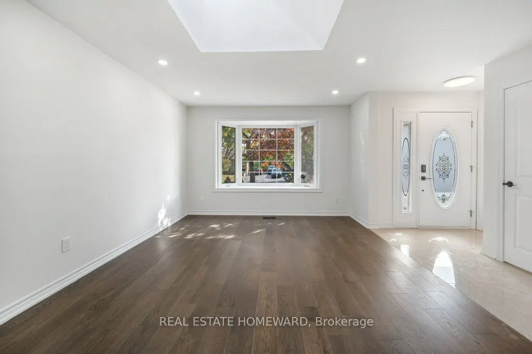
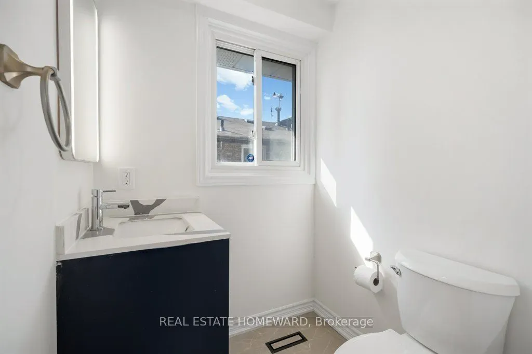
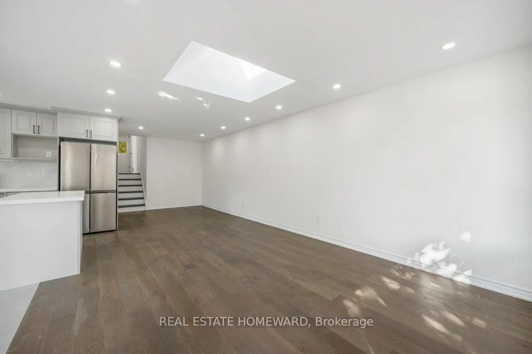
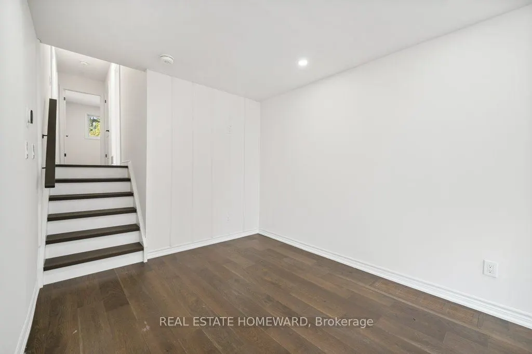
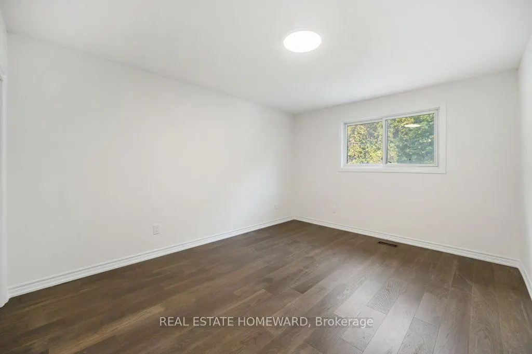
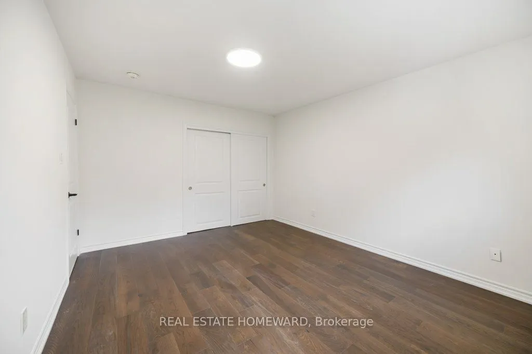
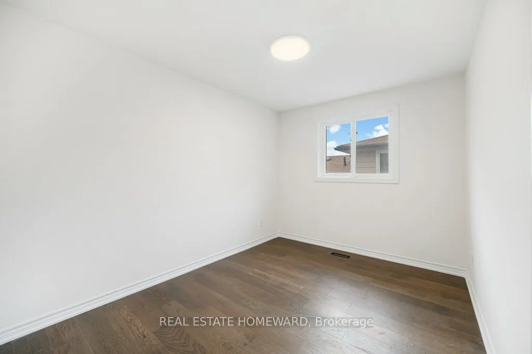
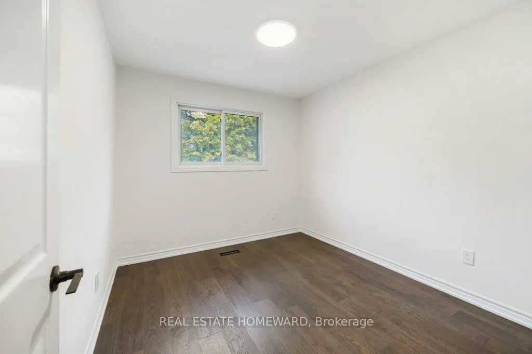
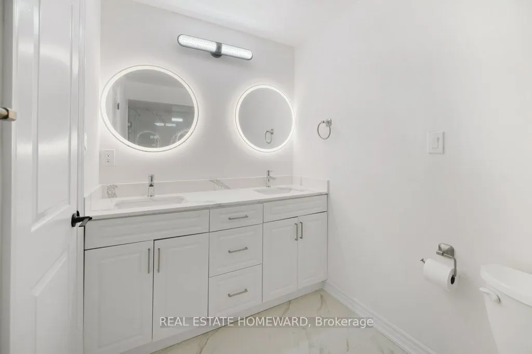
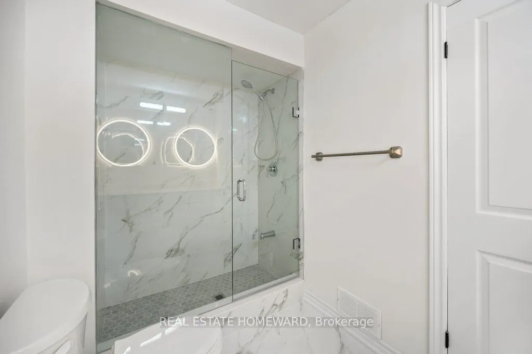
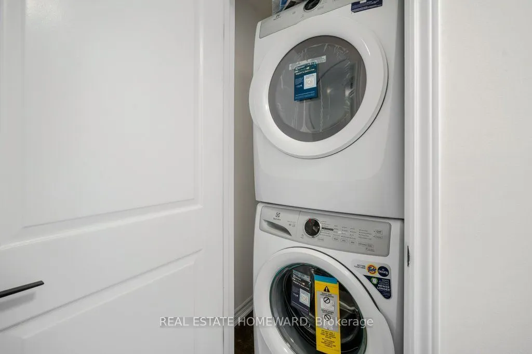
Welcome to this renovated 3-bedroom, 2-bathroom backsplit unit offering 1200 sq ft of comfortable living space, nestled on a quiet street. The bright, modern open-concept kitchen features quartz countertops and backsplash, an undermount sink and stainless steel appliances, opening seamlessly to the... inviting living and dining areas. Thoughtful updates throughout include modern bathrooms, custom closet organizers and contemporary lighting. Ideally located just a short walk to transit and close to the GO Station, schools, parks and scenic trails, with easy access to the QEW and 407. Two-car parking included. Floor plan attached.
Full Property Details
Interior
Bedrooms
3
Total Bedrooms
3
Washrooms
2
Square Footage
1100-1500 sqft
Basement
None
Heating Source
Gas
Heating Fuel
Forced Air
Air Conditioning
Central Air
Family Room
No
Kitchens
1
Total Kitchens
1
Fireplace Features
No
Bedrooms
3
Total Bedrooms
3
Washrooms
2
Square Footage
1100-1500 sqft
Basement
None
Heating Source
Gas
Heating Fuel
Forced Air
Air Conditioning
Central Air
Family Room
No
Kitchens
1
Total Kitchens
1
Fireplace Features
No
Exterior
Depth
123.61
Front
30.0
Driveway
Available
Lot Size
30 x 123.61 ft
Pool
None
Parking Spaces
2
Total Parking Spaces
2.00
Parking Description
None
Garage Spaces
0
Depth
123.61
Front
30.0
Driveway
Available
Lot Size
30 x 123.61 ft
Pool
None
Parking Spaces
2
Total Parking Spaces
2.00
Parking Description
None
Garage Spaces
0
Building Description
Style
Backsplit 4
Home Type
House
Subtype
Semi-Detached
Property Orientation
North
Exterior Finish
Brick
Sewers
Sewers
Water Supply
Municipal
Possession Date
12/1/2026
Style
Backsplit 4
Home Type
House
Subtype
Semi-Detached
Property Orientation
North
Exterior Finish
Brick
Sewers
Sewers
Water Supply
Municipal
Possession Date
12/1/2026
Community
Community
Clarkson
Community
Clarkson
Taxes & Fees
Occupancy
Vacant
Occupancy
Vacant
Room Types
Bedroom 2
Hardwood Floor, Closet Organizers, West View
Dimensions 9.19 x 11.84 feet
108.81 sqft
Bedroom 3
Hardwood Floor, Closet Organizers, North View
Dimensions 10.43 x 9.35 feet
97.52 sqft
Dining Room
Hardwood Floor, Open Concept
Dimensions 15.58 x 12.01 feet
187.12 sqft
Kitchen
Quartz Counter, Stainless Steel Appl
Dimensions 15.42 x 8.6 feet
132.61 sqft
Living Room
Hardwood Floor, Bay Window, Skylight
Dimensions 1233.6 x 12.01 feet
14815.54 sqft
Primary Bedroom
Hardwood Floor, Closet Organizers, Large Window
Dimensions 14.07 x 11.52 feet
162.09 sqft
Similar Properties(No results)
Sunny Gawri
Request a Tour
Your request was received!We'll be in touch soon to confirm the details.
Date:
If you have any questions, please contact us at any time.