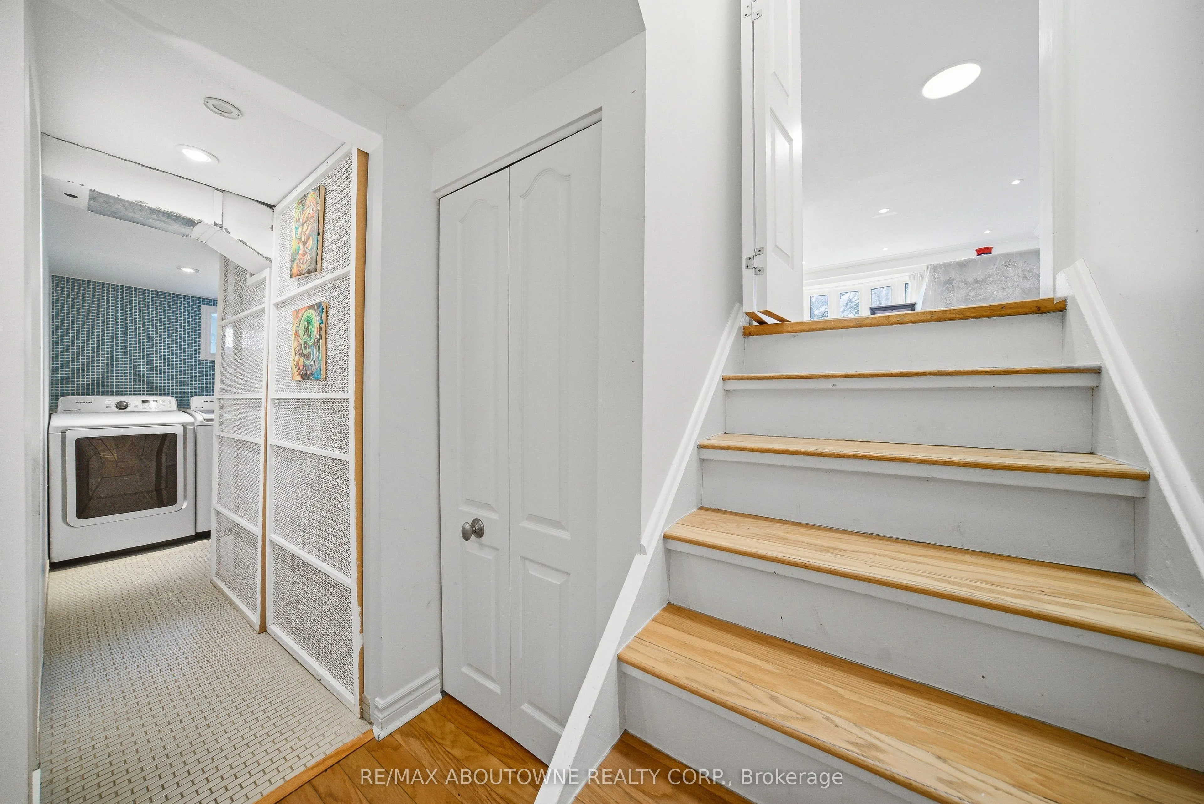
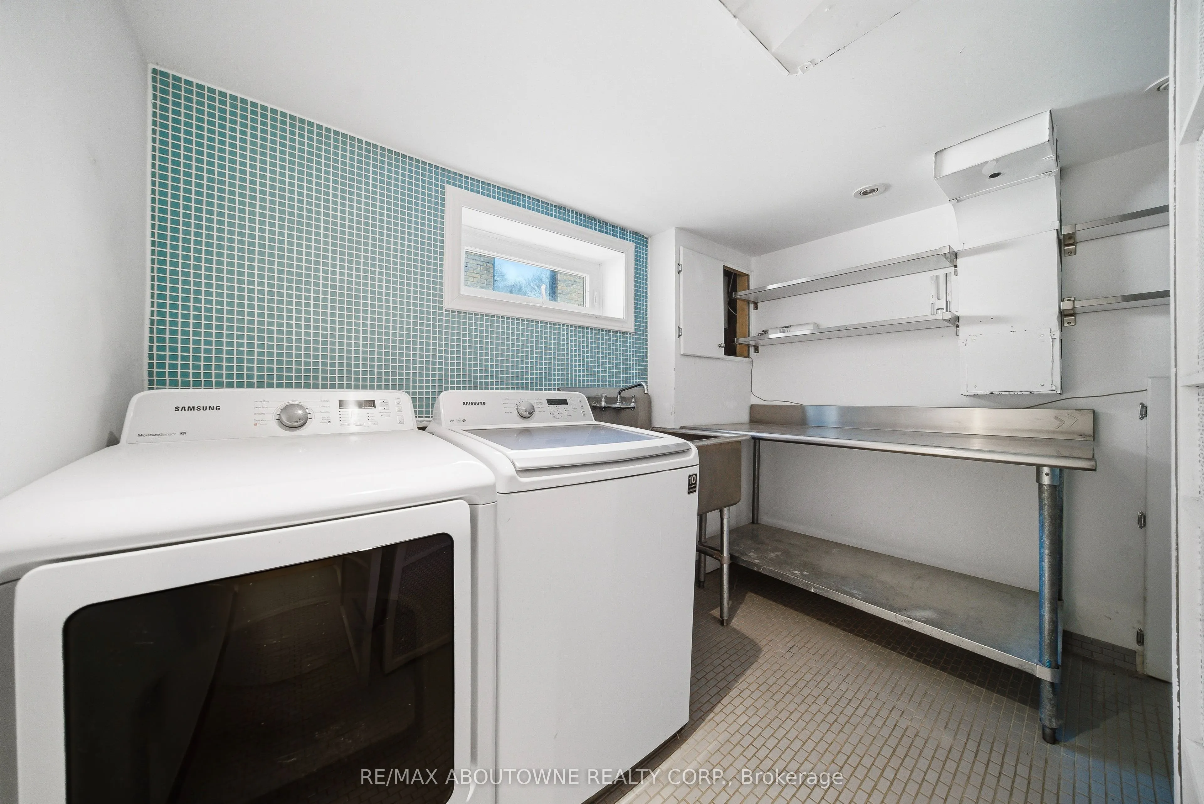
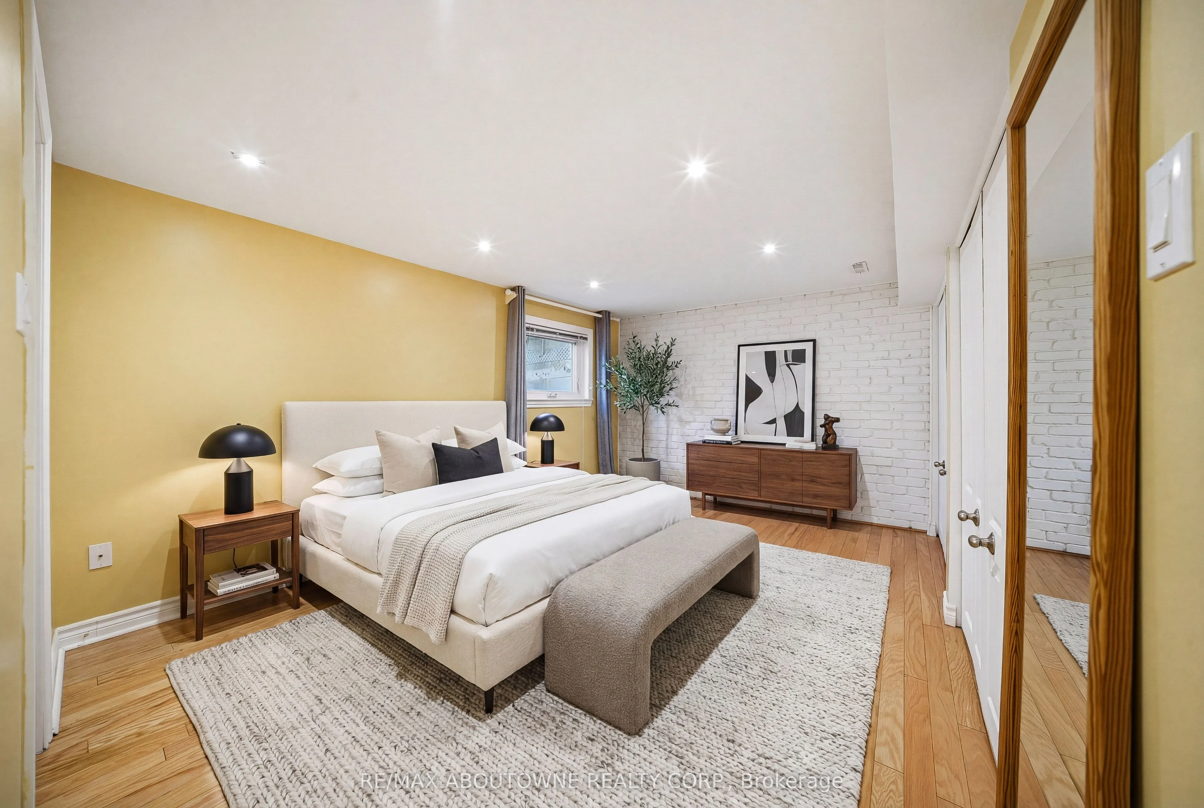
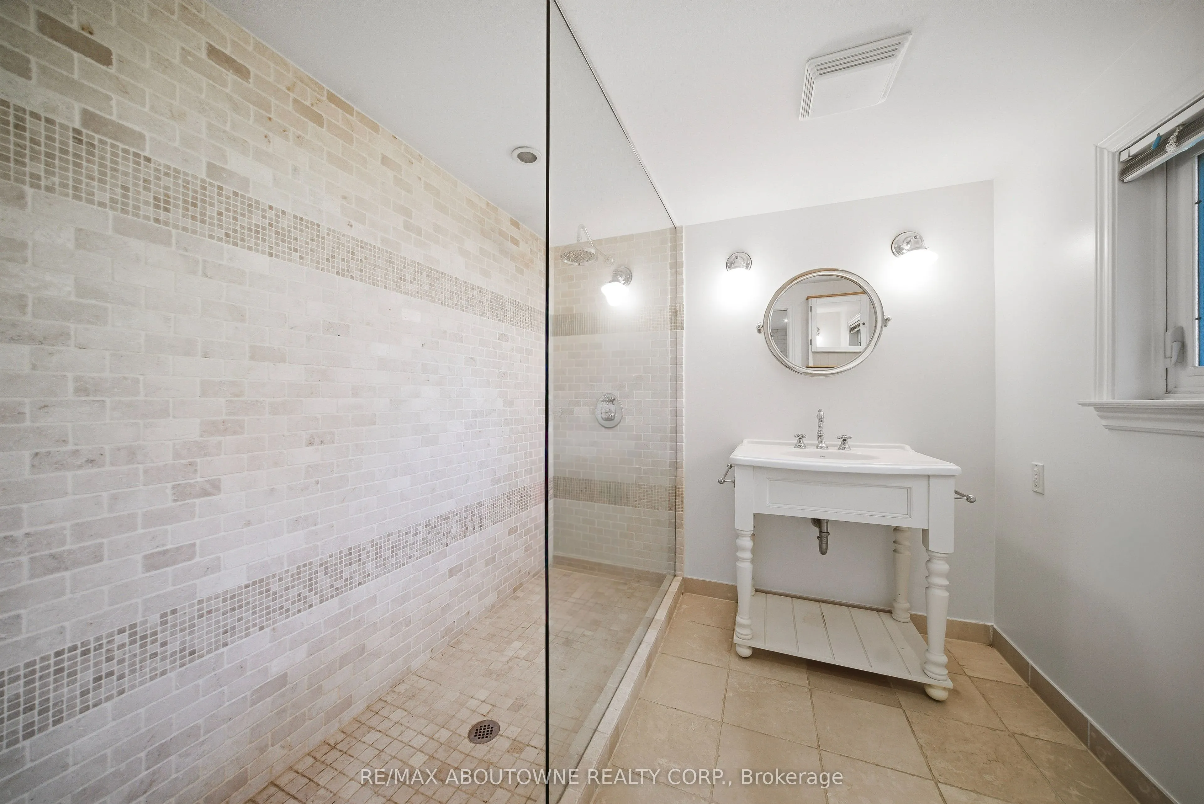
Sign In or Create a Free Account to see full details of this property
Key Facts
Key facts for 481 Anthony Drive
Property Type
House, Backsplit 3
Parking
None 0 garage, 2 parking
MLS #
W14116184
Size
1100-1500 sqft
Basement
Full,Finished
Listed on
2026-10-26
Lot size
50 x 110.0
Tax
-
Days on Market
2
Approximate Age
51-99
Maintenance Fee
-
Parking
Description
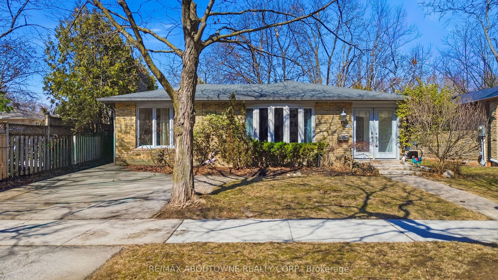
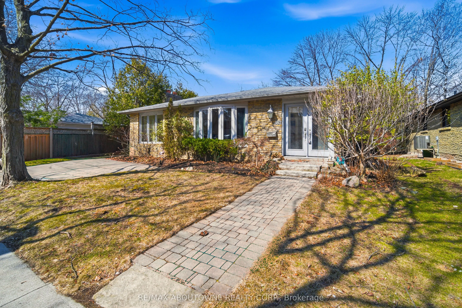
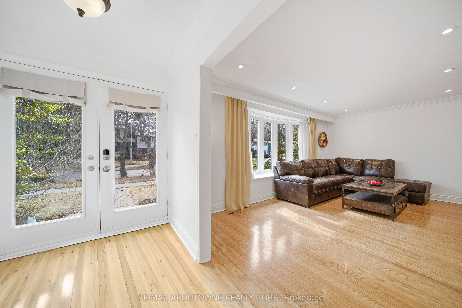
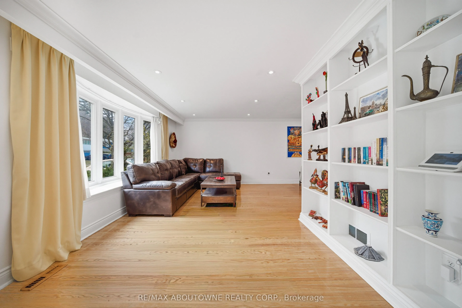
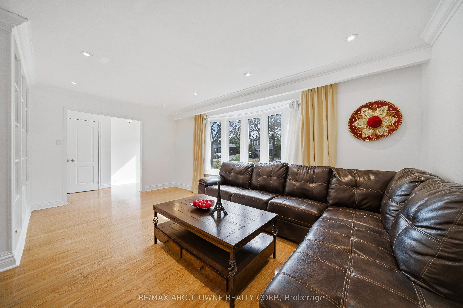
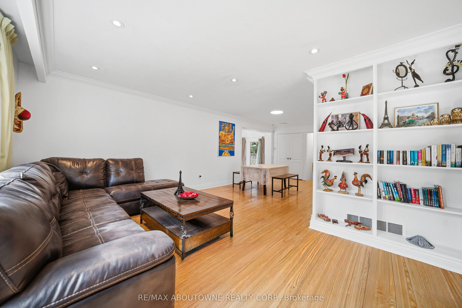
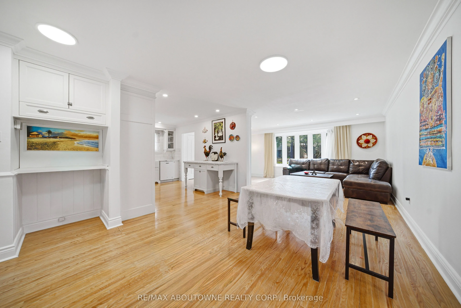
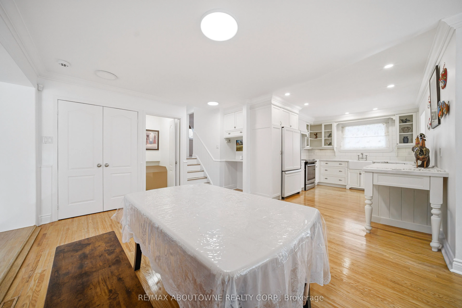
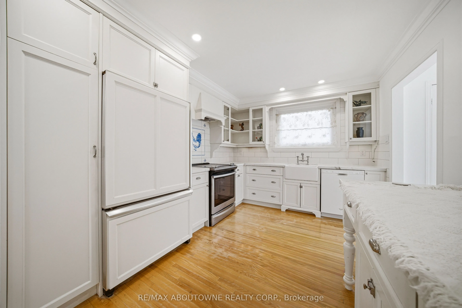
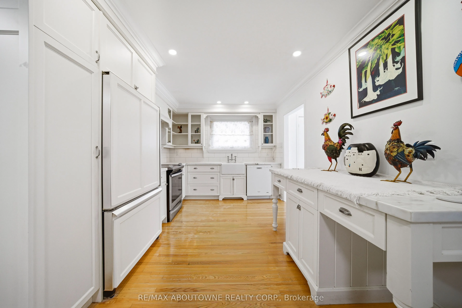
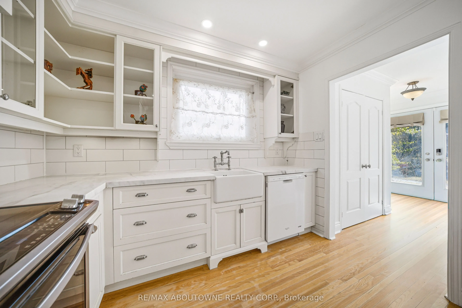
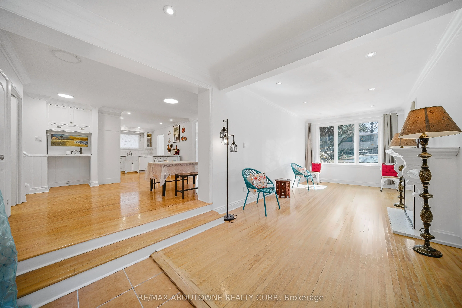
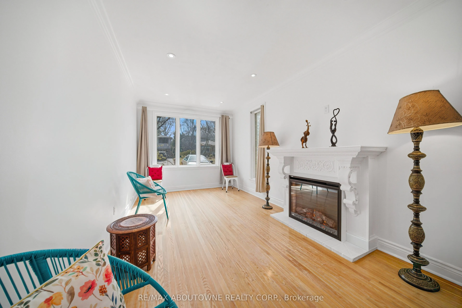
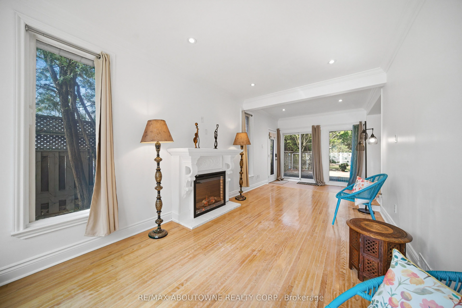
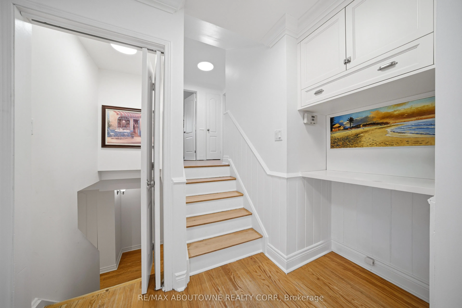
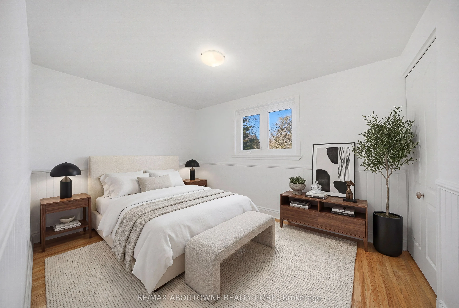
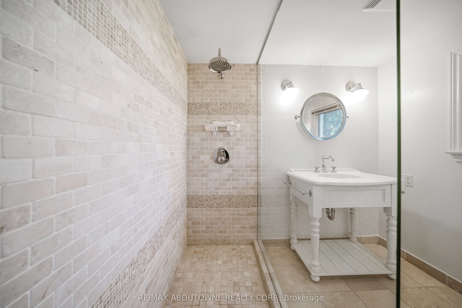
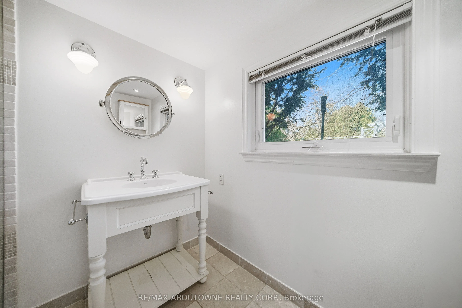
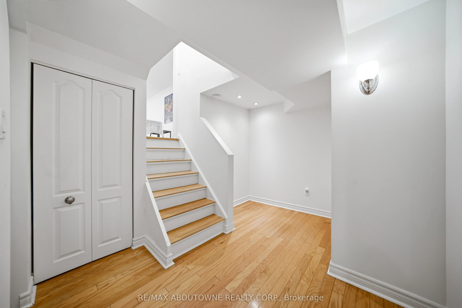
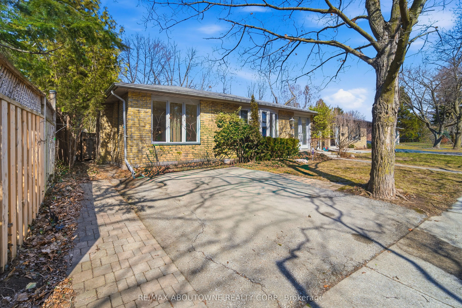
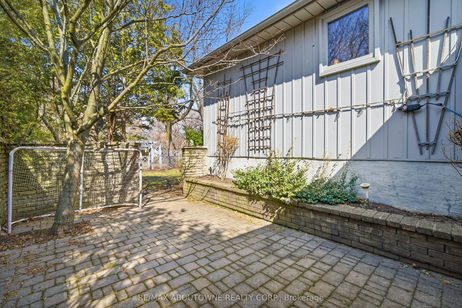
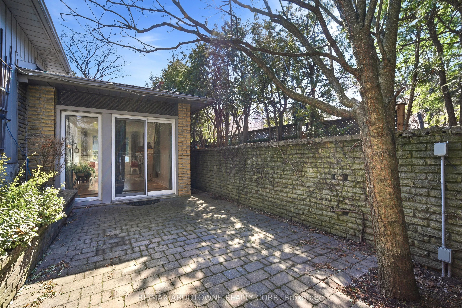
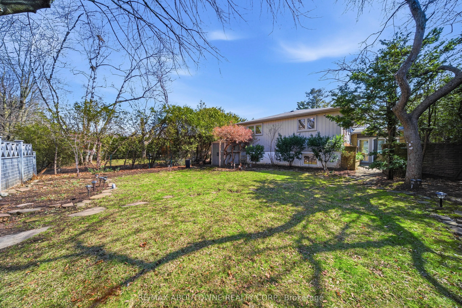
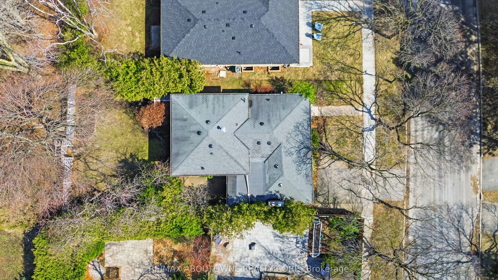
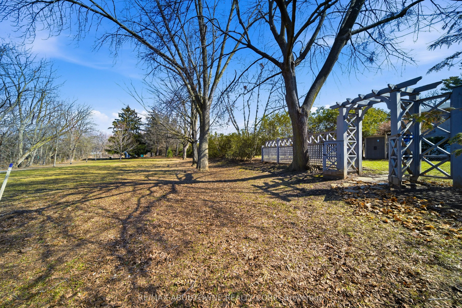
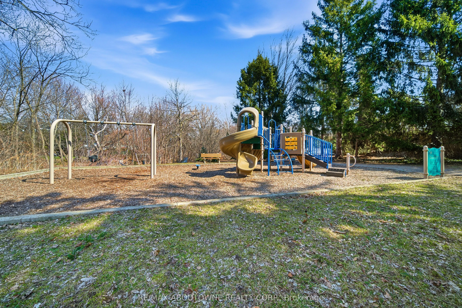
REMARKS FOR CLIENTS Charming backsplit for lease on a quiet, family-friendly cul-de-sac in Old Oakville, backing onto Maple Valley Park. Enjoy a short walk to the GO Station, lake, shopping, and vibrant downtown. This spacious home offers 4 bedrooms, 2 full bathrooms, and approximately 2,100 sq. ft.... of living space. The open-concept main floor features a bright family room with a walk-out to a private back patio-perfect for relaxing or entertaining. Ample storage throughout, plus an additional 500 sq. ft. crawl space. Located near top-rated public and private schools, parks, community centre, and all amenities. A wonderful opportunity to lease in a highly sought-after neighbourhood.
Full Property Details
Interior
Bedrooms
3
Bedrooms Plus
1
Total Bedrooms
4
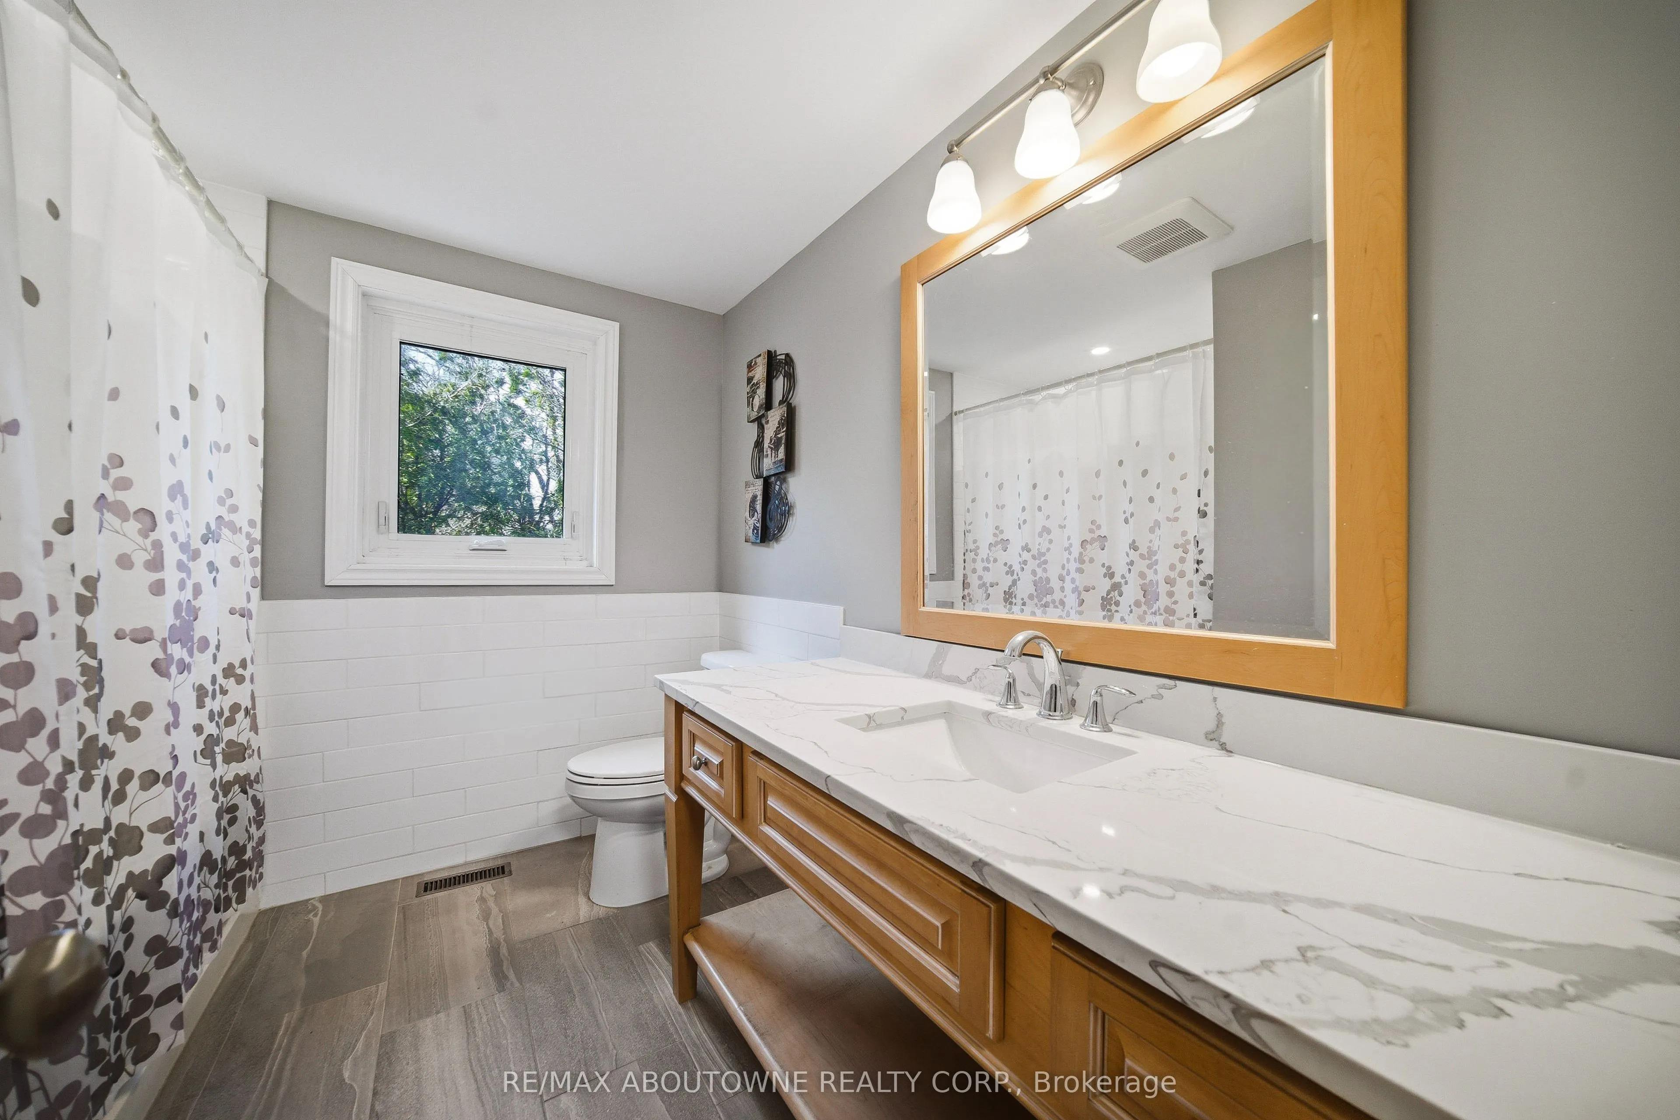
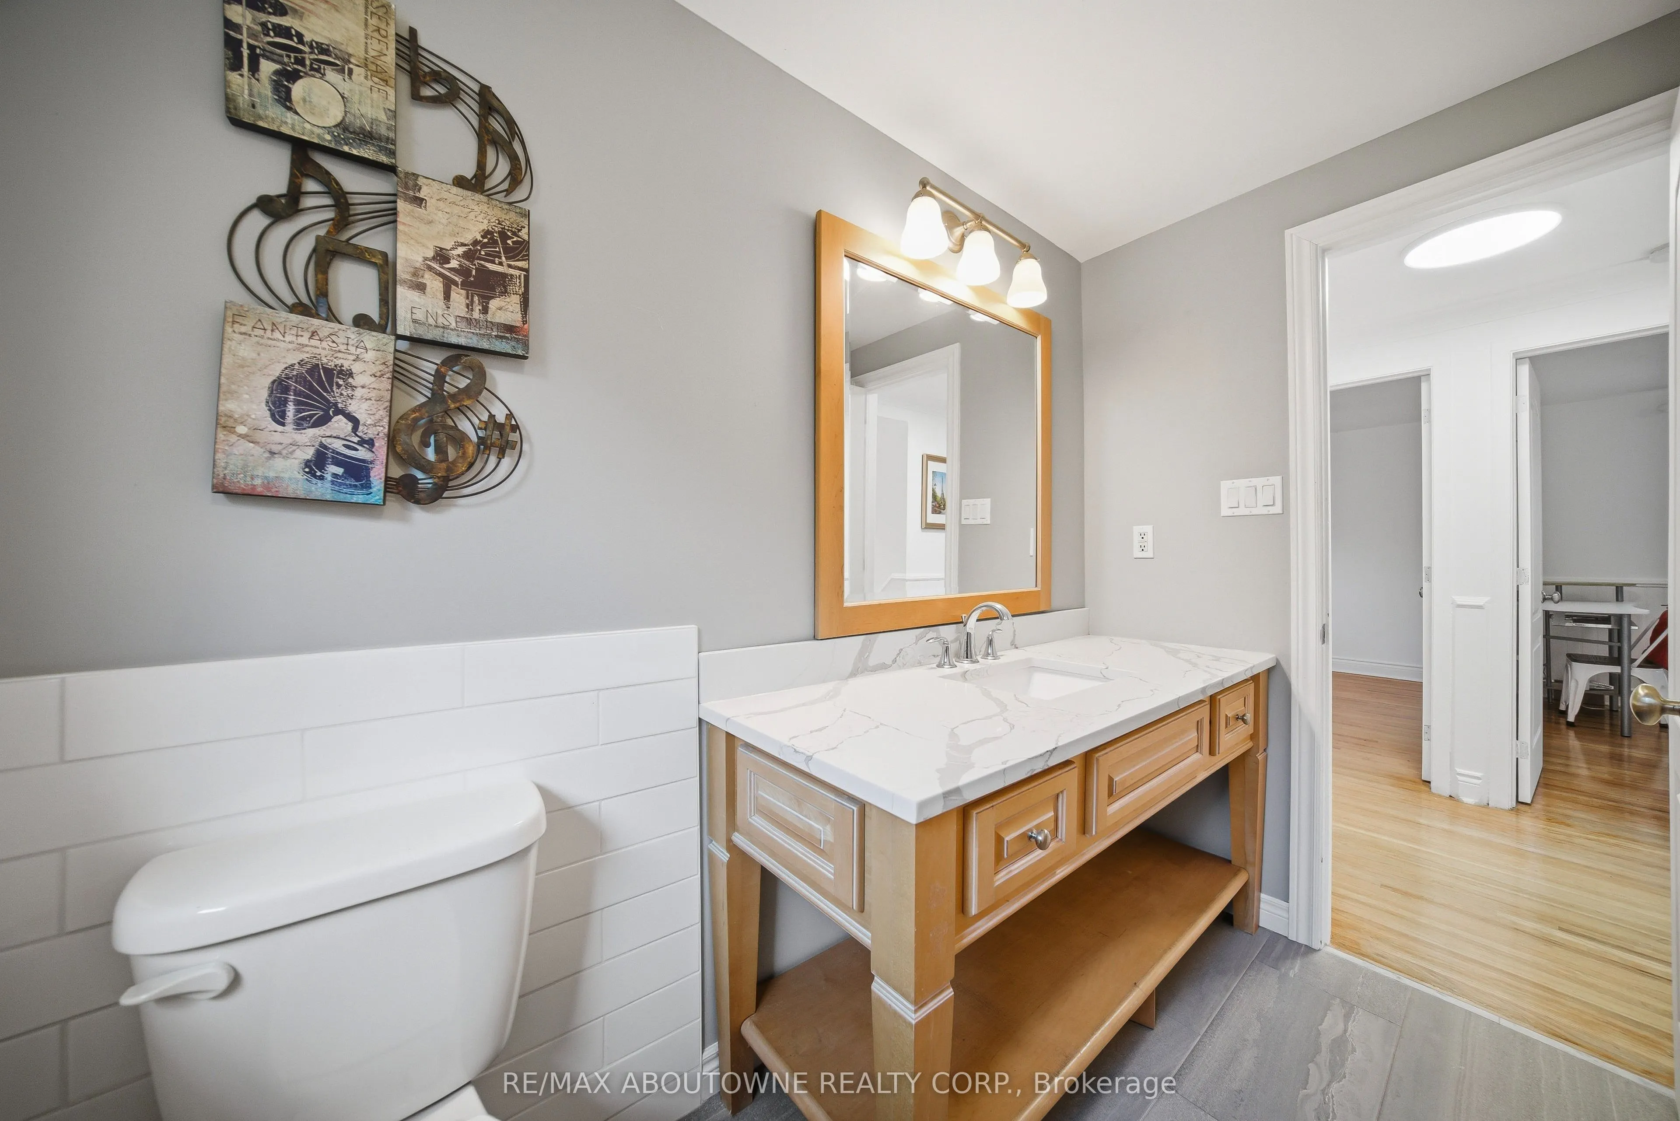
Washrooms
2
Square Footage
1100-1500 sqft
Basement
Full,Finished
Heating Source
Gas
Heating Fuel
Forced Air
Air Conditioning
Central Air
Family Room
Yes
Kitchens
1
Total Kitchens
1
Fireplace Features
No
Bedrooms
3
Bedrooms Plus
1
Total Bedrooms
4
Washrooms
2
Square Footage
1100-1500 sqft
Basement
Full,Finished
Heating Source
Gas
Heating Fuel
Forced Air
Air Conditioning
Central Air
Family Room
Yes
Kitchens
1
Total Kitchens
1
Fireplace Features
No
Exterior
Depth
110.0
Front
50.0
Acreage
< .50
Driveway
Private Double
Lot Size
50 x 110.0 ft
Pool
None
Parking Spaces
2
Total Parking Spaces
2.00
Parking Description
None
Garage Spaces
0
Depth
110.0
Front
50.0
Acreage
< .50
Driveway
Private Double
Lot Size
50 x 110.0 ft
Pool
None
Parking Spaces
2
Total Parking Spaces
2.00
Parking Description
None
Garage Spaces
0
Building Description
Style
Backsplit 3
Home Type
House
Subtype
Detached
Year Built
51-99
Property Orientation
West
Exterior Finish
Brick
Sewers
Sewers
Water Supply
Municipal
Possession Date
No Data
Style
Backsplit 3
Home Type
House
Subtype
Detached
Year Built
51-99
Property Orientation
West
Exterior Finish
Brick
Sewers
Sewers
Water Supply
Municipal
Possession Date
No Data
Community
Community
Old Oakville
Community
Old Oakville
Taxes & Fees
Occupancy
Vacant
Parking
Included
Occupancy
Vacant
Parking
Included
Room Types
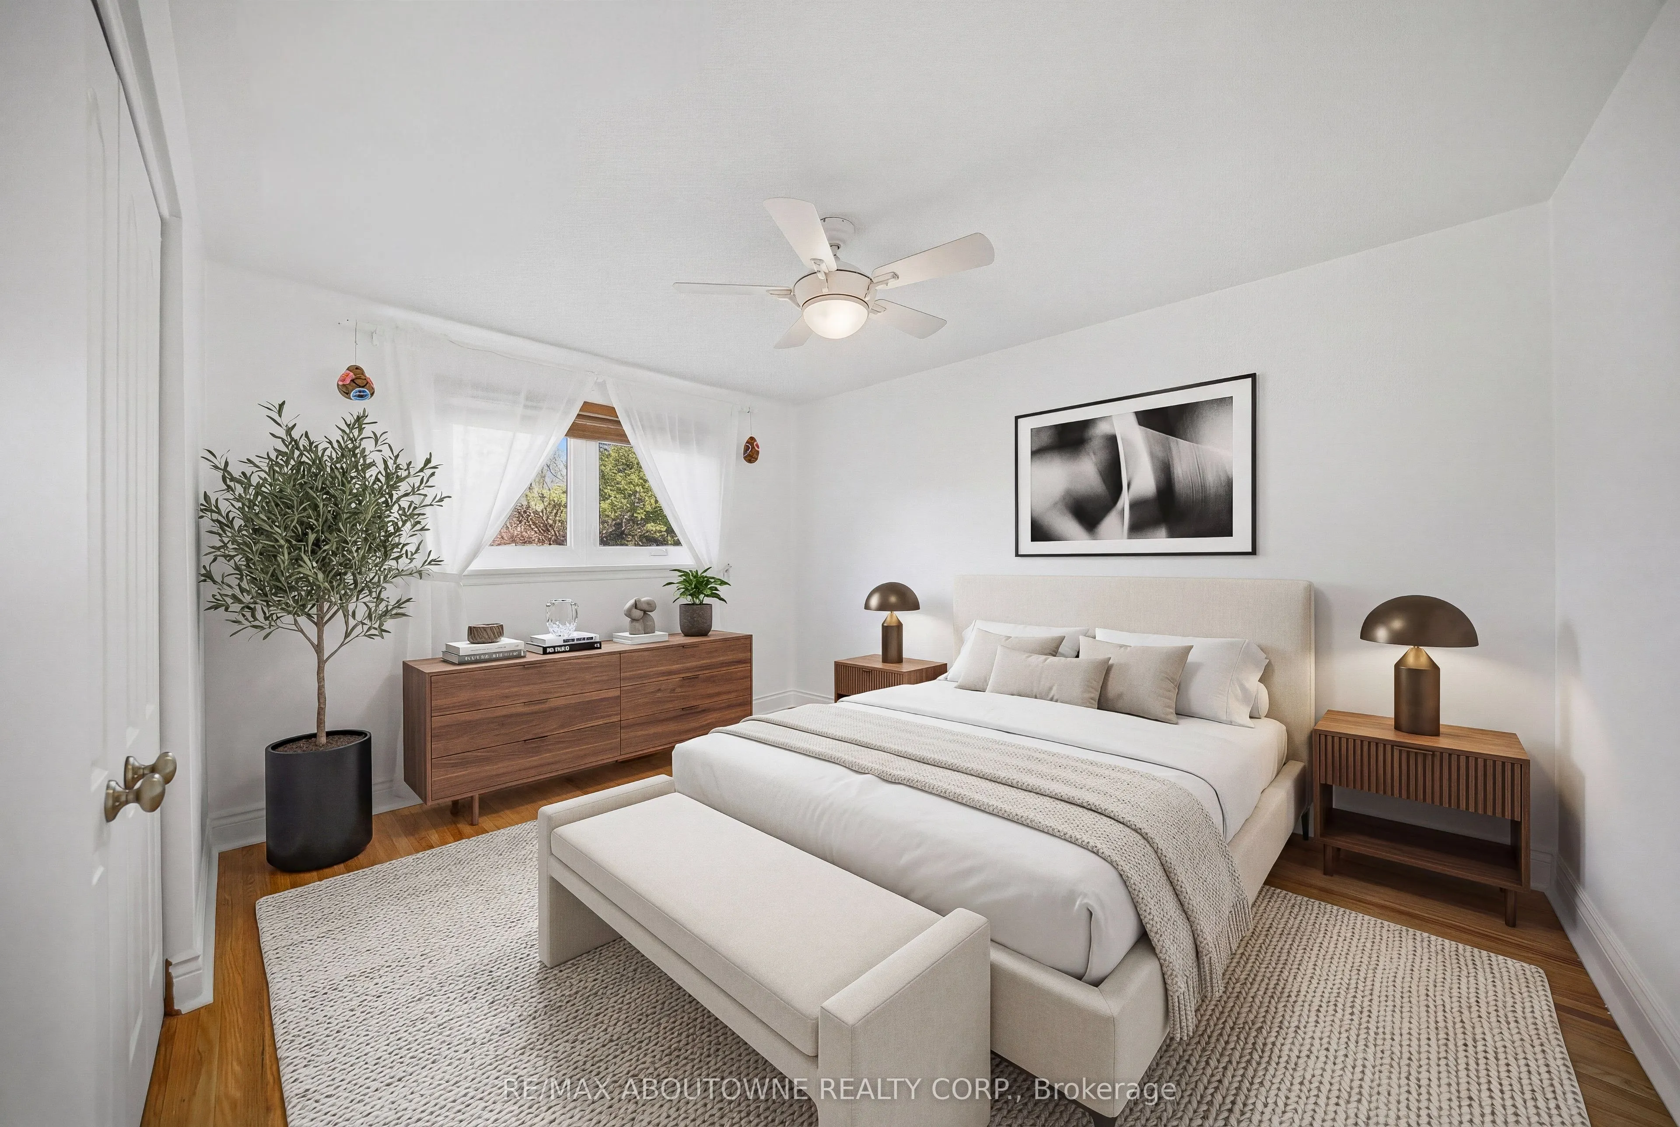
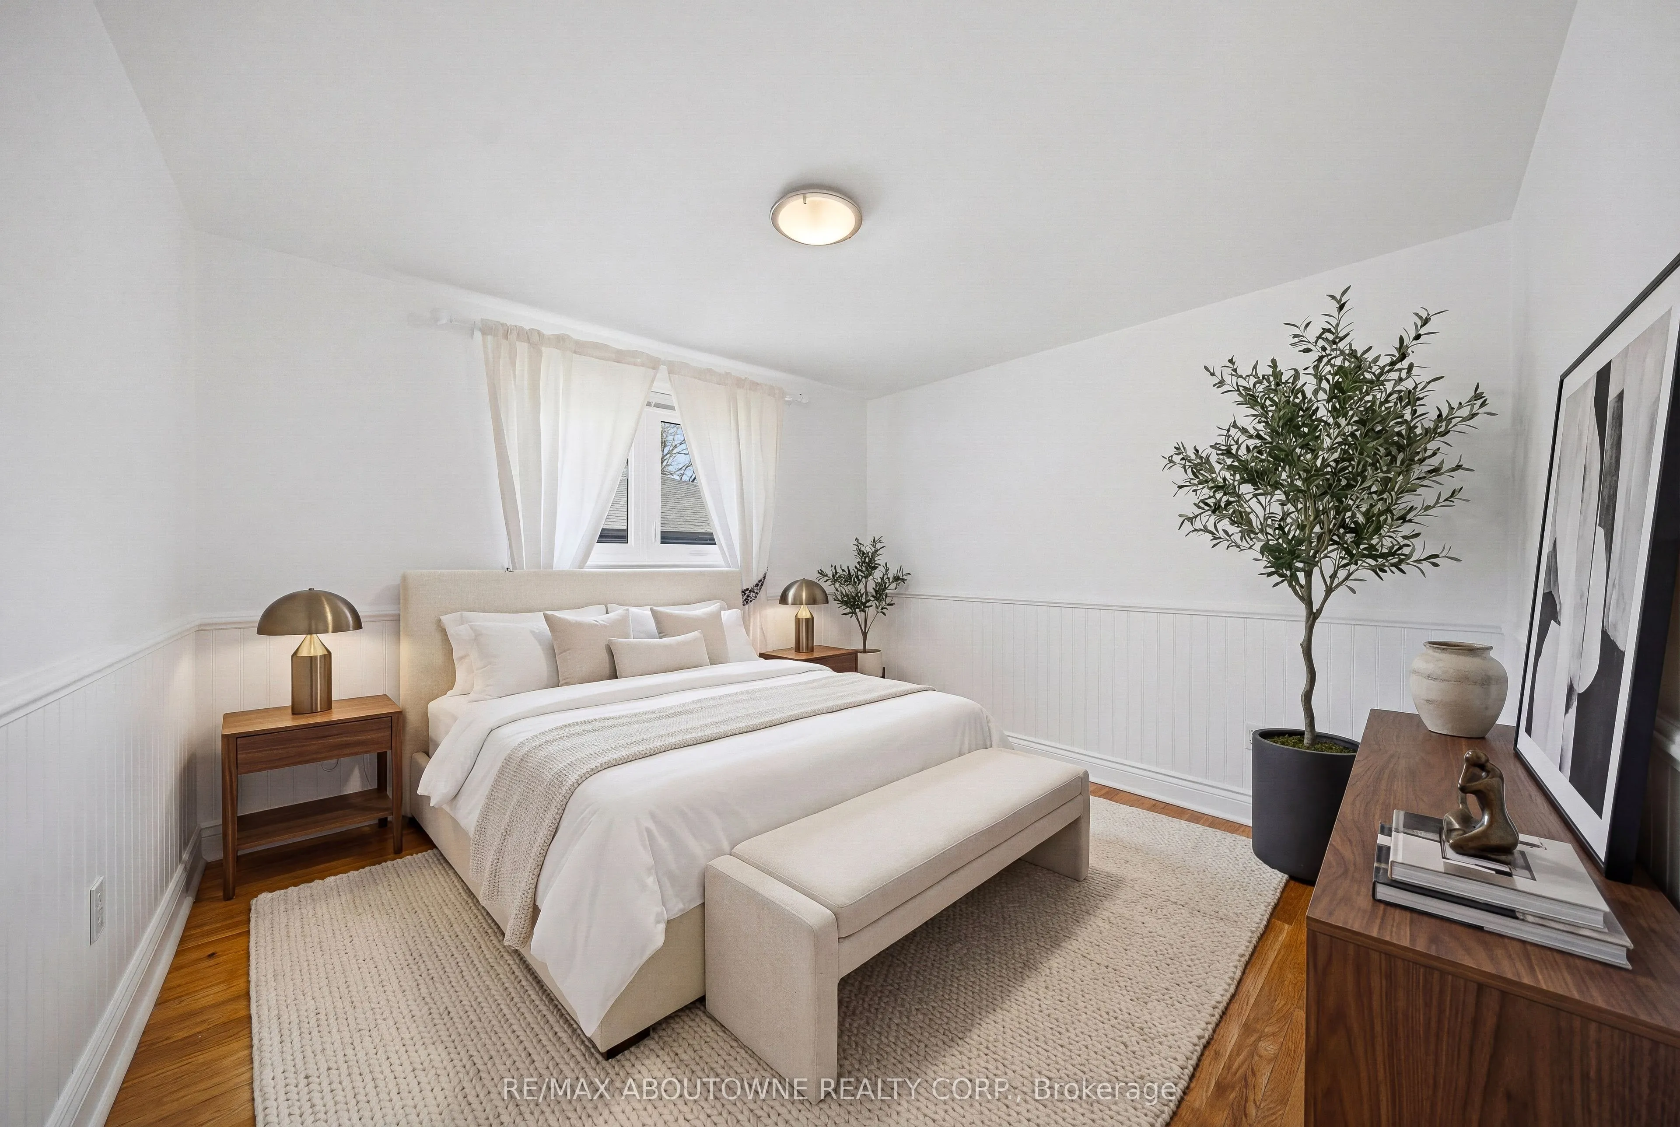
Bedroom 2
-
Dimensions 12.34 x 10.07 feet
124.26 sqft
Bedroom 3
-
Dimensions 12.07 x 8.92 feet
107.66 sqft
Bedroom 4
-
Dimensions 10.93 x 10.07 feet
110.07 sqft
Dining Room
-
Dimensions 14.4 x 11.68 feet
168.19 sqft
Family Room
-
Dimensions 25.82 x 9.74 feet
251.49 sqft
Foyer
-
Dimensions 11.32 x 6 feet
67.92 sqft
Kitchen
-
Dimensions 12.5 x 9.91 feet
123.88 sqft
Laundry
-
Dimensions 9.51 x 9.32 feet
88.63 sqft
Living Room
-
Dimensions 17.91 x 11.32 feet
202.74 sqft
Primary Bedroom
-
Dimensions 14.4 x 10.5 feet
151.2 sqft
Similar Properties(No results)
Sunny Gawri
Request a Tour
Your request was received!We'll be in touch soon to confirm the details.
Date:
If you have any questions, please contact us at any time.