Sign In or Create a Free Account to see full details of this property
Key Facts
Key facts for 2199 Sixth Line #110
Property Type
Condo, 1 Storey/Apt
Parking
1 garage, 1 parking
MLS #
W14115886
Size
1000-1199 sqft
Basement
None
Listed on
2026-10-26
Lot size
-
Tax
-
Days on Market
2
Approximate Age
31-50
Maintenance Fee
-
Common Elements
Description
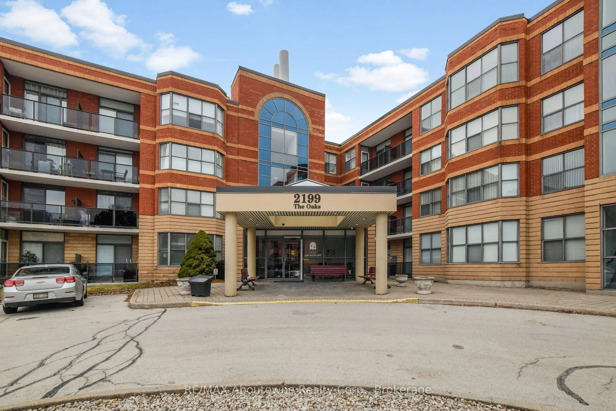
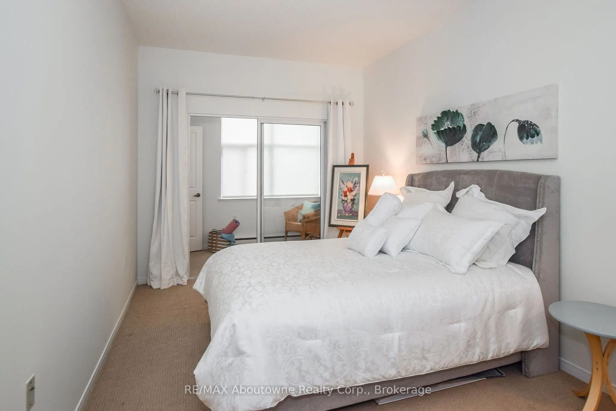
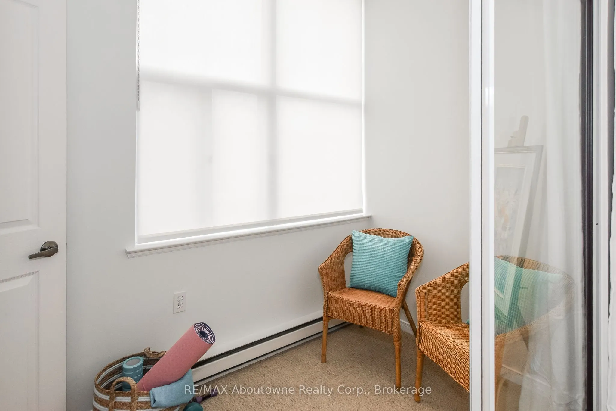
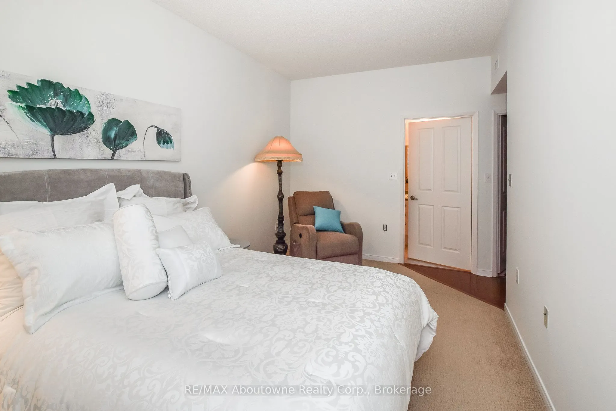
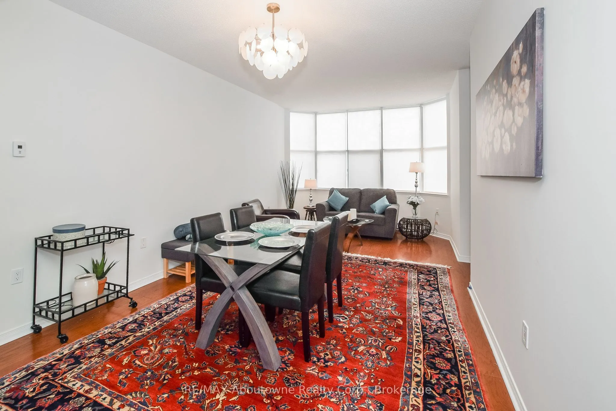
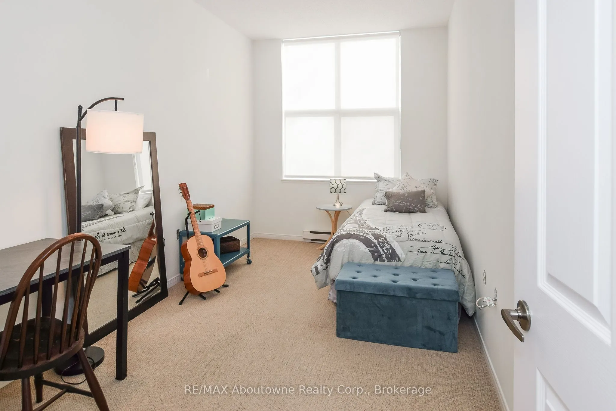
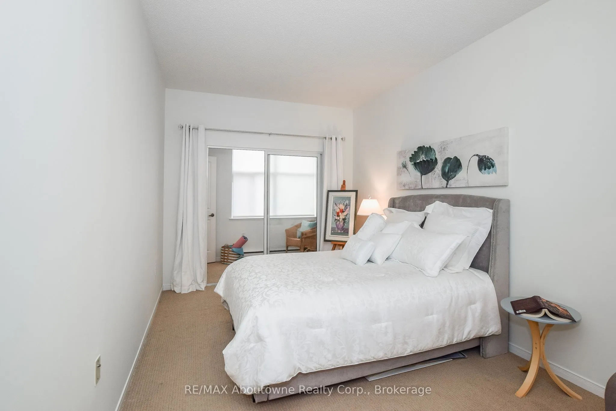
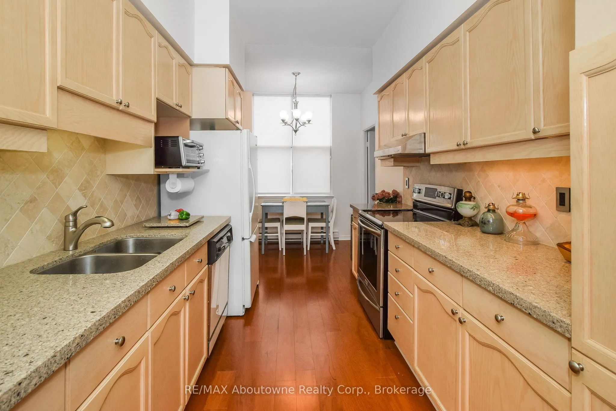
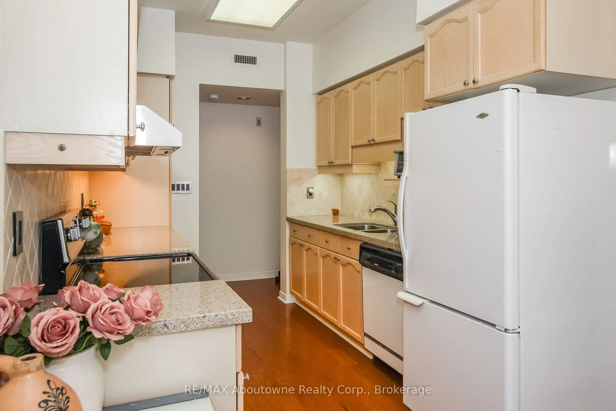
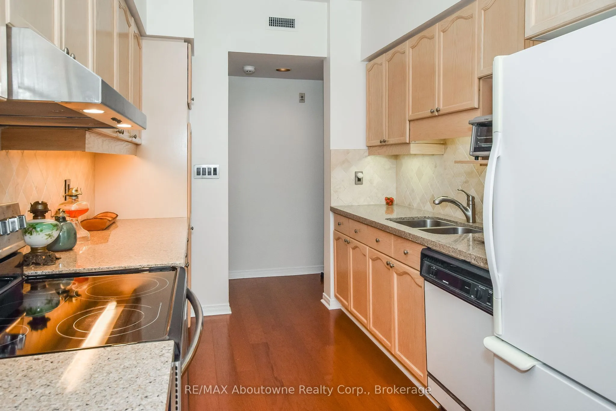
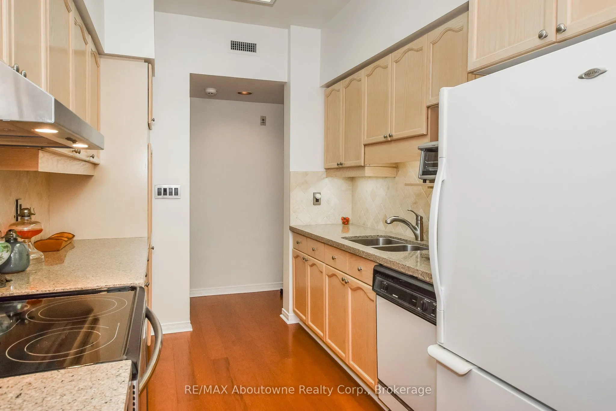
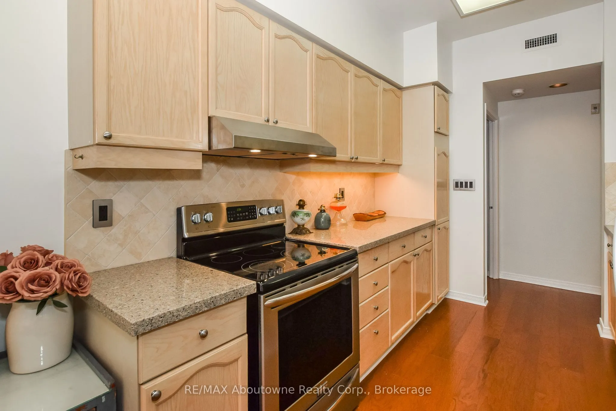
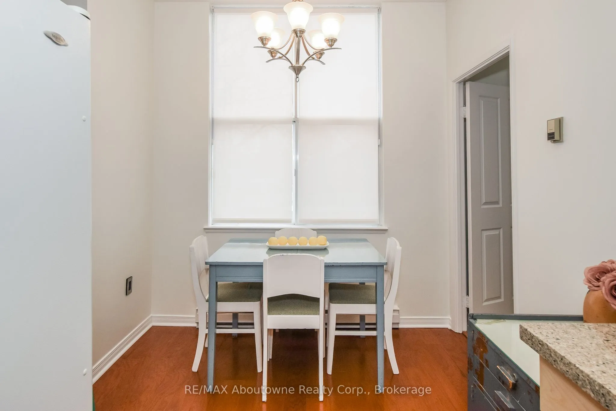
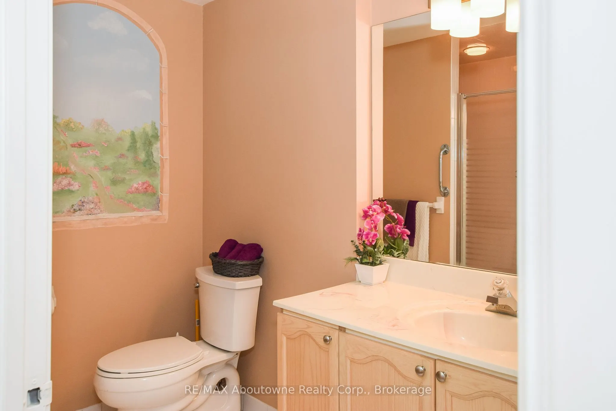
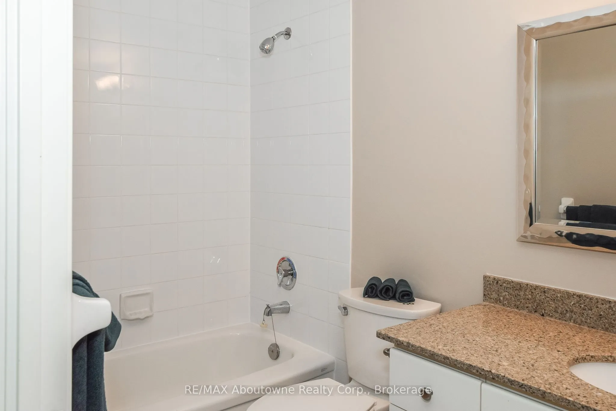
Welcome to 2199 Sixth Line, The Oaks. Brightly refreshed 2 bedroom main floor condo apt. Newer engineered hardwood flooring throughout living room, dining room and kitchen. The two bedrooms are at opposite ends of the unit separated by principal rooms allowing for increased privacy and quiet. Perfec...t for a home office. Large primary bedroom has 4 pc ensuite, carpeting and a walk through to the bright and cheery sunroom, as well as a generous walk-in closet with organizer. This sunroom with large window would be a great sitting area to enjoy a coffee and your favourite book, do your morning stretches or use as a hobby room, the possibilities are endless. The second bedroom is generously sized and adjacent to the large 3 piece bathroom featuring walk-in shower. The living room features a bay window and is open to the generous dining area (or reverse your layout for a roomier living room and a bright dining area). In-suite stacked laundry. Galley kitchen with eat-in area has granite countertops, tiled backsplash and a hidden ironing board. If required, one inside parking spot is negotiable.
Full Property Details
Interior
Bedrooms
2
Total Bedrooms
2
Washrooms
2
Square Footage
1000-1199 sqft
Basement
None
Heating Source
Electric
Heating Fuel
Baseboard
Air Conditioning
Central Air
Family Room
No
Kitchens
1
Total Kitchens
1
Fireplace Features
No
Bedrooms
2
Total Bedrooms
2
Washrooms
2
Square Footage
1000-1199 sqft
Basement
None
Heating Source
Electric
Heating Fuel
Baseboard
Air Conditioning
Central Air
Family Room
No
Kitchens
1
Total Kitchens
1
Fireplace Features
No
Exterior
Parking Spaces
1
Total Parking Spaces
1.00
Garage Spaces
1
Balcony
None
Parking Spaces
1
Total Parking Spaces
1.00
Garage Spaces
1
Balcony
None
Building Description
Style
1 Storey/Apt
Home Type
Condo
Subtype
Condo Apt
Year Built
31-50
Property Orientation
West
Exterior Finish
Brick
Possession Date
11/14/2026
Locker
None
Style
1 Storey/Apt
Home Type
Condo
Subtype
Condo Apt
Year Built
31-50
Property Orientation
West
Exterior Finish
Brick
Possession Date
11/14/2026
Locker
None
Community
Community
River Oaks
Community
River Oaks
Taxes & Fees
Occupancy
Vacant
Common Elements
Included
Occupancy
Vacant
Common Elements
Included
Other
Pets
Yes-with Restrictions
Pets
Yes-with Restrictions
Room Types
Primary Bedroom
4 Pc Ensuite, W/O To Sunroom, Walk-In Closet(s)
Dimensions 54.13 x 30.61 feet
1656.92 sqft
Similar Properties(No results)
Sunny Gawri
Request a Tour
Your request was received!We'll be in touch soon to confirm the details.
Date:
If you have any questions, please contact us at any time.