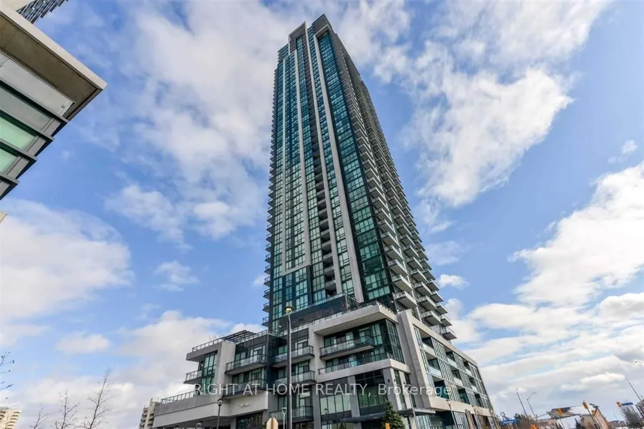
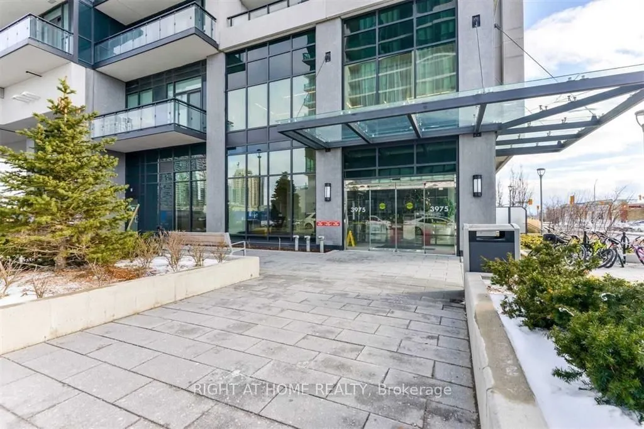
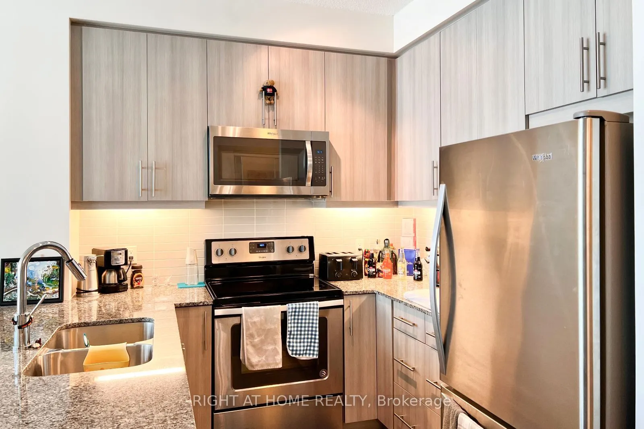
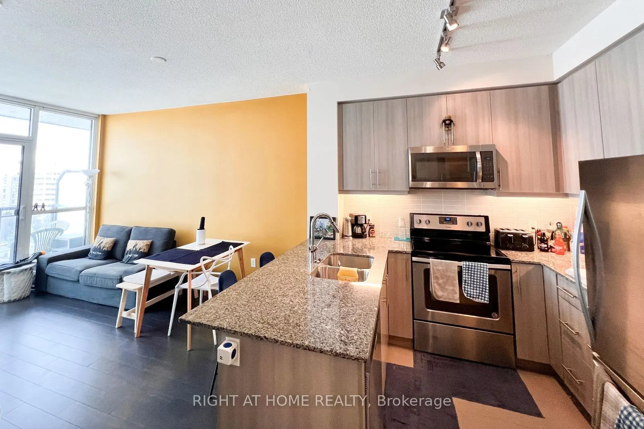
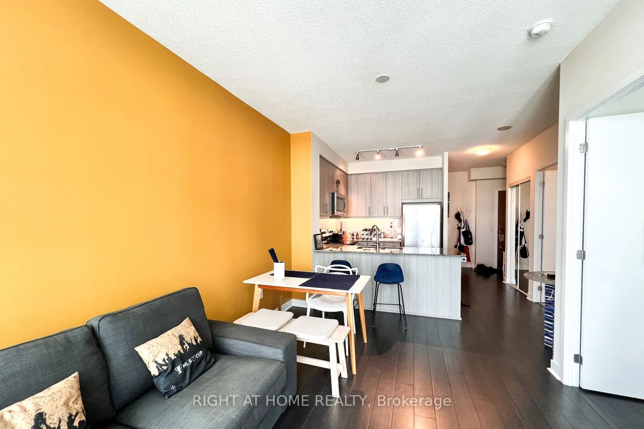
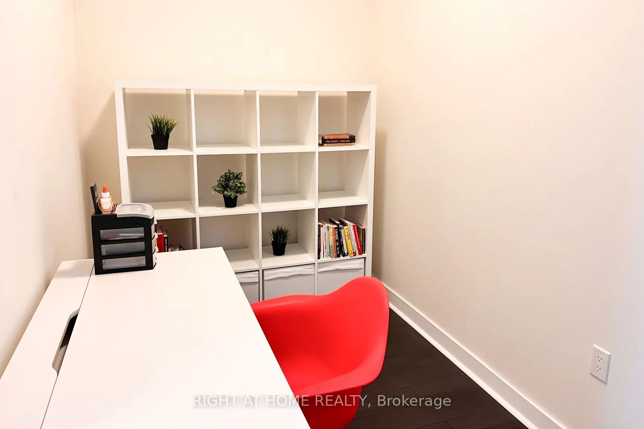
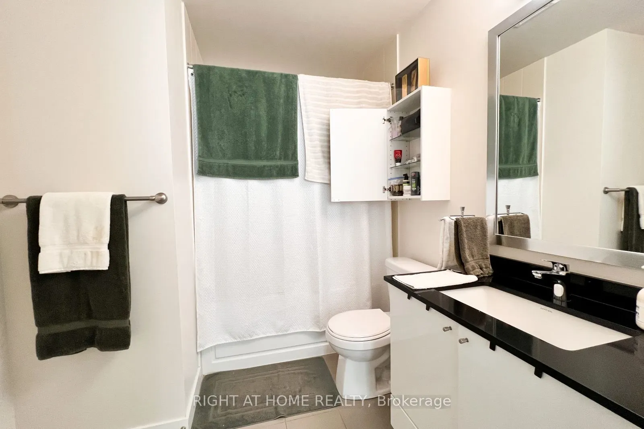
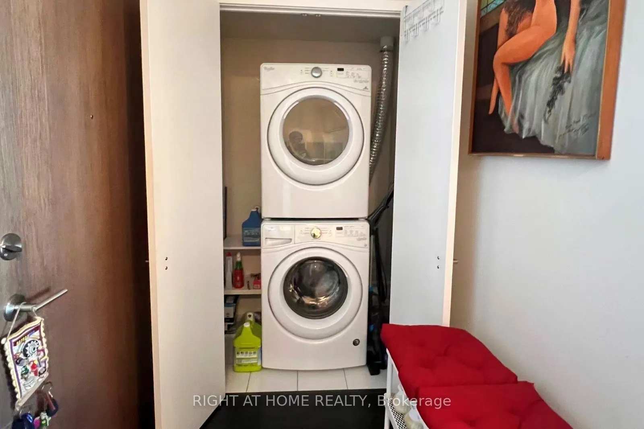
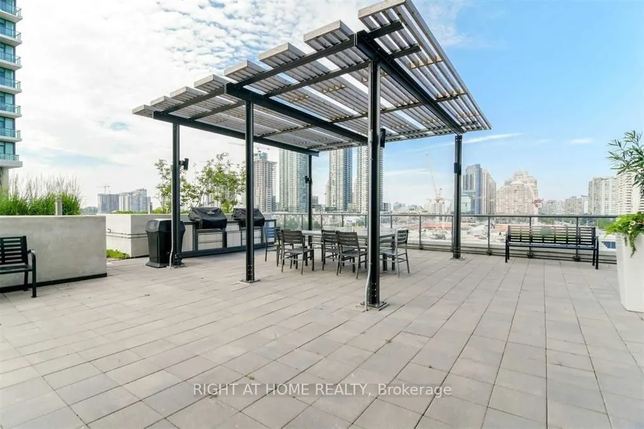
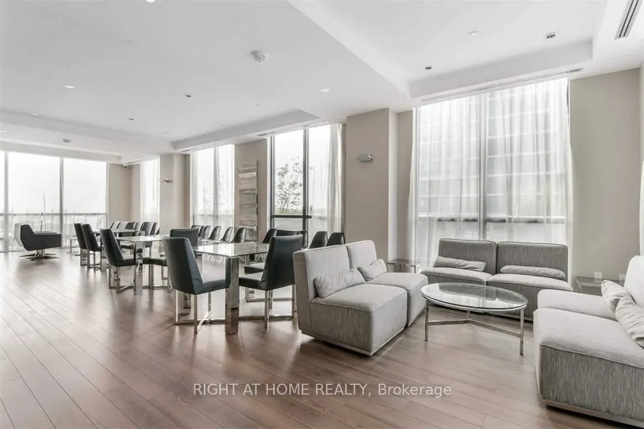
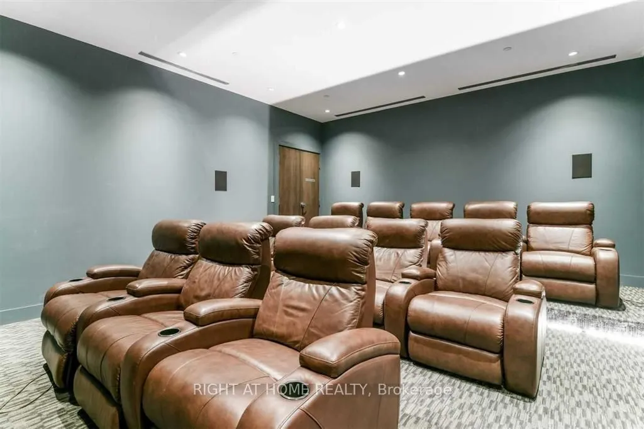
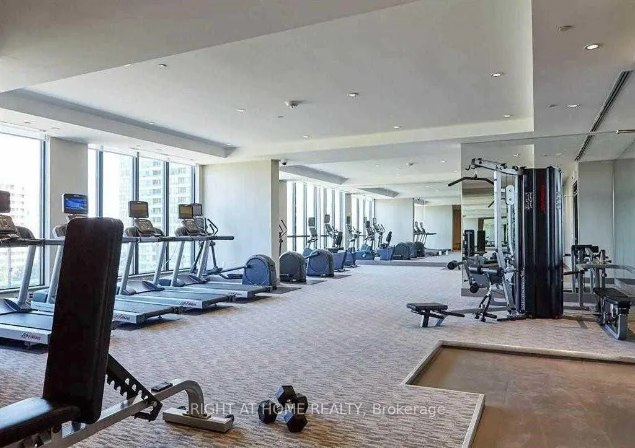
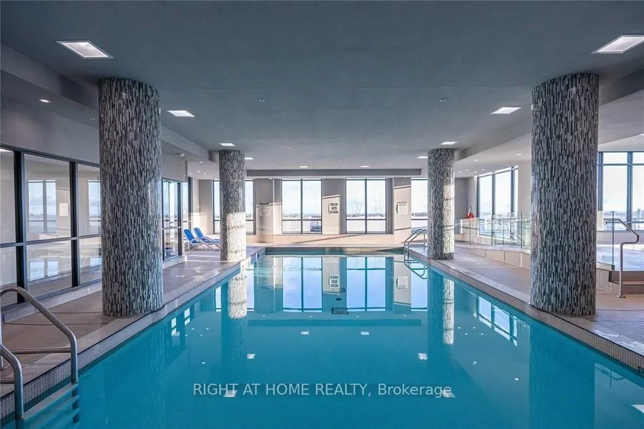
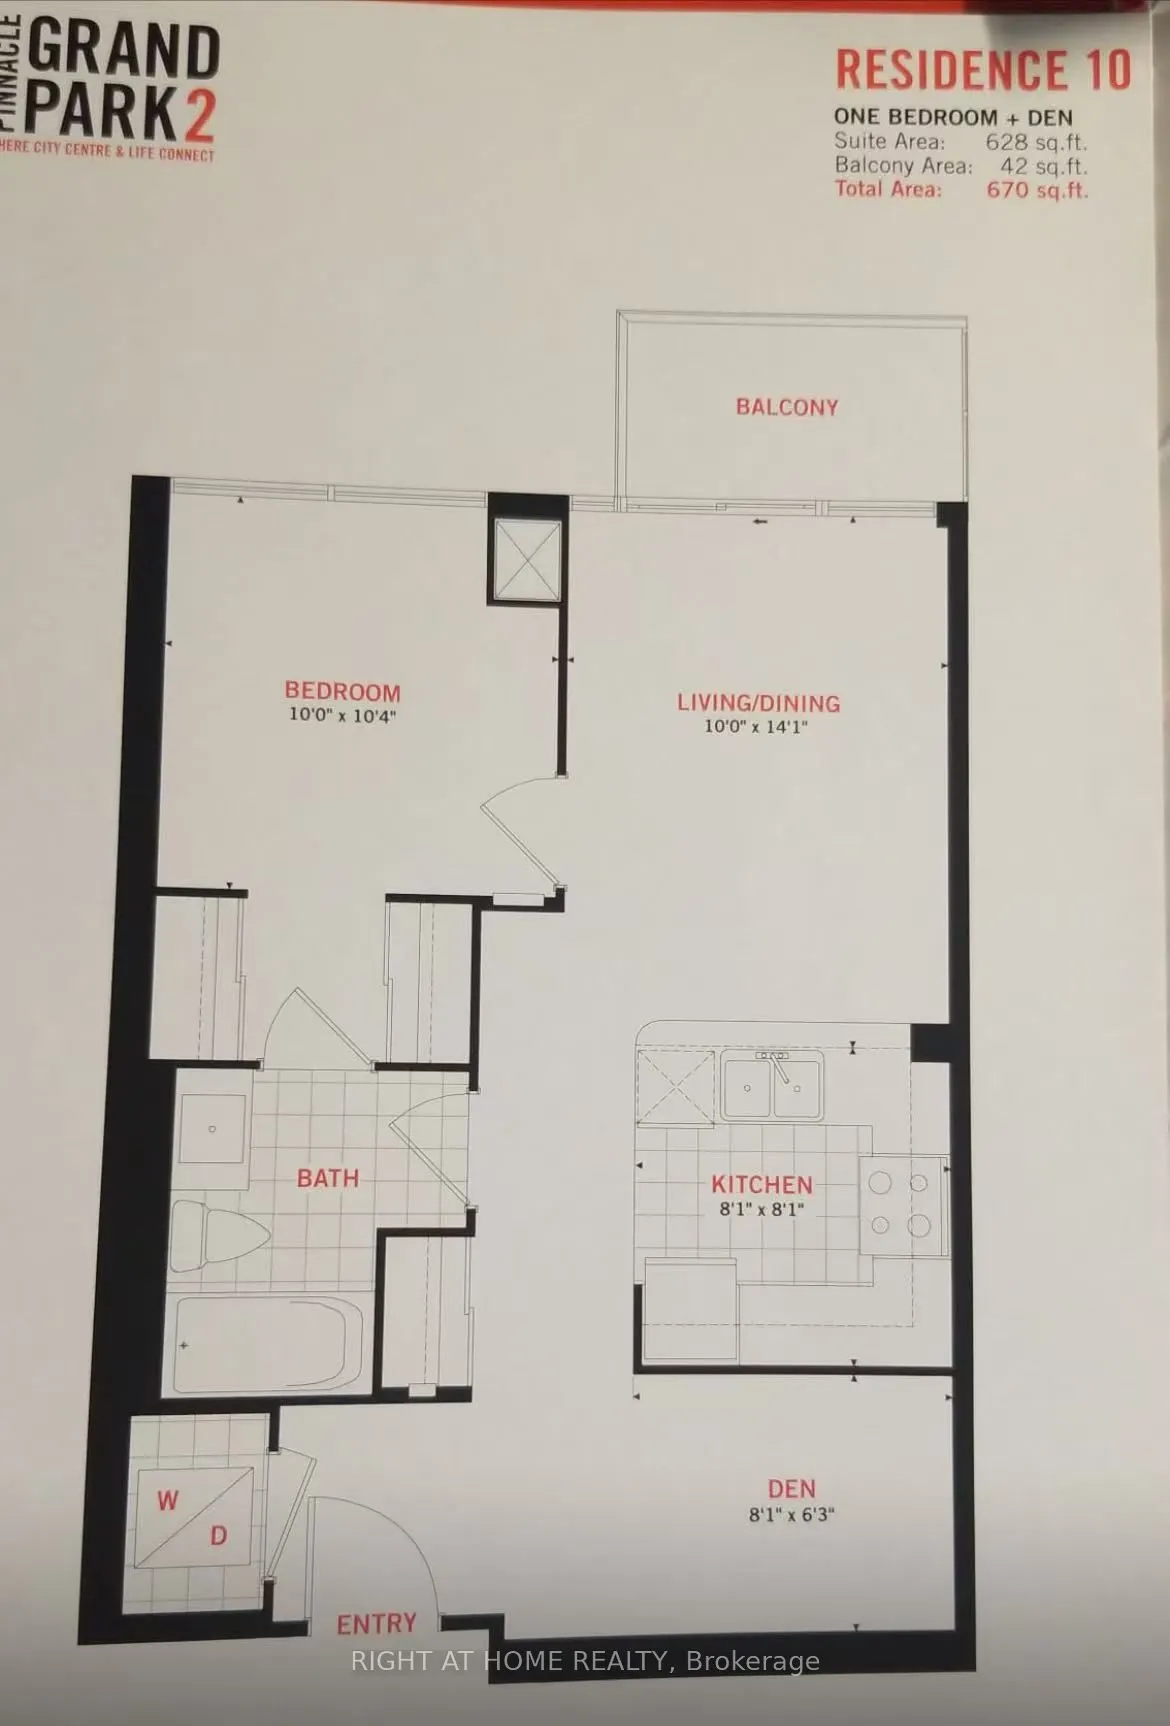
Bright and Spacious (628 Sqft + 42 Sqft Balcony) One Bedroom Plus Den Condo unit In The Heart of Mississauga. This Unit Offers a Spacious Open Concept Layout. The Modern Kitchen Boasts Cabinetry, Stainless Steel Appliances, Granite Countertops, and a Stylish Glass Backsplash. Beautiful Laminate Floo...ring Throughout. Spacious Den Ideal for a home office. 1 Parking included. Amenities: Indoor Salt Water Pool, Whirlpool, Sauna, 24 Hr Concierge, Gym, Yoga, Games, Theatre Room, 2 Guest Suites, Beautiful Party & Private Dining Room, Outdoor Terrace W/Bbq, Lounging Area. Minutes To Square One Shopping Centre, Groceries, Restaurant, Sheridan College, Public Library, Celebration Square, Ymca, Living Arts, Go Transit, Easy Access To Hwy 403/401.
Full Property Details
Interior
Bedrooms
1
Bedrooms Plus
1
Total Bedrooms
2
Washrooms
1
Square Footage
600-699 sqft
Basement
None
Heating Source
Gas
Heating Fuel
Forced Air
Air Conditioning
Central Air
Family Room
Yes
Kitchens
1
Kitchens Plus
0
Total Kitchens
1
Fireplace Features
No
Bedrooms
1
Bedrooms Plus
1
Total Bedrooms
2
Washrooms
1
Square Footage
600-699 sqft
Basement
None
Heating Source
Gas
Heating Fuel
Forced Air
Air Conditioning
Central Air
Family Room
Yes
Kitchens
1
Kitchens Plus
0
Total Kitchens
1
Fireplace Features
No
Exterior
Pool
Indoor
Parking Spaces
1
Total Parking Spaces
1.00
Garage Spaces
1
Balcony
Open
Pool
Indoor
Parking Spaces
1
Total Parking Spaces
1.00
Garage Spaces
1
Balcony
Open
Building Description
Style
Apartment
Home Type
Condo
Subtype
Condo Apt
Property Orientation
East
Exterior Finish
Concrete
Possession Date
11/1/2026
Locker
None
Style
Apartment
Home Type
Condo
Subtype
Condo Apt
Property Orientation
East
Exterior Finish
Concrete
Possession Date
11/1/2026
Locker
None
Community
Community
City Centre
Community
City Centre
Taxes & Fees
Occupancy
Vacant
Common Elements
Included
Parking
Included
Water
Included
Occupancy
Vacant
Common Elements
Included
Parking
Included
Water
Included
Other
Pets
Yes-with Restrictions
Pets
Yes-with Restrictions
Room Types
Den
Laminate
Dimensions 8.1 x 6.3 feet
51.03 sqft
Dining Room
Laminate, Combined w/Living
Dimensions 14.11 x 10.01 feet
141.24 sqft
Kitchen
Granite Counters, Ceramic Floor, Backsplash
Dimensions 8.1 x 8.1 feet
65.61 sqft
Living Room
Laminate, Combined w/Dining, W/O To Balcony
Dimensions 14.11 x 10.01 feet
141.24 sqft
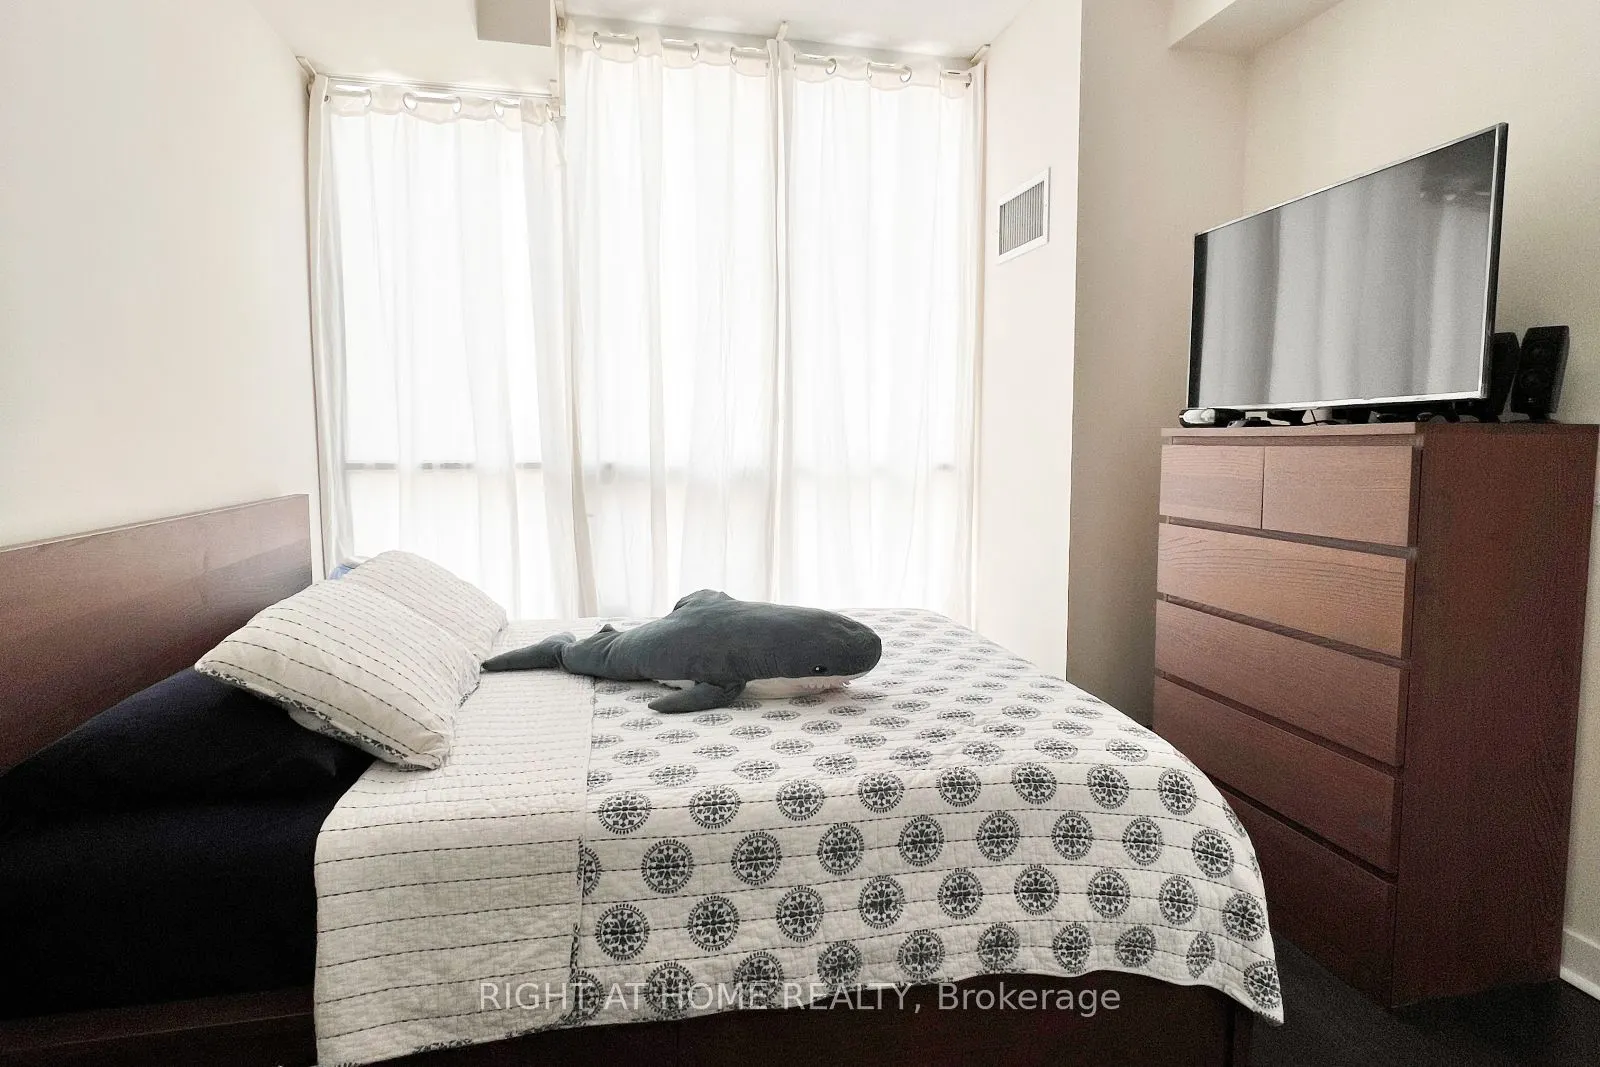
Primary Bedroom
Laminate, Walk-In Closet(s), Large Window
Dimensions 10.01 x 10.4 feet
104.1 sqft
Similar Properties(No results)
Sunny Gawri
Request a Tour
Your request was received!We'll be in touch soon to confirm the details.
Date:
If you have any questions, please contact us at any time.