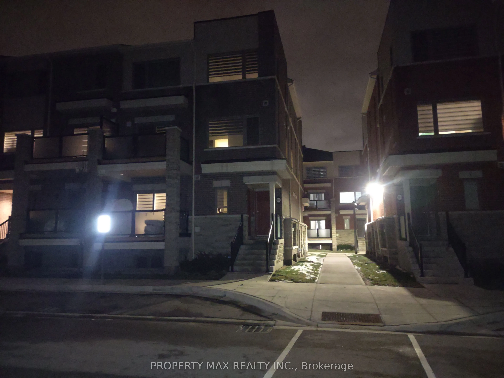
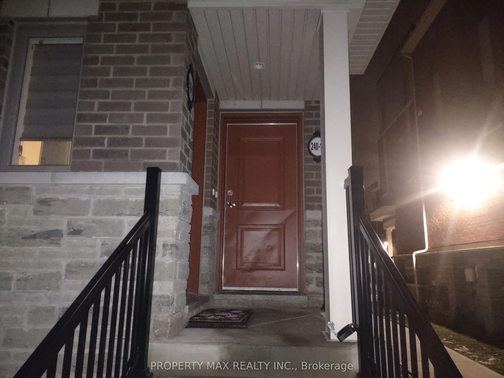
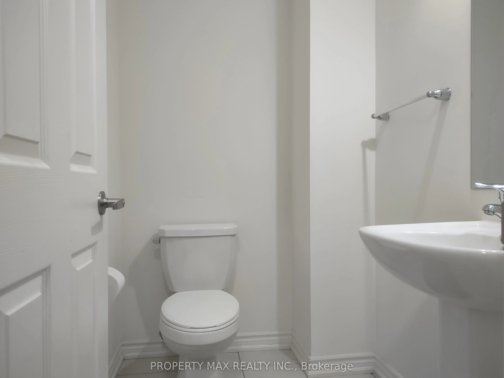
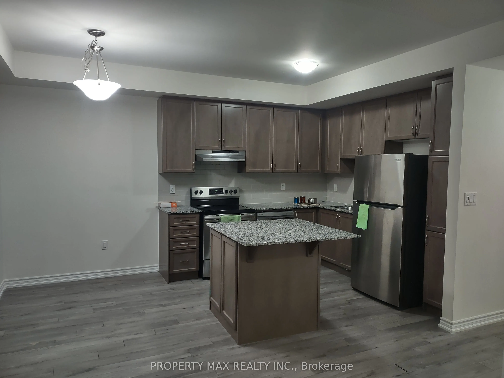
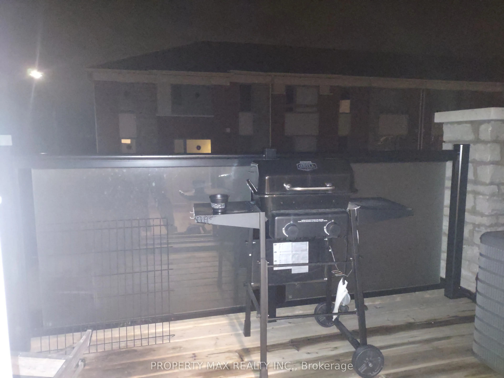
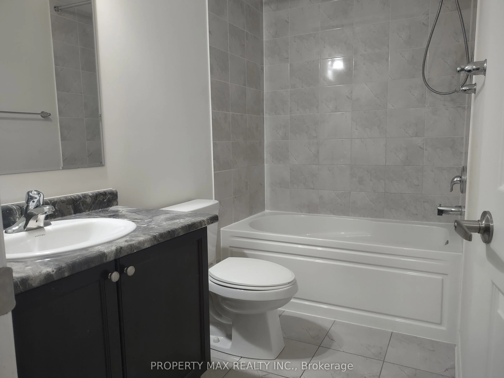
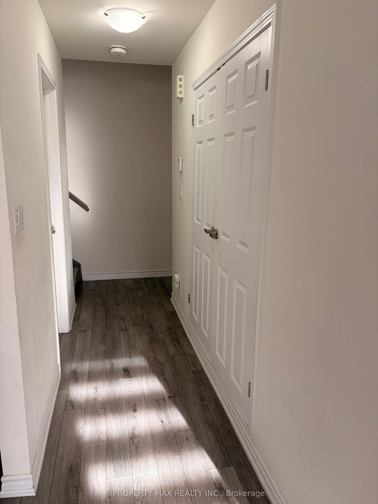
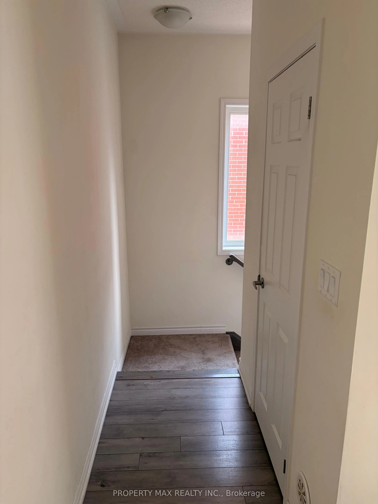
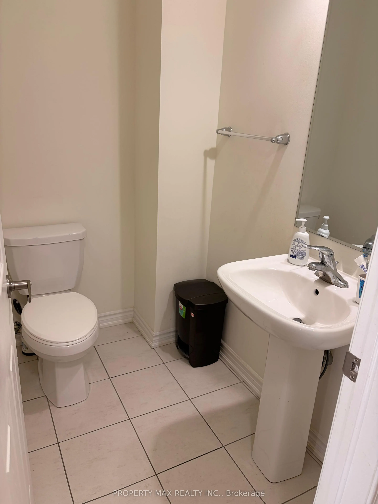
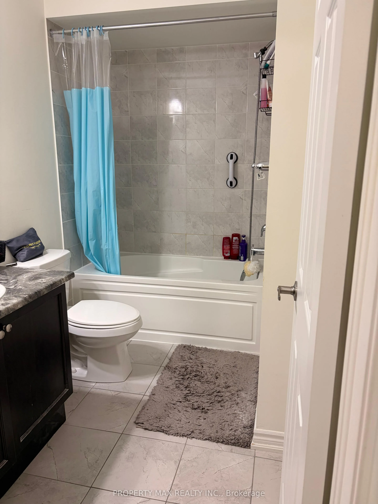
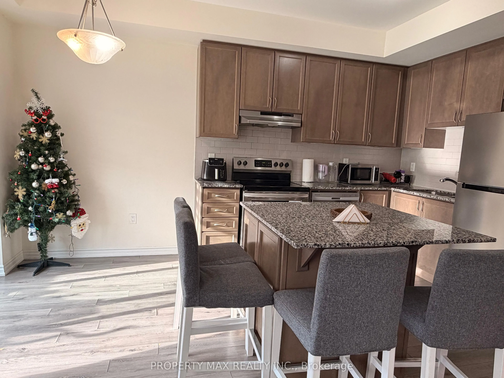
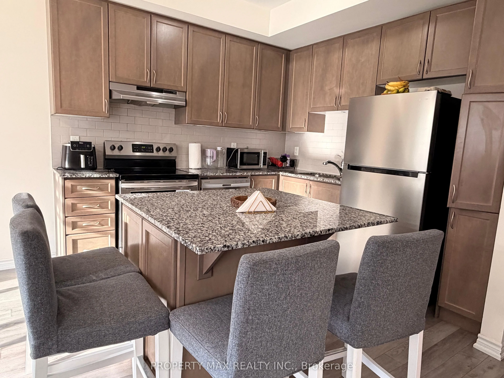
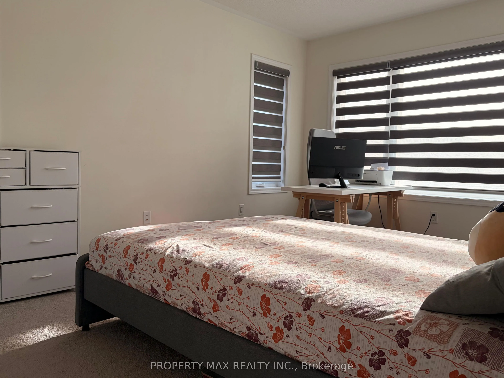
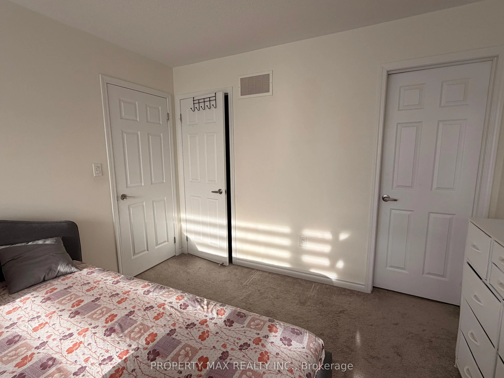
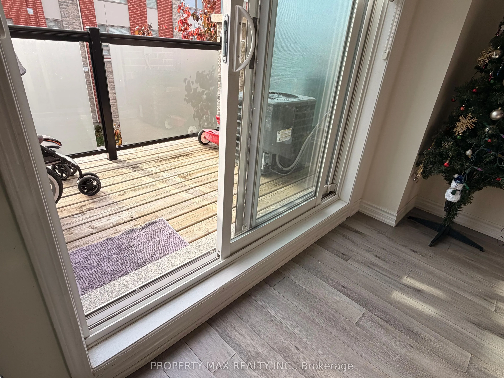
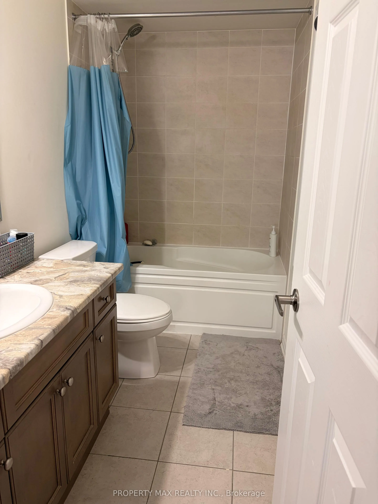
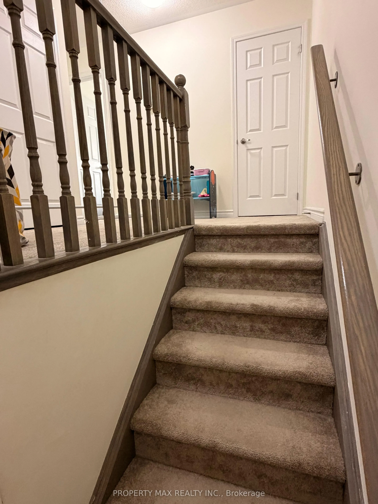
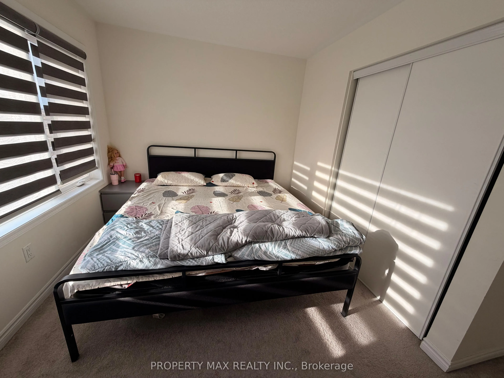
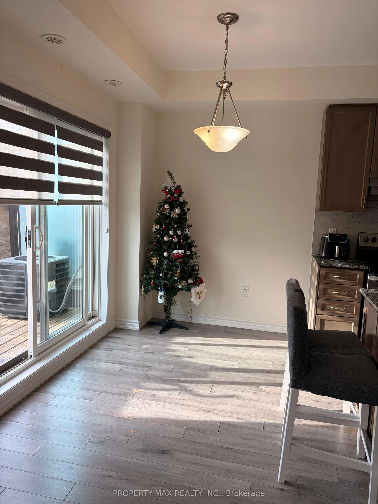
Welcome to 240 Lagerfeld Drive, Unit 12 with 2.5 washroom, Brampton! Discover this bright and spacious stacked townhouse available for lease in the highly desirable, family-friendly Mount Pleasant community. Featuring a modern open-concept layout, this well-maintained home offers a comfortable livin...g and dining area, a functional eat-in kitchen, and a private walk-out balcony, perfect for relaxing and enjoying the outdoors. Includes one dedicated parking space and a lovely terrace overlooking the surrounding neighbourhood. Conveniently located just minutes from Mount Pleasant GO Station, providing easy commuting access to Toronto and surrounding areas. Close to schools, parks, playgrounds, shopping plazas, grocery stores, restaurants, public transit, and other essential amenities. Enjoy convenient access to major roads and highways, making everyday travel effortless. An excellent rental opportunity for families and working professionals seeking comfort, convenience, and a welcoming neighbourhood. Move in and enjoy everything this fantastic Brampton location has to offer!
Full Property Details
Interior
Bedrooms
2
Total Bedrooms
2
Washrooms
3
Square Footage
1400-1599 sqft
Basement
None
Heating Source
Gas
Heating Fuel
Forced Air
Air Conditioning
Central Air
Family Room
No
Kitchens
1
Total Kitchens
1
Fireplace Features
No
Bedrooms
2
Total Bedrooms
2
Washrooms
3
Square Footage
1400-1599 sqft
Basement
None
Heating Source
Gas
Heating Fuel
Forced Air
Air Conditioning
Central Air
Family Room
No
Kitchens
1
Total Kitchens
1
Fireplace Features
No
Exterior
Driveway
Surface
Parking Spaces
1
Total Parking Spaces
1.00
Parking Description
Surface
Garage Spaces
0
Balcony
Open
Driveway
Surface
Parking Spaces
1
Total Parking Spaces
1.00
Parking Description
Surface
Garage Spaces
0
Balcony
Open
Building Description
Style
Stacked Townhse
Home Type
Condo
Subtype
Condo Townhouse
Property Orientation
North West
Exterior Finish
Brick
Possession Date
No Data
Locker
None
Style
Stacked Townhse
Home Type
Condo
Subtype
Condo Townhouse
Property Orientation
North West
Exterior Finish
Brick
Possession Date
No Data
Locker
None
Community
Community
Northwest Brampton
Community
Northwest Brampton
Taxes & Fees
Occupancy
Tenant
Parking
Included
Occupancy
Tenant
Parking
Included
Other
Pets
Yes-with Restrictions
Pets
Yes-with Restrictions
Room Types
Bedroom 2
Broadloom, Closet, Window
Dimensions 11.75 x 9.25 feet
108.69 sqft
Breakfast
Laminate, Breakfast Bar, W/O To Terrace
Dimensions 1000.66 x 9.68 feet
9686.39 sqft
Dining Room
Laminate, Open Concept, Large Window
Dimensions 22.67 x 10.53 feet
238.72 sqft
Kitchen
Laminate, Open Concept, Walk-Out
Dimensions 10.01 x 9.68 feet
96.9 sqft
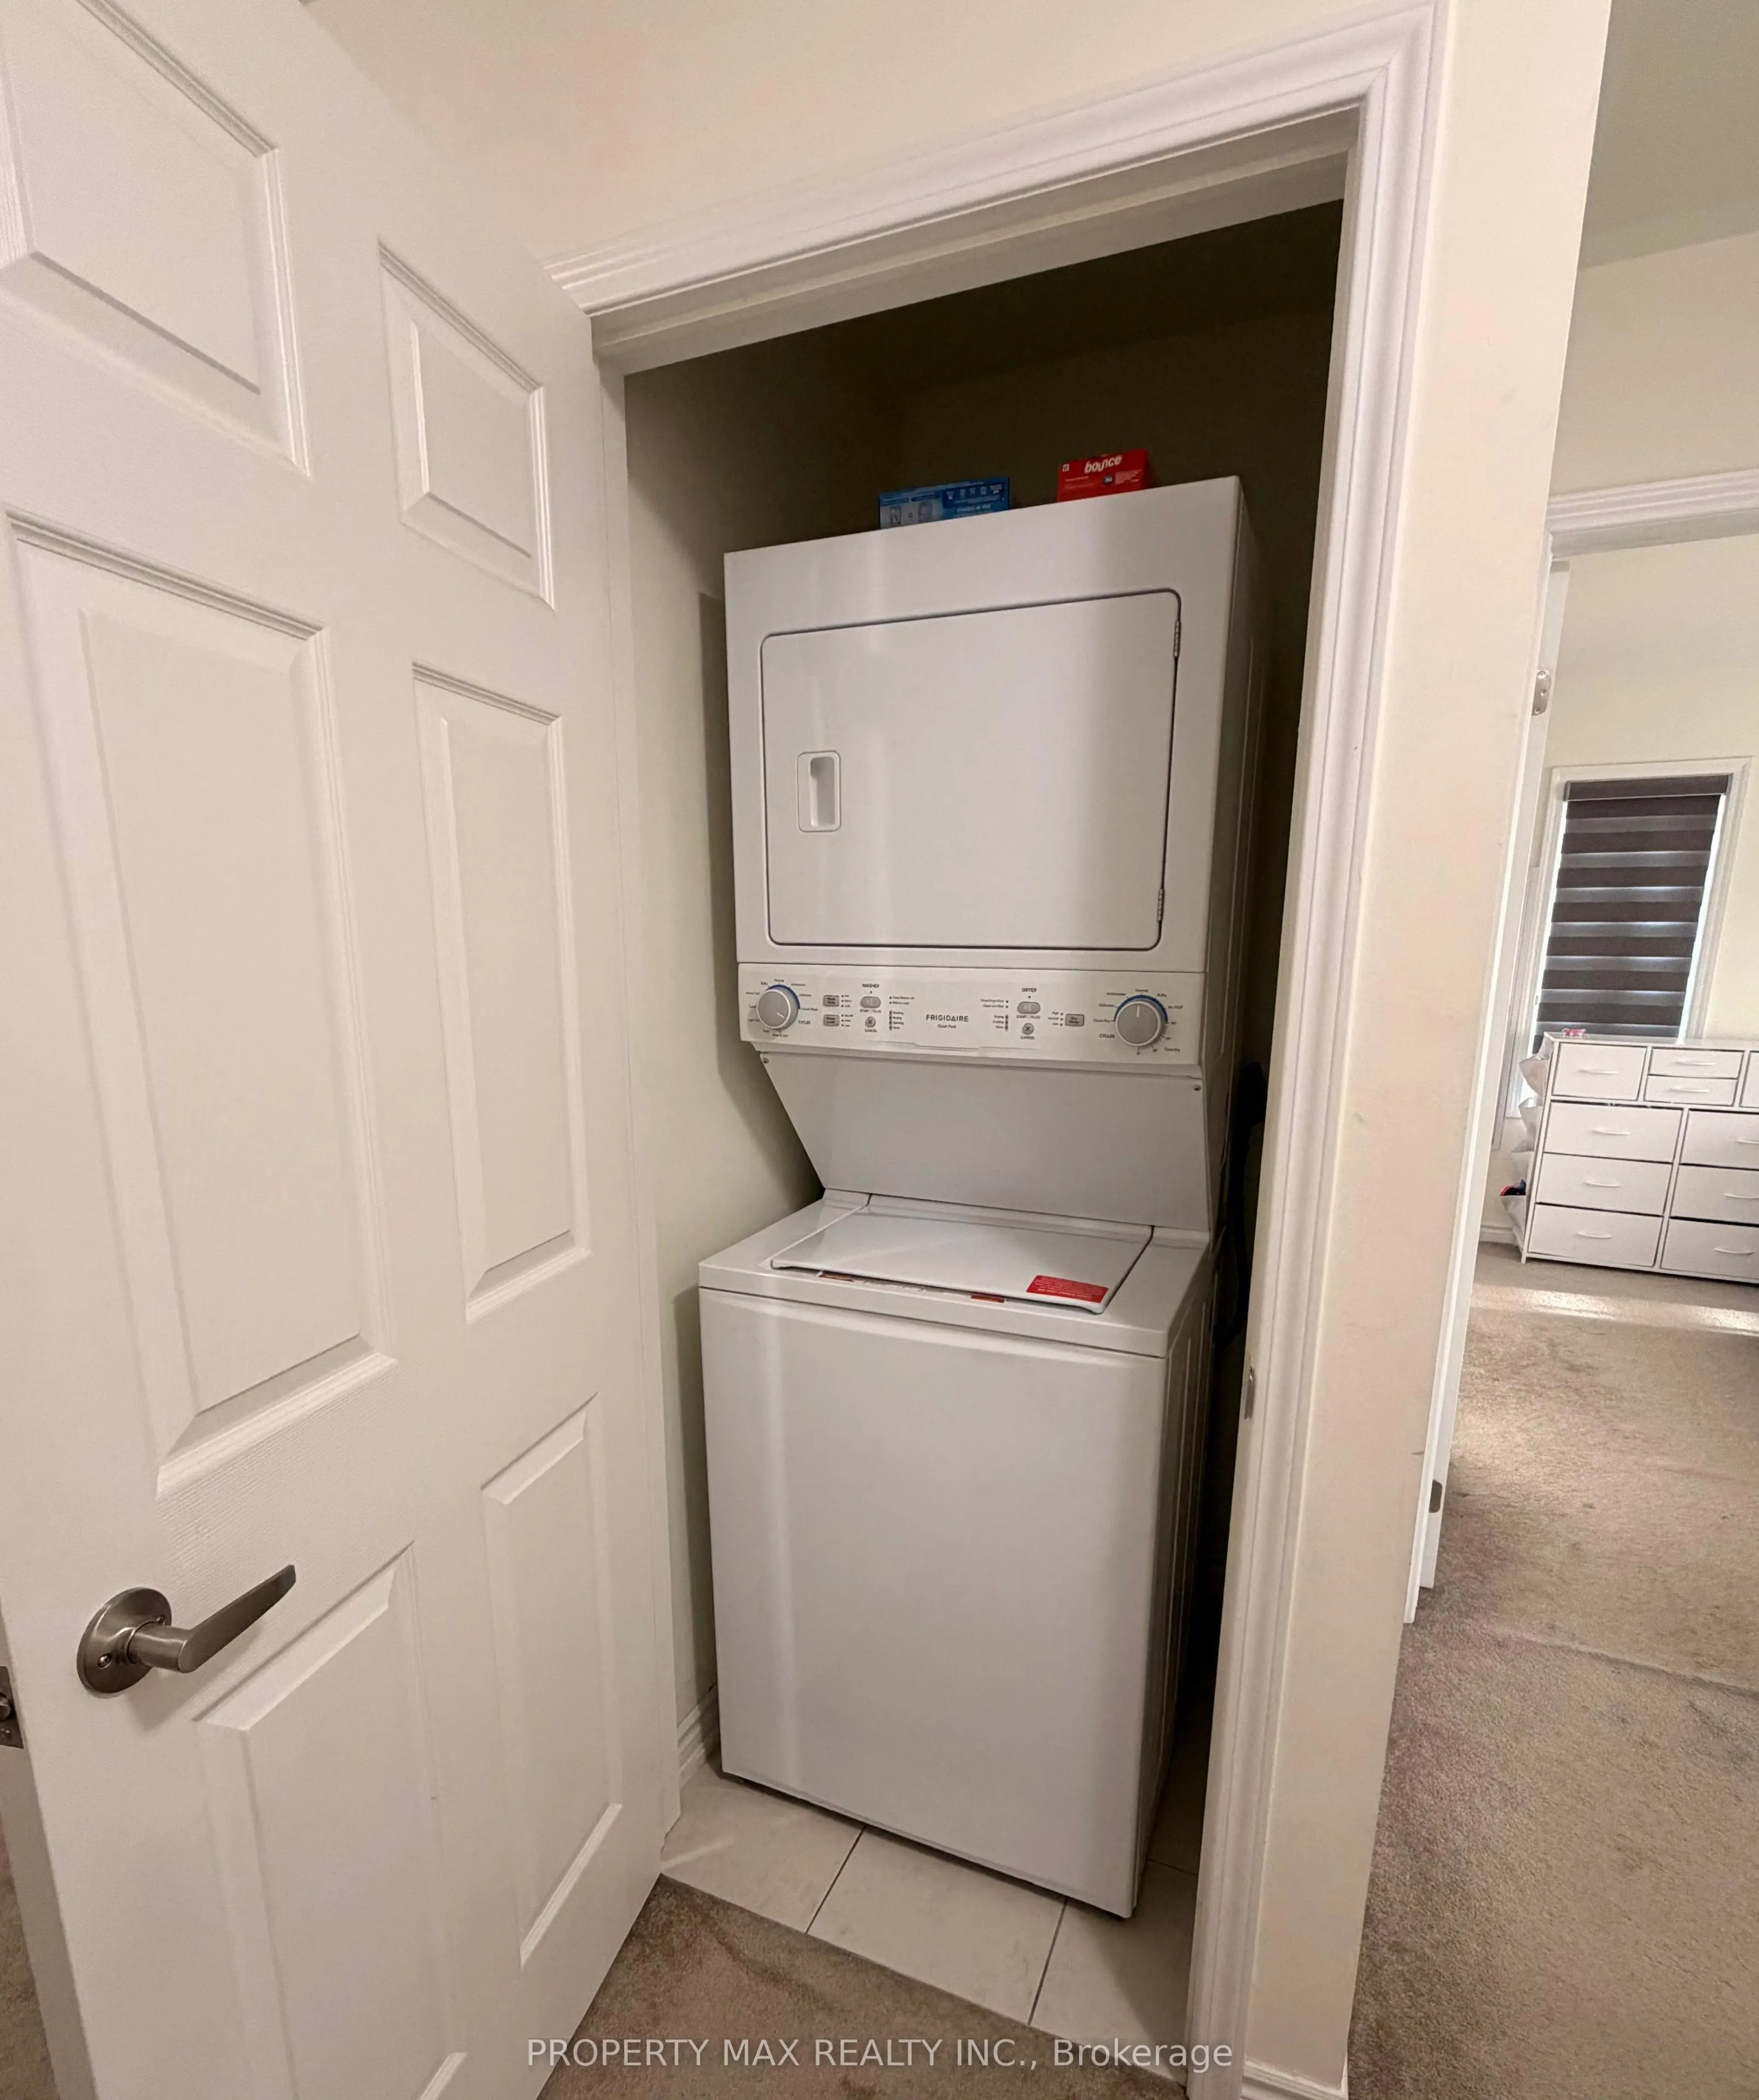
Laundry
Separate Room, Combined w/Laundry, Tile Floor
Dimensions 6.89 x 4.92 feet
33.9 sqft
Living Room
Laminate, Open Concept, Combined w/Dining
Dimensions 22.67 x 10.53 feet
238.72 sqft
Other
W/O To Terrace, Open Concept, Overlooks Frontyard
Dimensions 8.2 x 4.92 feet
40.34 sqft
Primary Bedroom
Broadloom, B/I Closet, 4 Pc Ensuite
Dimensions 15.16 x 10.6 feet
160.7 sqft
Similar Properties(No results)
Sunny Gawri
Request a Tour
Your request was received!We'll be in touch soon to confirm the details.
Date:
If you have any questions, please contact us at any time.