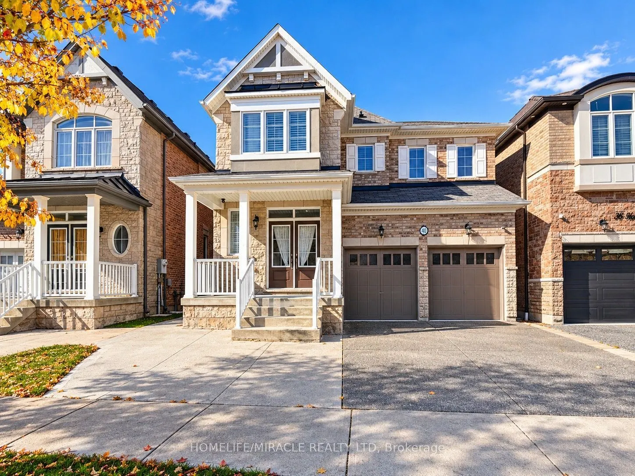
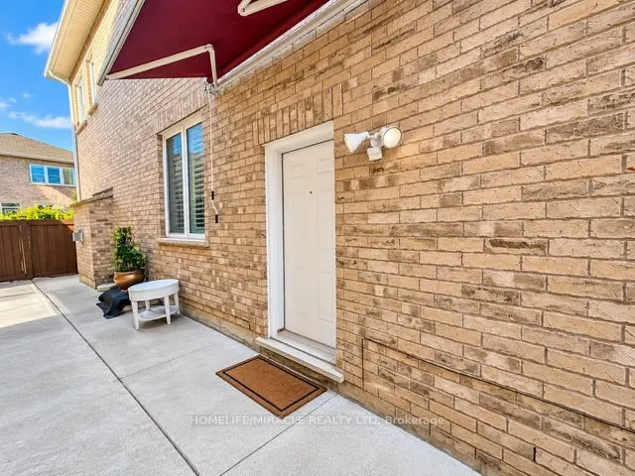
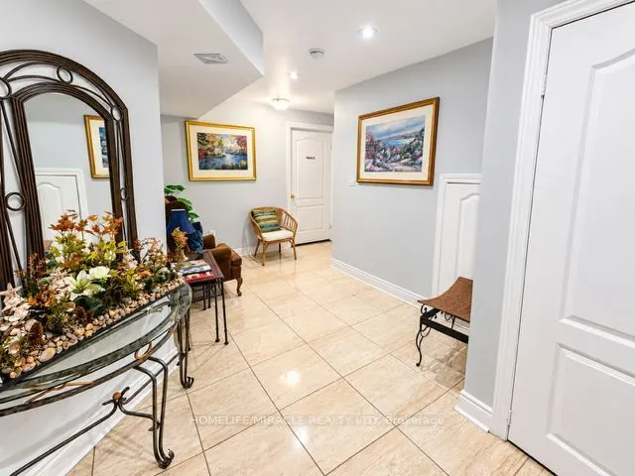
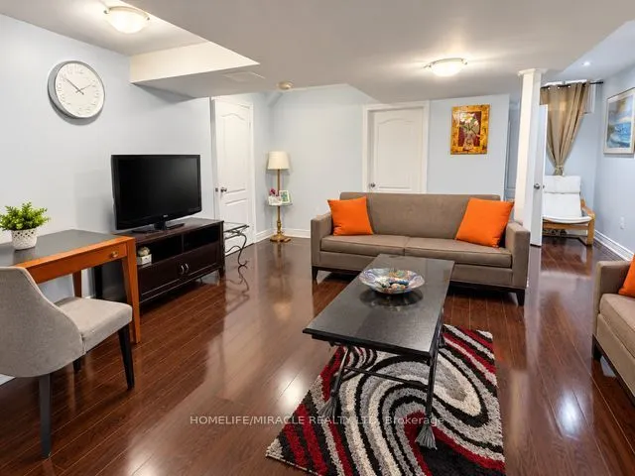
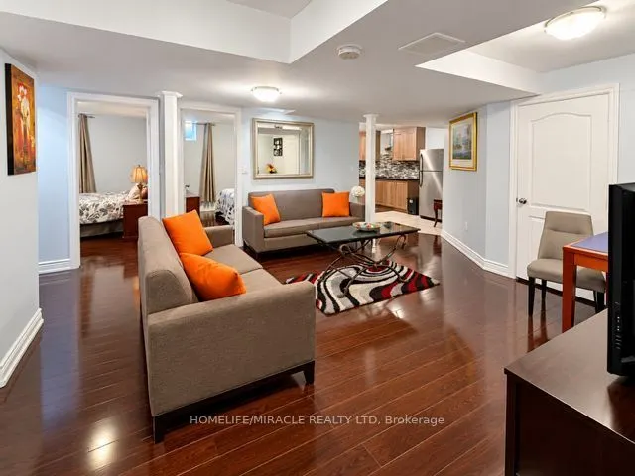
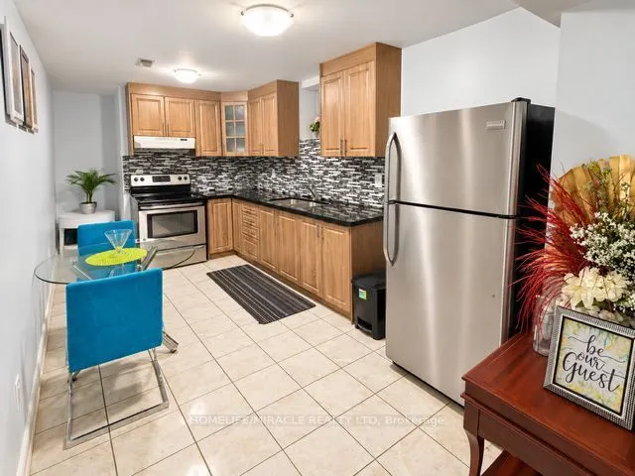
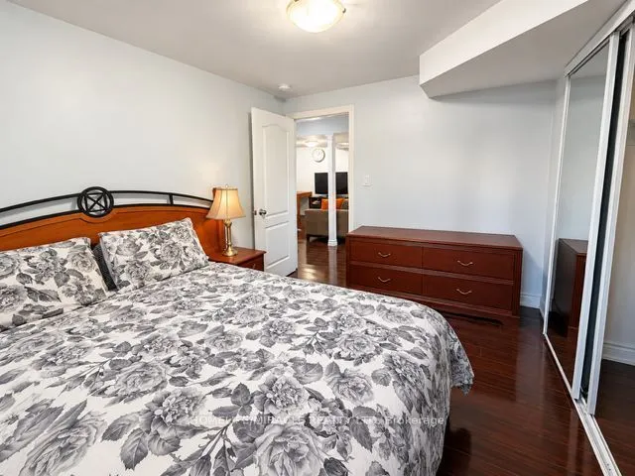
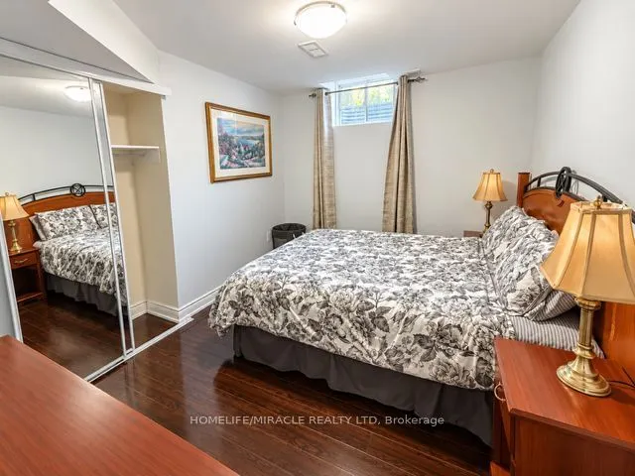
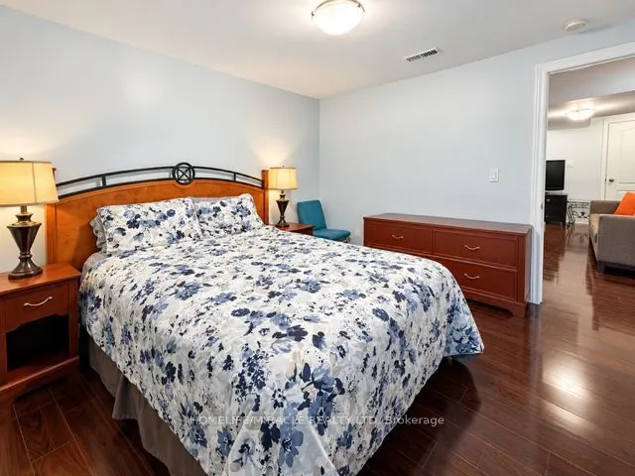
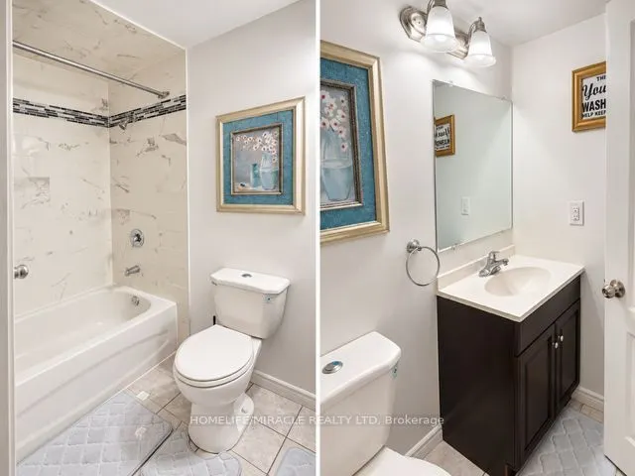
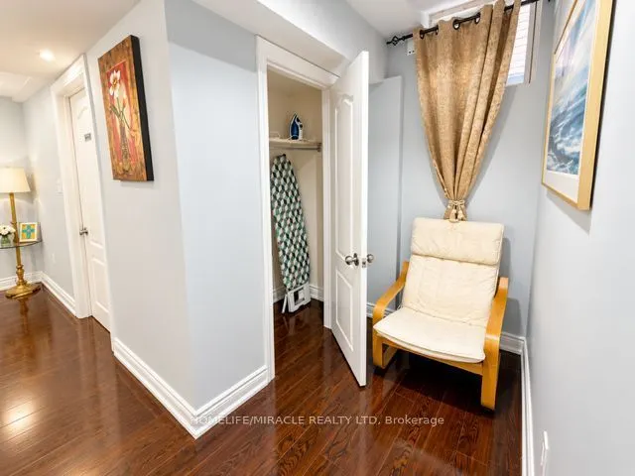
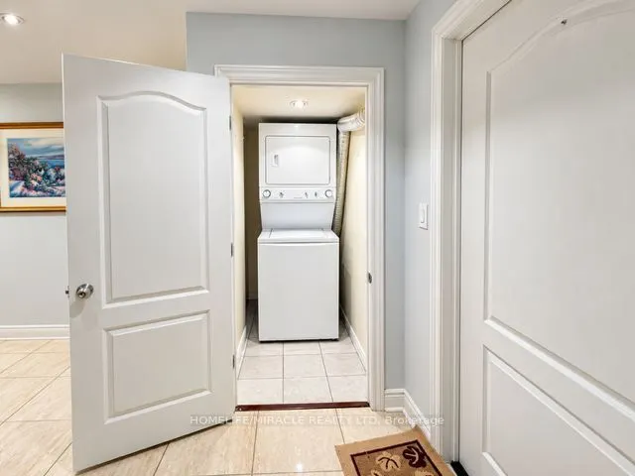
Welcome to this bright, spacious, and fully furnished 2-bedroom basement suite in a desirable, family-friendly Brampton neighbourhood! Featuring 2 generous bedrooms, 1 full bathroom, a spacious living room, and a separate lounge area, this move-in-ready suite offers plenty of natural light, pot ligh...ts, laminate flooring, and ample storage. Fully furnished with bedroom sets, mattresses, sofa, coffee table, computer desk, chairs, kitchen appliances, and essential housewares. Includes a private side entrance, separate laundry, and 1 driveway parking space. Prime location close to schools, parks, shopping plazas, grocery stores, restaurants, public transit, and all essential amenities. Just bring your suitcases and move in!
Full Property Details
Interior
Bedrooms
2
Total Bedrooms
2
Washrooms
1
Square Footage
3000-3500 sqft
Basement
Finished,Separate Entrance
Heating Source
Gas
Heating Fuel
Forced Air
Air Conditioning
Central Air
Family Room
No
Kitchens
1
Total Kitchens
1
Fireplace Features
No
Bedrooms
2
Total Bedrooms
2
Washrooms
1
Square Footage
3000-3500 sqft
Basement
Finished,Separate Entrance
Heating Source
Gas
Heating Fuel
Forced Air
Air Conditioning
Central Air
Family Room
No
Kitchens
1
Total Kitchens
1
Fireplace Features
No
Exterior
Driveway
Available
Pool
None
Parking Spaces
1
Total Parking Spaces
1.00
Parking Description
None
Garage Spaces
0
Driveway
Available
Pool
None
Parking Spaces
1
Total Parking Spaces
1.00
Parking Description
None
Garage Spaces
0
Building Description
Style
2-Storey
Home Type
House
Subtype
Detached
Property Orientation
North
Exterior Finish
Brick,Stone
Sewers
Sewers
Water Supply
Municipal
Possession Date
11/1/2026
Style
2-Storey
Home Type
House
Subtype
Detached
Property Orientation
North
Exterior Finish
Brick,Stone
Sewers
Sewers
Water Supply
Municipal
Possession Date
11/1/2026
Community
Community
Credit Valley
Community
Credit Valley
Taxes & Fees
Occupancy
Vacant
Central Air Conditioning
Included
Heating
Included
Hydro
Included
Parking
Included
Water
Included
Occupancy
Vacant
Central Air Conditioning
Included
Heating
Included
Hydro
Included
Parking
Included
Water
Included
Room Types
Bedroom 2
Laminate, Mirrored Closet, Window
Dimensions 11.06 x 8.99 feet
99.43 sqft
Kitchen
Stainless Steel Appl, Window
Dimensions 15.03 x 8.04 feet
120.84 sqft
Living Room
Laminate, Open Concept, Pot Lights
Dimensions 16.01 x 14.11 feet
225.9 sqft
Sitting
Tile Floor, Pot Lights
Dimensions 3.28 x 3.28 feet
10.76 sqft
Similar Properties(No results)
Sunny Gawri
Request a Tour
Your request was received!We'll be in touch soon to confirm the details.
Date:
If you have any questions, please contact us at any time.