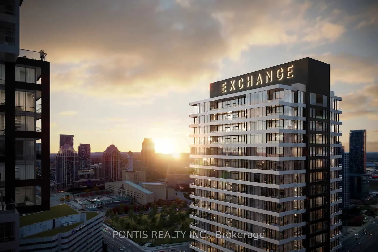
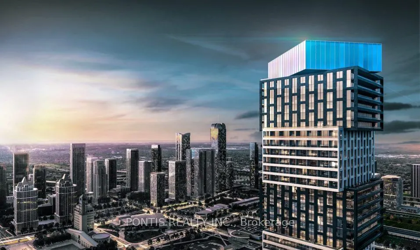
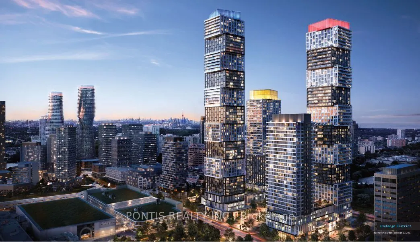
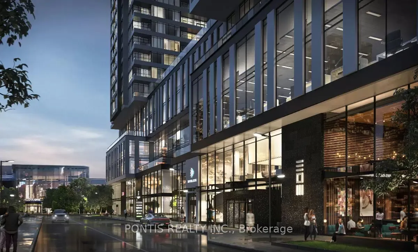
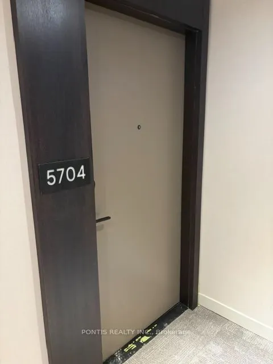
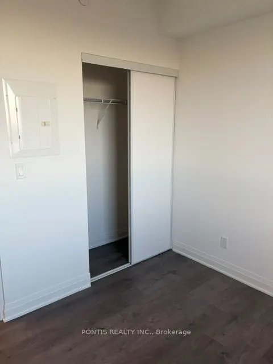
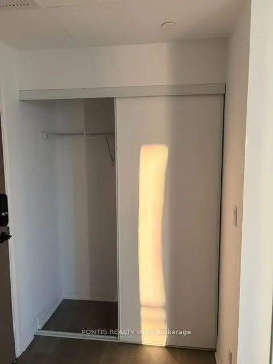
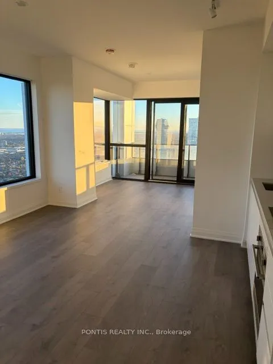
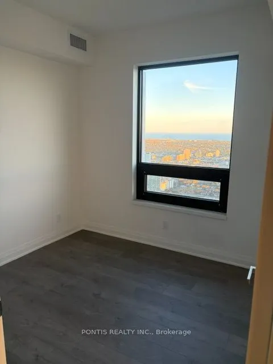
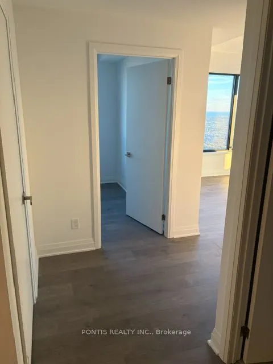
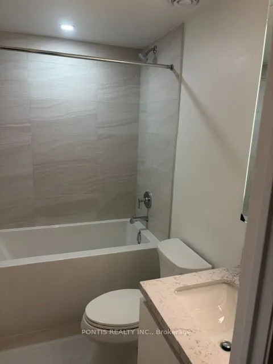
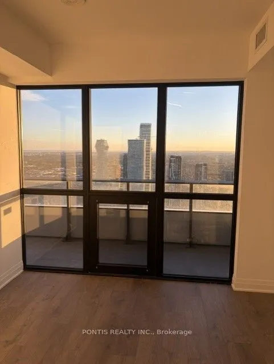
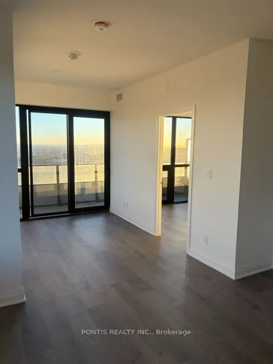
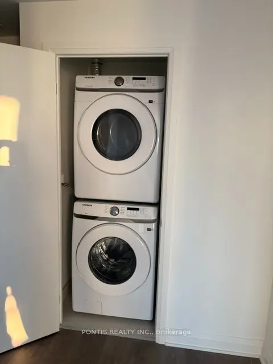
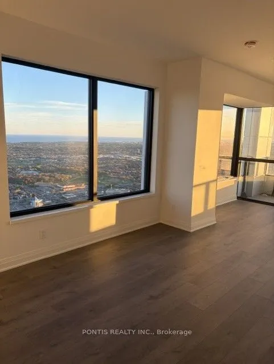
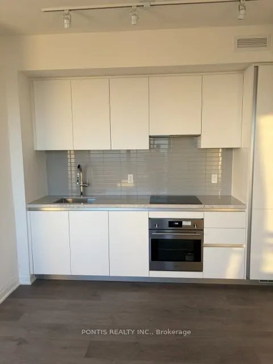
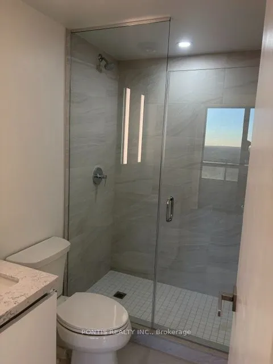
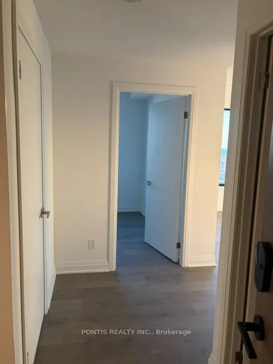
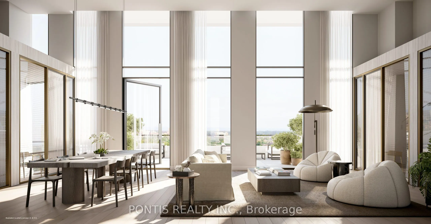
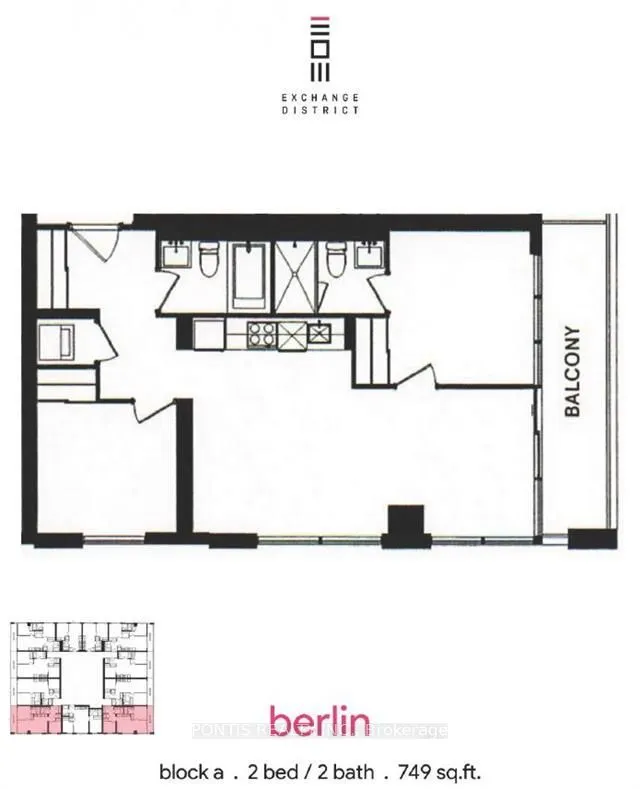
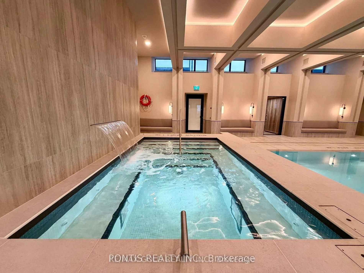
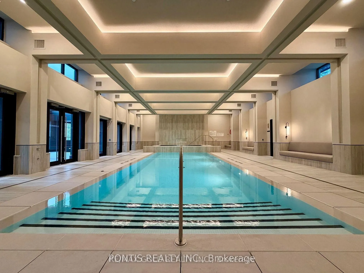
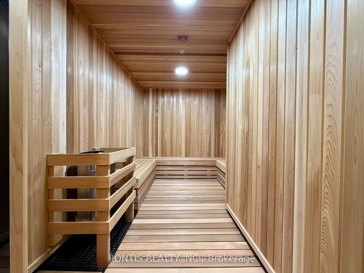
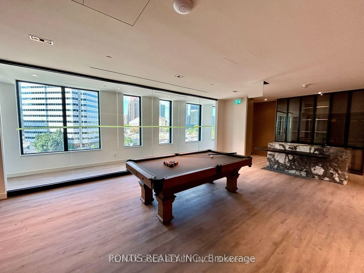
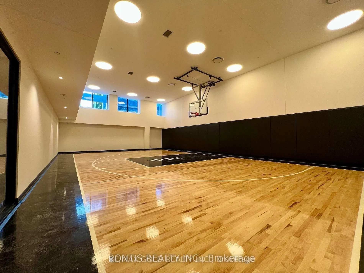
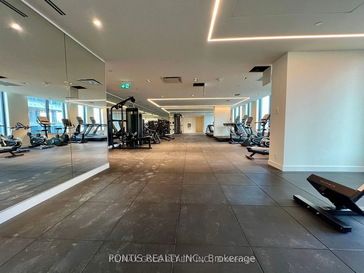
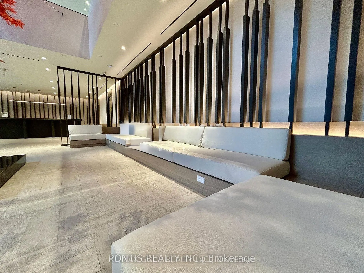
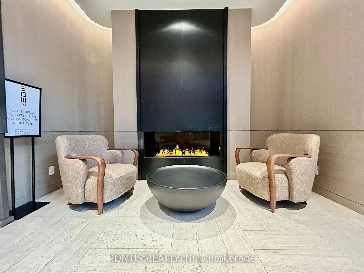
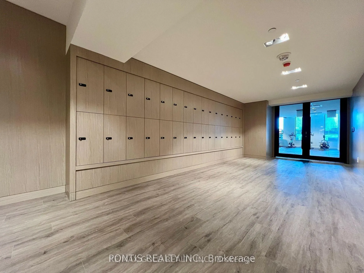
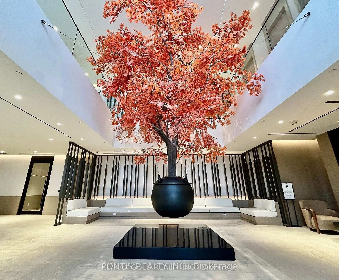
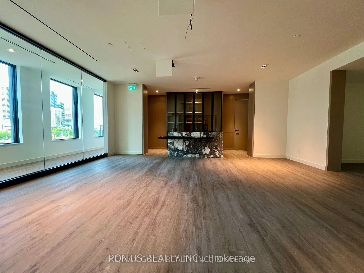
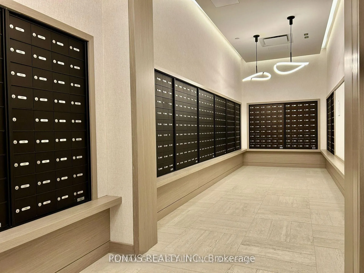
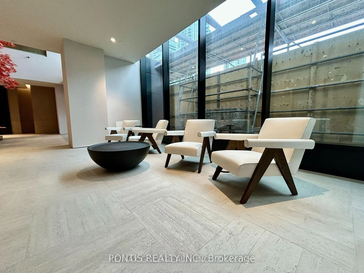
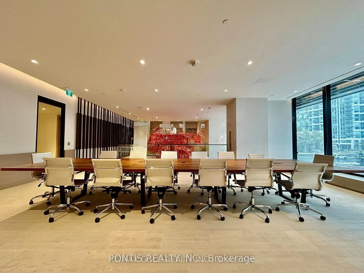
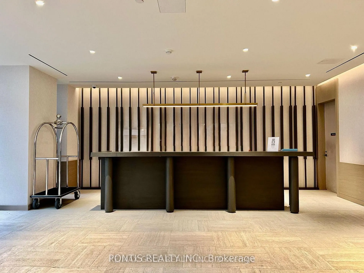
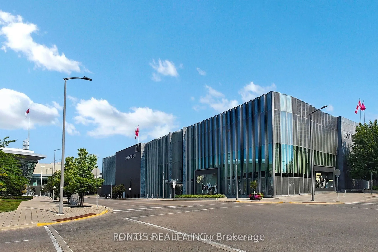
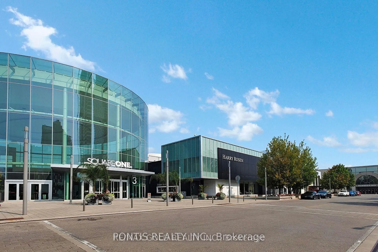
"Elevate your lifestyle from the 57th floor. Breathtaking bird's-eye views at Luxury Residences, located in the heart of Mississauga's vibrant Exchange District! This bright and spacious 2-bedroom, 2-bathroom suite features a functional layout with absolutely no wasted space and premium modern finis...hes., High end Kitchen & Cabinetry, Quartz countertops, and matching backsplash. Premium Appliances. Finishes & Fixtures 9' ceilings, Kohler plumbing fixtures, and Geothermal heating, Smart Tech & Perks DOOR smart access system, steps to Square One, and the area's only building offering valet parking (add. cost)
Full Property Details
Interior
Bedrooms
2
Total Bedrooms
2
Washrooms
2
Square Footage
700-799 sqft
Basement
None
Heating Source
Other
Heating Fuel
Forced Air
Air Conditioning
Central Air
Family Room
No
Kitchens
1
Total Kitchens
1
Fireplace Features
No
Bedrooms
2
Total Bedrooms
2
Washrooms
2
Square Footage
700-799 sqft
Basement
None
Heating Source
Other
Heating Fuel
Forced Air
Air Conditioning
Central Air
Family Room
No
Kitchens
1
Total Kitchens
1
Fireplace Features
No
Exterior
Parking Spaces
1
Total Parking Spaces
1.00
Garage Spaces
1
Balcony
Open
Parking Spaces
1
Total Parking Spaces
1.00
Garage Spaces
1
Balcony
Open
Building Description
Style
1 Storey/Apt
Home Type
Condo
Subtype
Condo Apt
Year Built
New
Property Orientation
South East
Exterior Finish
Concrete
Possession Date
11/1/2026
Locker
Owned
Style
1 Storey/Apt
Home Type
Condo
Subtype
Condo Apt
Year Built
New
Property Orientation
South East
Exterior Finish
Concrete
Possession Date
11/1/2026
Locker
Owned
Community
Community
City Centre
Community
City Centre
Taxes & Fees
Occupancy
Vacant
Central Air Conditioning
Included
Parking
Included
Occupancy
Vacant
Central Air Conditioning
Included
Parking
Included
Other
Pets
Yes-with Restrictions
Pets
Yes-with Restrictions
Room Types
Bedroom
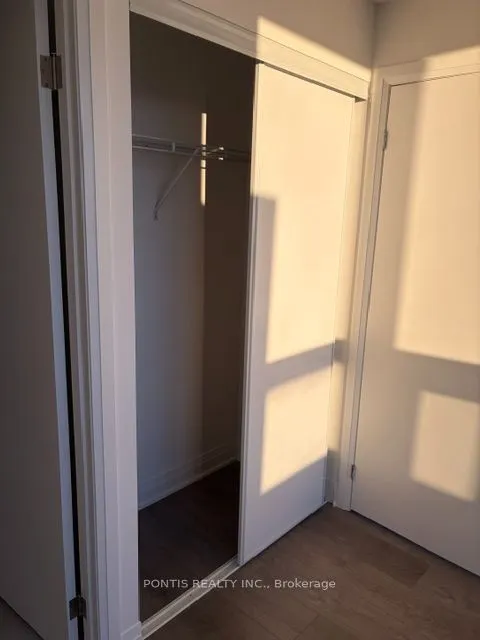
3 Pc Ensuite, Large Window, Large Closet
Dimensions 10.01 x 8.99 feet
89.99 sqft
Bedroom 2
Large Window, Large Closet, Laminate
Dimensions 9.19 x 8.99 feet
82.62 sqft
Kitchen
B/I Dishwasher
Dimensions 11.09 x 8.2 feet
90.94 sqft
Living Room
Carpet Free, W/O To Balcony, SE View
Dimensions 11.09 x 10.3 feet
114.23 sqft
Similar Properties(No results)
Sunny Gawri
Request a Tour
Your request was received!We'll be in touch soon to confirm the details.
Date:
If you have any questions, please contact us at any time.