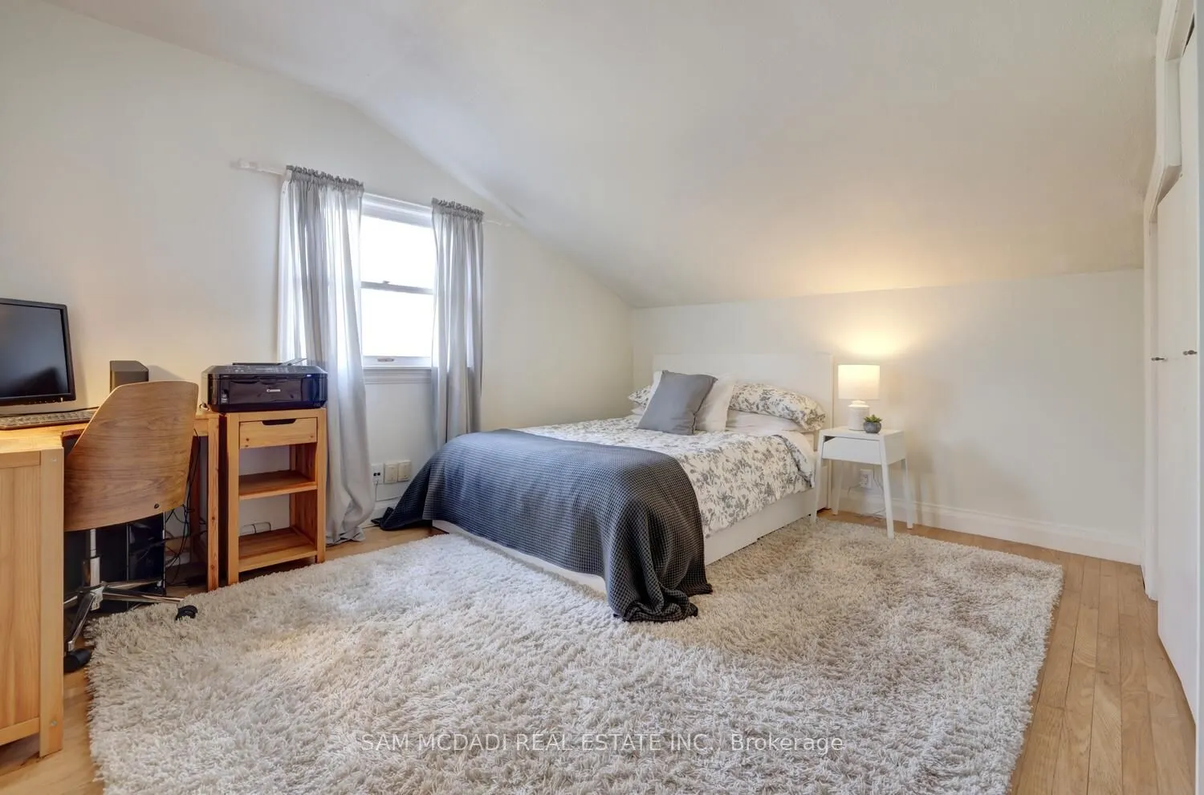
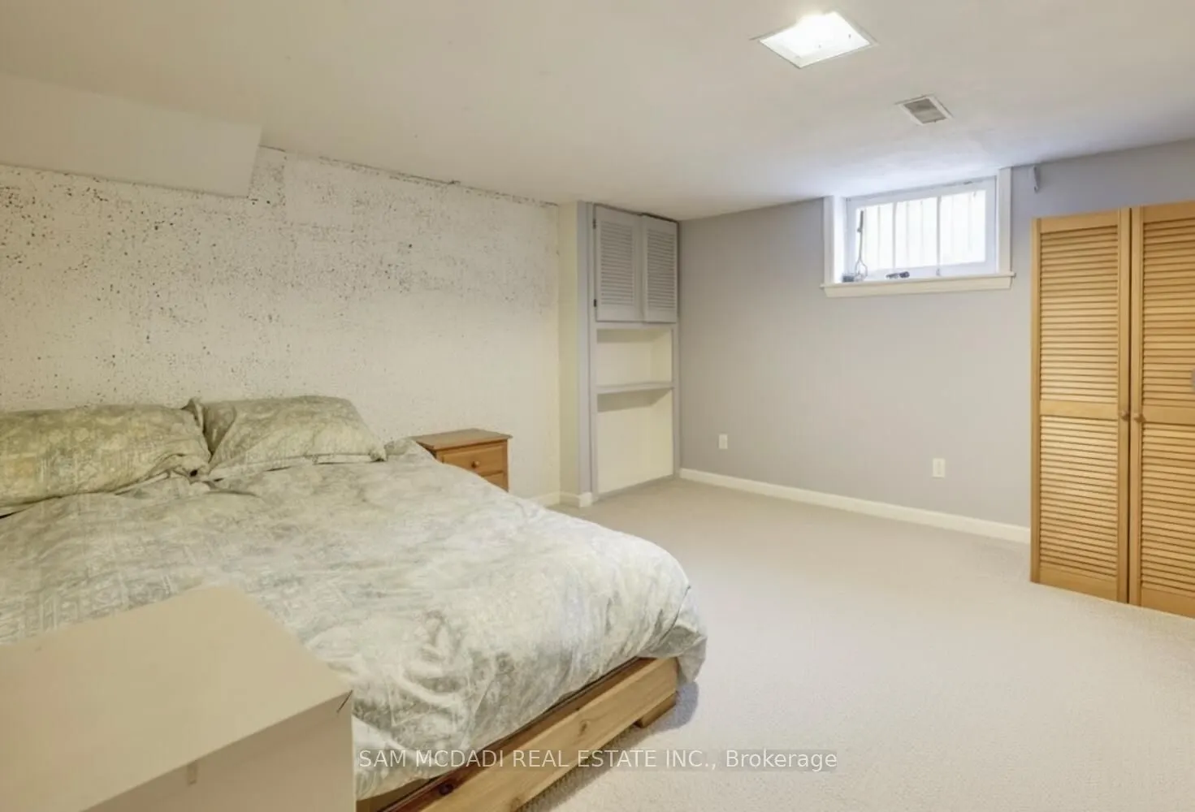
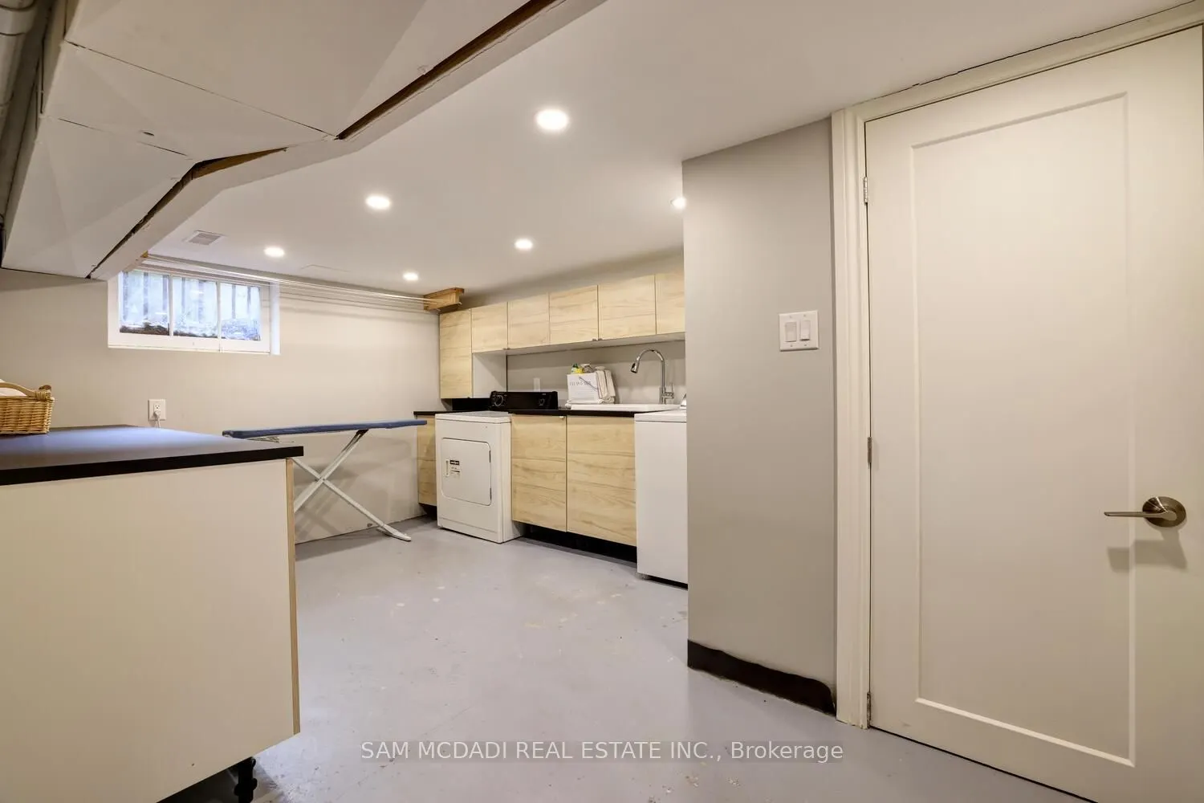
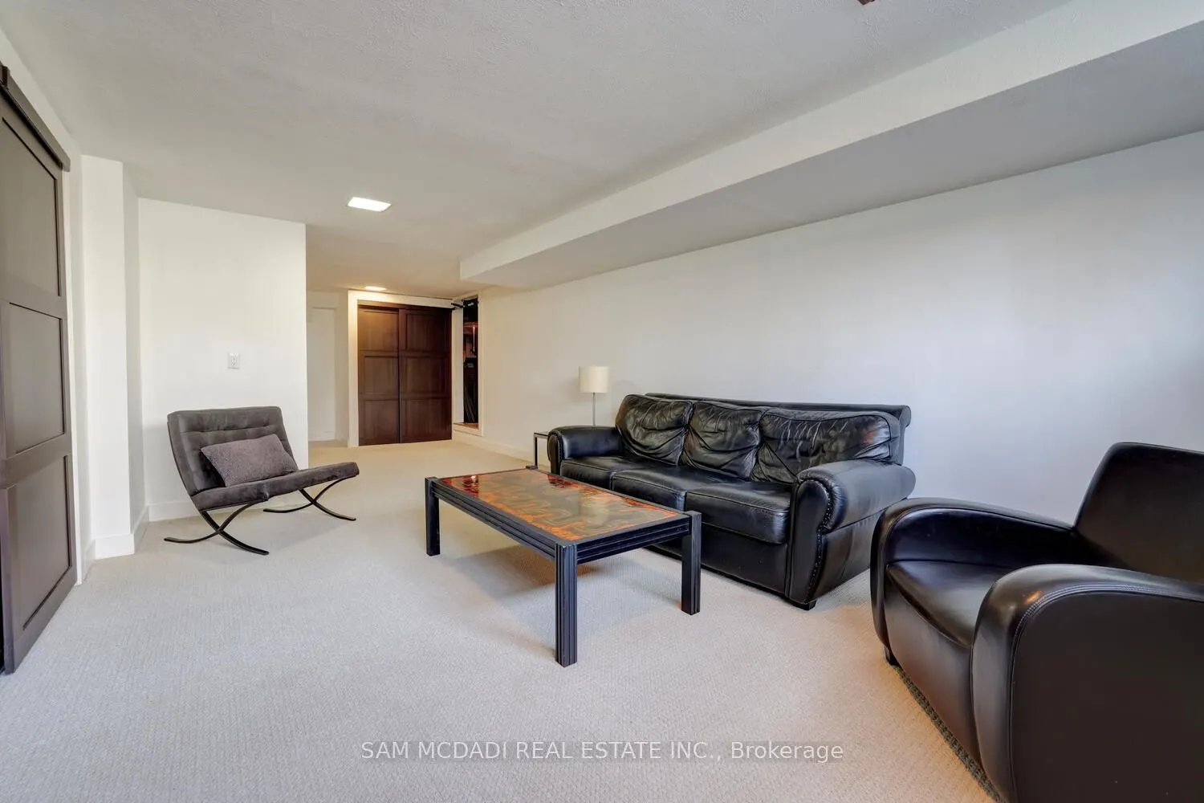
Sign In or Create a Free Account to see full details of this property
Key Facts
Key facts for 821 Parkland Avenue
Property Type
House, 1 1/2 Storey
Parking
Attached 2 garage, 6 parking
MLS #
W14114822
Size
2000-2500 sqft
Basement
Finished
Listed on
2026-10-24
Lot size
-
Tax
-
Days on Market
1
Approximate Age
-
Maintenance Fee
-
Parking
Description
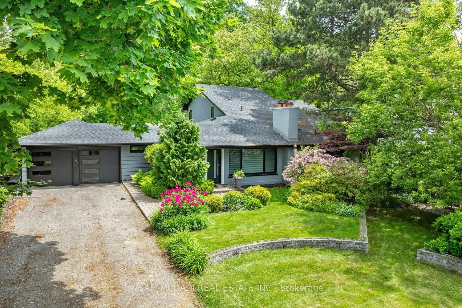
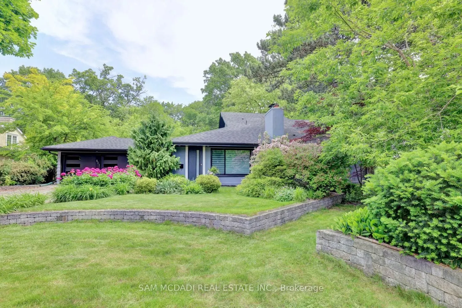
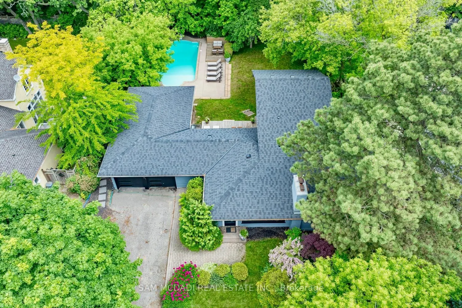
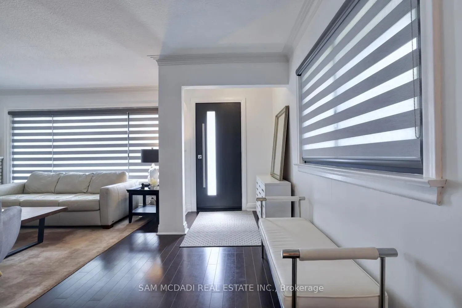
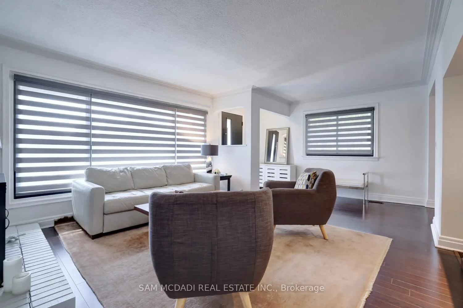
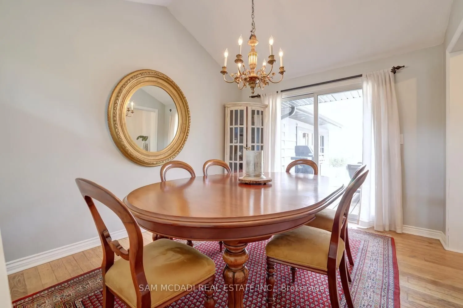
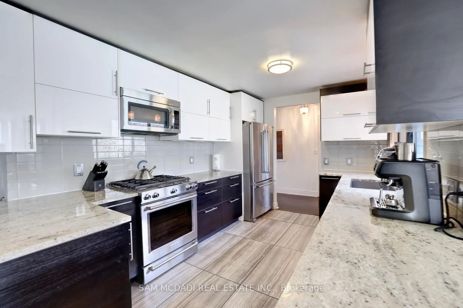
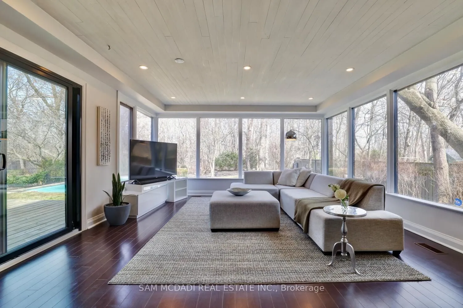
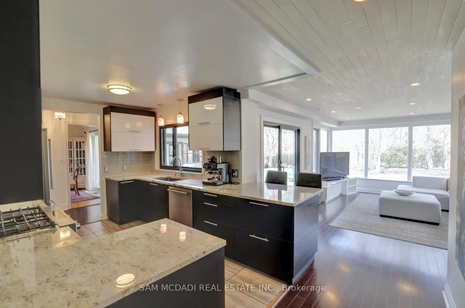
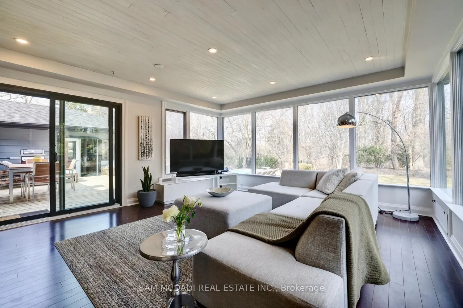
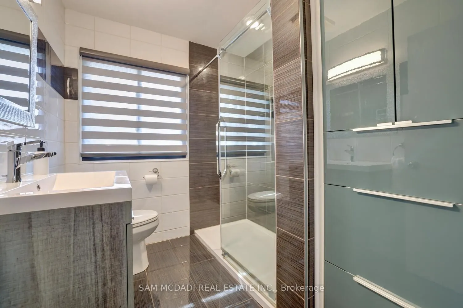
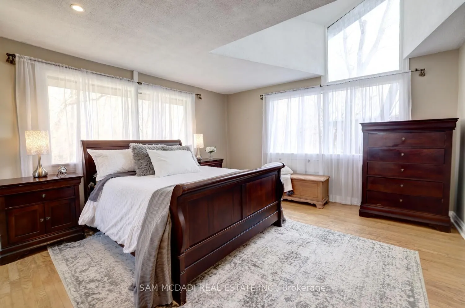
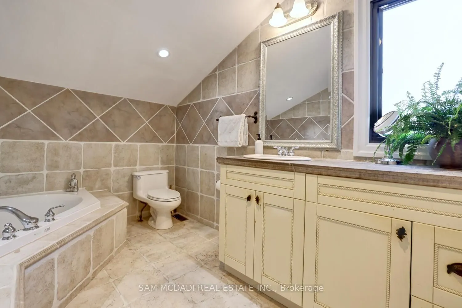
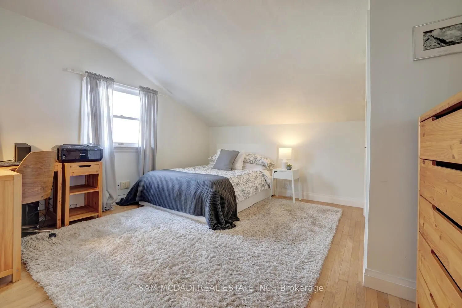
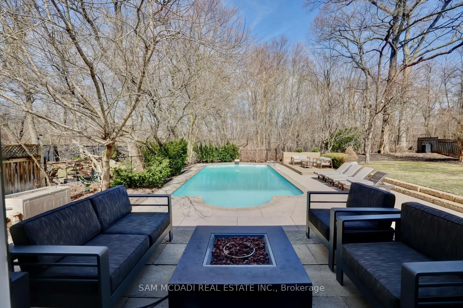
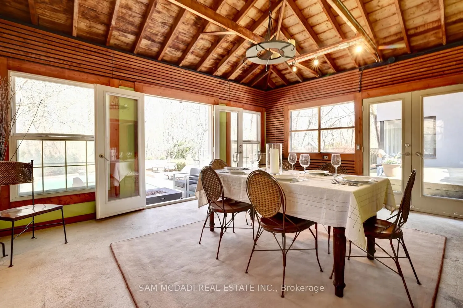
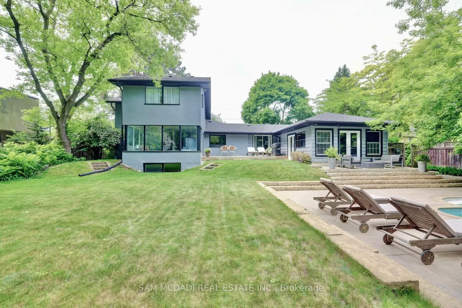
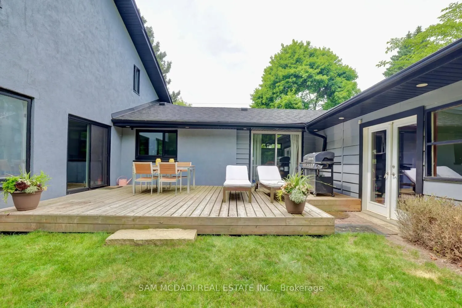
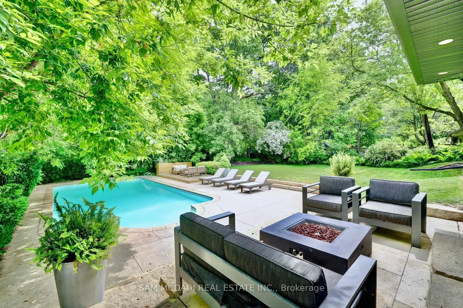
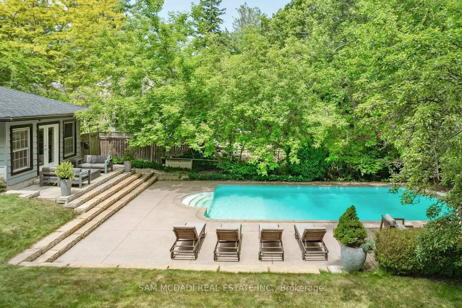
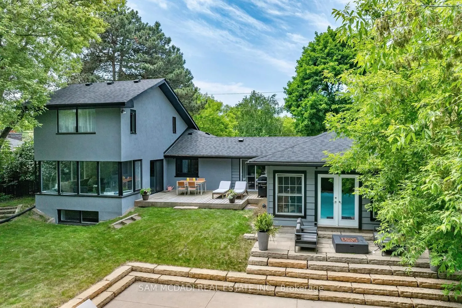
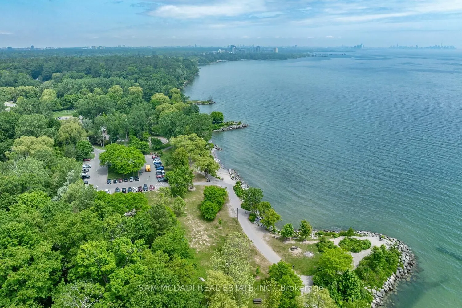
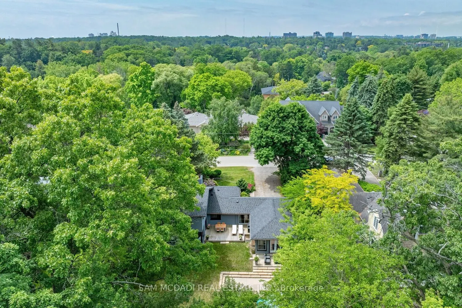
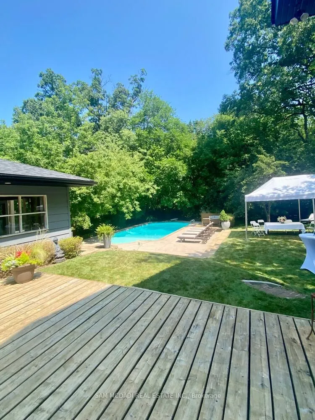
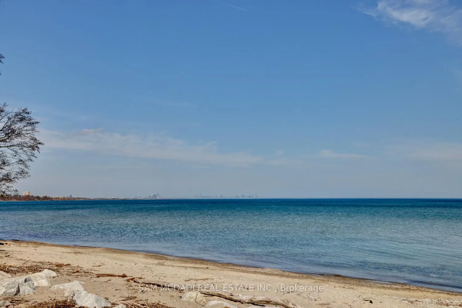
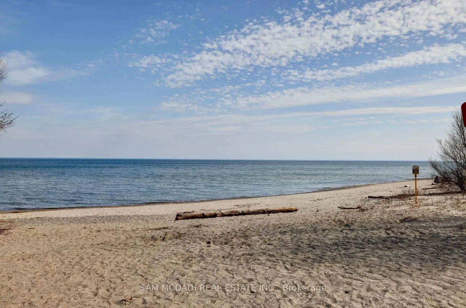
Beautiful home in prestigious Clarkson, set on an impressive lot backing onto Jack Darling Memorial Park with no rear neighbours, an in-ground pool and just steps to Lake Ontario. The spacious interior features formal living and dining rooms, a bright family room with expansive windows overlooking t...he private backyard, and a kitchen with granite countertops, stainless steel appliances and a breakfast bar. The upper-level primary bedroom offers double closets and a 4-piece ensuite. Two additional main-floor bedrooms, a 3-piece bathroom, a sunroom/pool house and a finished basement with an additional bedroom, recreation area, laundry and ample storage provide versatile living space. Enjoy a fantastic location near Rattray Marsh, Jack Darling Park, Lake Ontario beaches, scenic trails, tennis courts, shopping, transit, QEW and Port Credit GO Station. Situated within the sought-after Lorne Park and Owenwood public school districts.
Full Property Details
Interior
Bedrooms
4
Bedrooms Plus
1
Total Bedrooms
5
Washrooms
2
Square Footage
2000-2500 sqft
Basement
Finished
Heating Source
Gas
Heating Fuel
Forced Air
Air Conditioning
Central Air
Family Room
Yes
Kitchens
1
Total Kitchens
1
Fireplace Features
Yes
Bedrooms
4
Bedrooms Plus
1
Total Bedrooms
5
Washrooms
2
Square Footage
2000-2500 sqft
Basement
Finished
Heating Source
Gas
Heating Fuel
Forced Air
Air Conditioning
Central Air
Family Room
Yes
Kitchens
1
Total Kitchens
1
Fireplace Features
Yes
Exterior
Driveway
Private Double
Pool
Inground
Parking Spaces
6
Total Parking Spaces
8.00
Parking Description
Attached
Garage Spaces
2
Driveway
Private Double
Pool
Inground
Parking Spaces
6
Total Parking Spaces
8.00
Parking Description
Attached
Garage Spaces
2
Building Description
Style
1 1/2 Storey
Home Type
House
Subtype
Detached
Property Orientation
East
Exterior Finish
Concrete,Stucco (Plaster)
Sewers
Sewers
Water Supply
Municipal
Possession Date
11/1/2026
Style
1 1/2 Storey
Home Type
House
Subtype
Detached
Property Orientation
East
Exterior Finish
Concrete,Stucco (Plaster)
Sewers
Sewers
Water Supply
Municipal
Possession Date
11/1/2026
Community
Community
Clarkson
Community
Clarkson
Taxes & Fees
Occupancy
Vacant
Parking
Included
Occupancy
Vacant
Parking
Included
Room Types
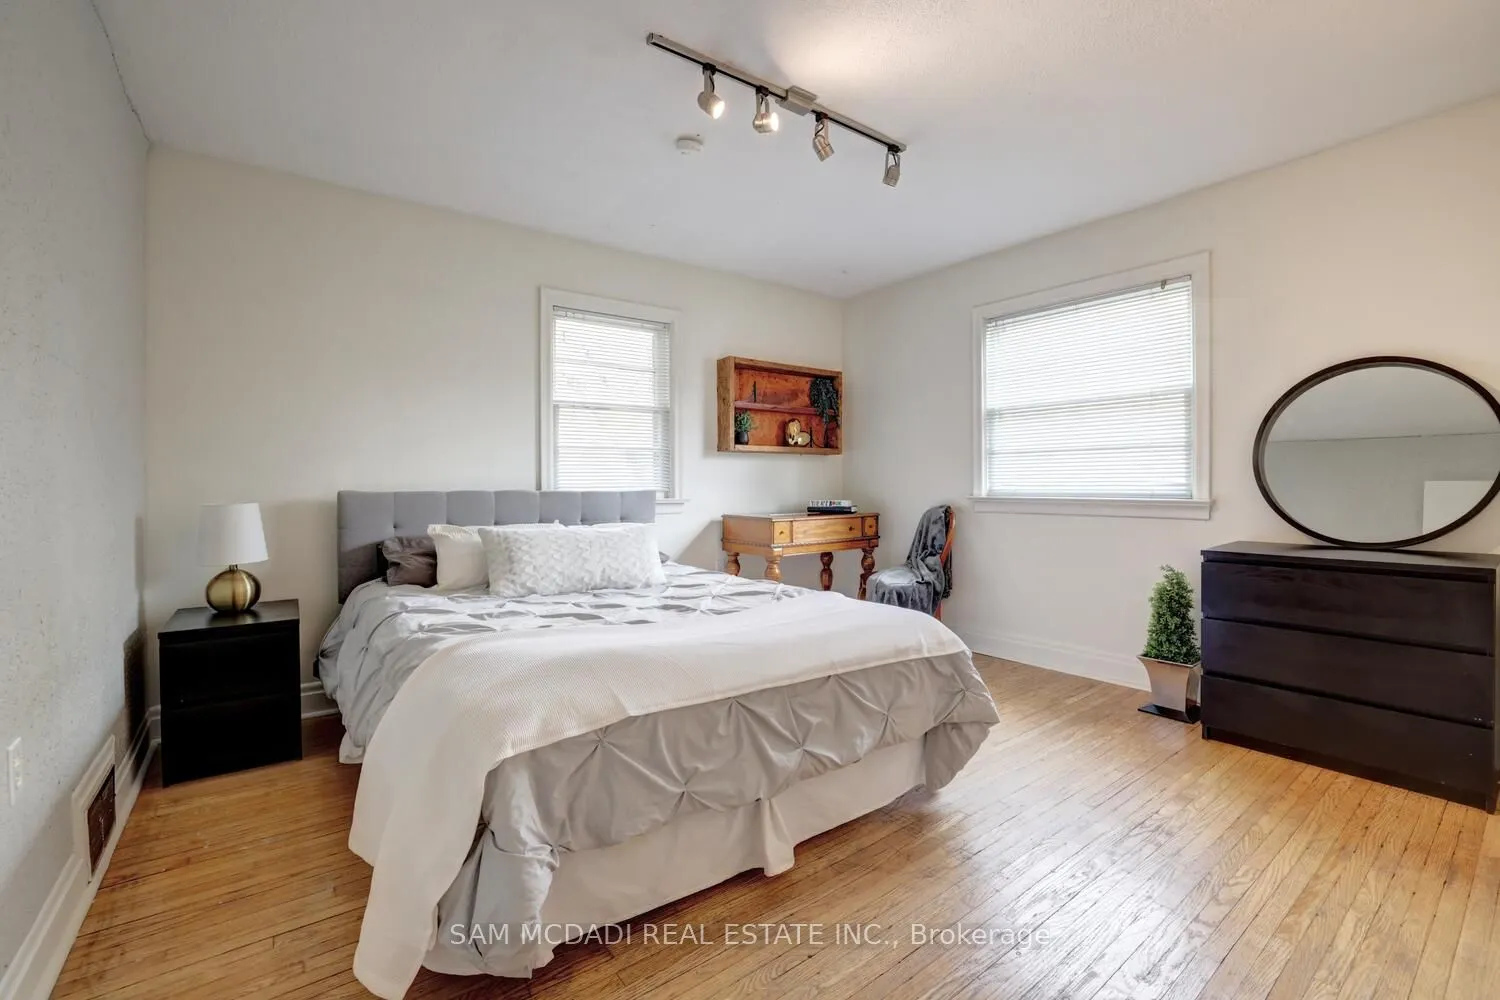
Bedroom 2
Hardwood Floor, Double Closet
Dimensions 13.25 x 13.16 feet
174.37 sqft
Bedroom 3
Hardwood Floor, His and Hers Closets, Overlooks Backyard
Dimensions 12.76 x 11.58 feet
147.76 sqft
Bedroom 4
Hardwood Floor, Closet, Overlooks Frontyard
Dimensions 11.91 x 10.66 feet
126.96 sqft
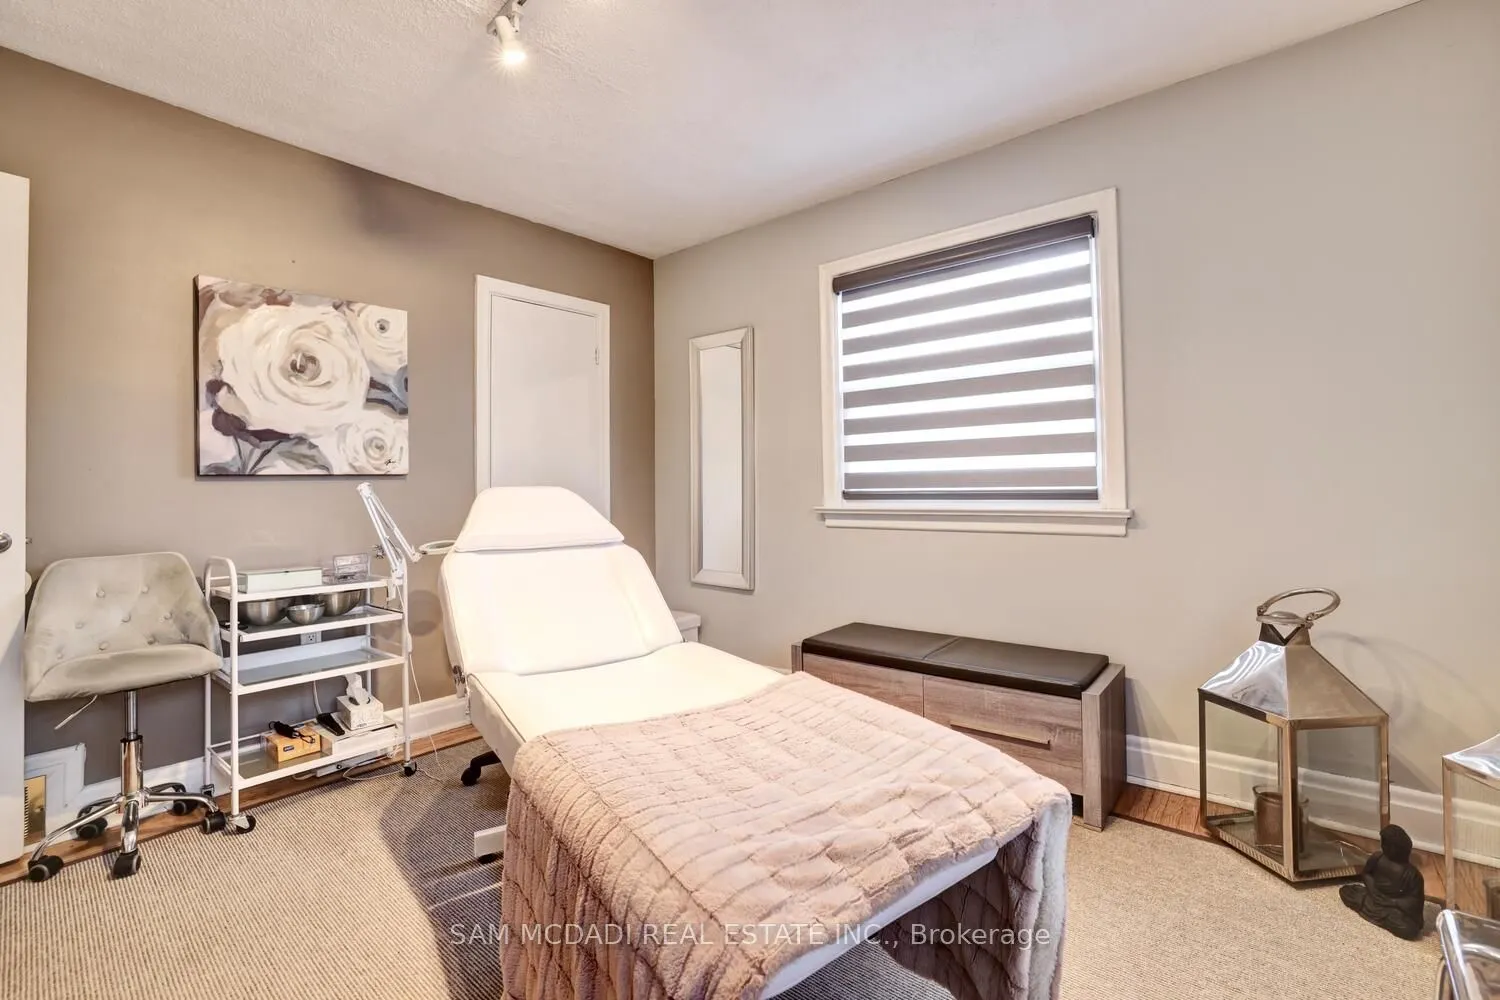
Bedroom 5
Broadloom
Dimensions 12.6 x 12.4 feet
156.24 sqft
Dining Room
Hardwood Floor, Cathedral Ceiling(s), W/O To Deck
Dimensions 12.6 x 9.74 feet
122.72 sqft
Family Room
Laminate, W/O To Deck, Picture Window
Dimensions 17.32 x 15.26 feet
264.3 sqft
Kitchen
Stainless Steel Appl, Granite Counters, Breakfast Bar
Dimensions 17.09 x 9.42 feet
160.99 sqft
Living Room
Laminate, Fireplace, Crown Moulding
Dimensions 20.34 x 15.58 feet
316.9 sqft
Primary Bedroom
Hardwood Floor, 4 Pc Ensuite, His and Hers Closets
Dimensions 15.58 x 14.01 feet
218.28 sqft
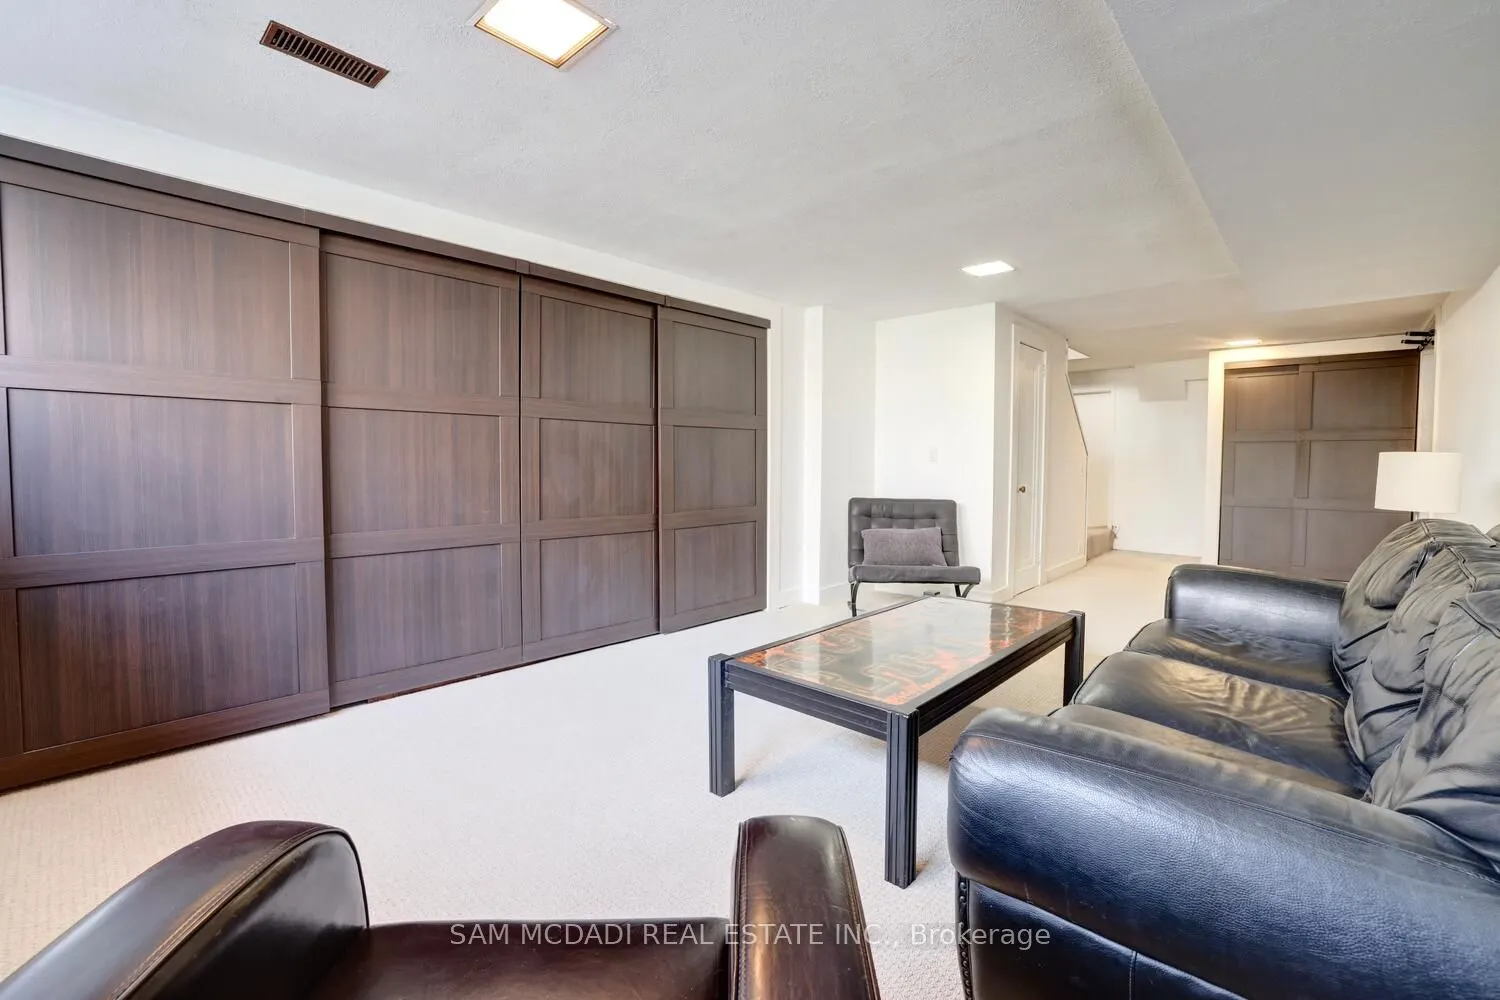
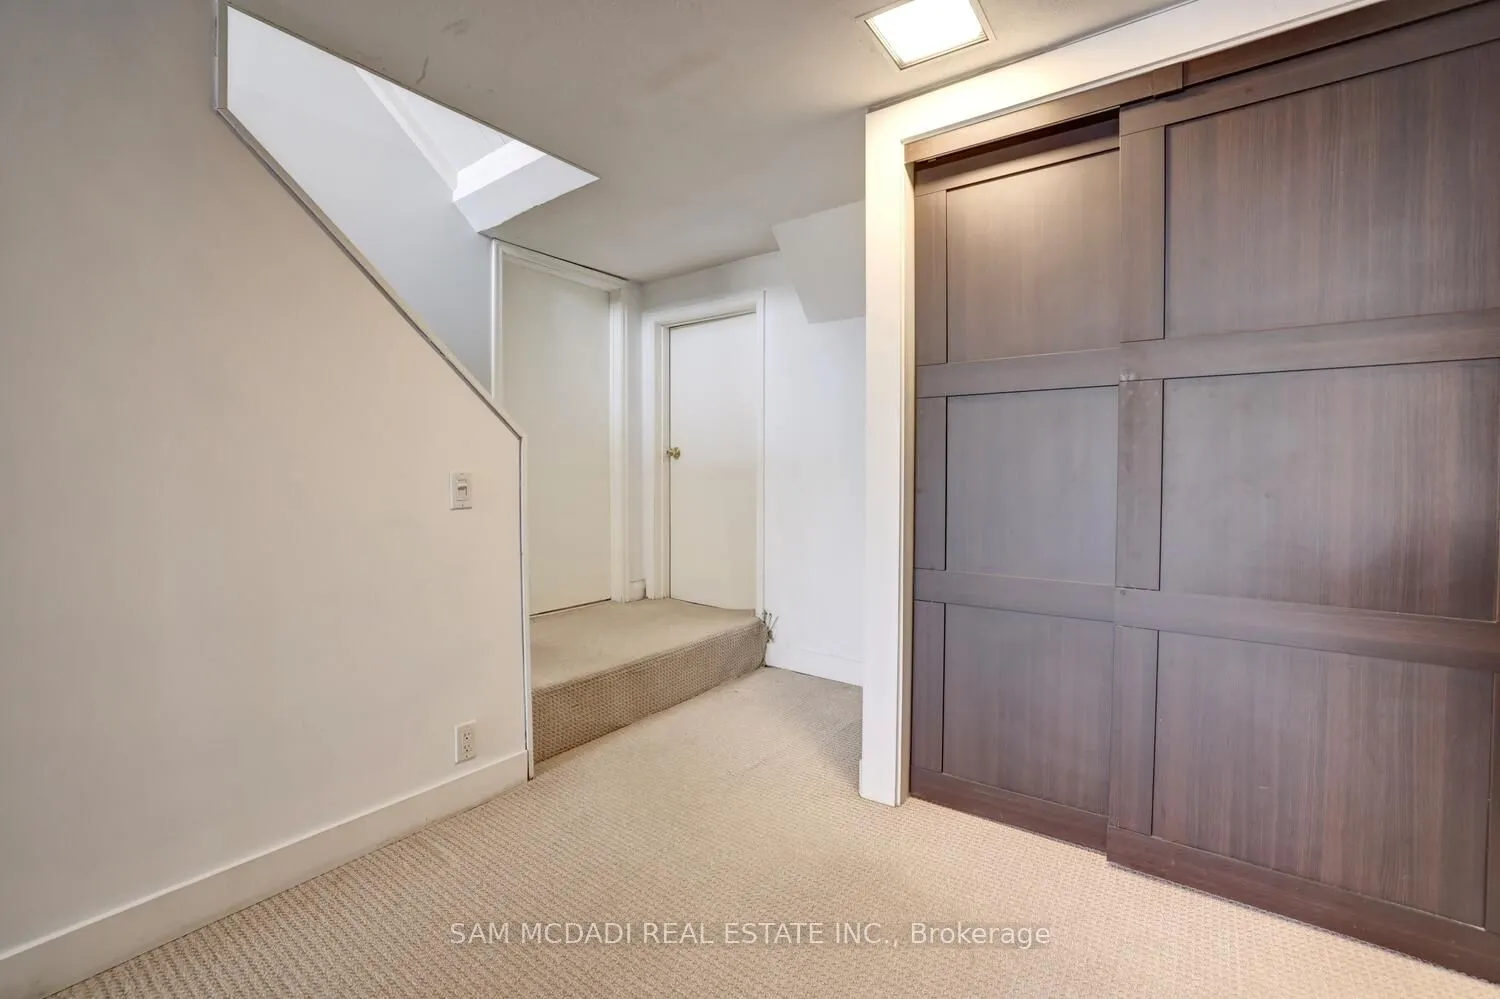
Recreation
Broadloom, Large Closet
Dimensions 17.16 x 11.91 feet
204.38 sqft
Similar Properties(No results)
Sunny Gawri
Request a Tour
Your request was received!We'll be in touch soon to confirm the details.
Date:
If you have any questions, please contact us at any time.