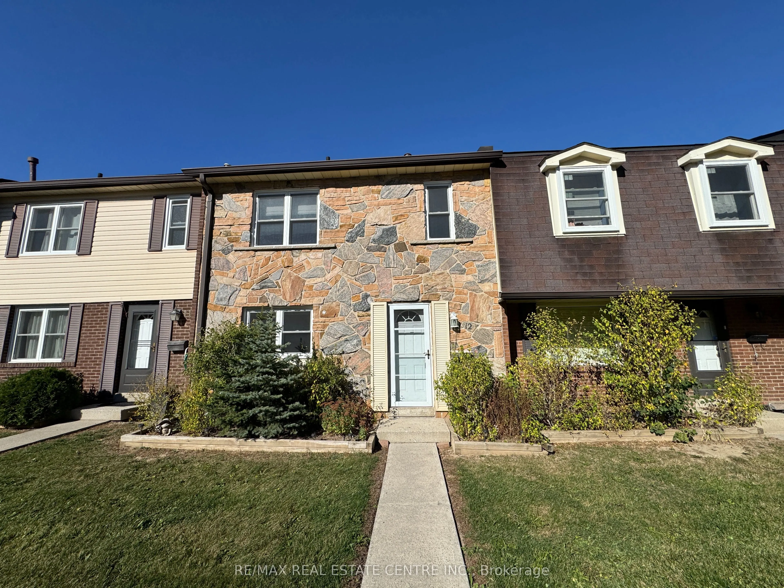
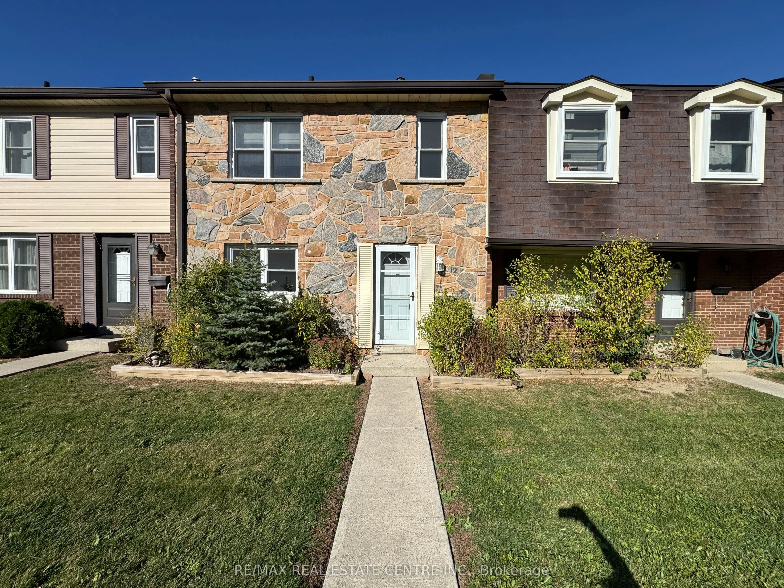
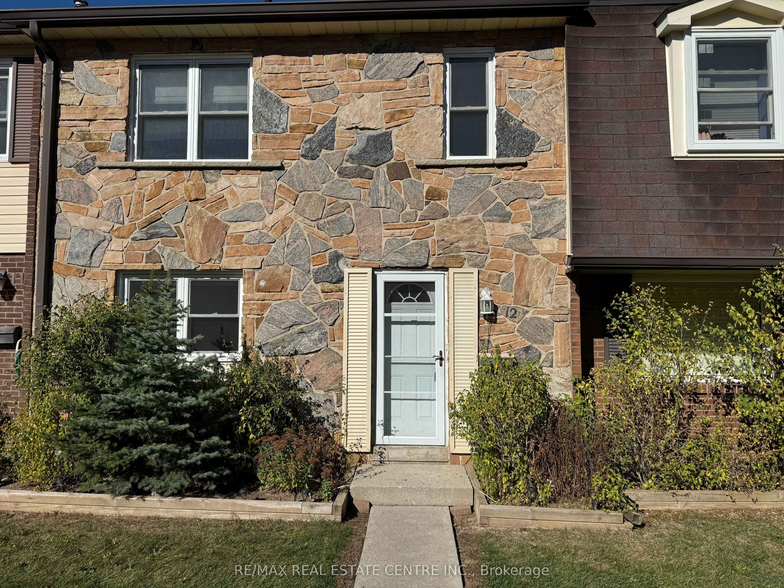
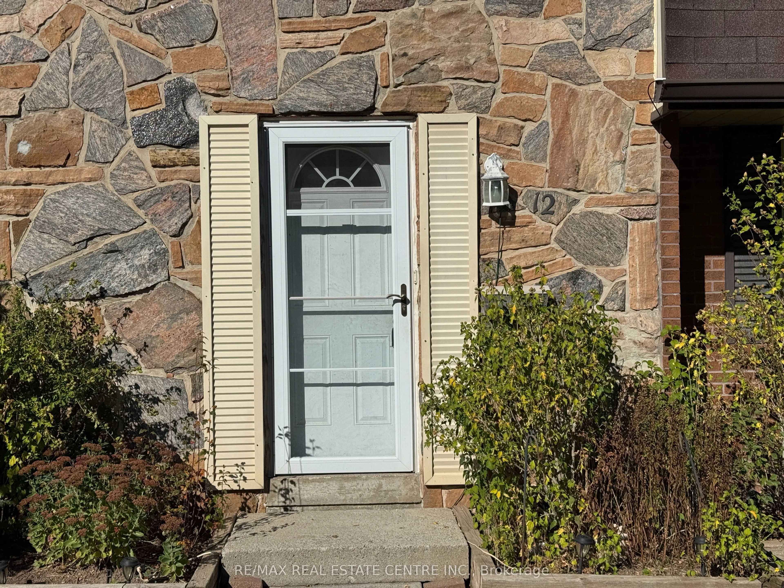
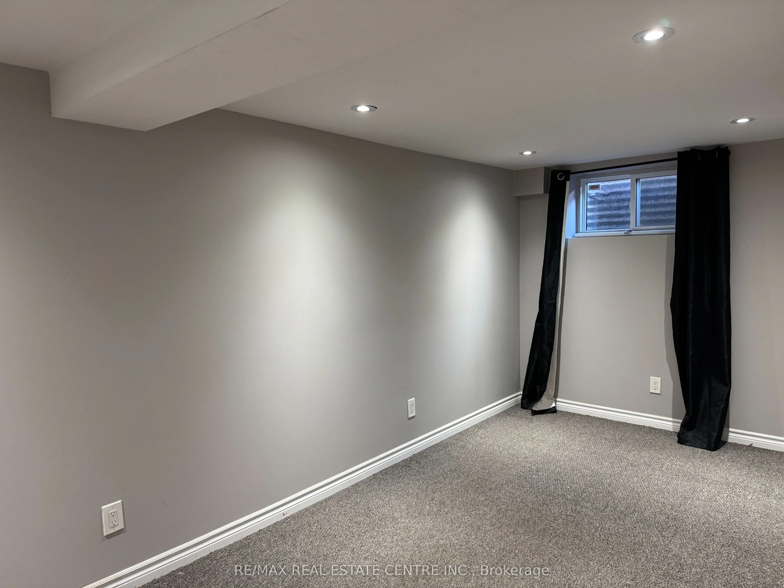
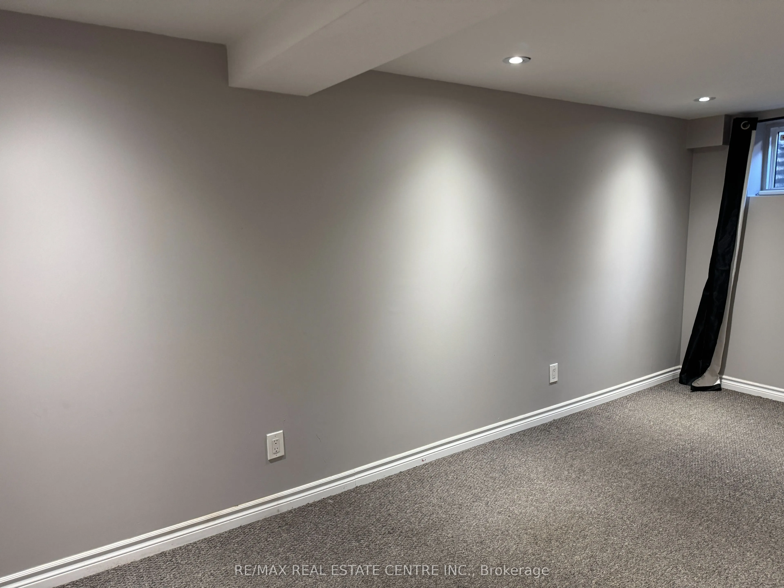
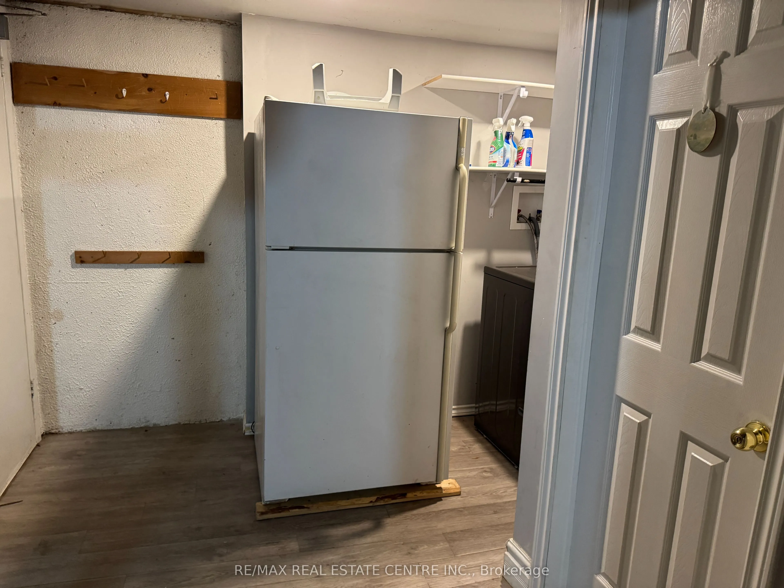
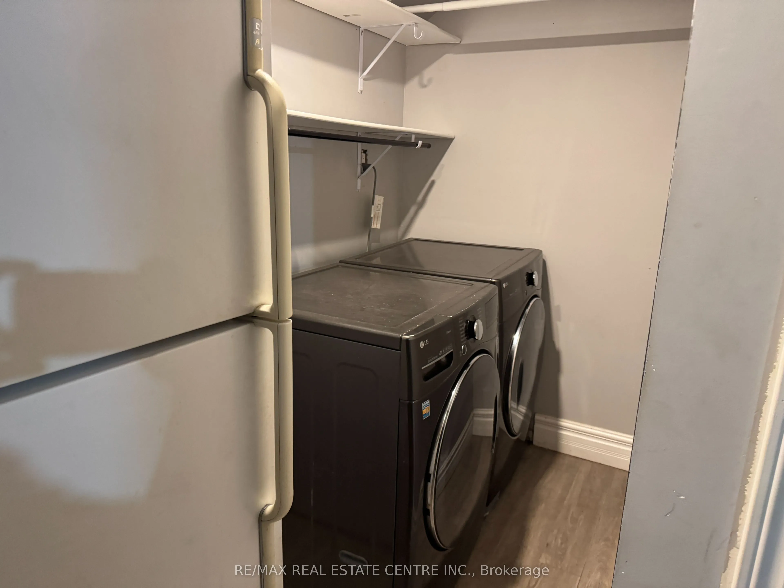
Sign In or Create a Free Account to see full details of this property
Key Facts
Key facts for 2825 Gananoque Drive #12
Property Type
Condo, 2-Storey
Parking
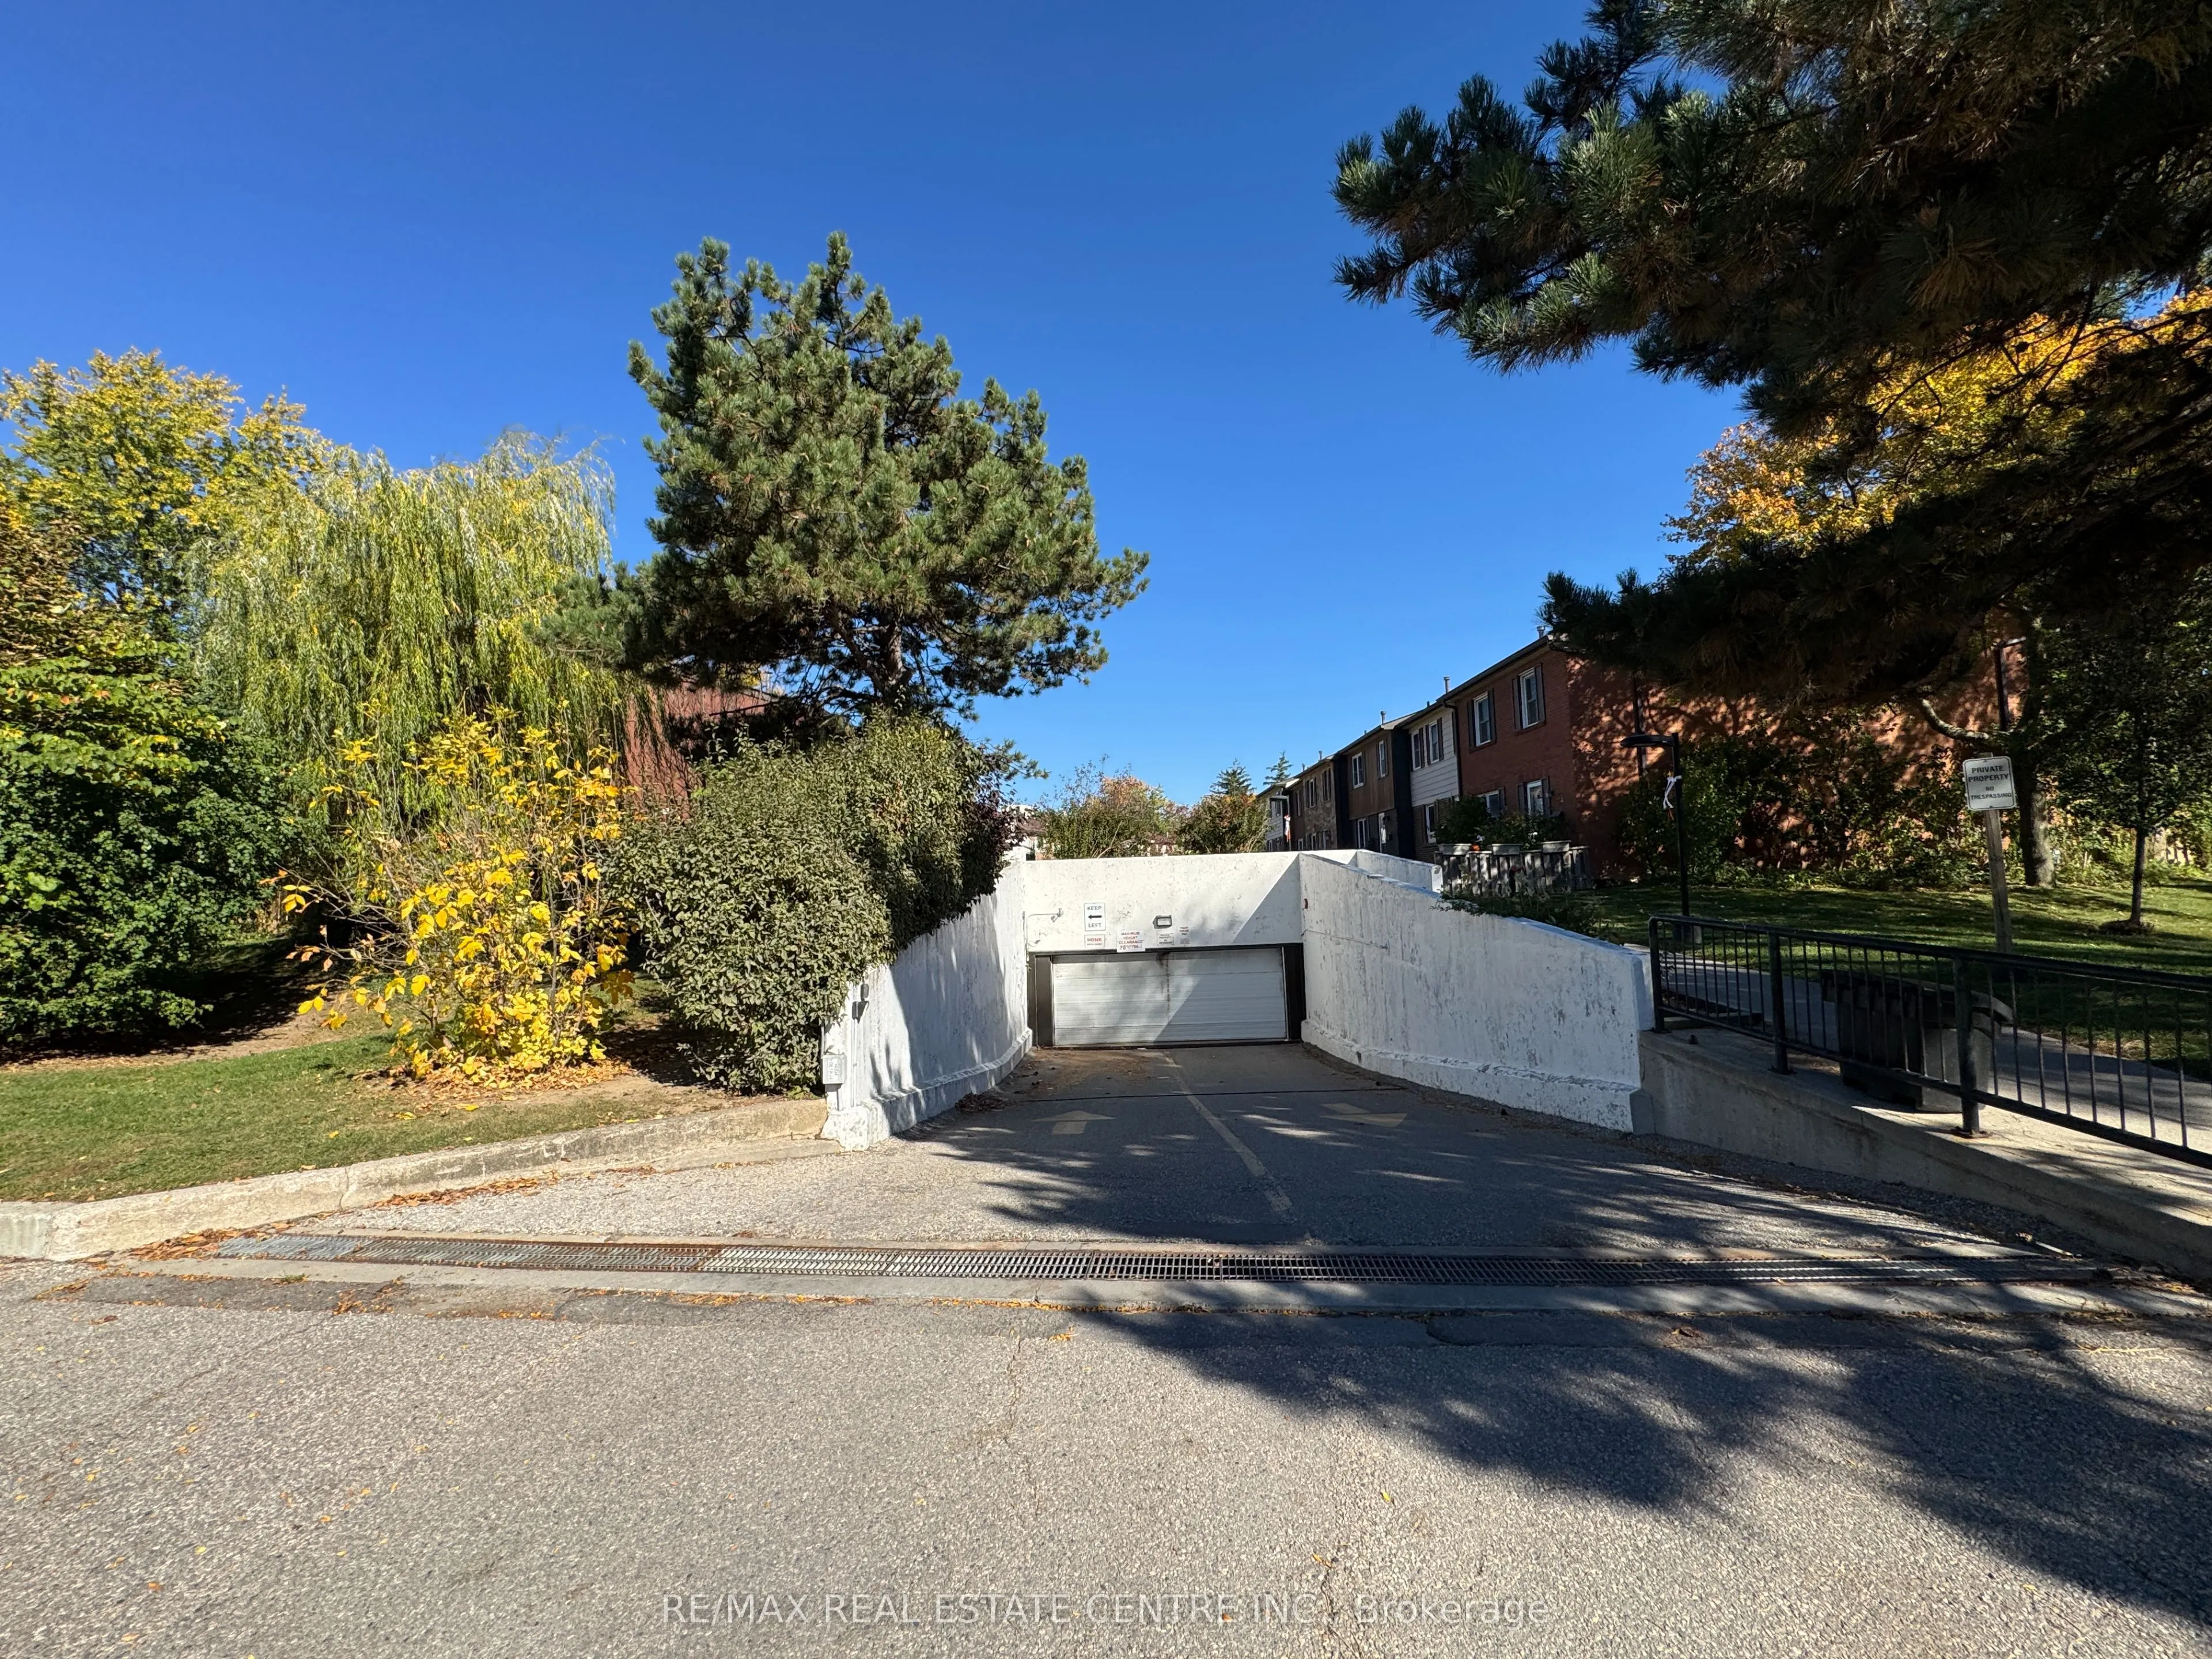
Reserved/Assigned 2 garage, 2 parking
MLS #
W14114750
Size
1400-1599 sqft
Basement
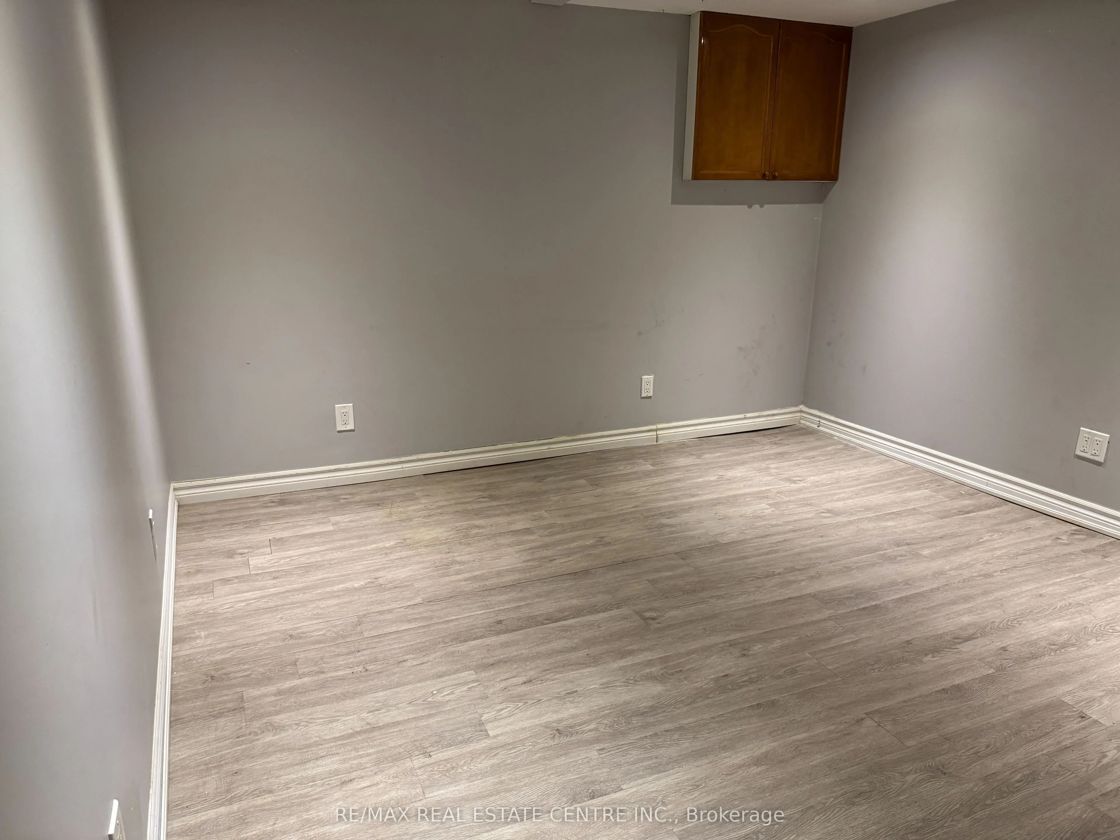
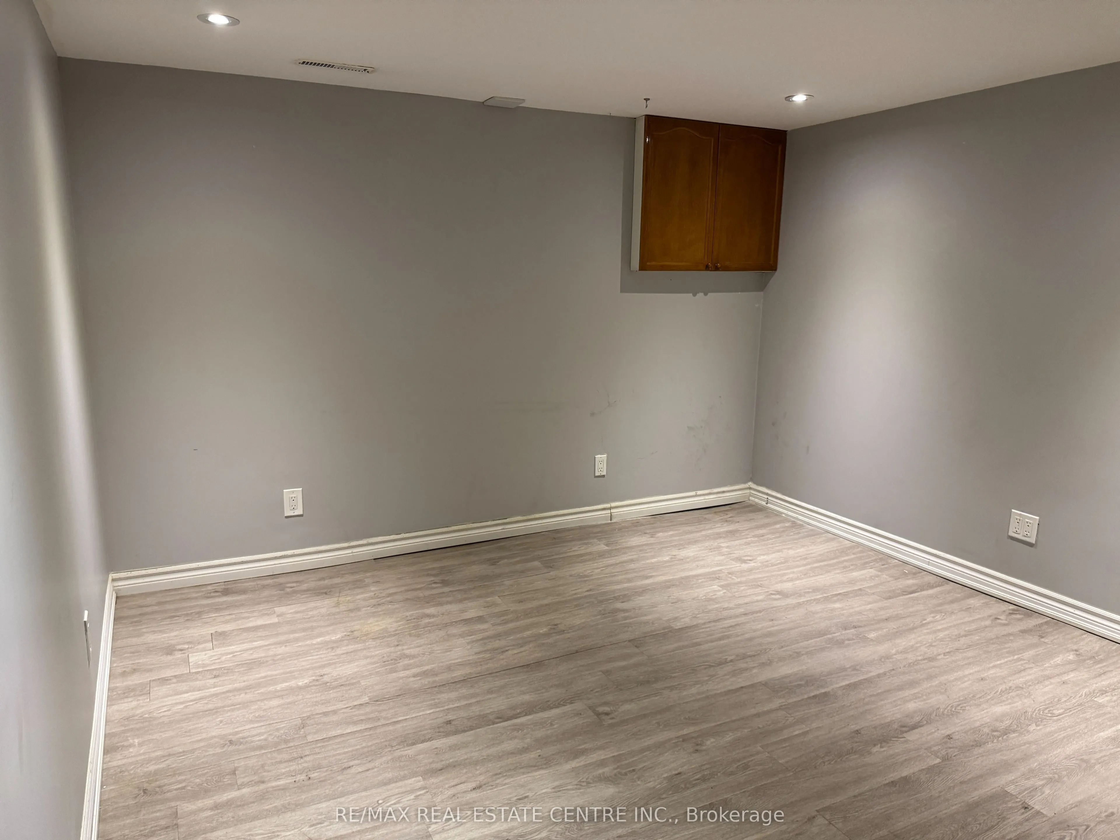
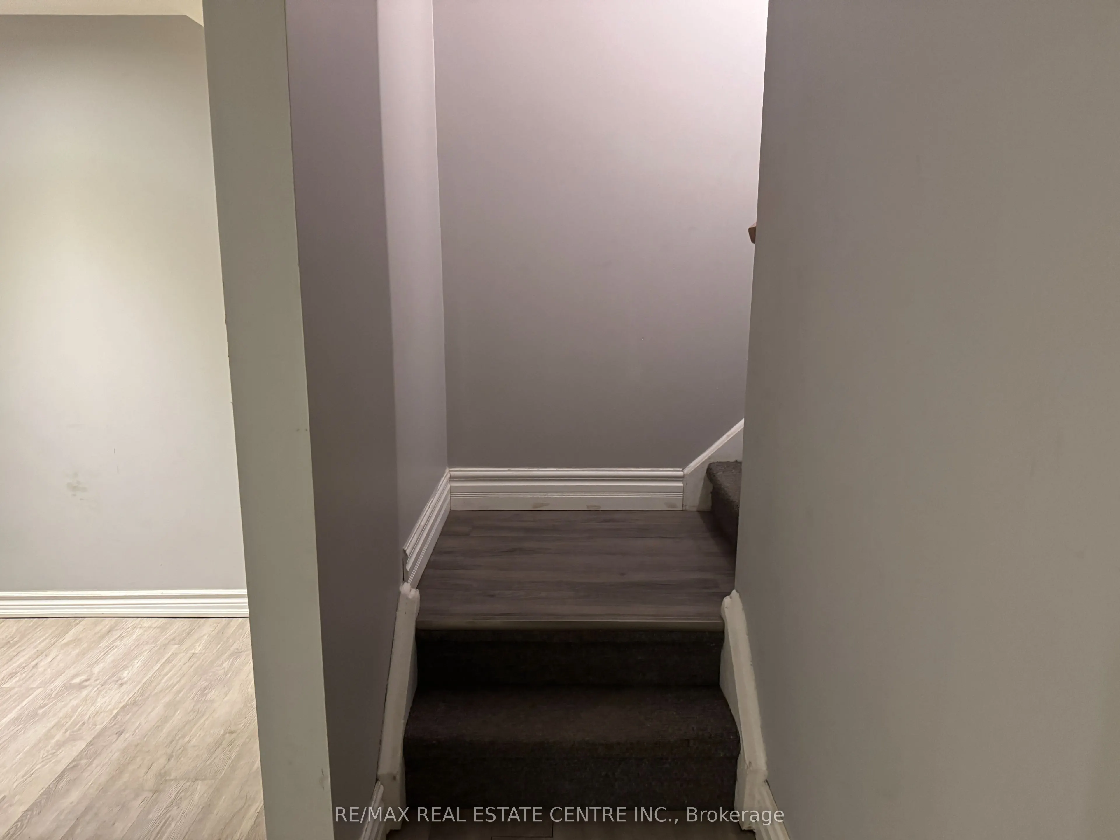
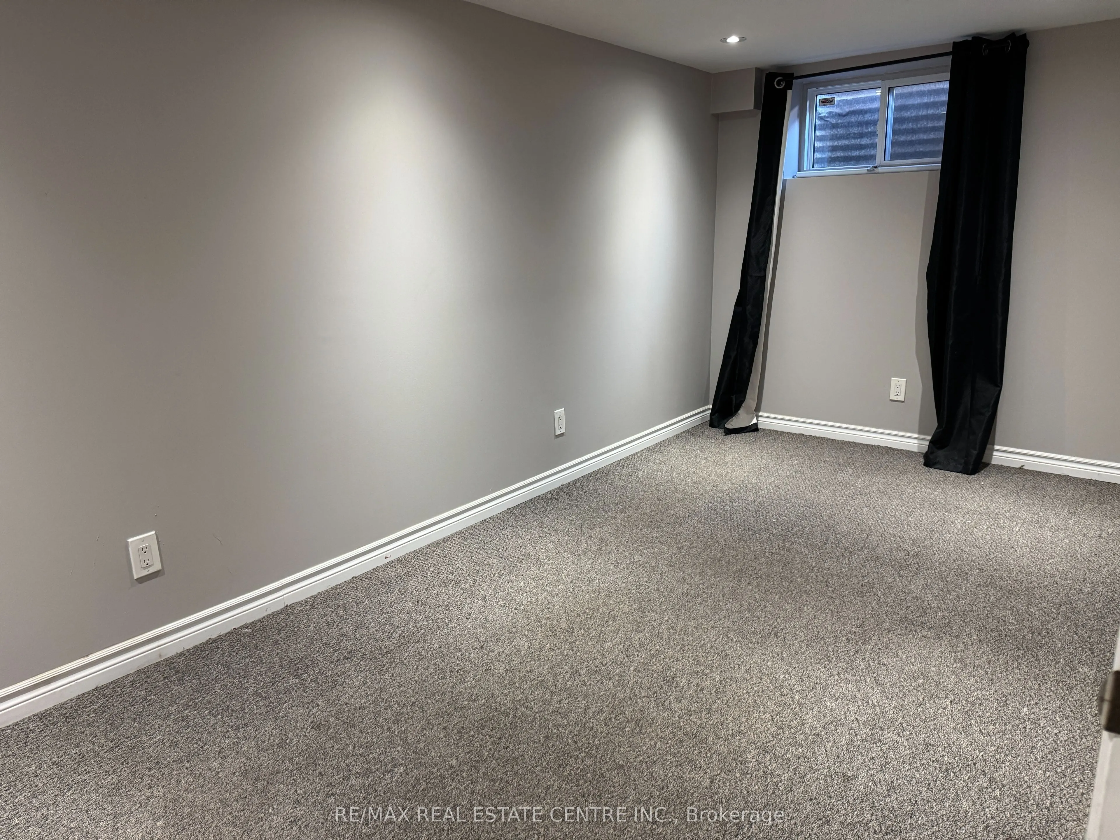
Finished with Walk-Out
Listed on
2026-10-23
Lot size
-
Tax
-
Days on Market
2
Approximate Age
-
Maintenance Fee
-
Parking, Water
Description
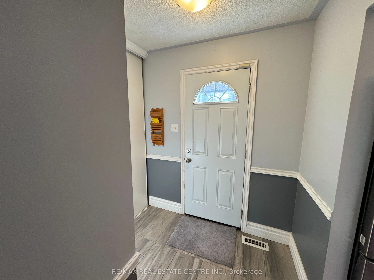
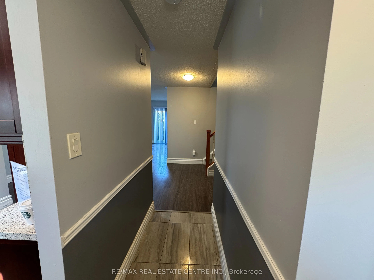
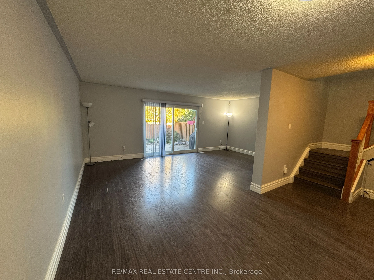
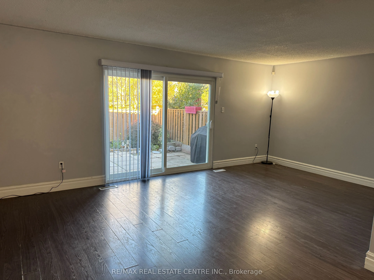
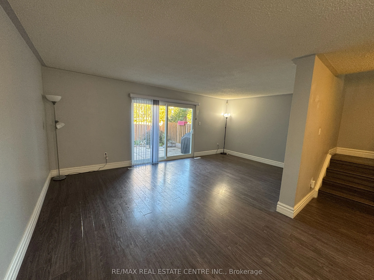
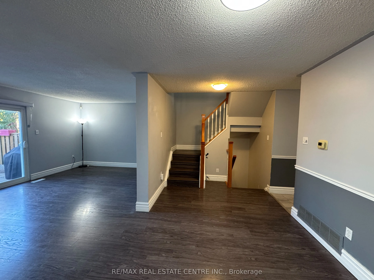
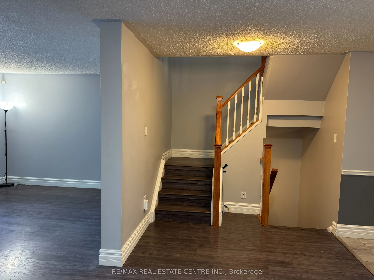
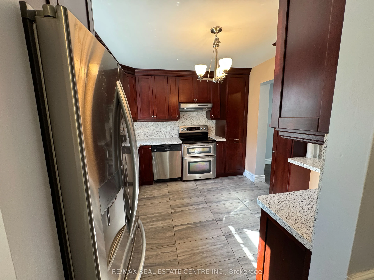
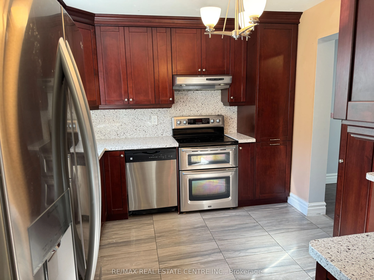
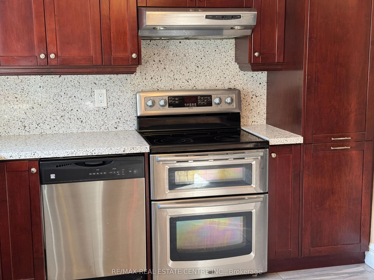
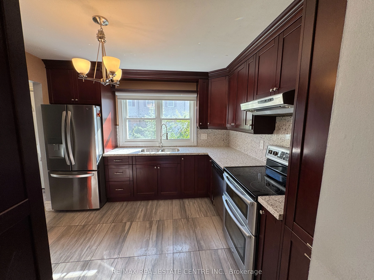
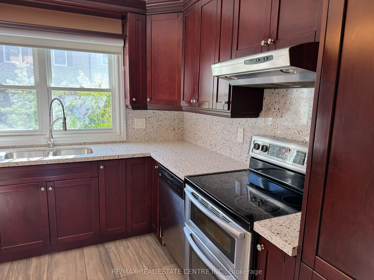
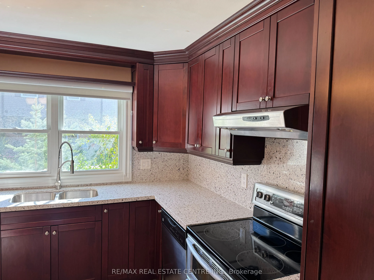
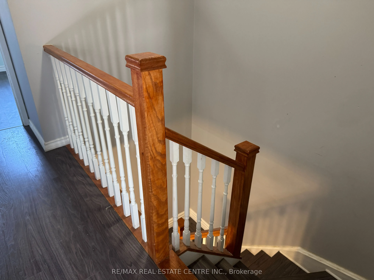
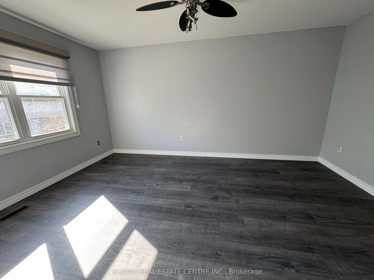
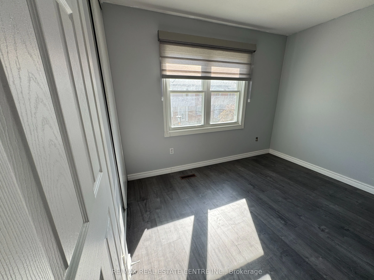
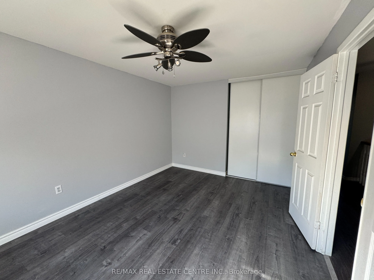
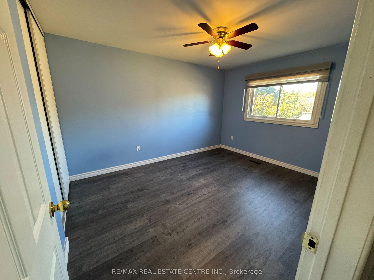
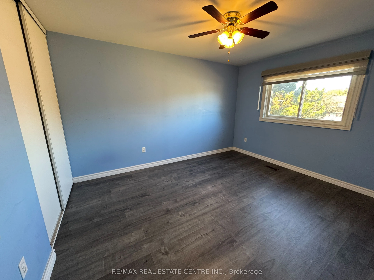
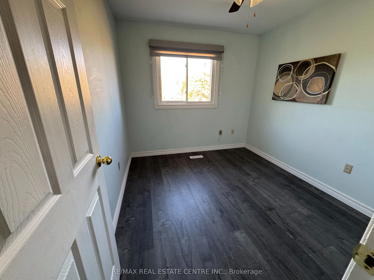
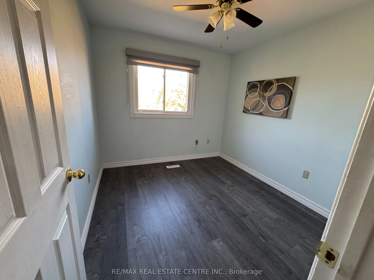
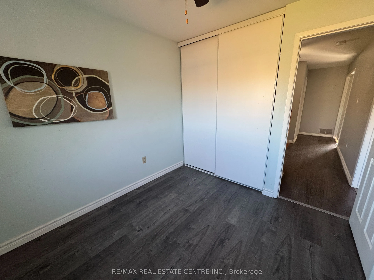
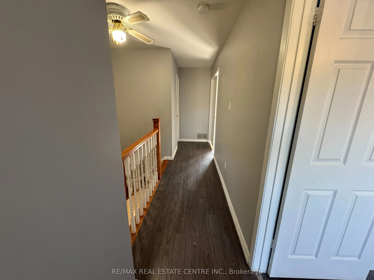
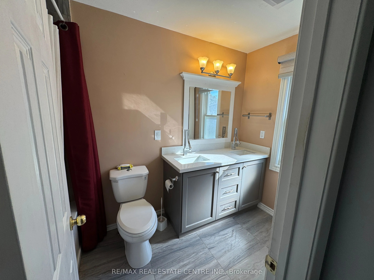
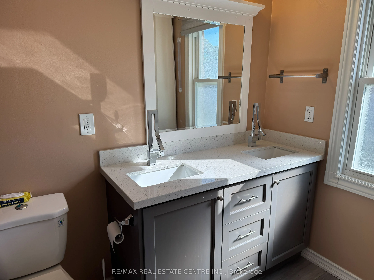
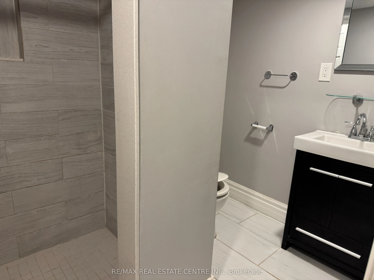
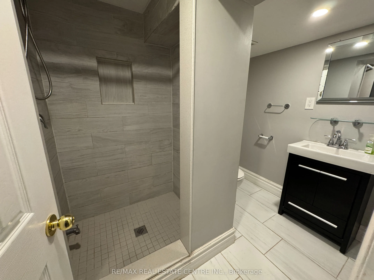
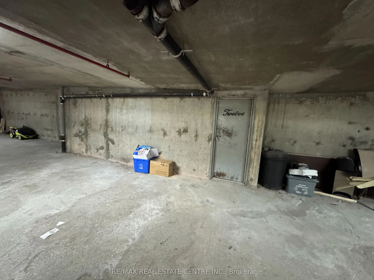
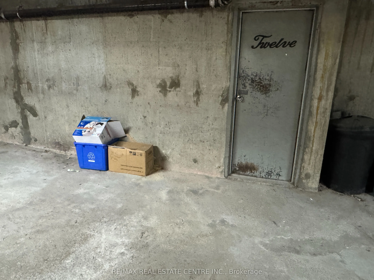
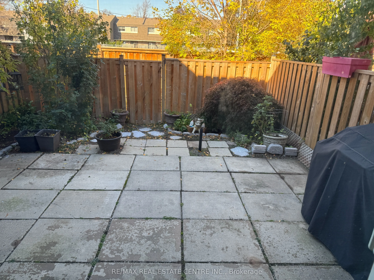
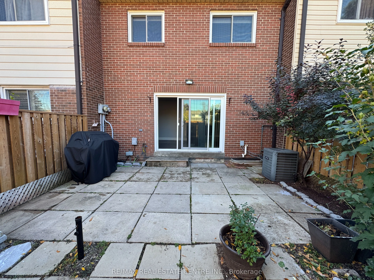
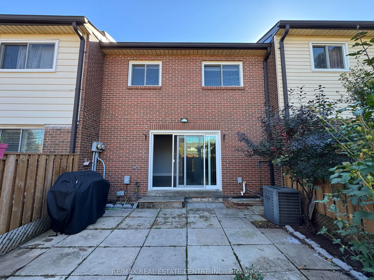
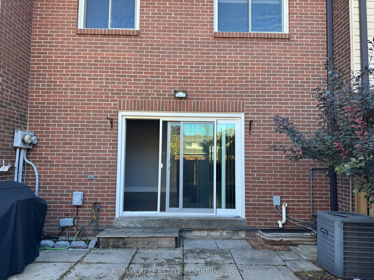
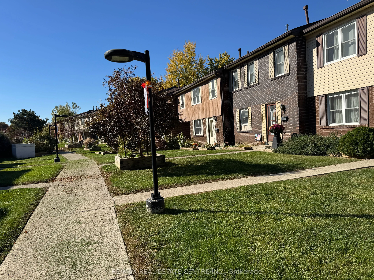
Welcome to Unit 12, 2825 Gananoque Drive! This bright and spacious 3+1 bedroom, 3-bathroom townhouse is located in the desirable Meadowvale community of Mississauga. Featuring a functional layout, upgraded finishes, and a welcoming living and dining area, this home is ideal for comfortable family li...ving. The primary bedroom boasts elegant double doors and his-and-hers closets, while two additional bedrooms and a well-appointed bathroom with double sinks add convenience. Enjoy 2 underground parking spaces plus visitor parking. Ideally situated close to schools, parks, shopping, walking trails, transit, emergency services, and major highways, this well-maintained home offers comfort, convenience, and an excellent lifestyle in a family-friendly neighbourhood.
Full Property Details
Interior
Bedrooms
3
Bedrooms Plus
1
Total Bedrooms
4
Washrooms
3
Square Footage
1400-1599 sqft
Basement
Finished with Walk-Out
Heating Source
Gas
Heating Fuel
Forced Air
Air Conditioning
Central Air
Family Room
No
Kitchens
1
Total Kitchens
1
Fireplace Features
No
Bedrooms
3
Bedrooms Plus
1
Total Bedrooms
4
Washrooms
3
Square Footage
1400-1599 sqft
Basement
Finished with Walk-Out
Heating Source
Gas
Heating Fuel
Forced Air
Air Conditioning
Central Air
Family Room
No
Kitchens
1
Total Kitchens
1
Fireplace Features
No
Exterior
Driveway
Reserved/Assigned
Waterfront
None
Parking Spaces
2
Total Parking Spaces
2.00
Parking Description
Reserved/Assigned
Garage Spaces
2
Balcony
None
Driveway
Reserved/Assigned
Waterfront
None
Parking Spaces
2
Total Parking Spaces
2.00
Parking Description
Reserved/Assigned
Garage Spaces
2
Balcony
None
Building Description
Style
2-Storey
Home Type
Condo
Subtype
Condo Townhouse
Property Orientation
East
Exterior Finish
Stone
Possession Date
11/1/2026
Locker
None
Style
2-Storey
Home Type
Condo
Subtype
Condo Townhouse
Property Orientation
East
Exterior Finish
Stone
Possession Date
11/1/2026
Locker
None
Community
Community
Meadowvale
Community
Meadowvale
Taxes & Fees
Occupancy
Vacant
Parking
Included
Water
Included
Occupancy
Vacant
Parking
Included
Water
Included
Other
Pets
Yes-with Restrictions
Pets
Yes-with Restrictions
Room Types
Bathroom
-
Dimensions 4.99 x 4.99 feet
24.9 sqft
Bathroom
-
Dimensions 5.12 x 10.2 feet
52.22 sqft
Bathroom
-
Dimensions 8.27 x 8.43 feet
69.72 sqft
Bedroom 2
-
Dimensions 10.5 x 13.32 feet
139.86 sqft
Bedroom 3
-
Dimensions 8.99 x 9.84 feet
88.46 sqft
Bedroom 4
-
Dimensions 7.71 x 17.55 feet
135.31 sqft
Dining Room
-
Dimensions 8.43 x 14.37 feet
121.14 sqft
Family Room
-
Dimensions 11.78 x 11.32 feet
133.35 sqft
Kitchen
-
Dimensions 10.66 x 9.81 feet
104.57 sqft
Laundry
-
Dimensions 13.39 x 9.65 feet
129.21 sqft
Living Room
-
Dimensions 11.91 x 19.82 feet
236.06 sqft
Primary Bedroom
-
Dimensions 10.6 x 16.01 feet
169.71 sqft
Similar Properties(No results)
Sunny Gawri
Request a Tour
Your request was received!We'll be in touch soon to confirm the details.
Date:
If you have any questions, please contact us at any time.