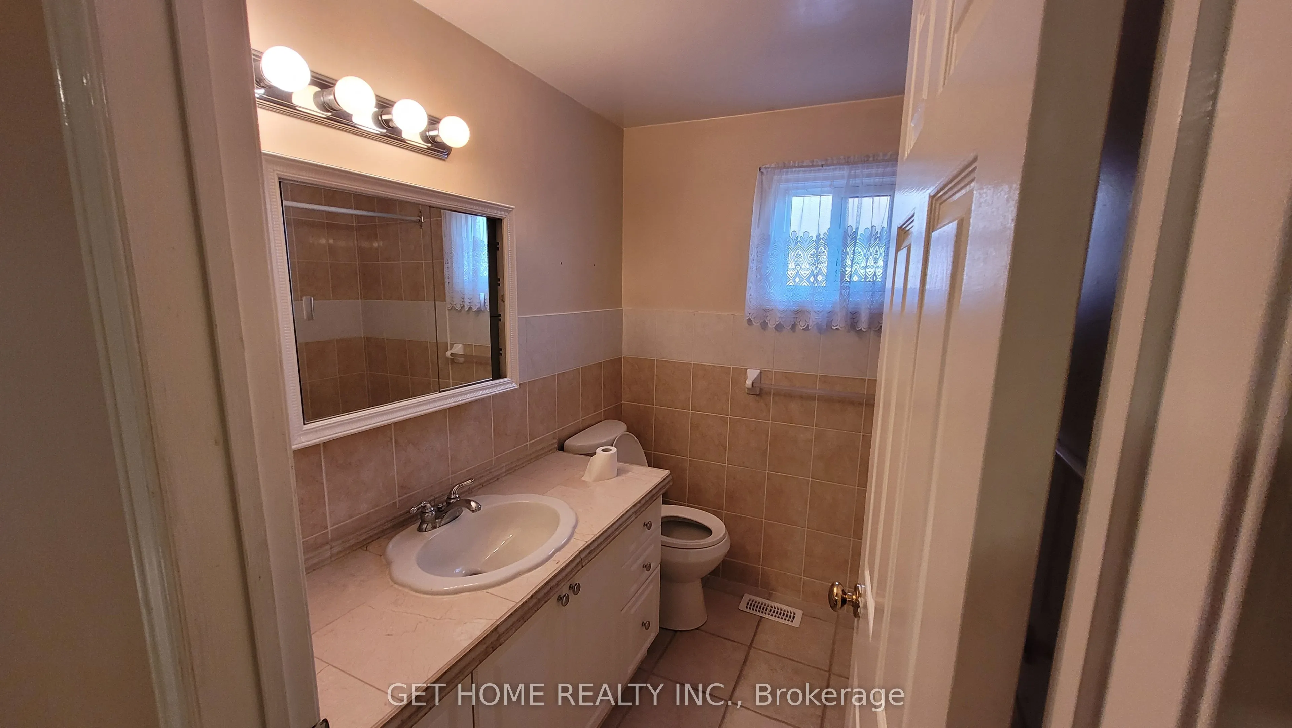
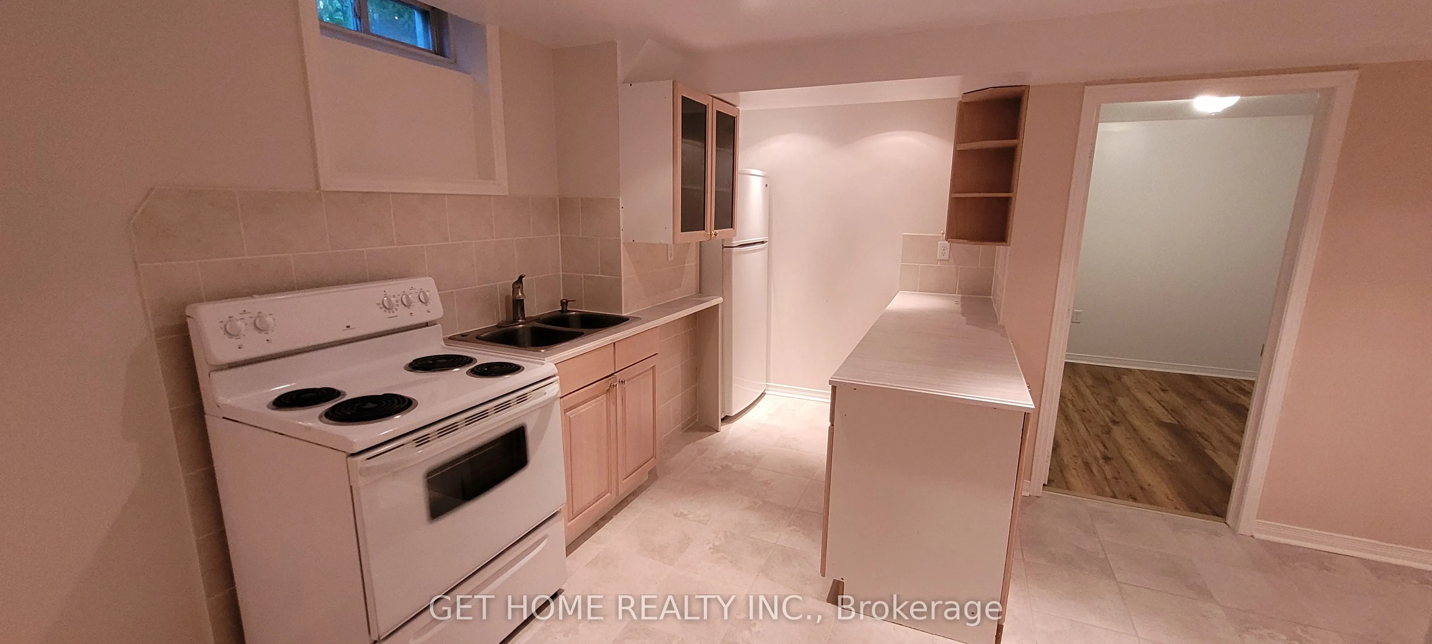
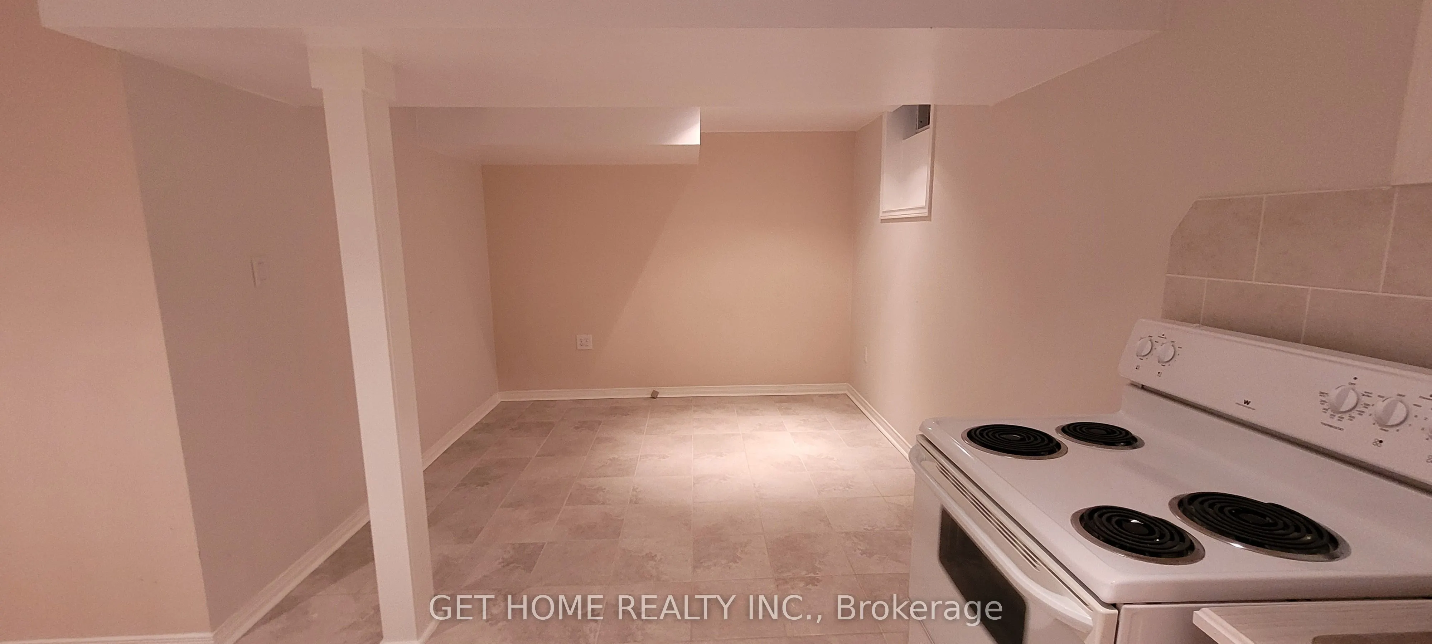
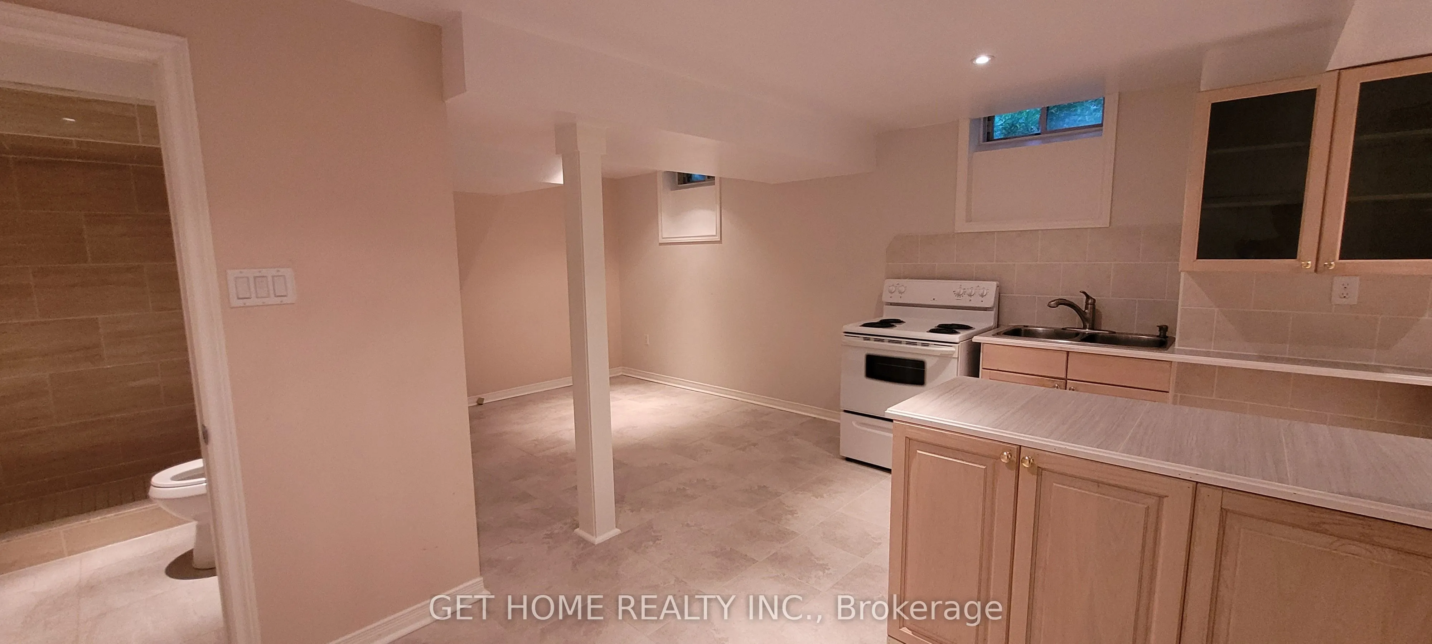
Sign In or Create a Free Account to see full details of this property
Key Facts
Key facts for 32 Torrance Woods #Main
Property Type
House, 2-Storey
Parking
Attached 2 garage, 2 parking
MLS #
W14114518
Size
2000-2500 sqft
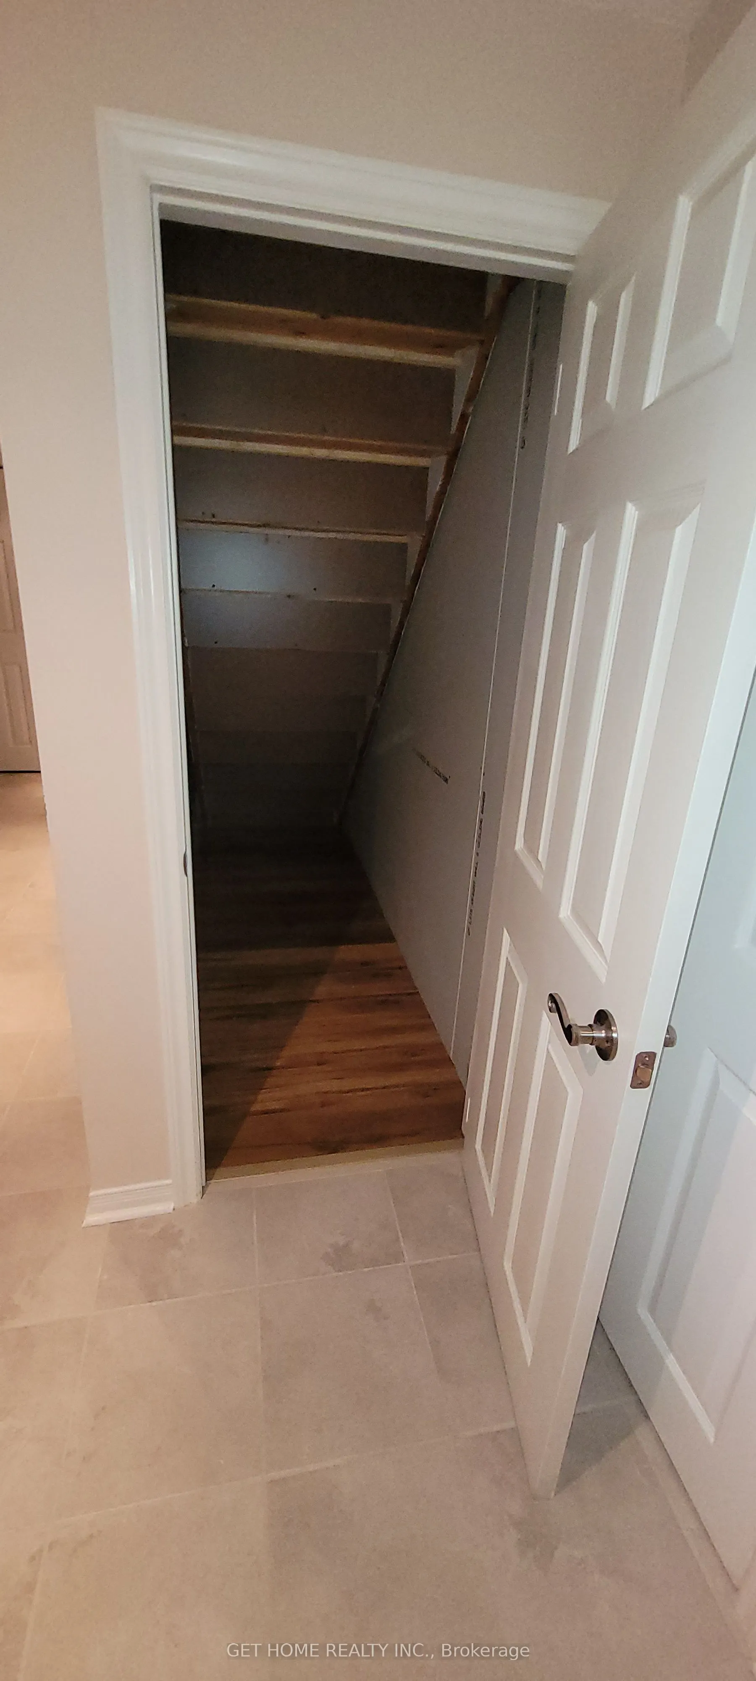
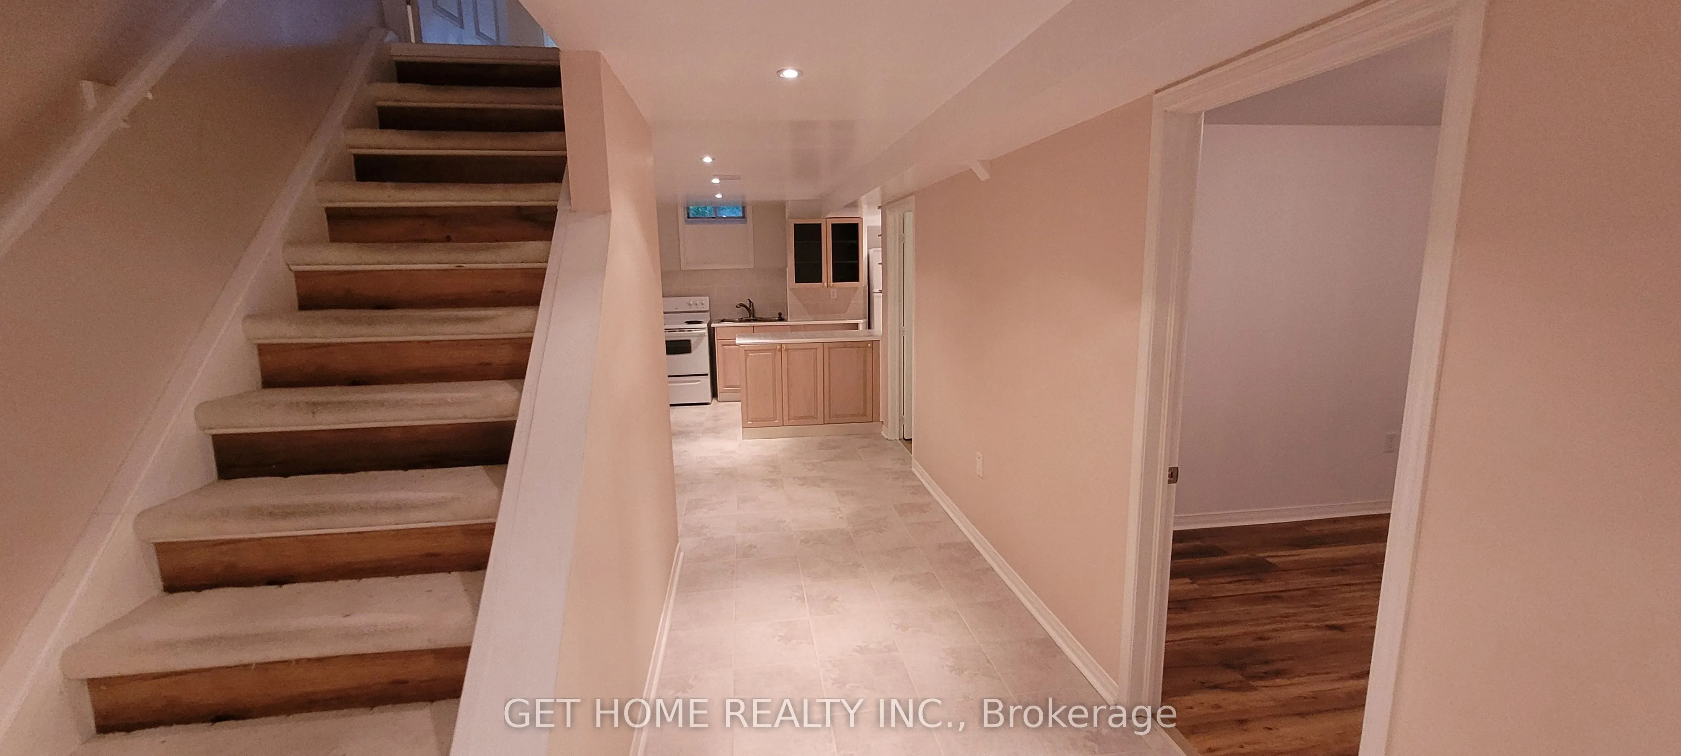
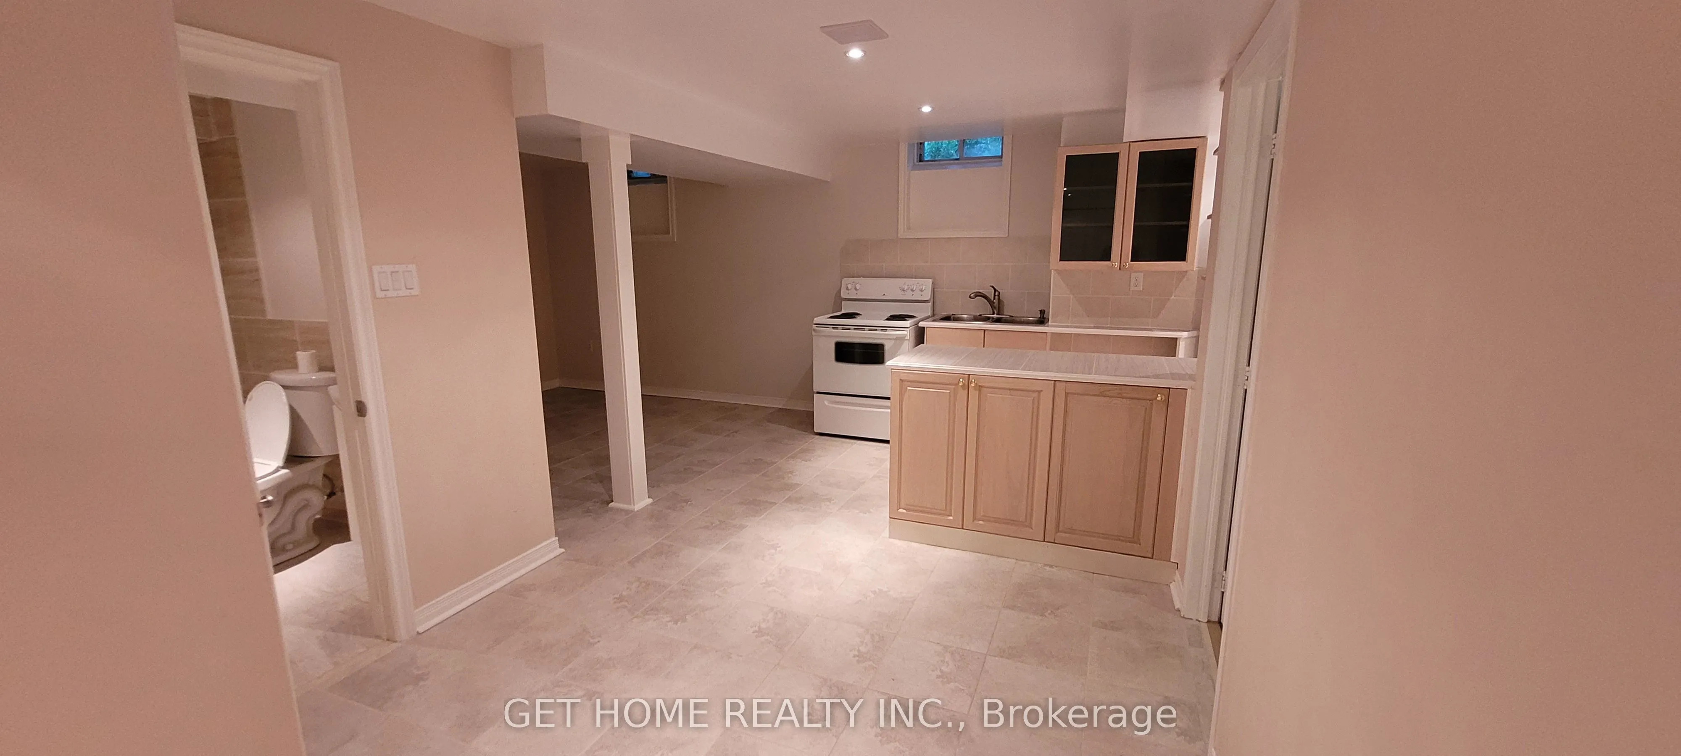
Basement
Finished
Listed on
2026-10-23
Lot size
50 x 107.71
Tax
-
Days on Market
2
Approximate Age
-
Maintenance Fee
-
Central Air Conditio...
Description
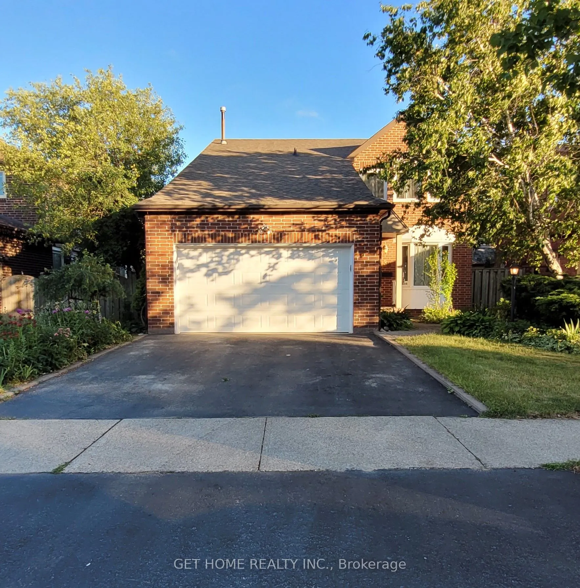
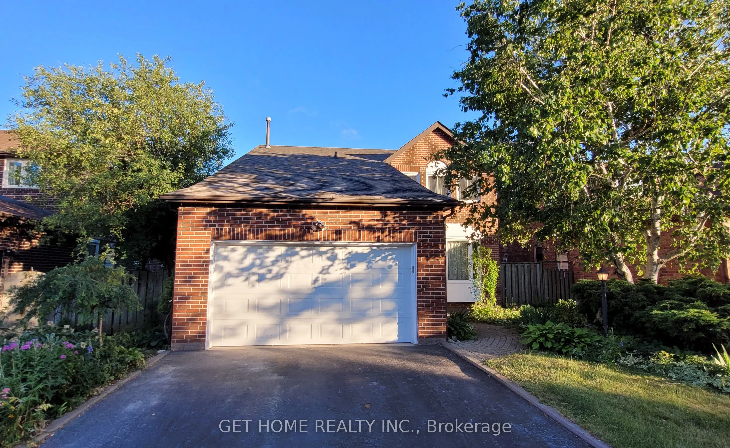
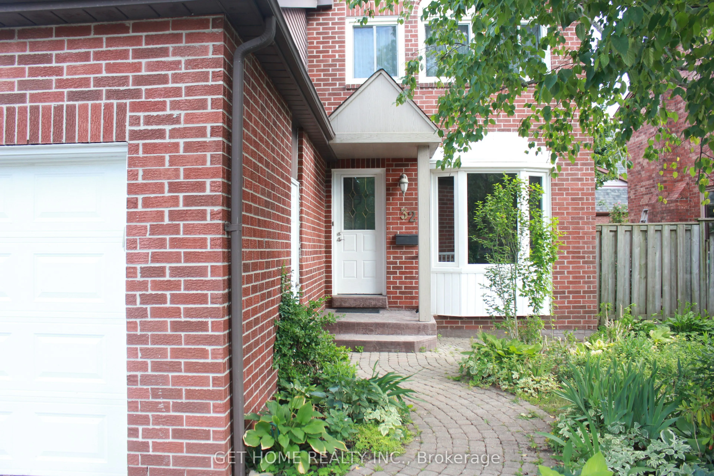
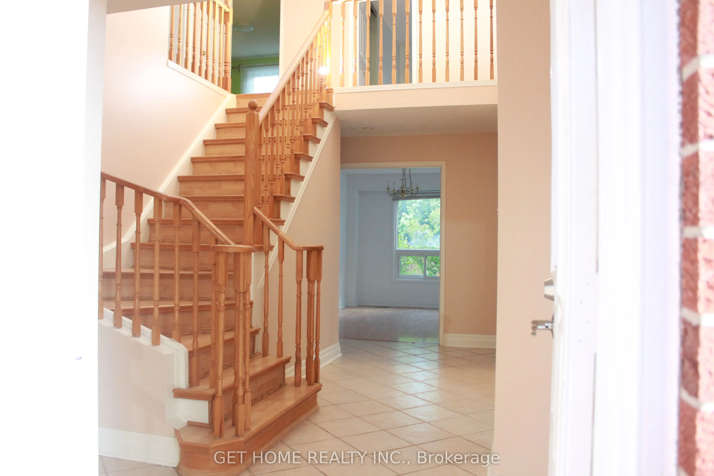
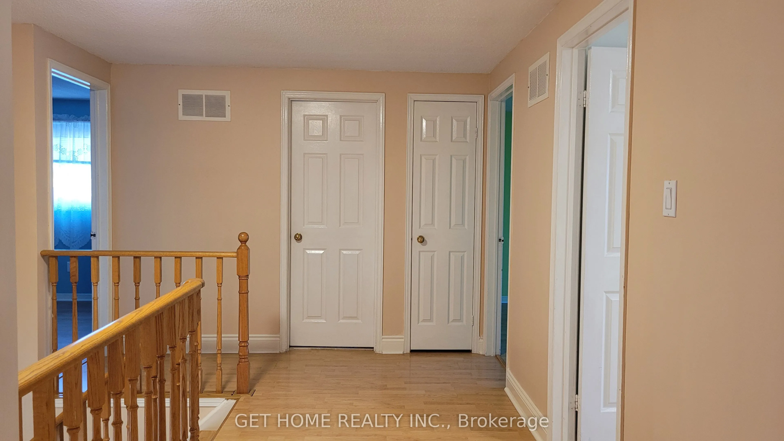
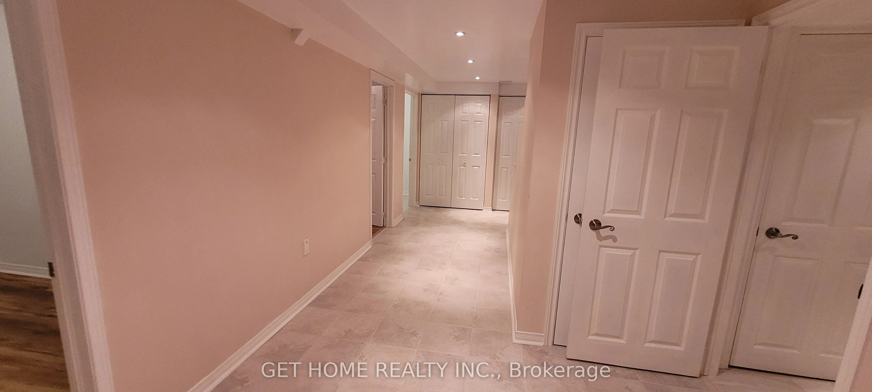
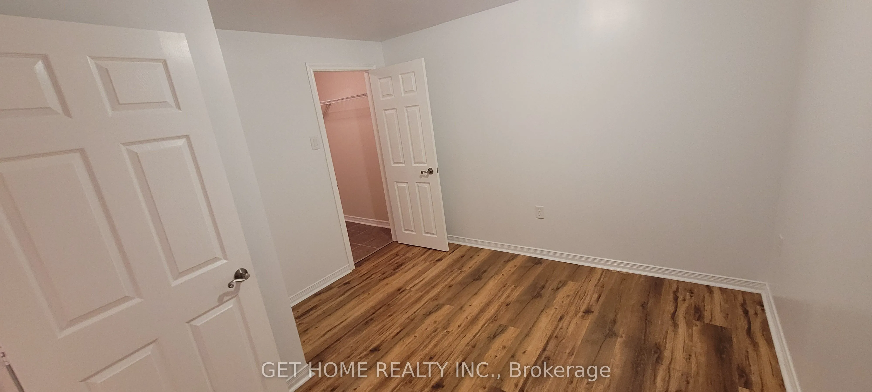
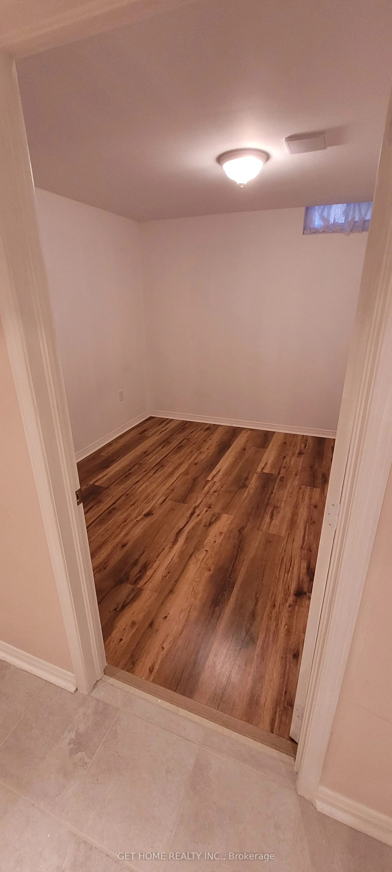
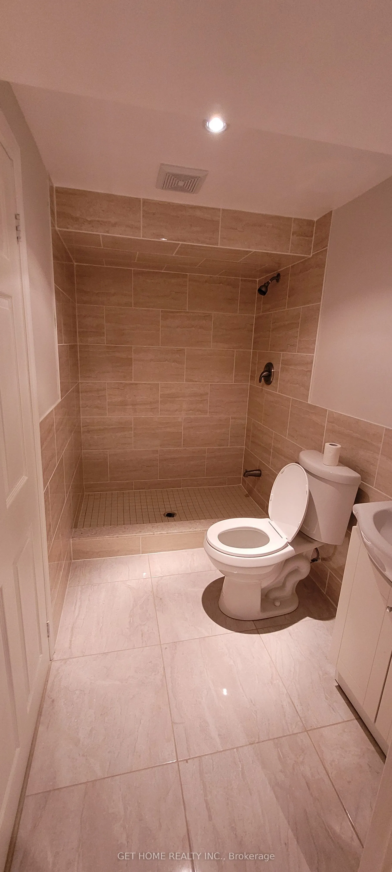
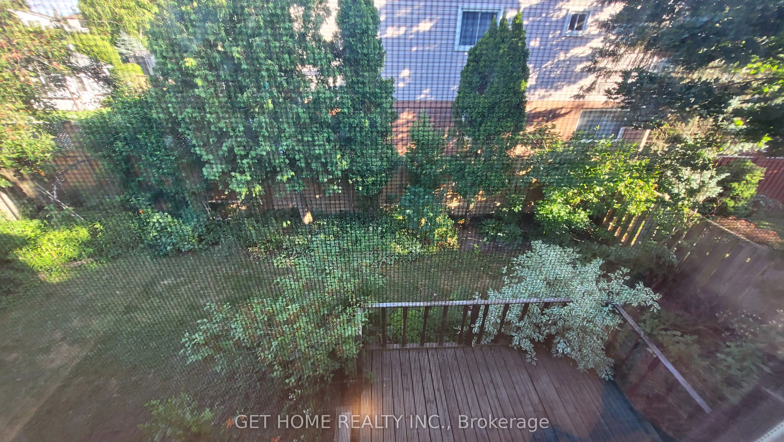
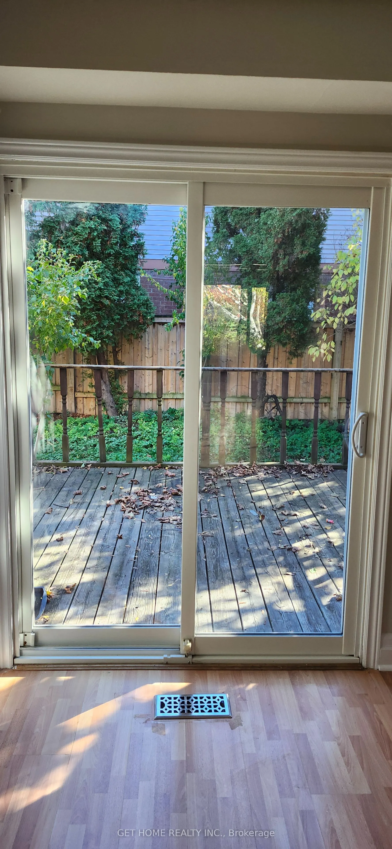
Welcome to 32 Torrance Woods, a beautifully maintained and spacious 4-bedroom, 3-bathroom detached home available for lease in a highly desirable, family-friendly Brampton neighbourhood! Offering the entire home for lease, this property features a bright and functional layout with generous living an...d dining areas, convenient main-floor laundry, and a walkout to a private deck and fully fenced backyard. Conveniently located just minutes from Sheridan College, shopping centres, schools, parks, and public transit, with easy access to Highways 410, 401, and 407. A fantastic leasing opportunity offering comfort, space, flexibility, and convenience in a prime Brampton location. Don't miss the opportunity to lease this entire beautiful home! main unit tenants are responsible for 100% utilities till the basement will be rented separately in the future.
Full Property Details
Interior
Bedrooms
4
Total Bedrooms
4
Washrooms
3
Square Footage
2000-2500 sqft
Basement
Finished
Heating Source
Gas
Heating Fuel
Forced Air
Air Conditioning
Central Air
Family Room
Yes
Kitchens
1
Total Kitchens
1
Fireplace Features
Yes
Bedrooms
4
Total Bedrooms
4
Washrooms
3
Square Footage
2000-2500 sqft
Basement
Finished
Heating Source
Gas
Heating Fuel
Forced Air
Air Conditioning
Central Air
Family Room
Yes
Kitchens
1
Total Kitchens
1
Fireplace Features
Yes
Exterior
Depth
107.71
Front
49.87
Driveway
Private Double
Lot Size
50 x 107.71 ft
Pool
None
Parking Spaces
2
Total Parking Spaces
4.00
Parking Description
Attached
Garage Spaces
2
Depth
107.71
Front
49.87
Driveway
Private Double
Lot Size
50 x 107.71 ft
Pool
None
Parking Spaces
2
Total Parking Spaces
4.00
Parking Description
Attached
Garage Spaces
2
Building Description
Style
2-Storey
Home Type
House
Subtype
Detached
Property Orientation
South
Exterior Finish
Aluminum Siding,Brick
Sewers
Sewers
Water Supply
Municipal
Possession Date
No Data
Style
2-Storey
Home Type
House
Subtype
Detached
Property Orientation
South
Exterior Finish
Aluminum Siding,Brick
Sewers
Sewers
Water Supply
Municipal
Possession Date
No Data
Community
Community
Fletcher's West
Community
Fletcher's West
Taxes & Fees
Occupancy
Vacant
Central Air Conditioning
Included
Parking
Included
Occupancy
Vacant
Central Air Conditioning
Included
Parking
Included
Room Types
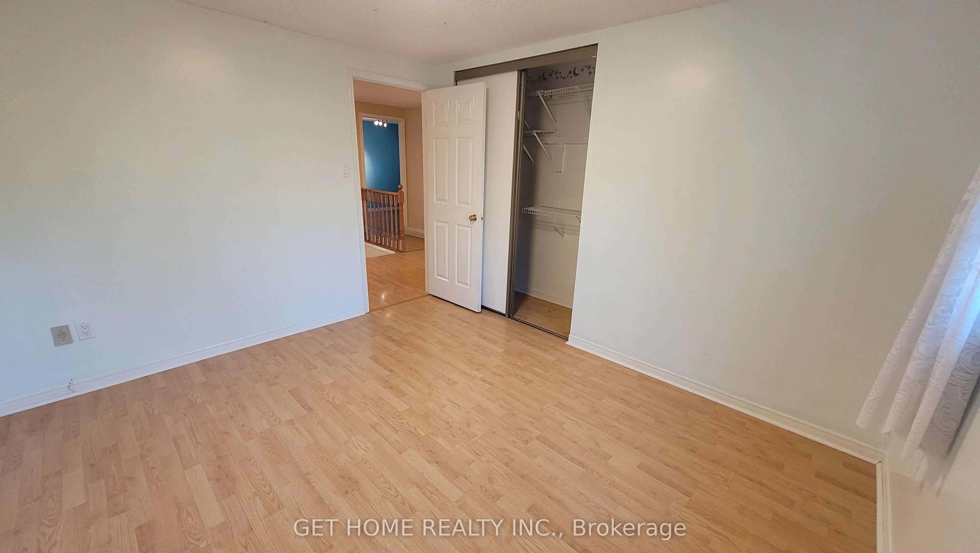
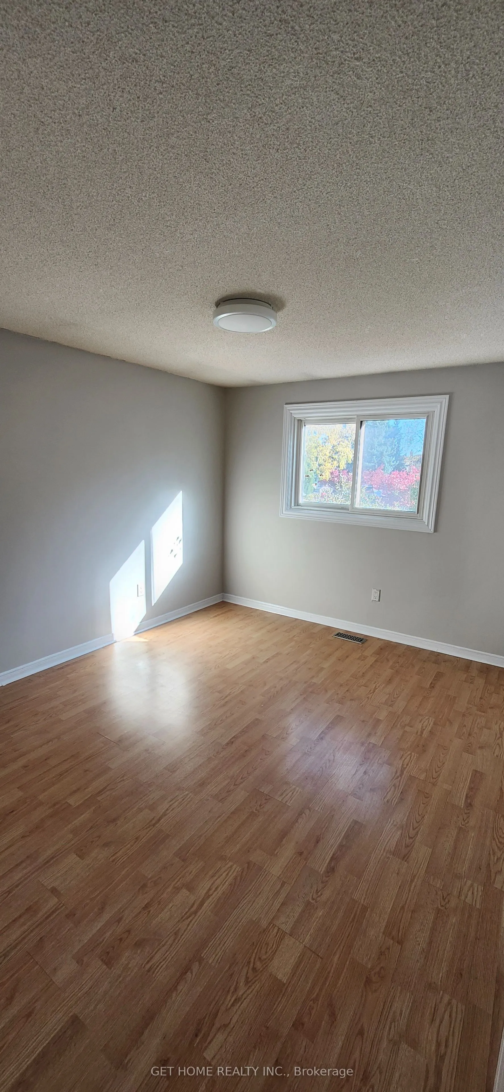
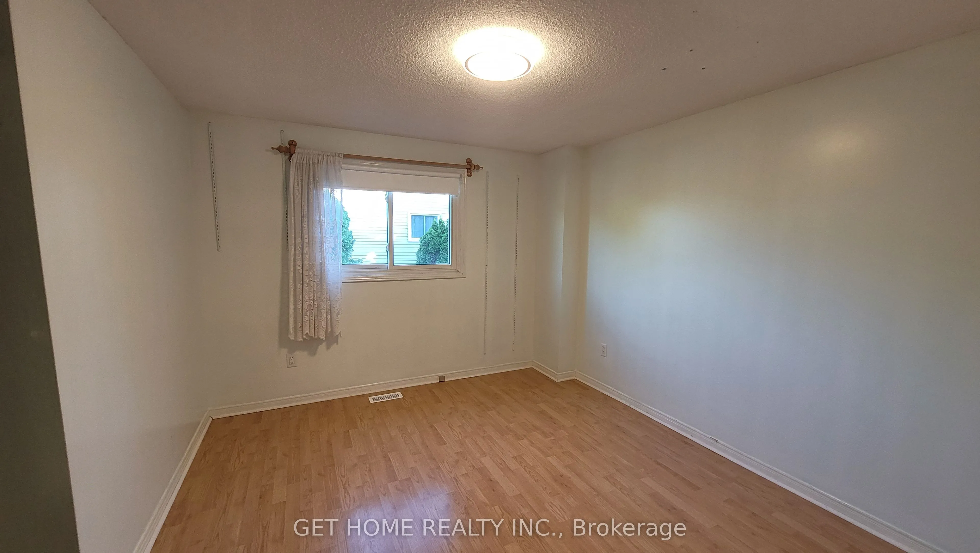
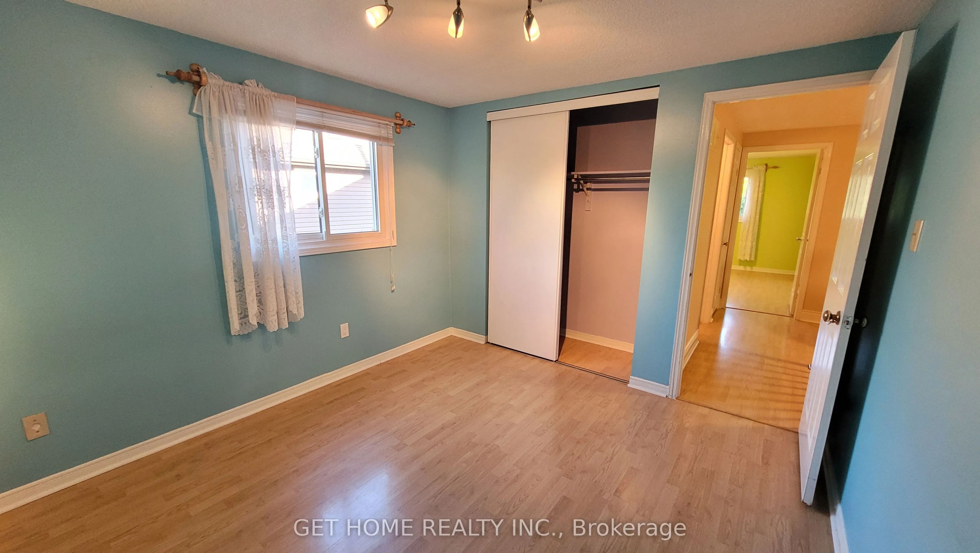
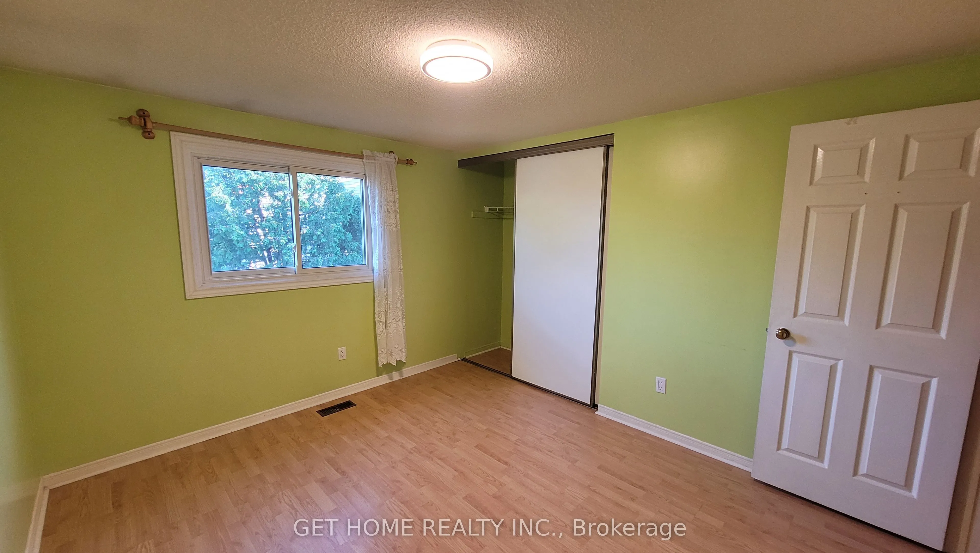
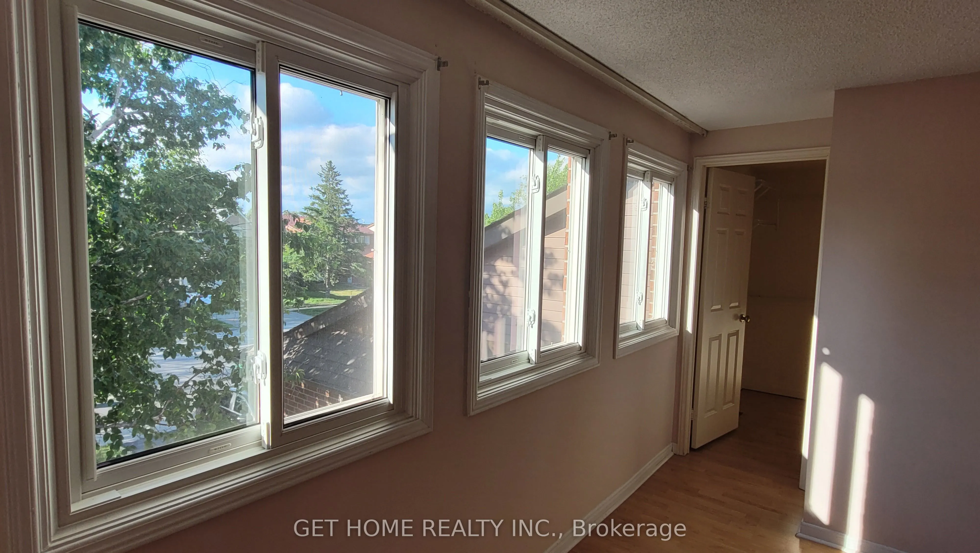
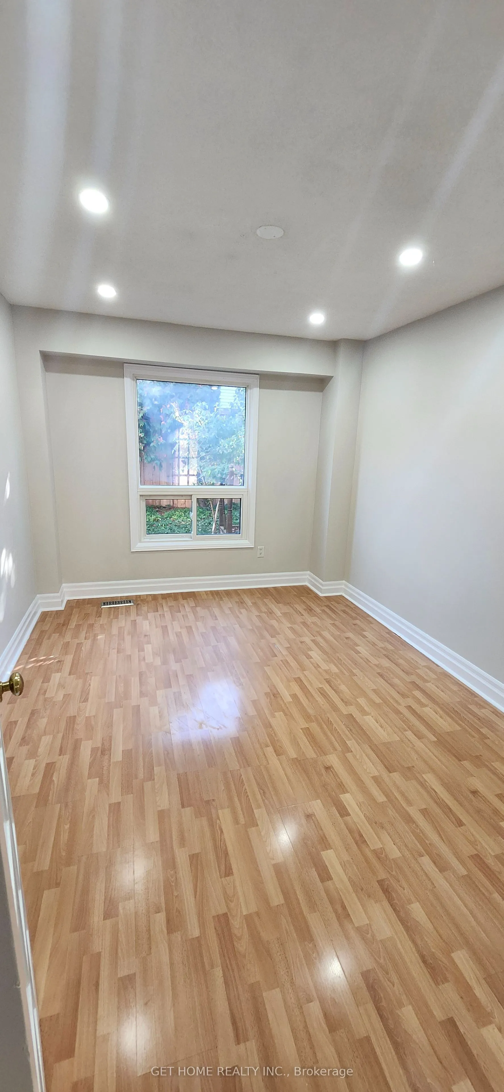
Bedroom 2
Laminate, Window, Closet
Dimensions 10.5 x 11.81 feet
124.01 sqft
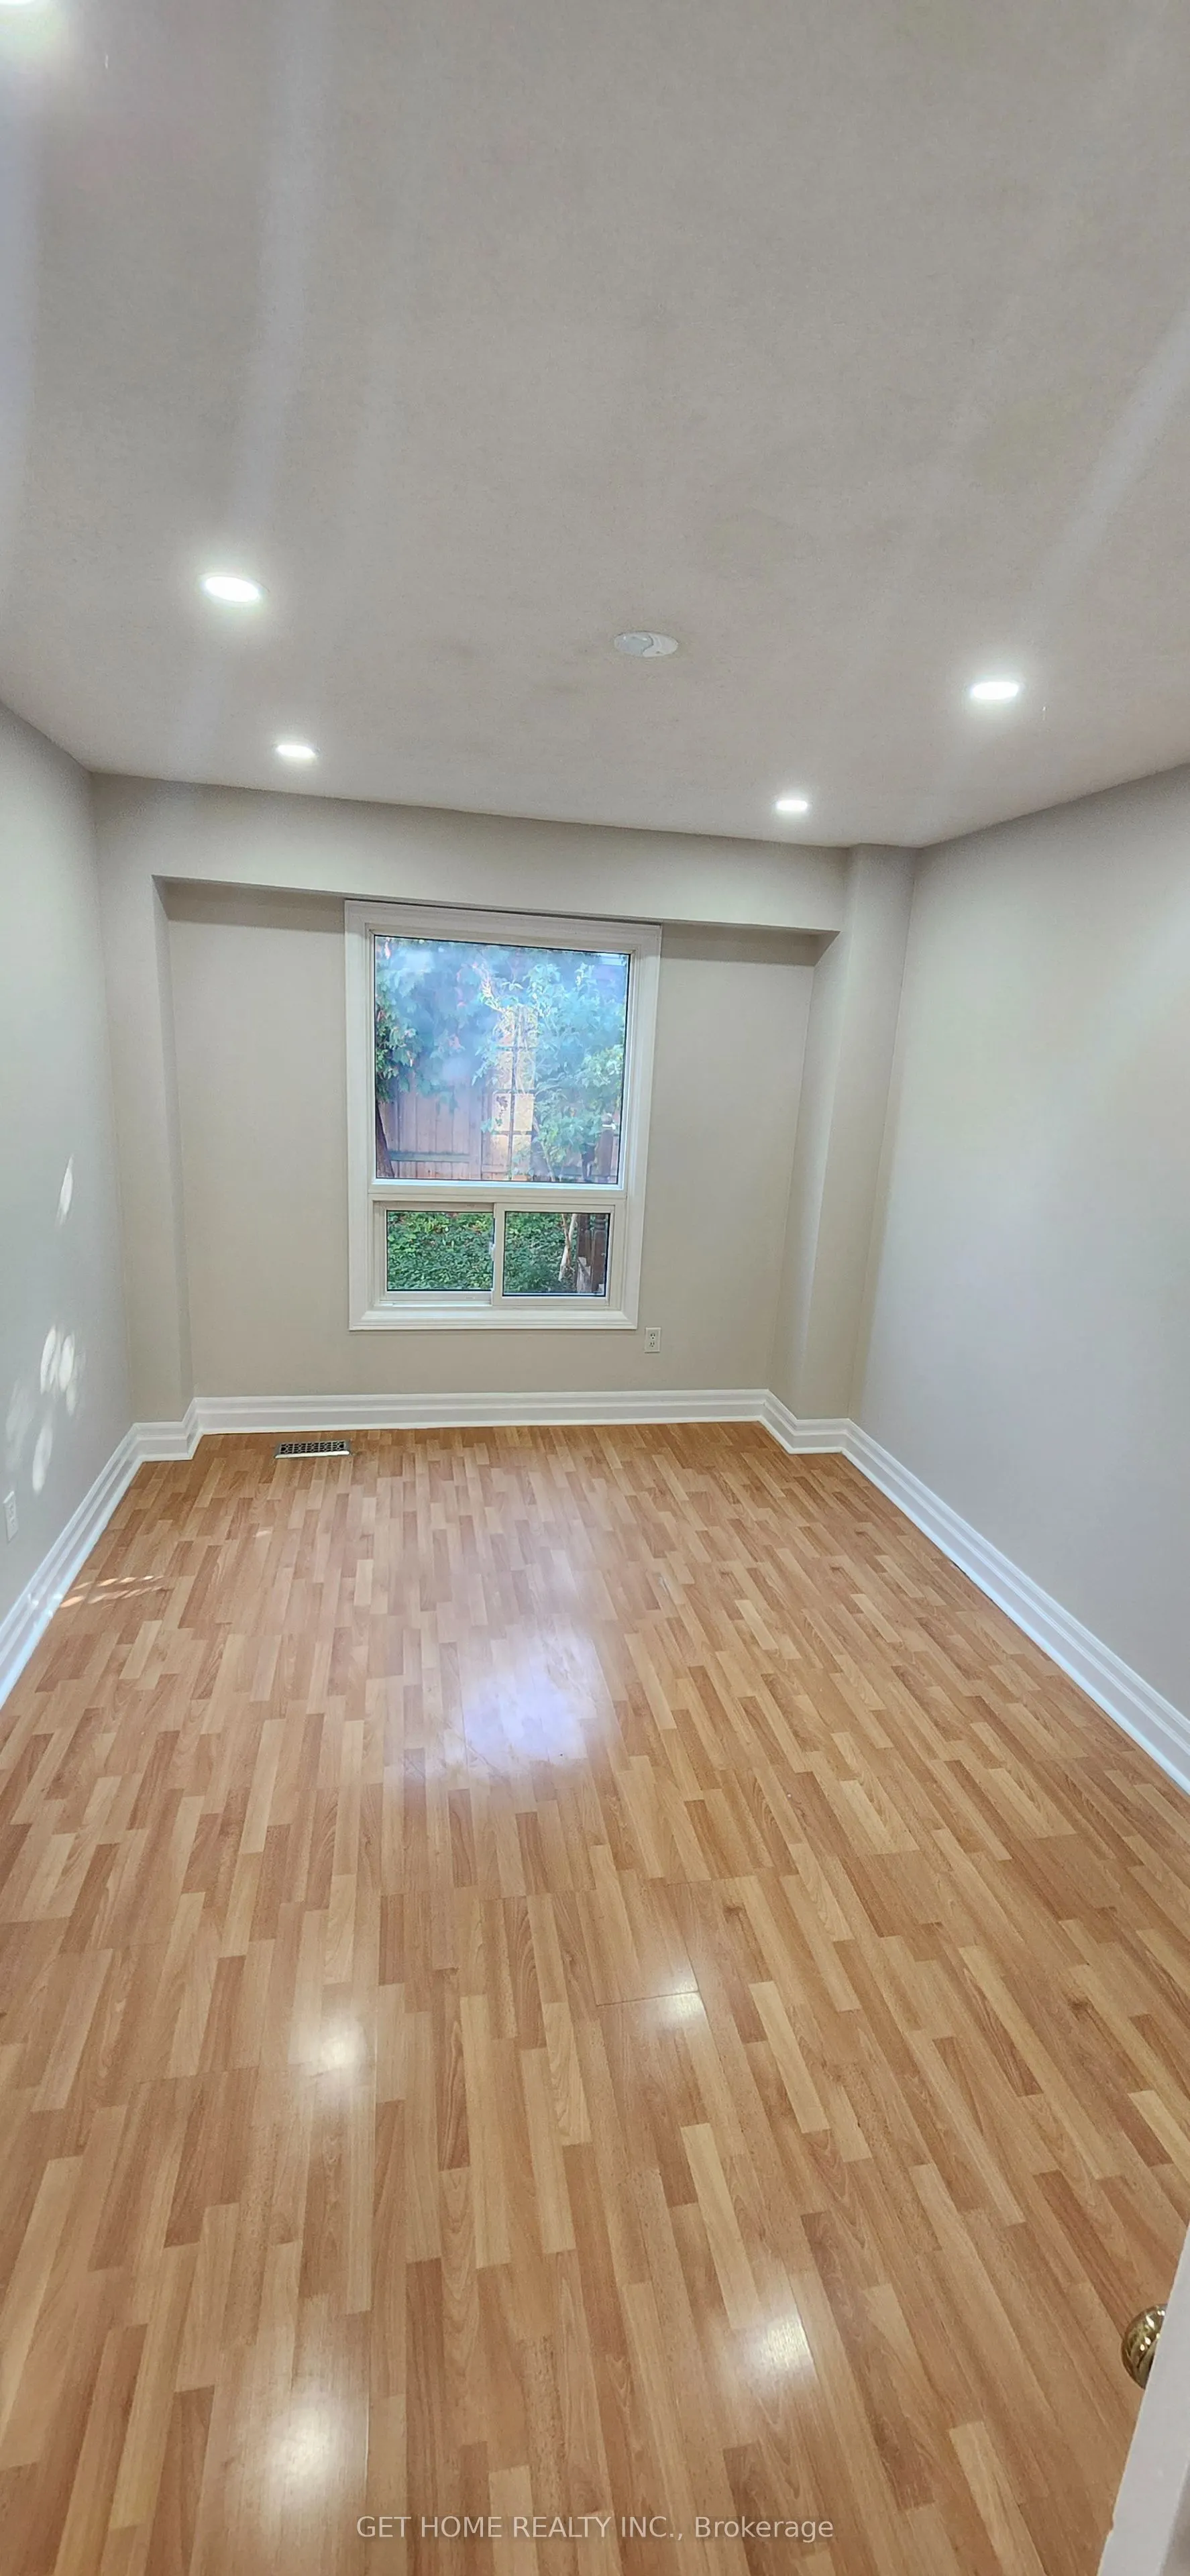
Bedroom 3
Laminate, Window, Closet
Dimensions 10.17 x 11.81 feet
120.11 sqft
Bedroom 4
Laminate, Window, Closet
Dimensions 10.17 x 10.5 feet
106.78 sqft
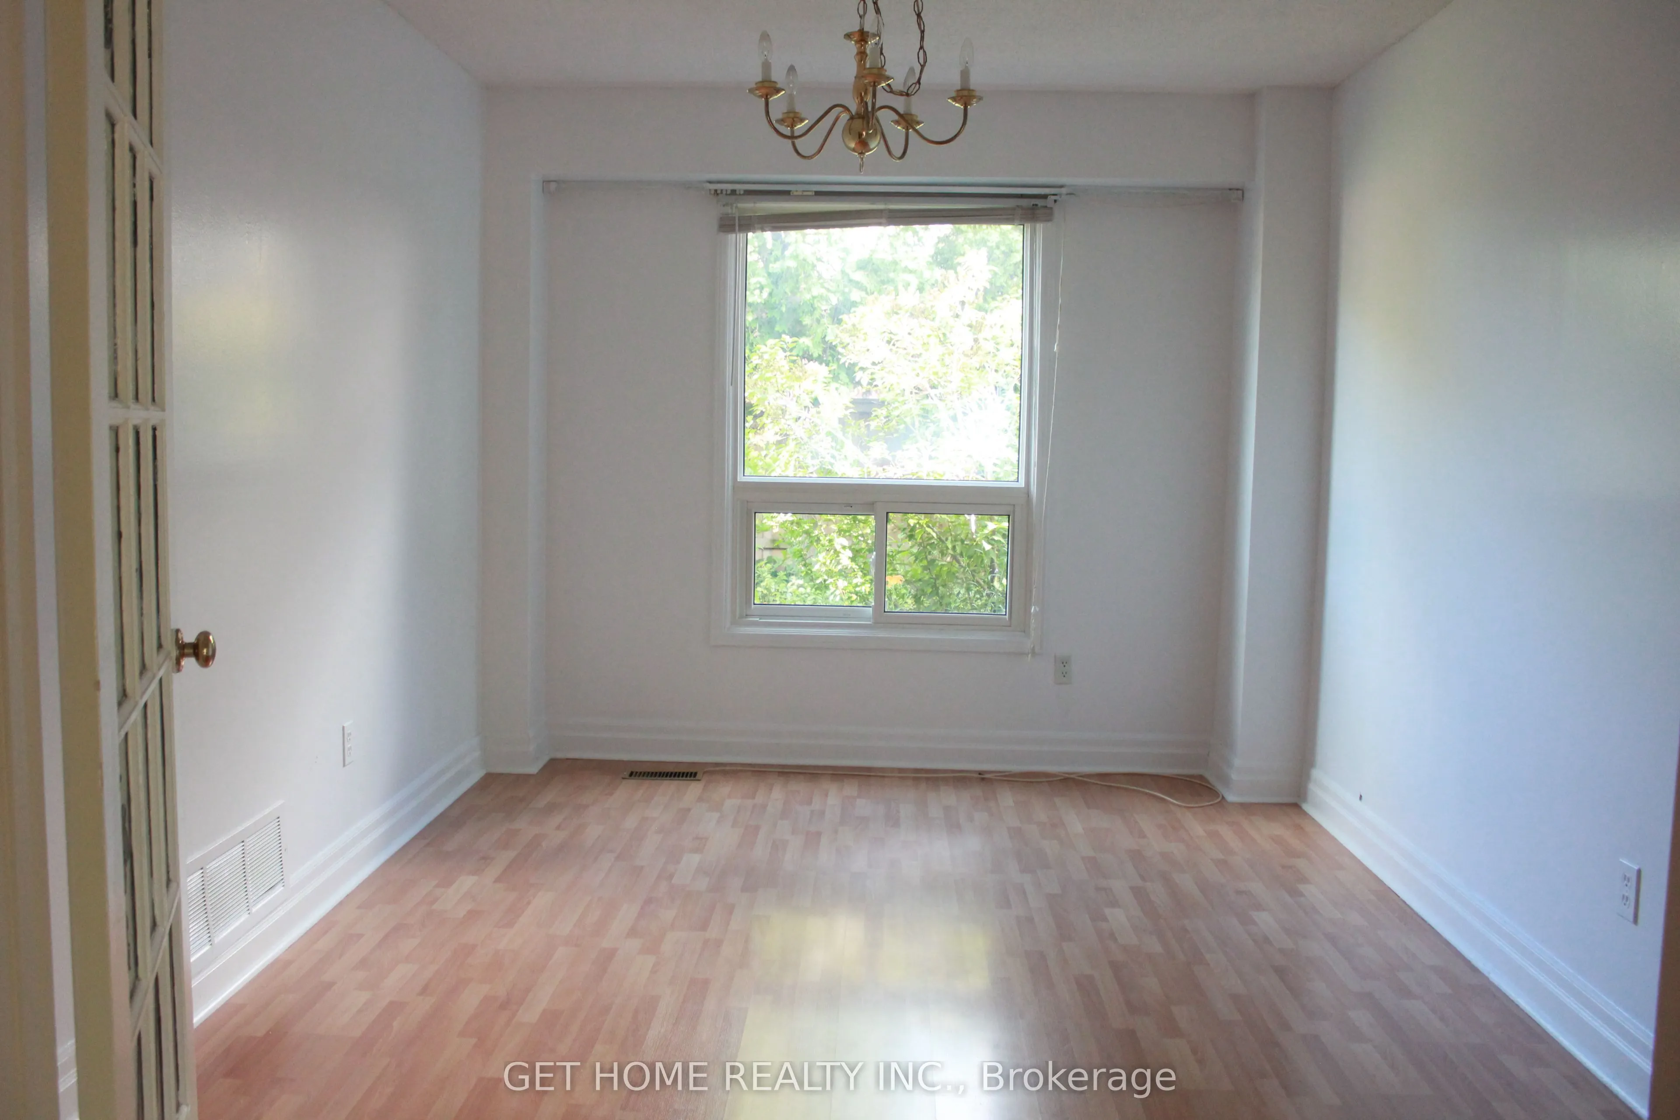
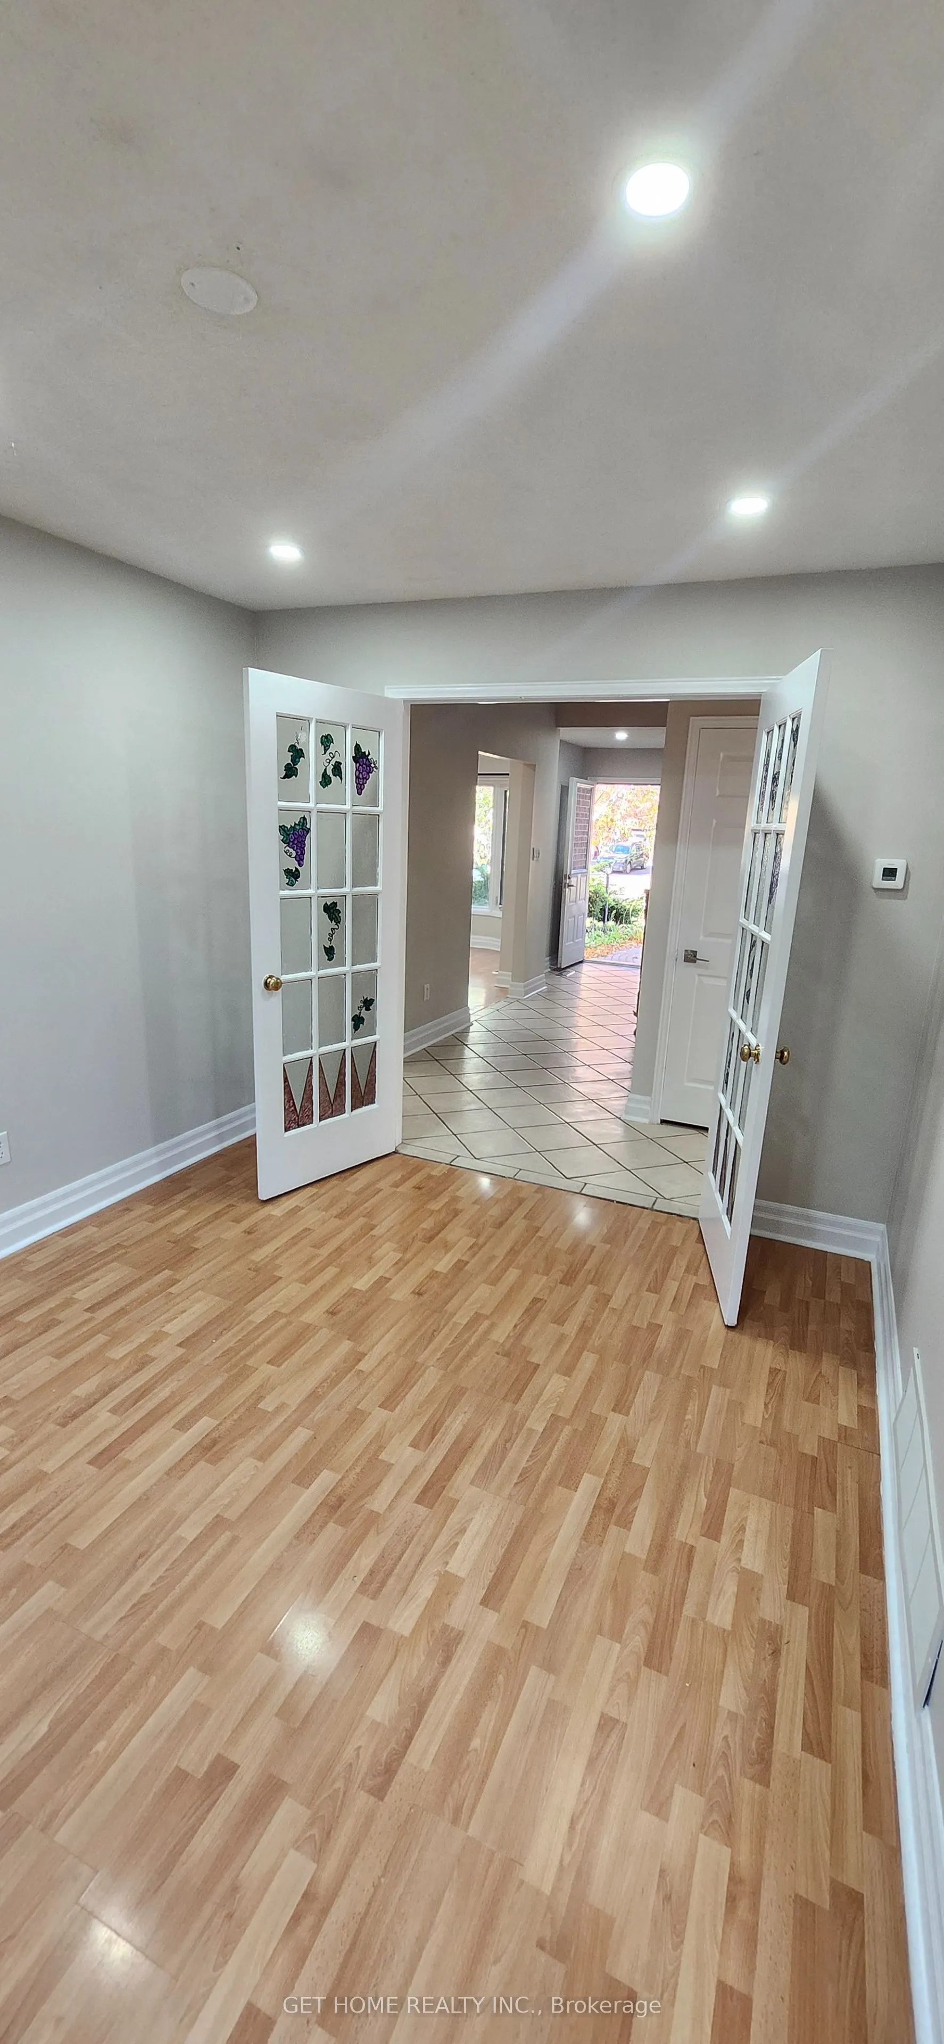
Dining Room
Laminate, Window, French Doors
Dimensions 12.47 x 9.51 feet
118.59 sqft
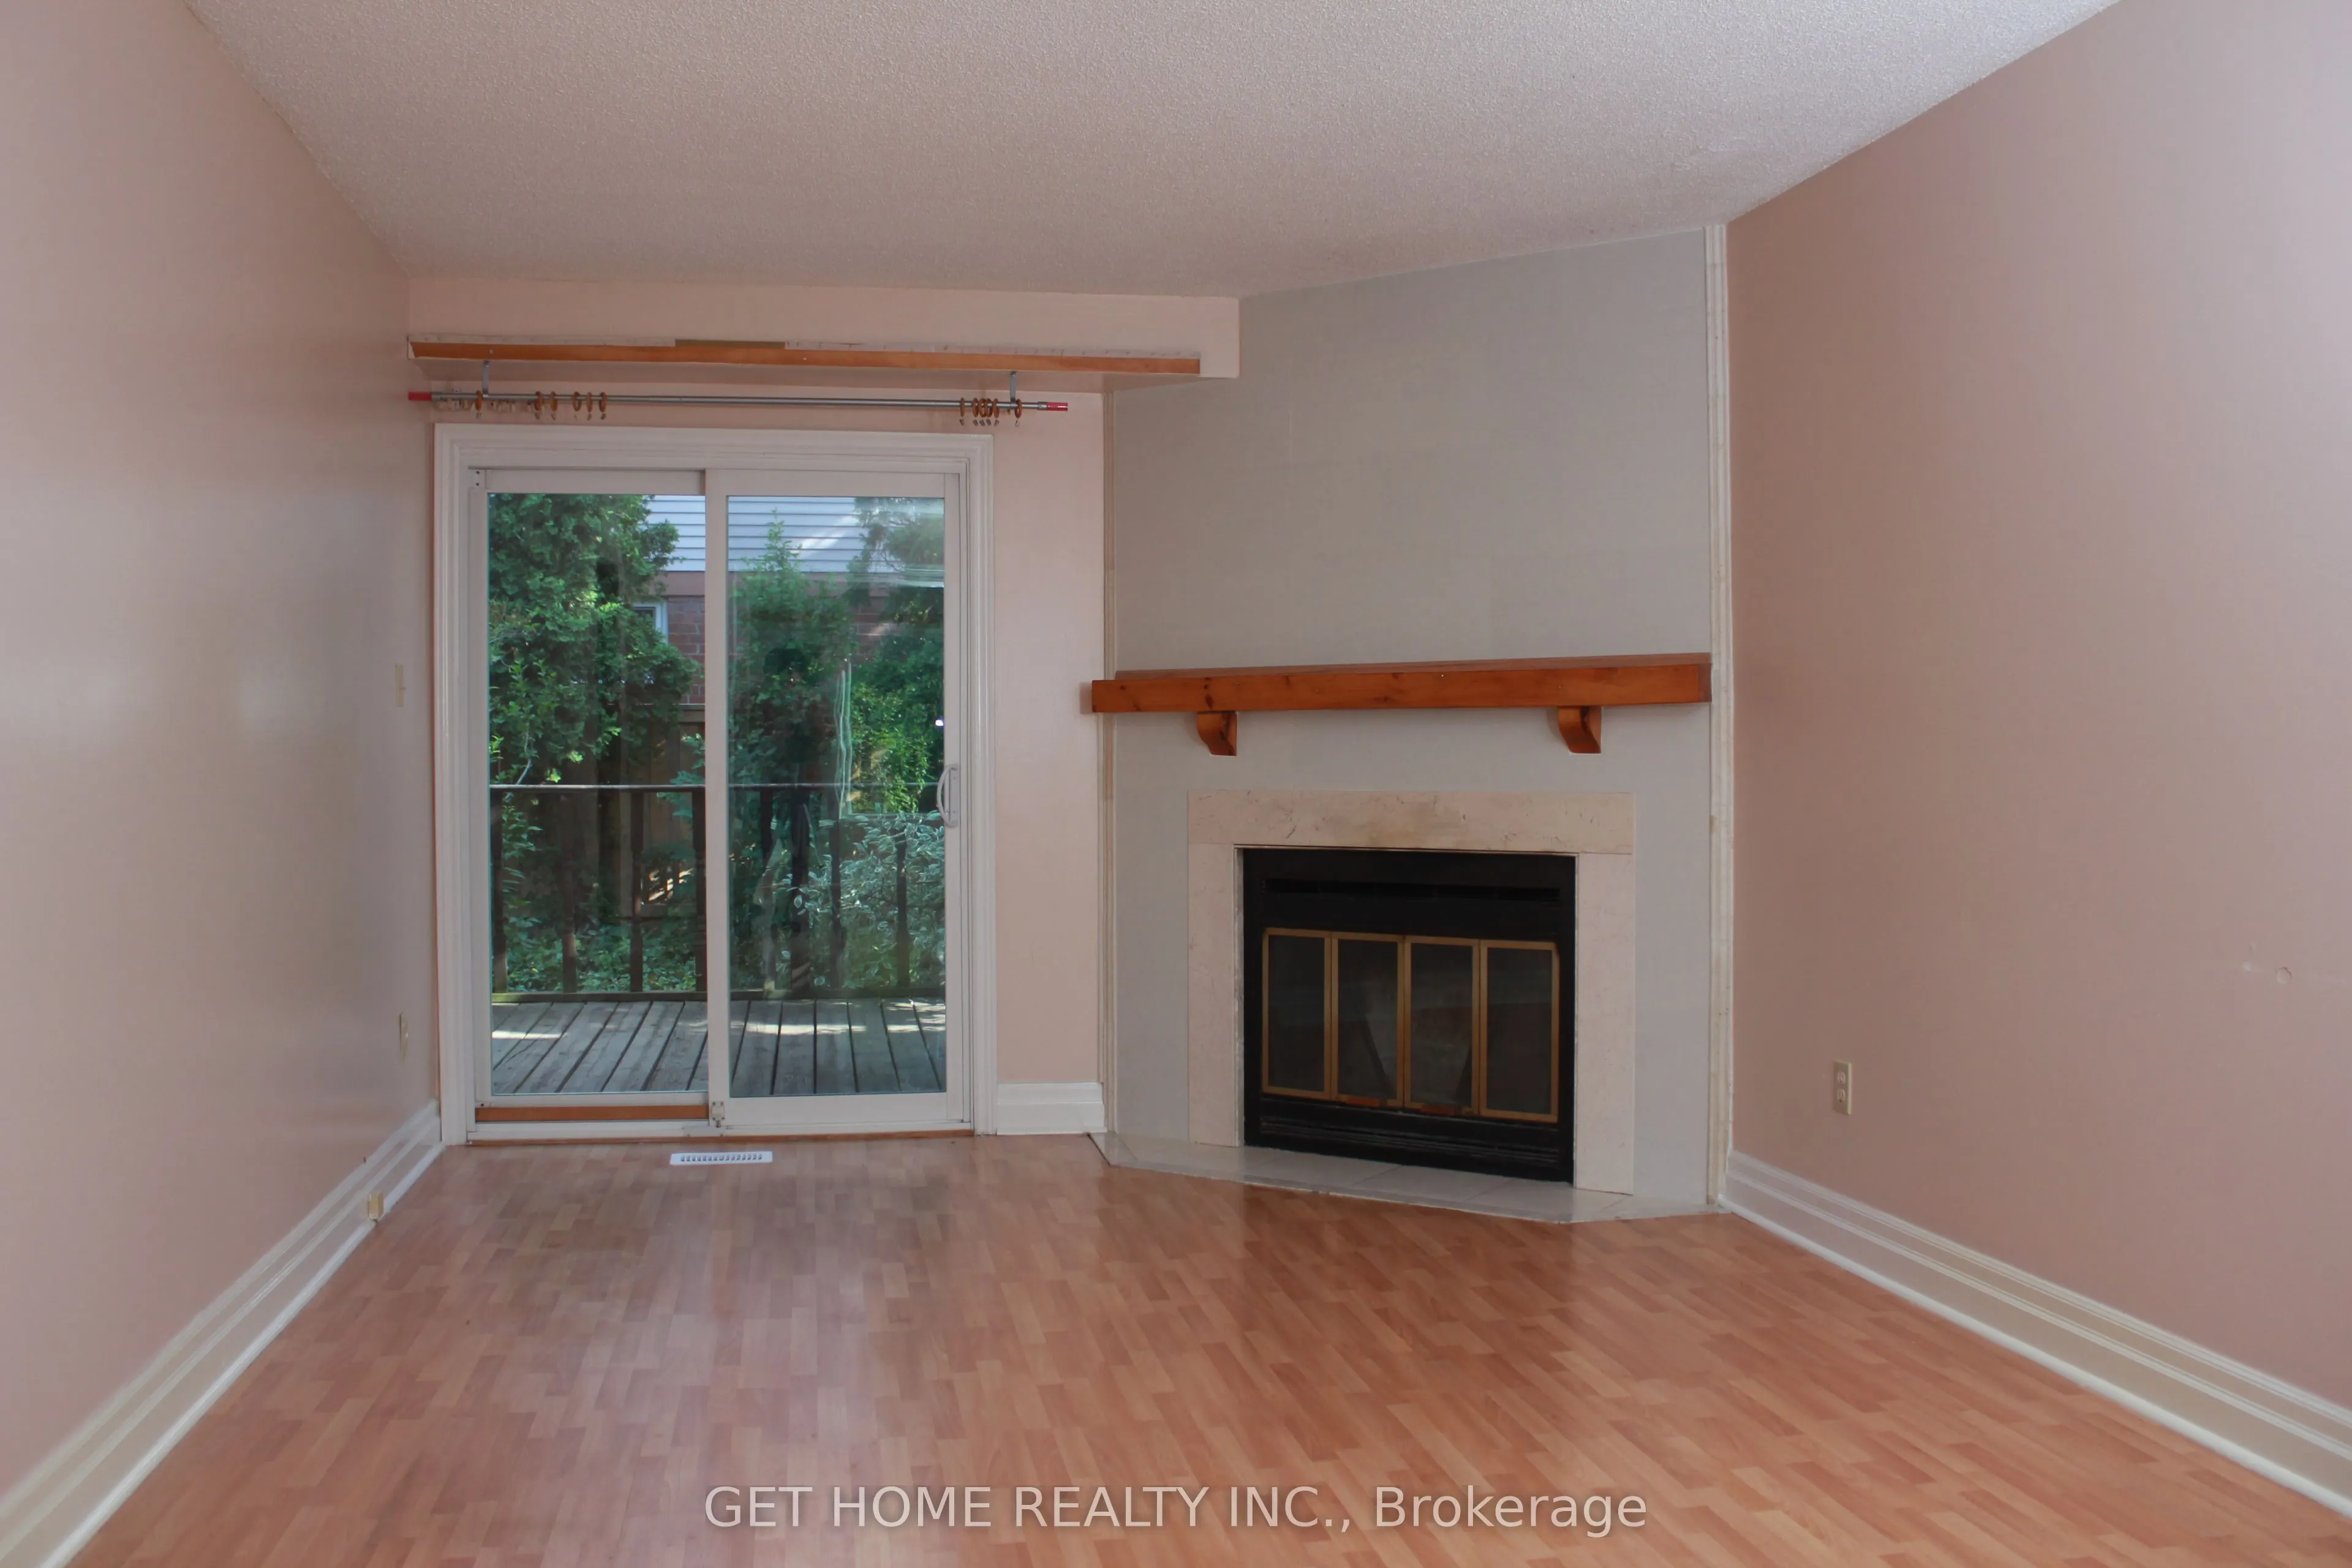
Family Room
Laminate, Sliding Doors, Fireplace
Dimensions 10.83 x 17.06 feet
184.76 sqft
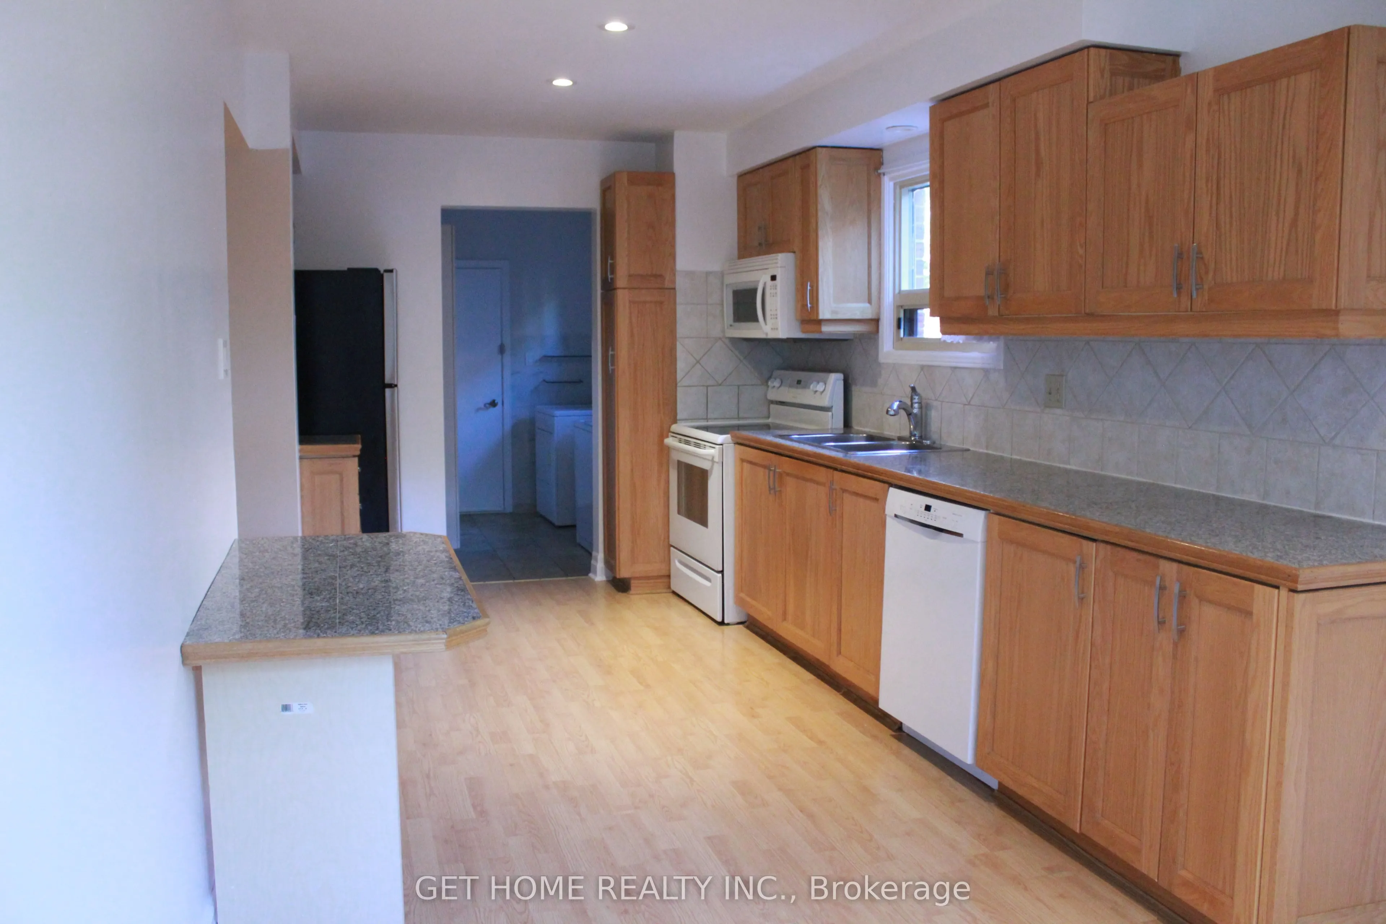
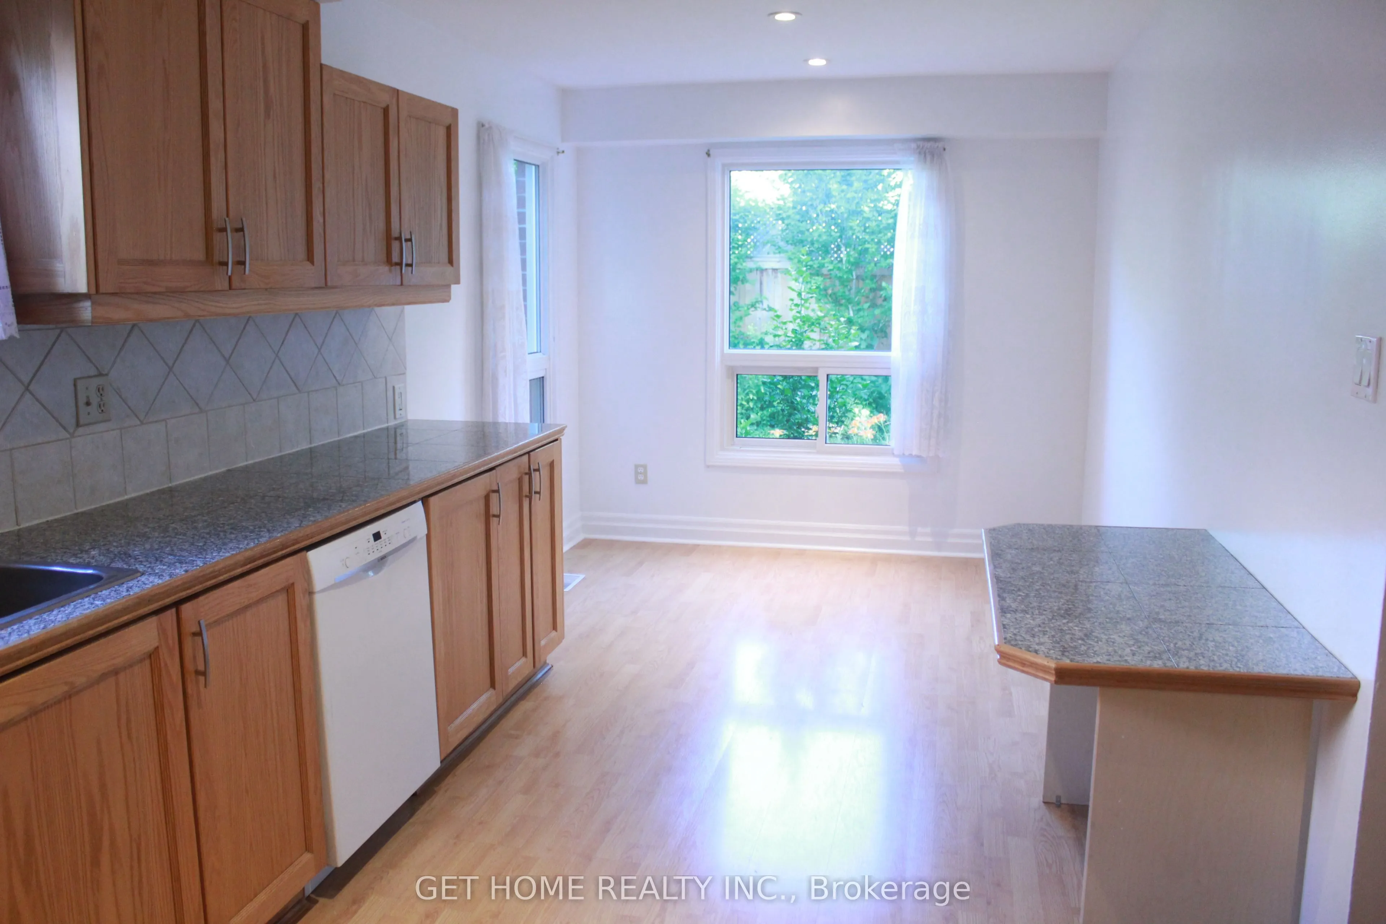
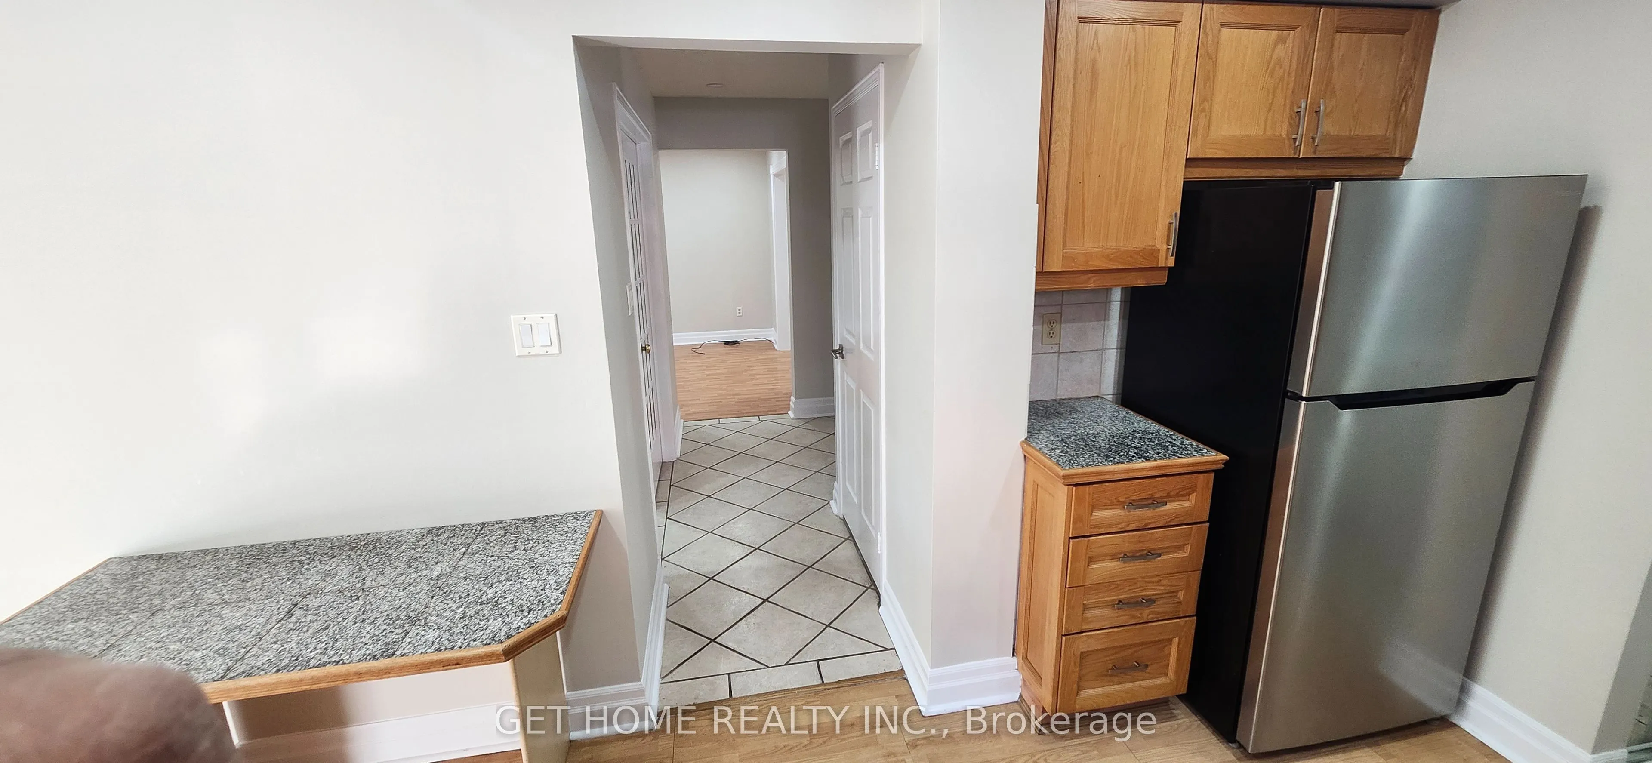
Kitchen
Laminate, Window, Eat-in Kitchen
Dimensions 21.98 x 8.86 feet
194.74 sqft
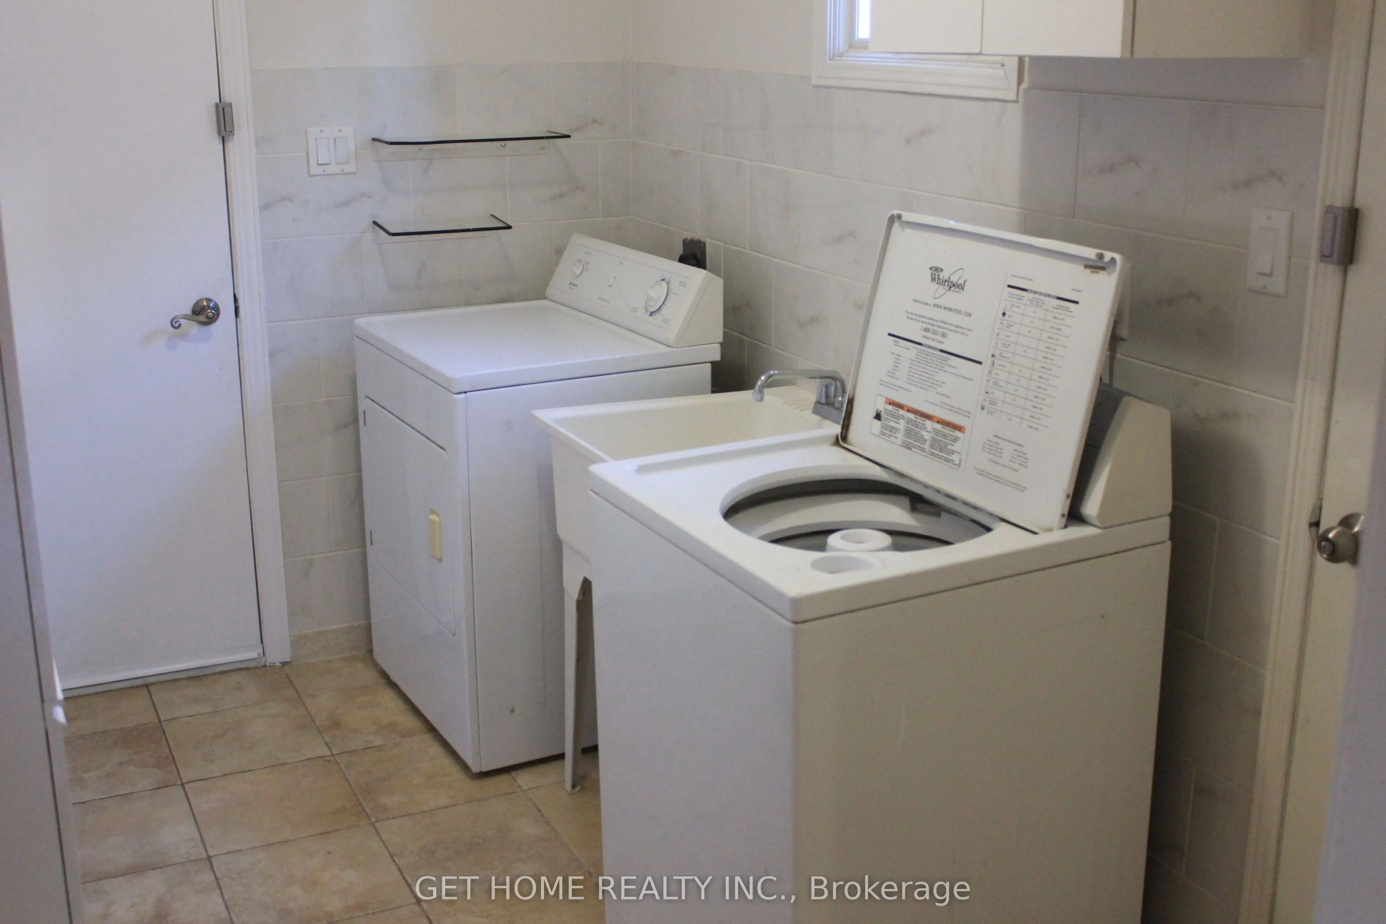
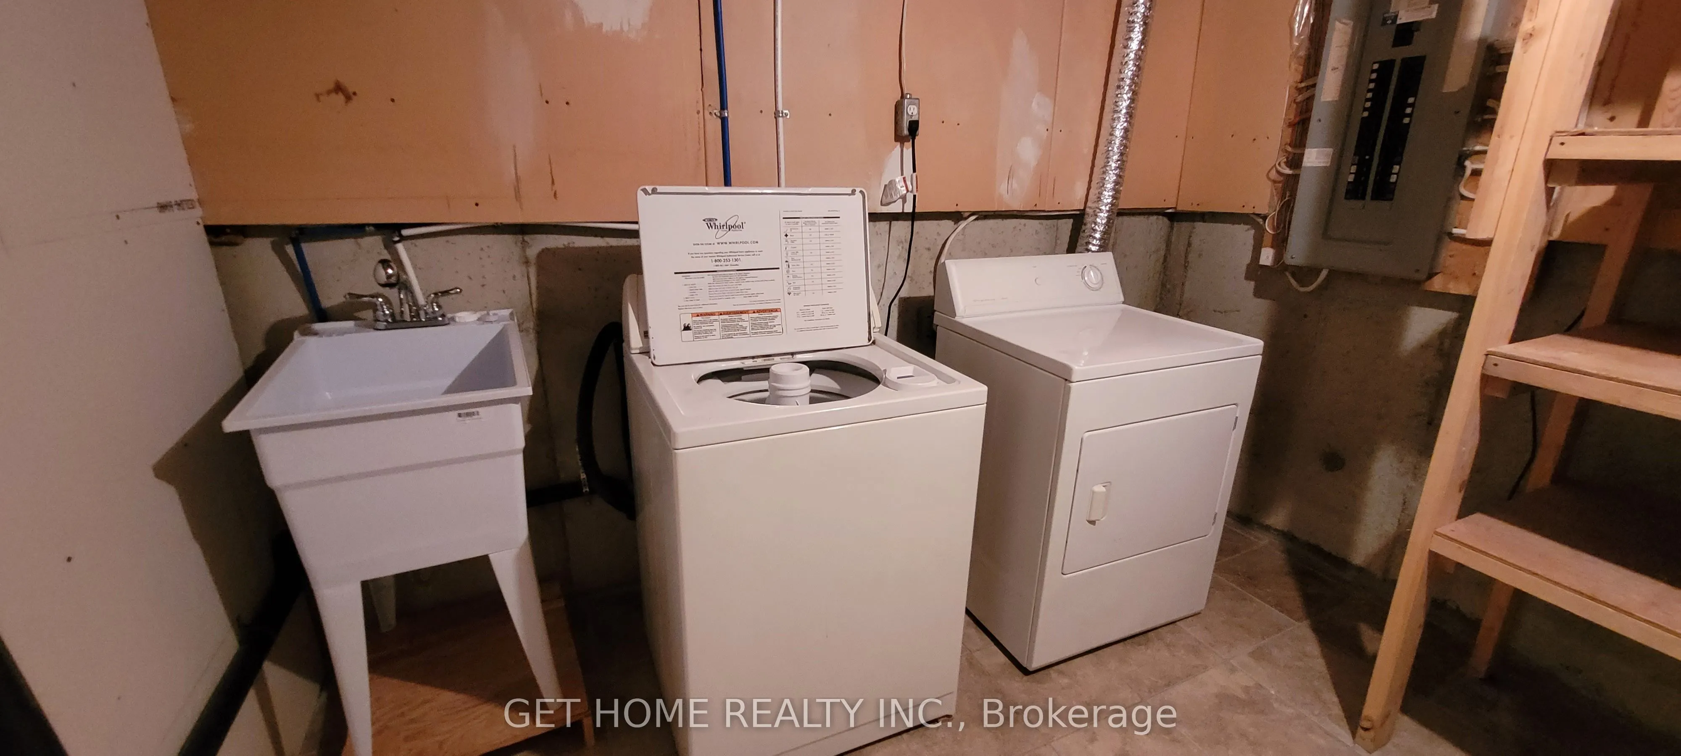
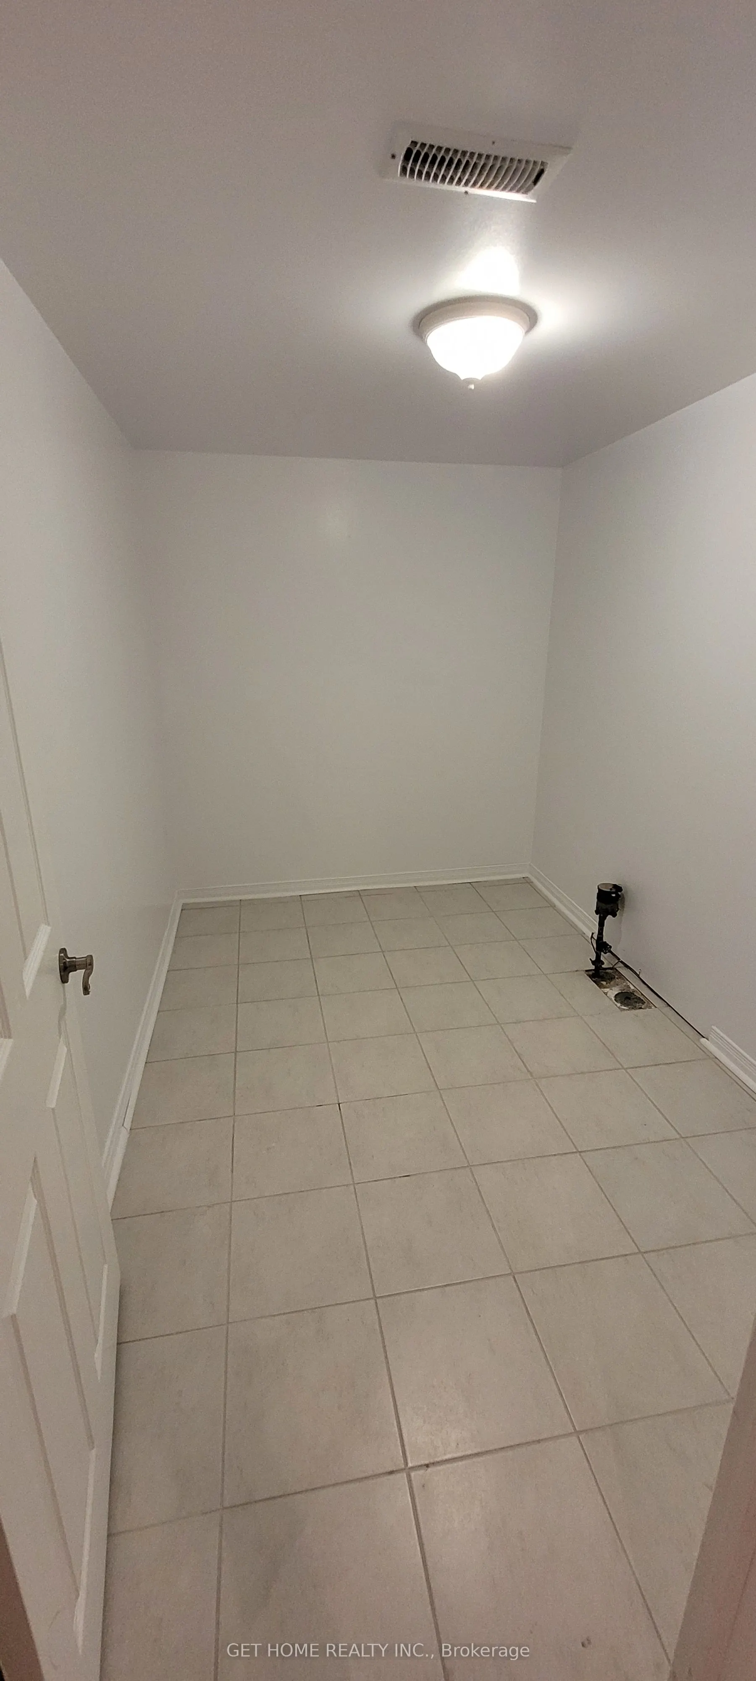
Laundry
Ceramic Floor, Window, Access To Garage
Dimensions 6.23 x 10.5 feet
65.42 sqft
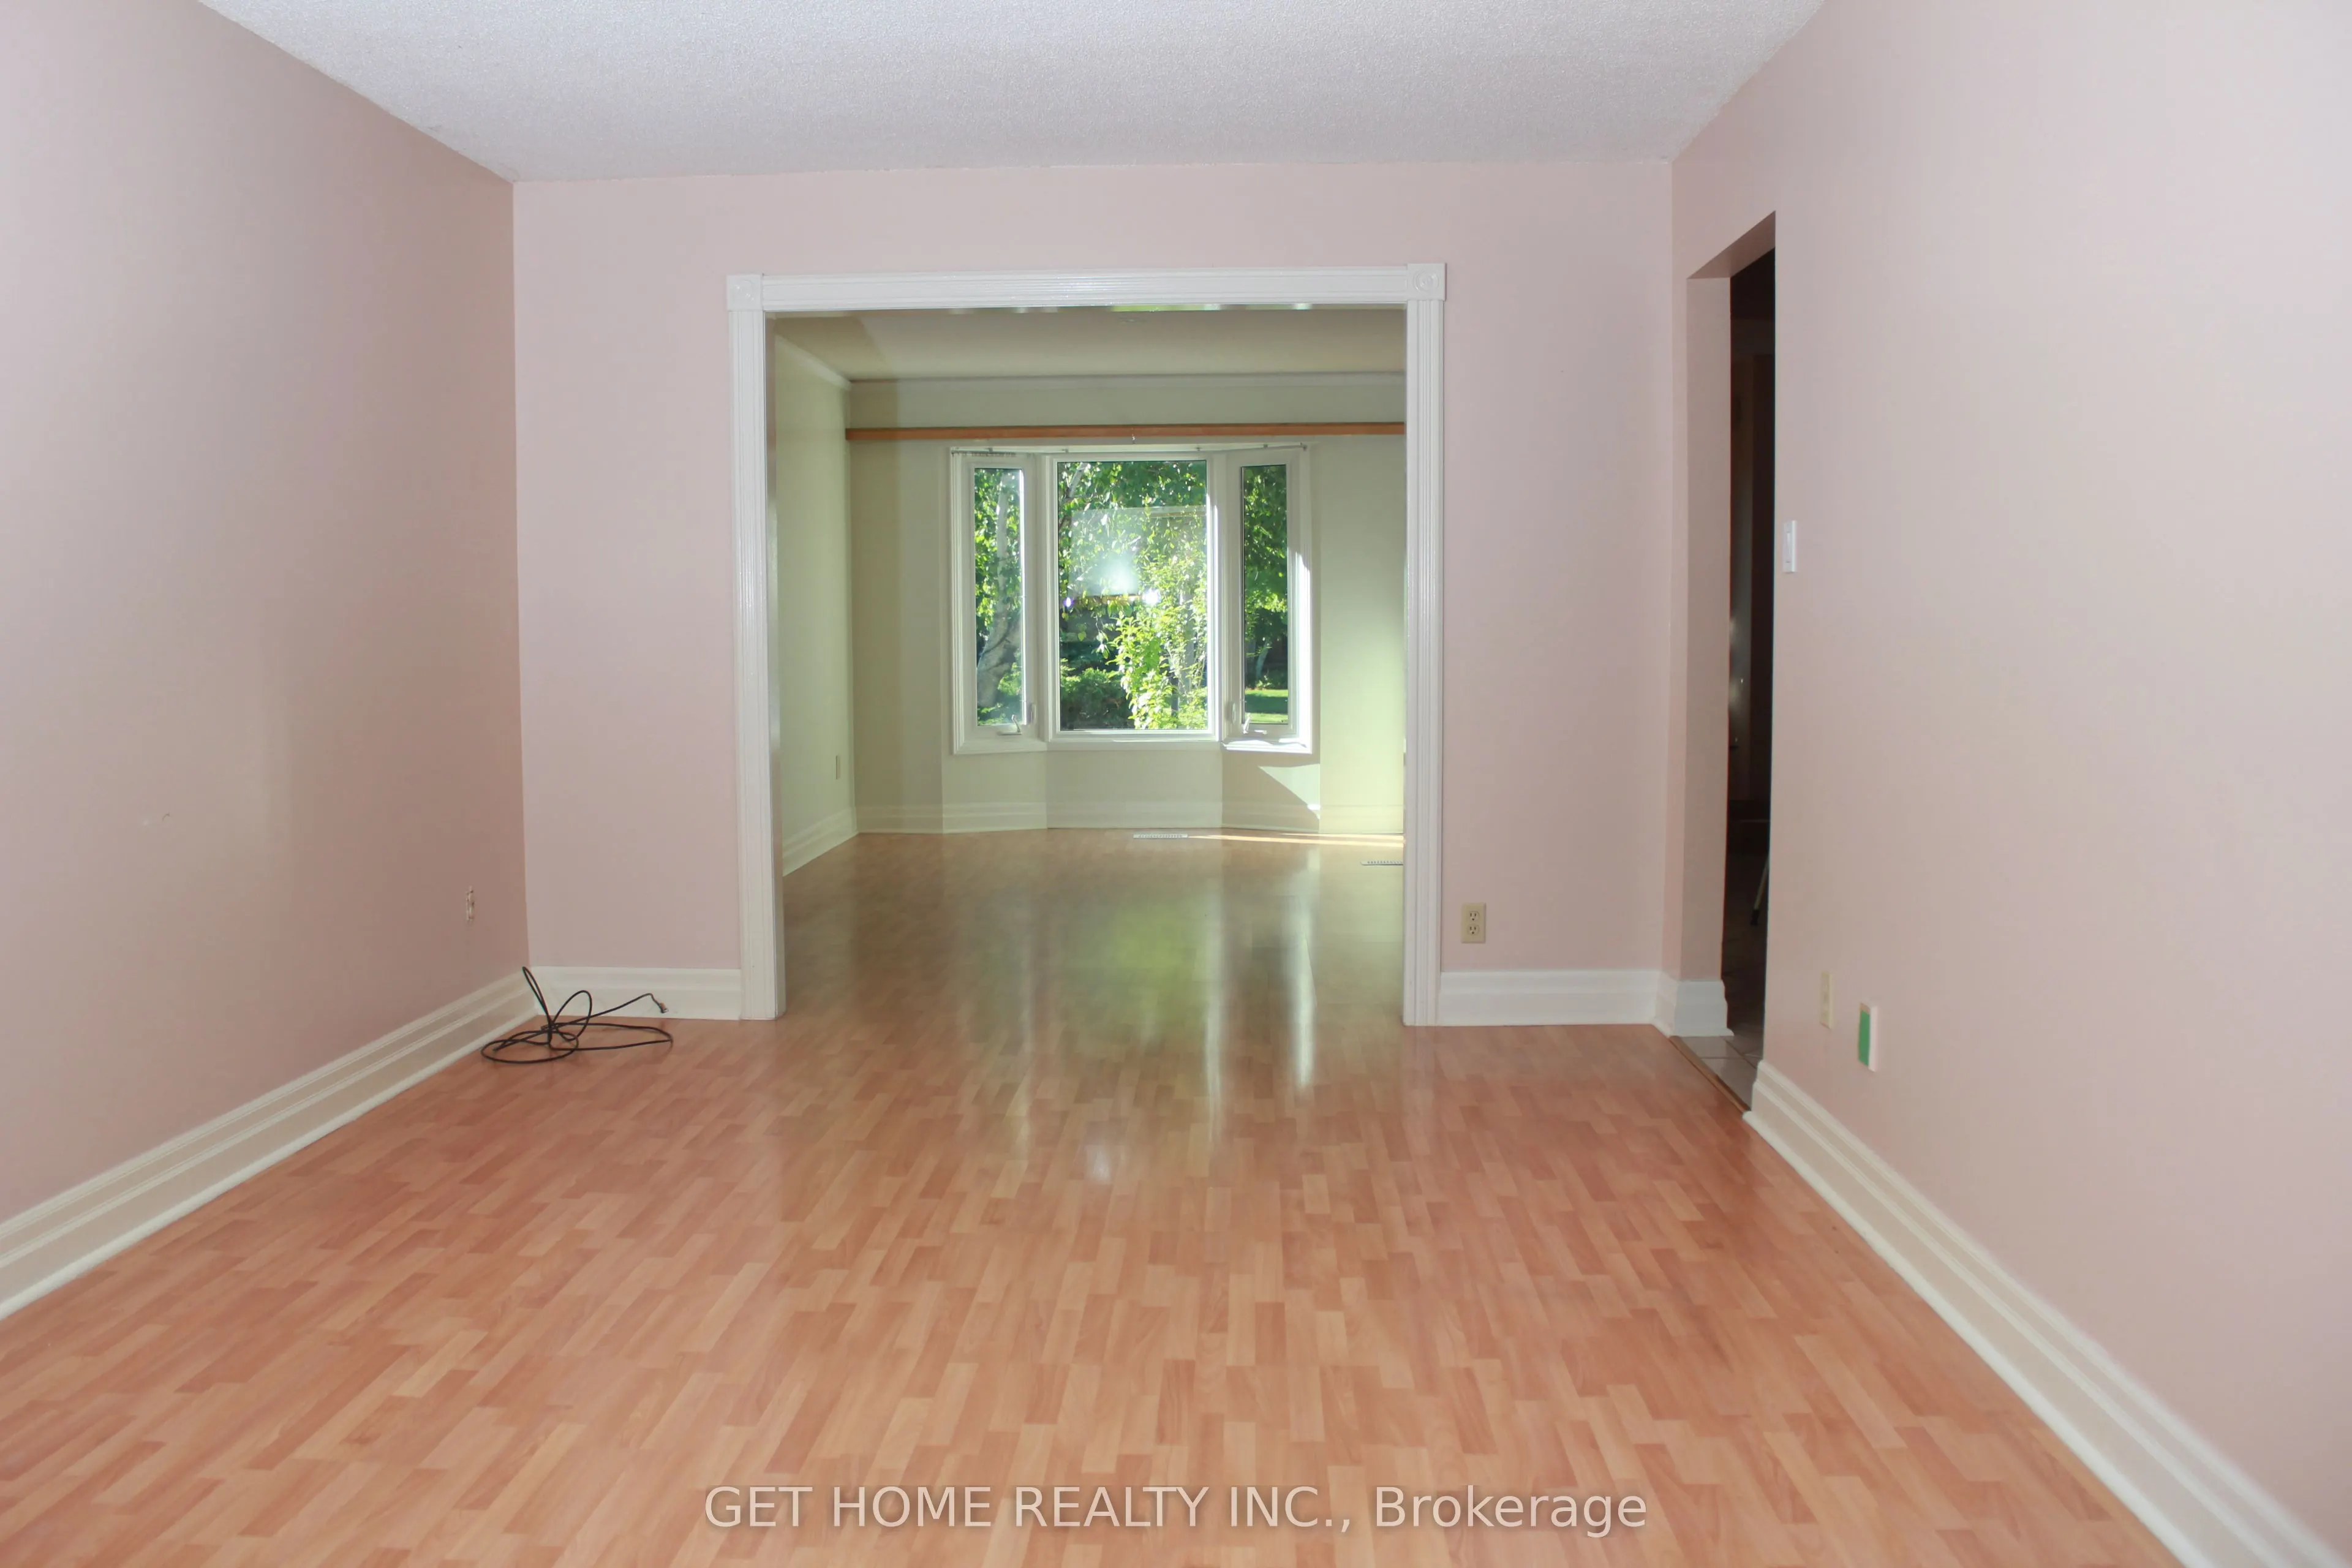
Living Room
Laminate, Bay Window, Combined w/Family
Dimensions 10.83 x 15.42 feet
167 sqft
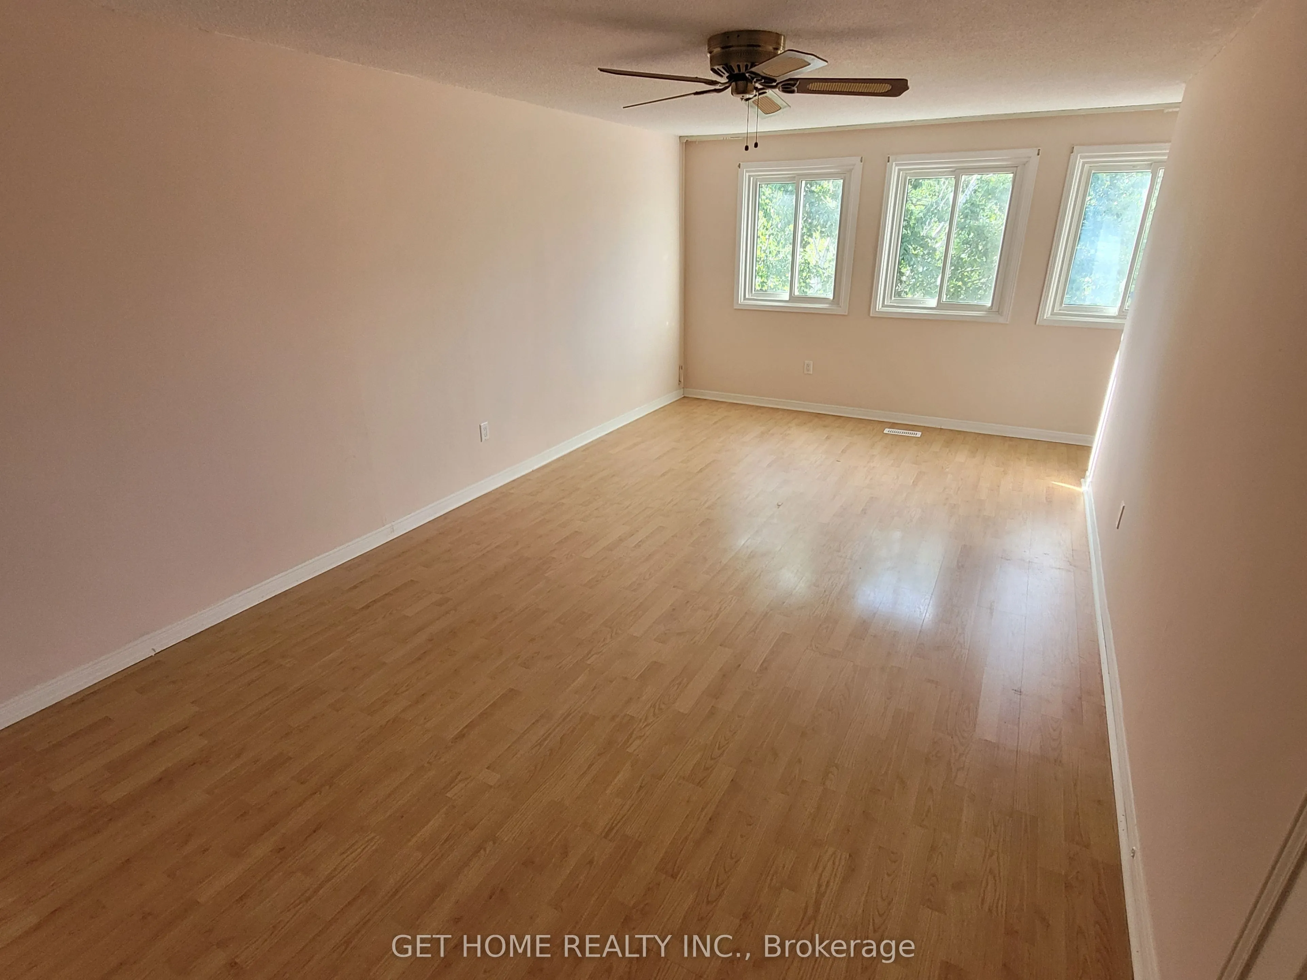
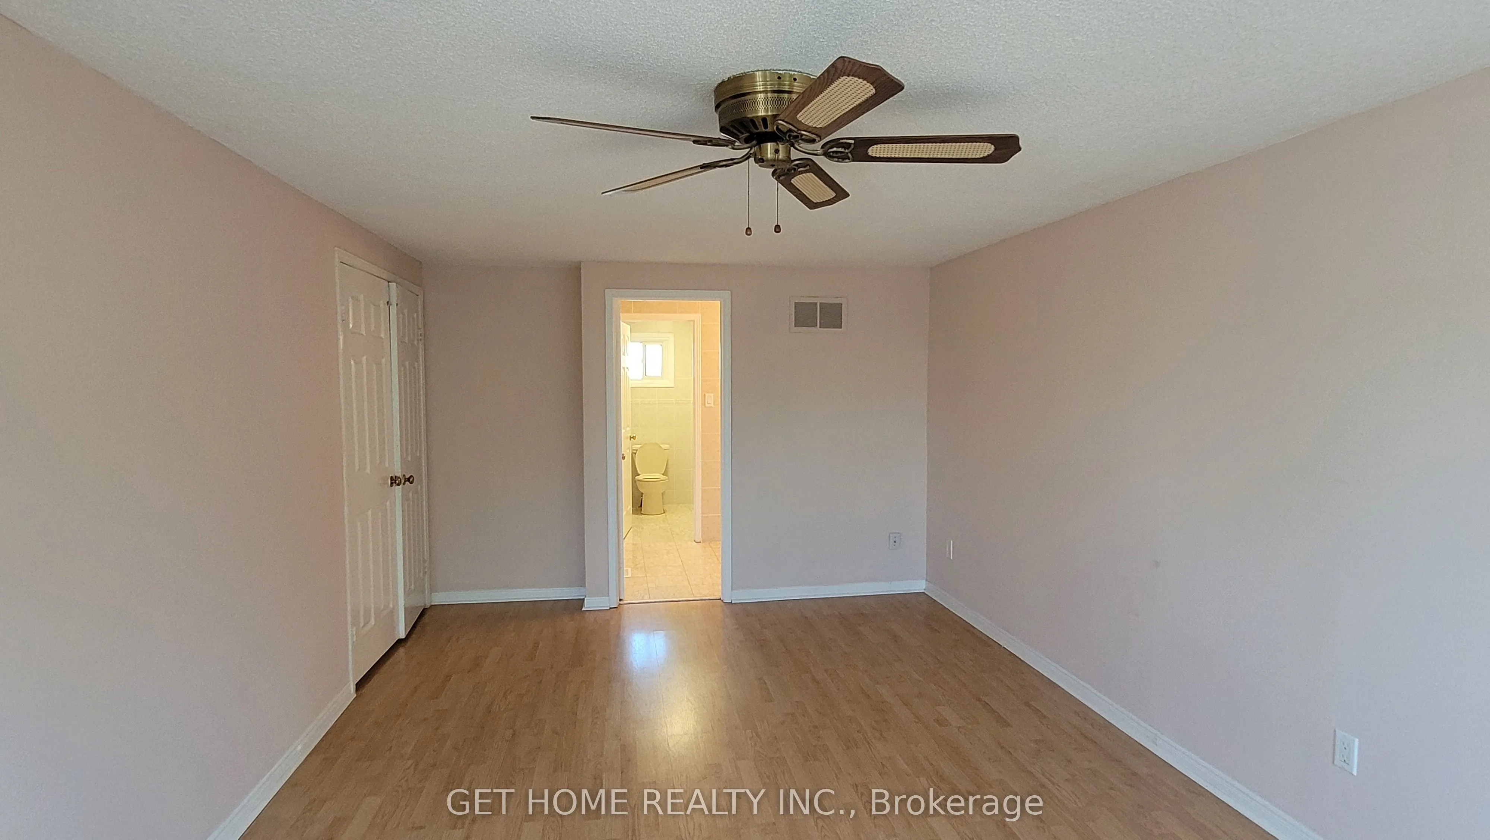
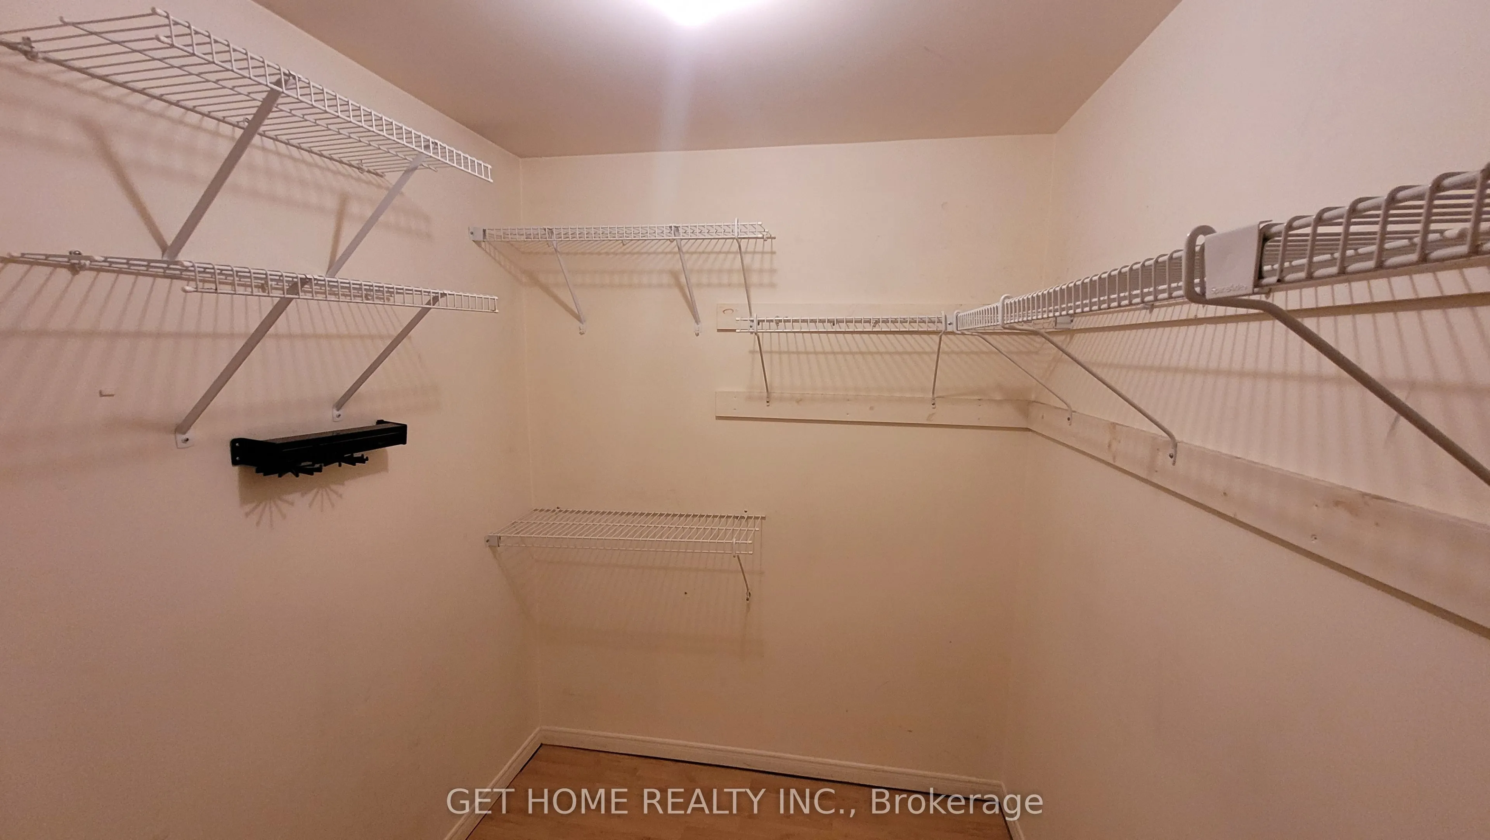
Primary Bedroom
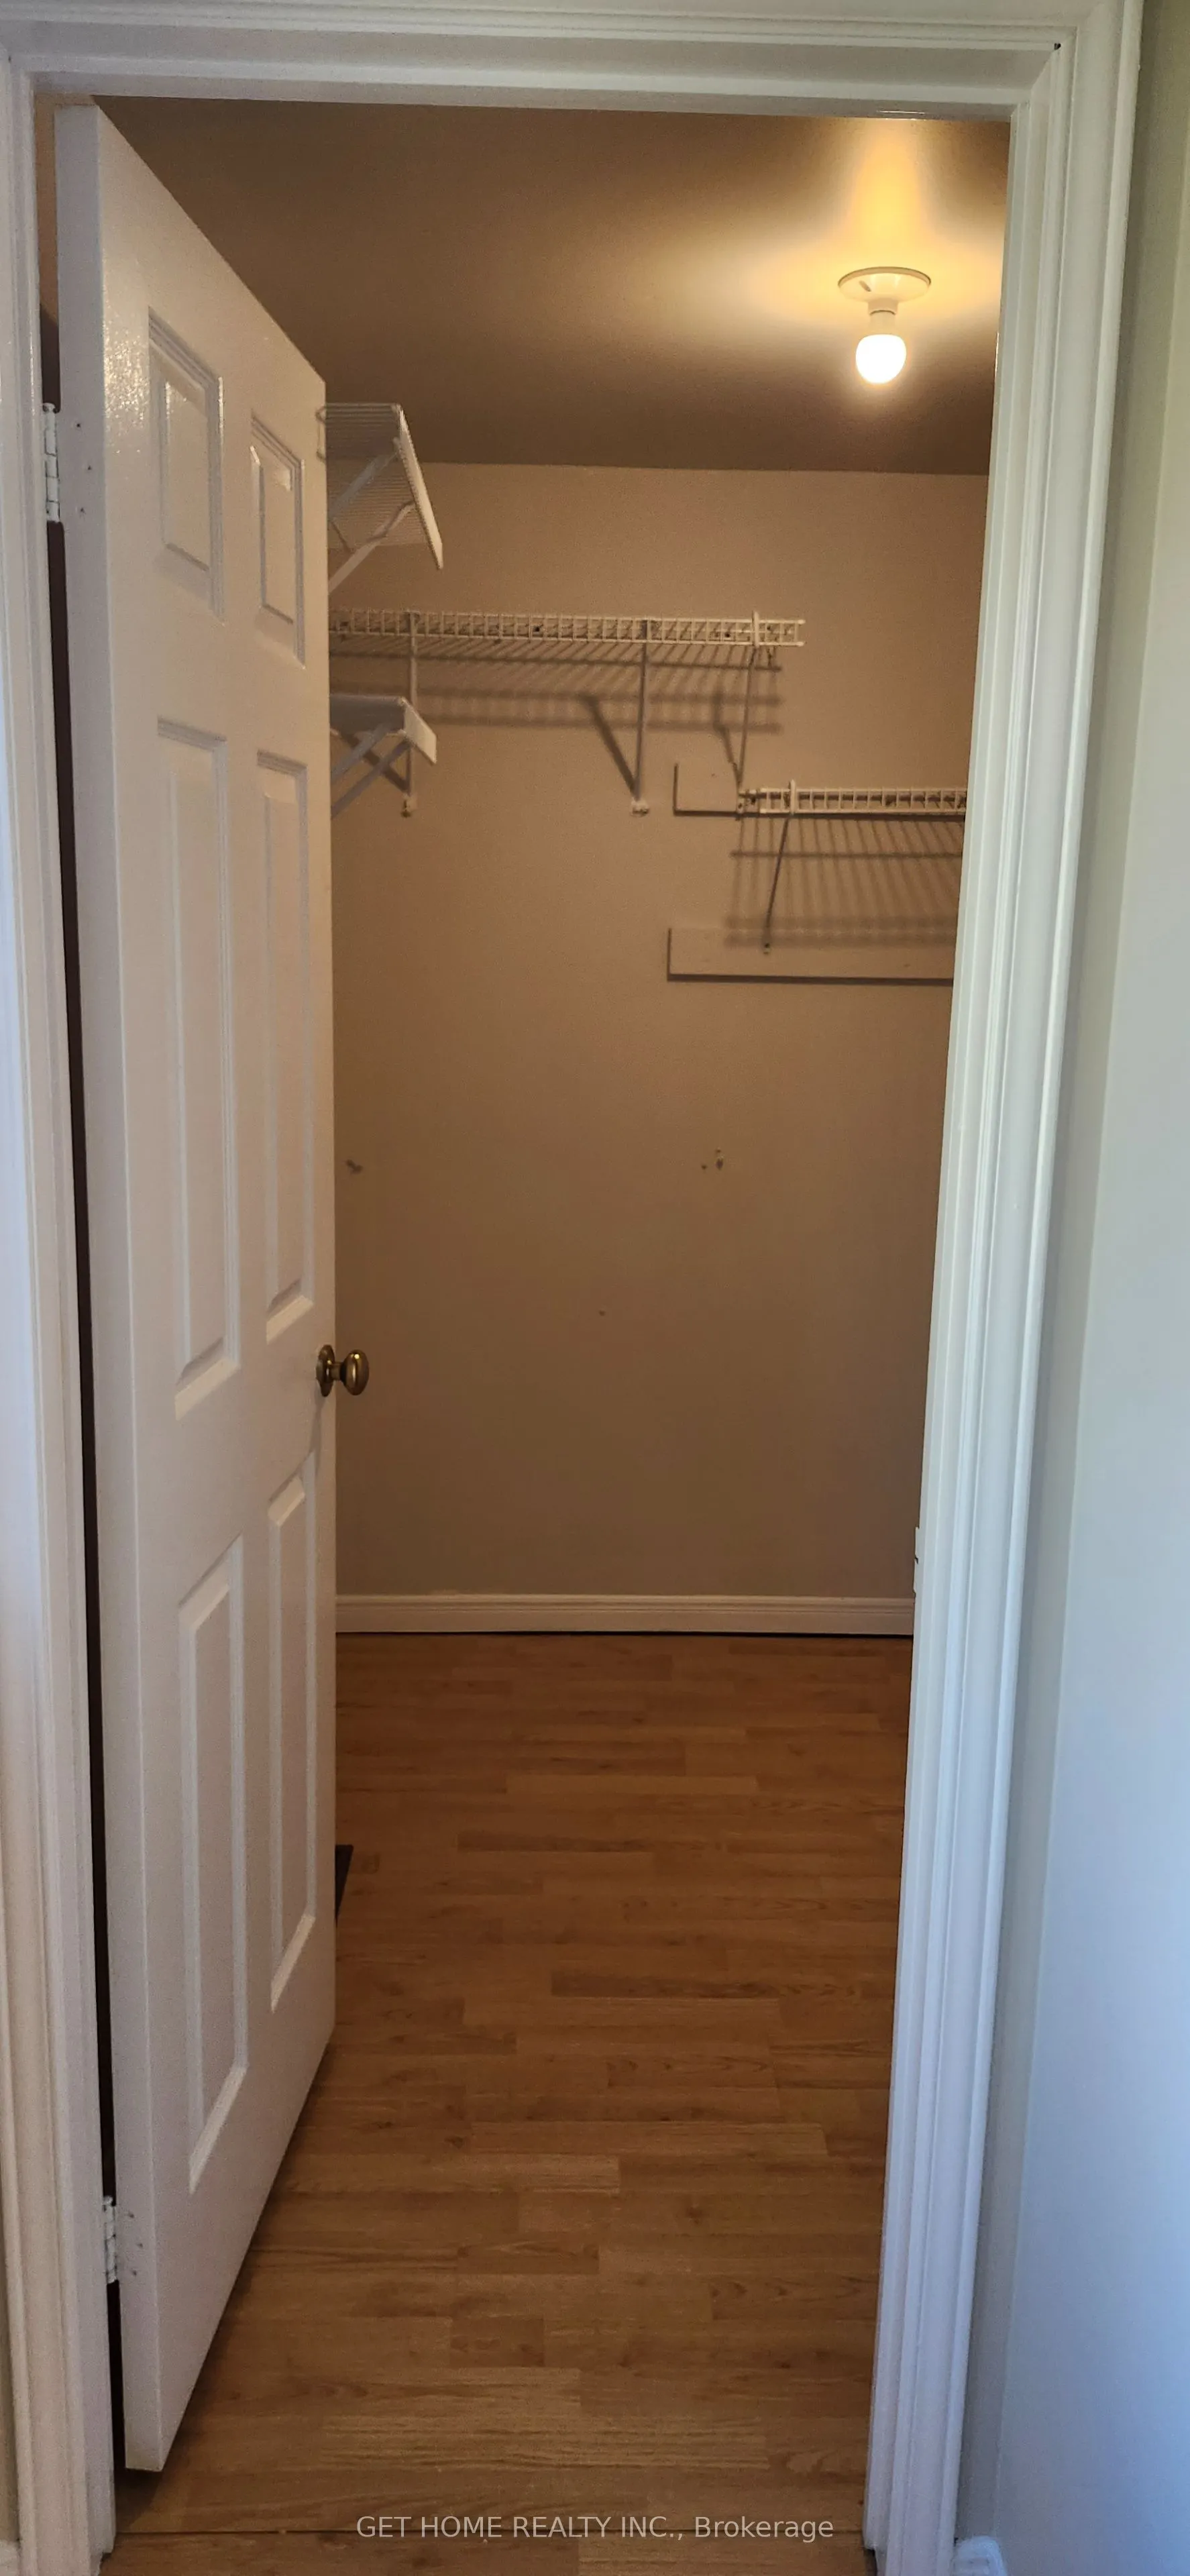
Laminate, Walk-In Closet(s), Ensuite Bath
Dimensions 11.15 x 19.69 feet
219.54 sqft
Similar Properties(No results)
Sunny Gawri
Request a Tour
Your request was received!We'll be in touch soon to confirm the details.
Date:
If you have any questions, please contact us at any time.