Sign In or Create a Free Account to see full details of this property
Key Facts
Key facts for 452 Stanfield Drive
Property Type
House, 1 1/2 Storey
Parking
None 0 garage, 2 parking
MLS #
W14114446
Size
1100-1500 sqft
Basement
Full,Finished
Listed on
2026-10-21
Lot size
60 x 125.0
Tax
-
Days on Market
4
Approximate Age
51-99
Maintenance Fee
-
Description
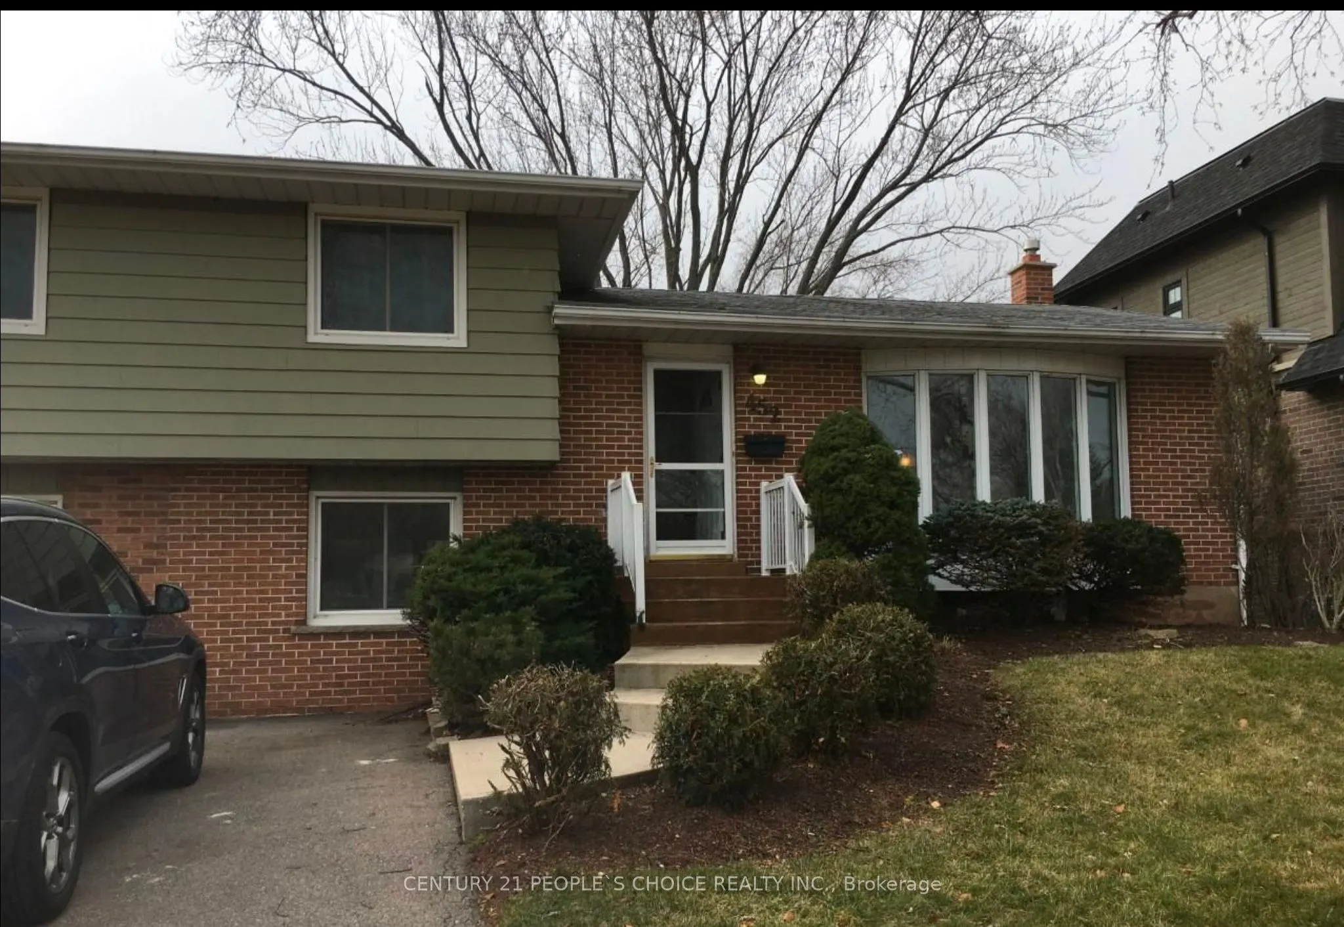
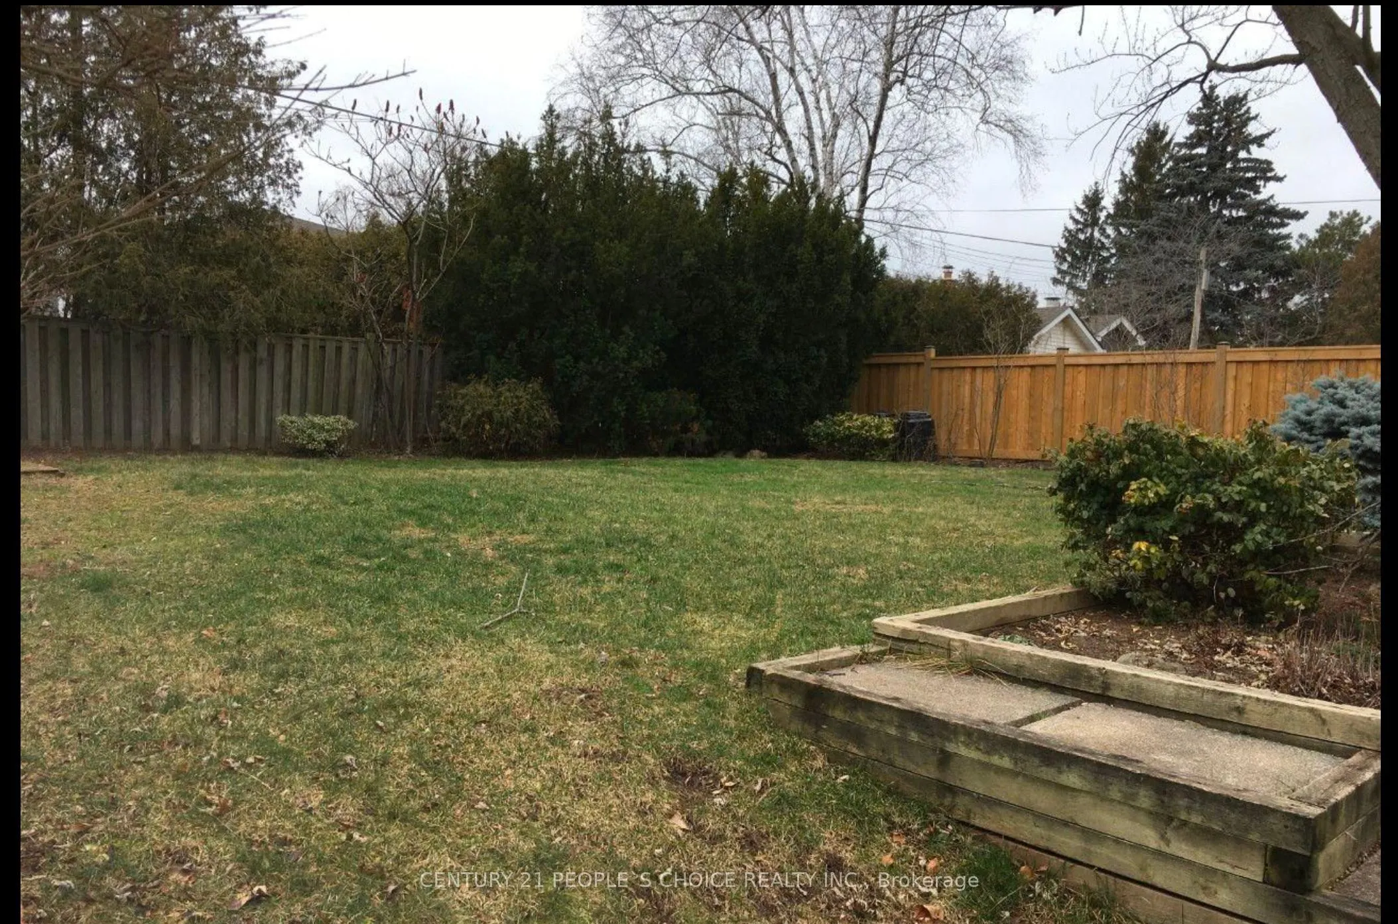
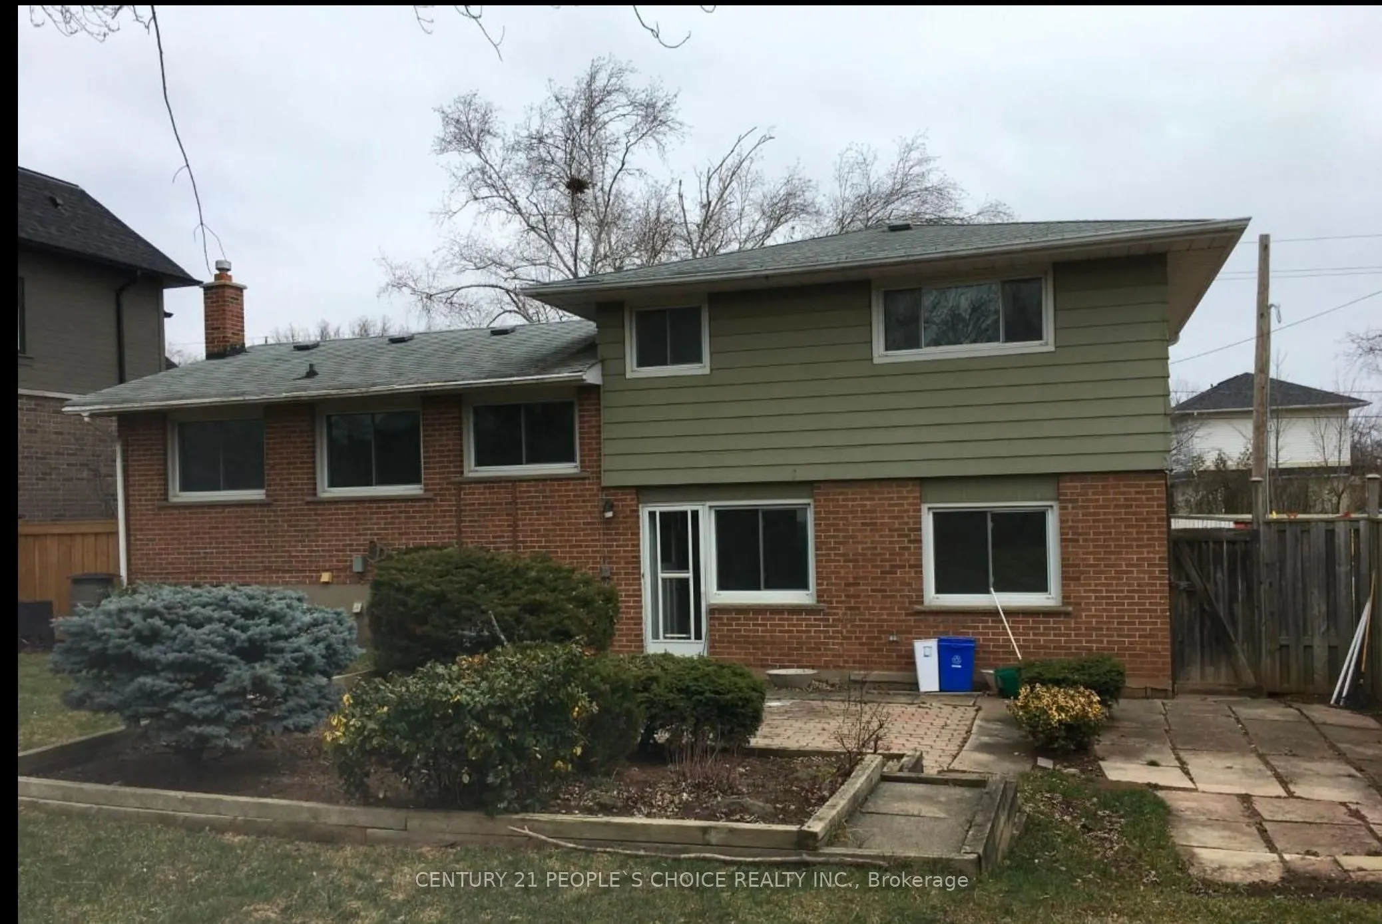
Located in the prestigious Southwest Oakville neighborhood, this property sits on an impressive 60' x 125' lot in a mature, family-friendly community surrounded by multi-million-dollar homes. Enjoy a prime location close to excellent schools, the lakefront, marina, beautiful parks, scenic trails, an...d the charming shops and restaurants of Bronte Village. An exceptional opportunity to lease in one of Oakville's most desirable neighborhoods, offering space, convenience, and an outstanding lifestyle.
Full Property Details
Interior
Bedrooms
3
Bedrooms Plus
1
Total Bedrooms
4
Washrooms
2
Square Footage
1100-1500 sqft
Basement
Full,Finished
Heating Source
Gas
Heating Fuel
Forced Air
Air Conditioning
Central Air
Family Room
Yes
Kitchens
1
Total Kitchens
1
Fireplace Features
No
Bedrooms
3
Bedrooms Plus
1
Total Bedrooms
4
Washrooms
2
Square Footage
1100-1500 sqft
Basement
Full,Finished
Heating Source
Gas
Heating Fuel
Forced Air
Air Conditioning
Central Air
Family Room
Yes
Kitchens
1
Total Kitchens
1
Fireplace Features
No
Exterior
Depth
125.0
Front
60.0
Acreage
< .50
Driveway
Private
Lot Size
60 x 125.0 ft
Pool
None
Waterfront
None
Parking Spaces
2
Total Parking Spaces
2.00
Parking Description
None
Garage Spaces
0
Depth
125.0
Front
60.0
Acreage
< .50
Driveway
Private
Lot Size
60 x 125.0 ft
Pool
None
Waterfront
None
Parking Spaces
2
Total Parking Spaces
2.00
Parking Description
None
Garage Spaces
0
Building Description
Style
1 1/2 Storey
Home Type
House
Subtype
Detached
Year Built
51-99
Property Orientation
West
Exterior Finish
Brick
Sewers
Sewers
Water Supply
Municipal
Possession Date
No Data
Style
1 1/2 Storey
Home Type
House
Subtype
Detached
Year Built
51-99
Property Orientation
West
Exterior Finish
Brick
Sewers
Sewers
Water Supply
Municipal
Possession Date
No Data
Community
Community
Bronte
Community
Bronte
Taxes & Fees
Occupancy
Vacant
Occupancy
Vacant
Room Types
Bedroom
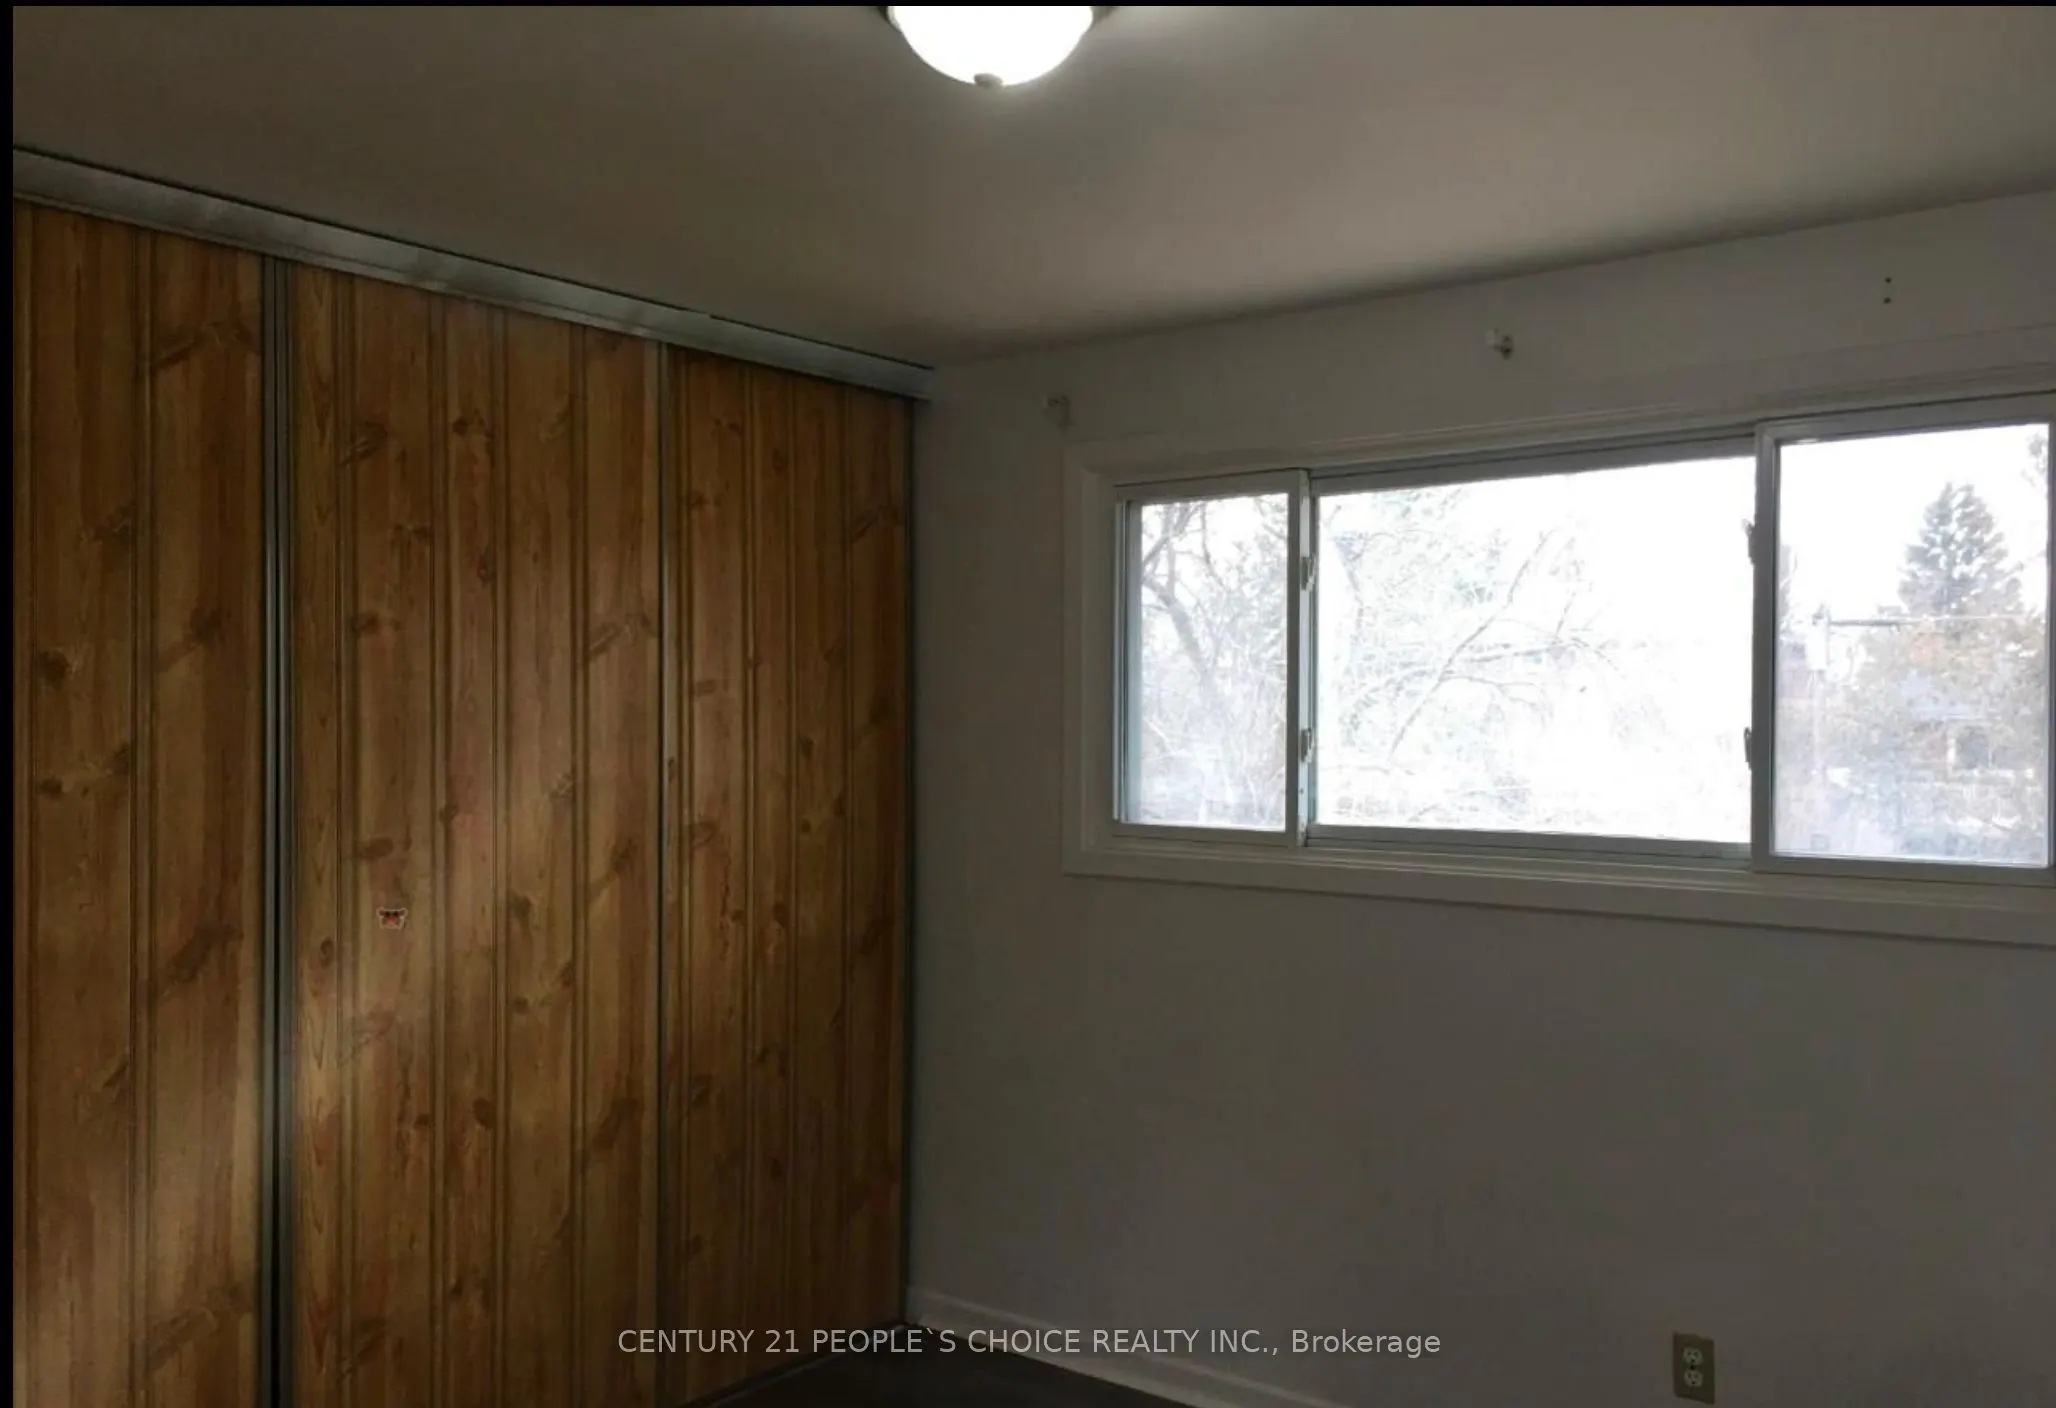
Laminate, Large Window, Closet
Dimensions 10.89 x 8.99 feet
97.9 sqft
Bedroom 2
Laminate, Large Window, Large Closet
Dimensions 12.3 x 8.99 feet
110.58 sqft
Bedroom 3
Laminate, Large Window, Large Closet
Dimensions 8.89 x 8.99 feet
79.92 sqft
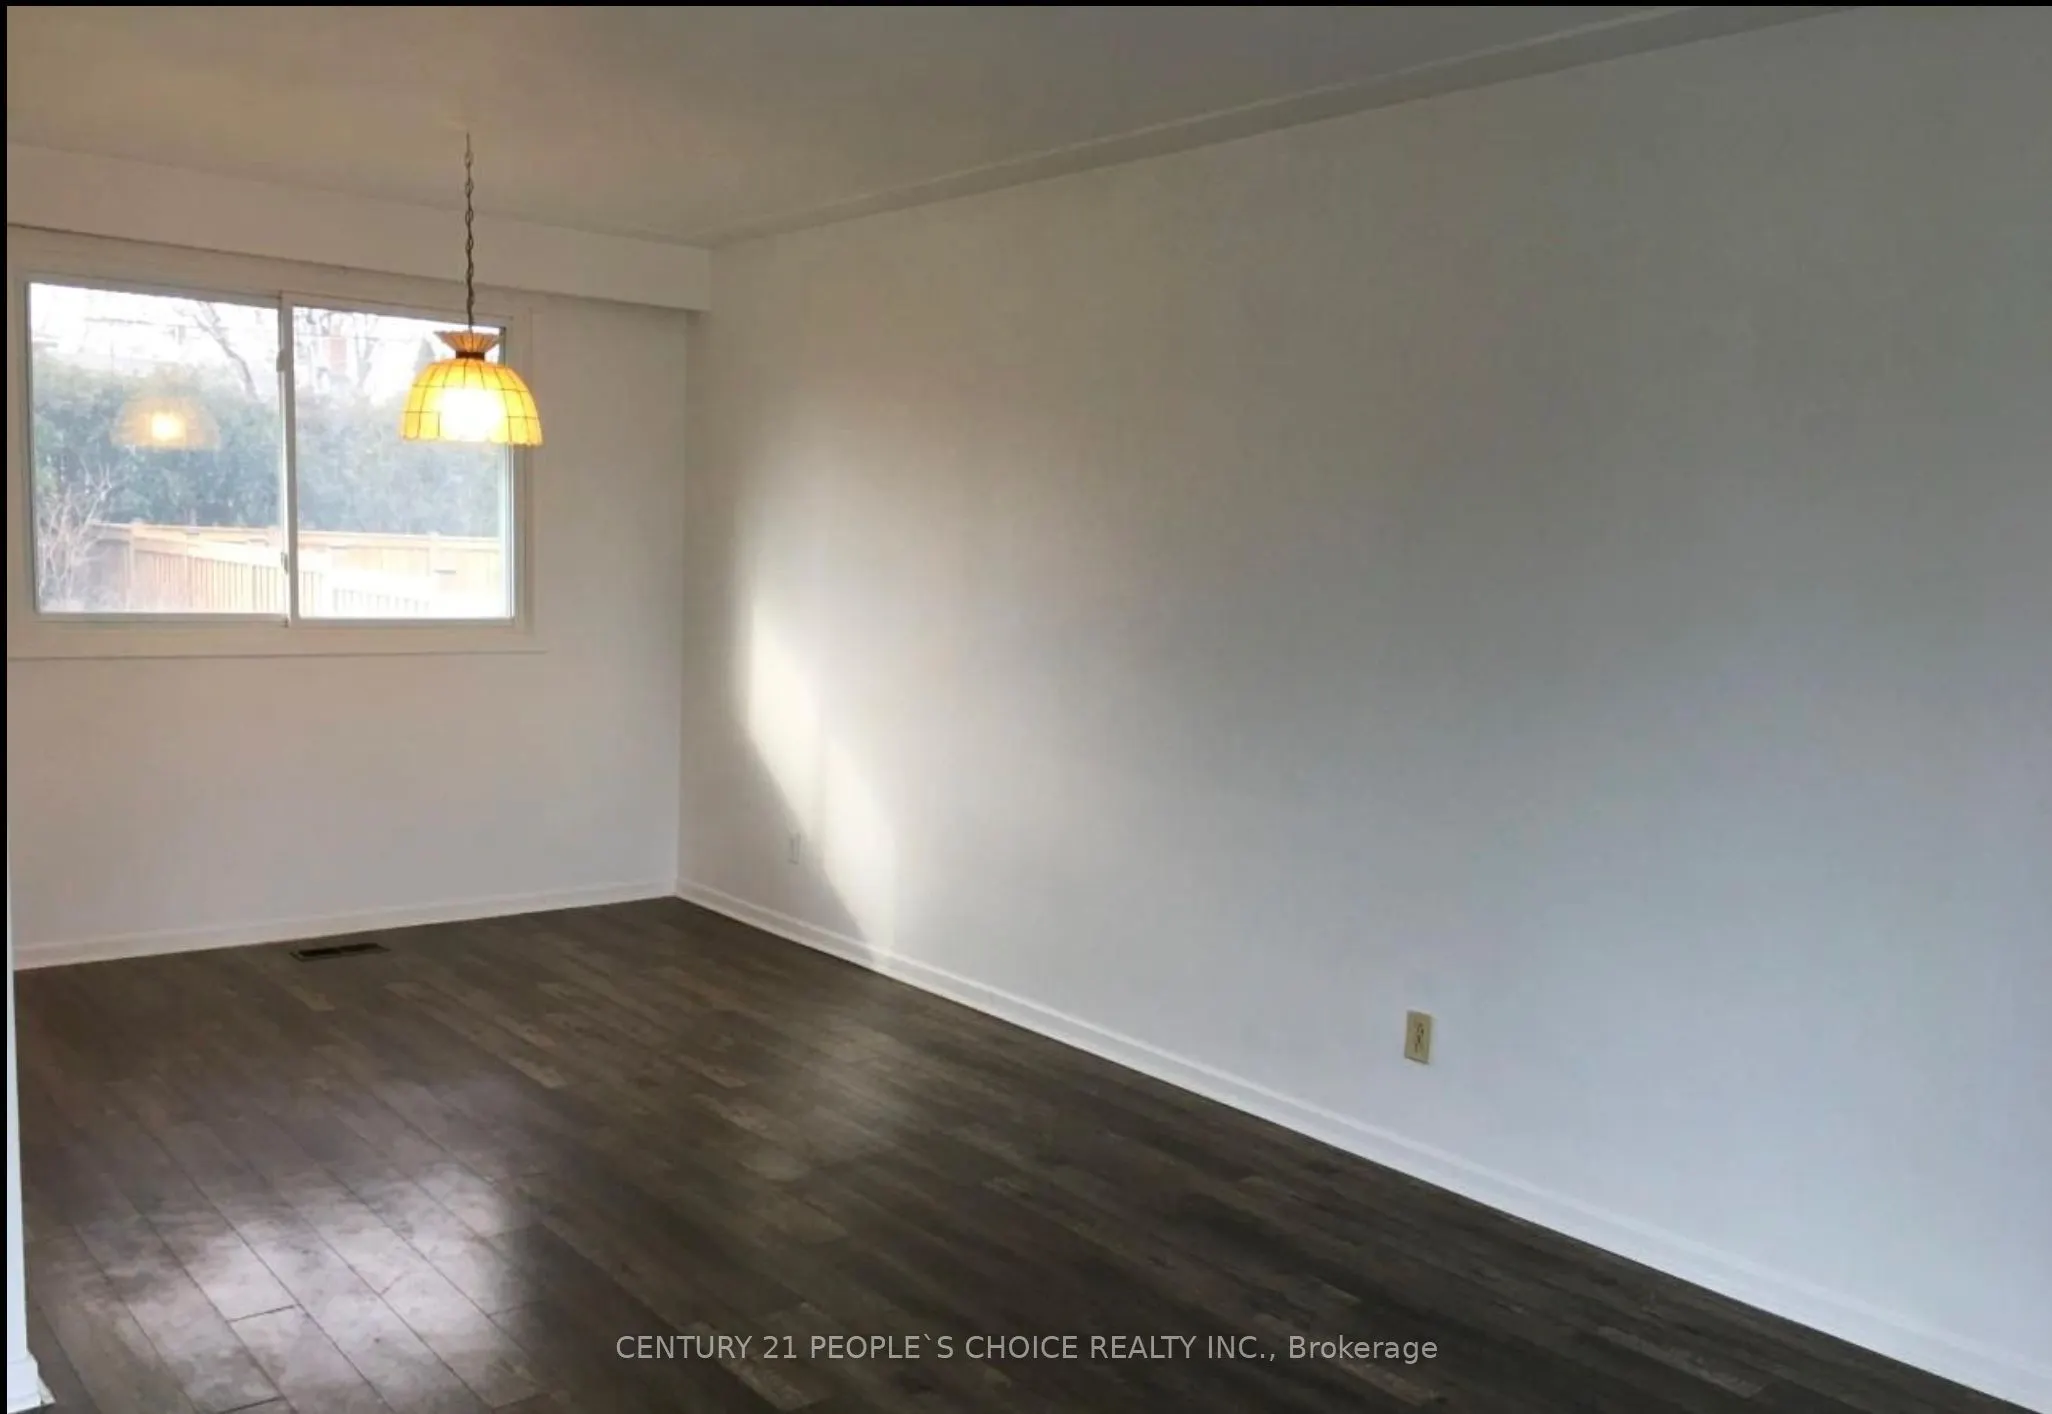
Dining Room
Laminate, Combined w/Living, Overlooks Backyard
Dimensions 10.01 x 10.01 feet
100.2 sqft
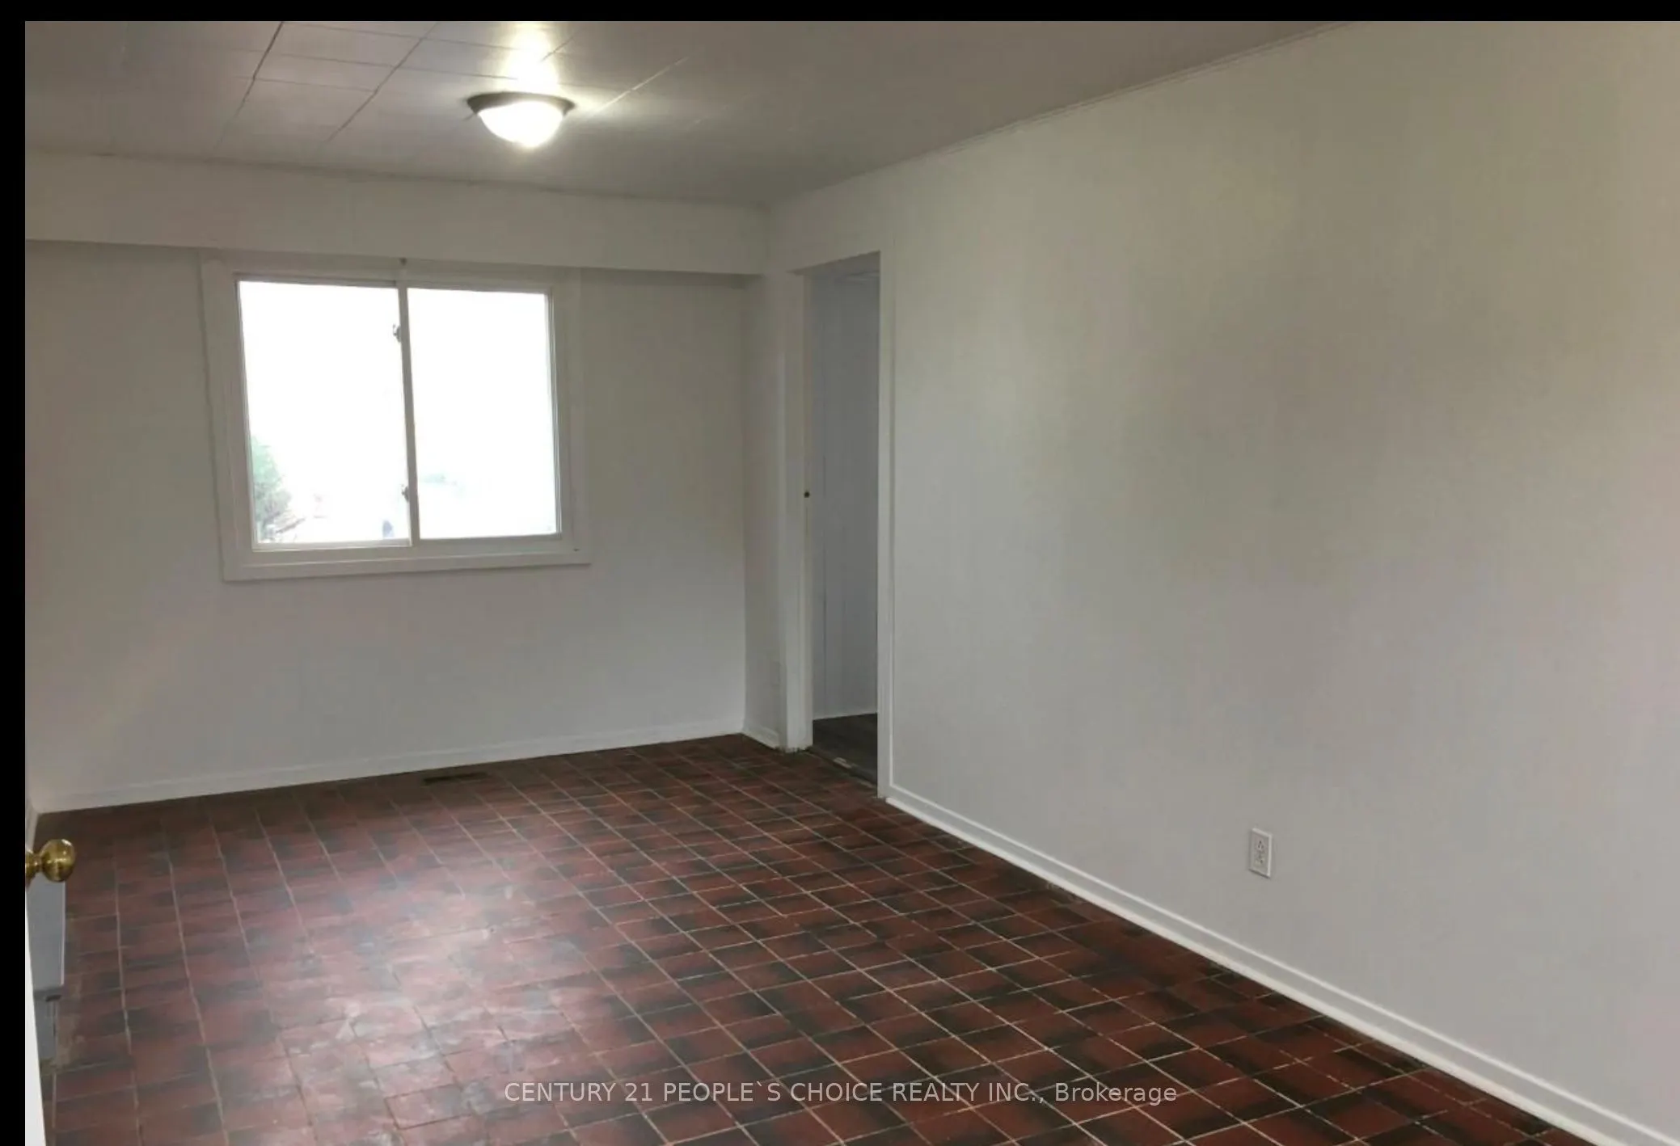
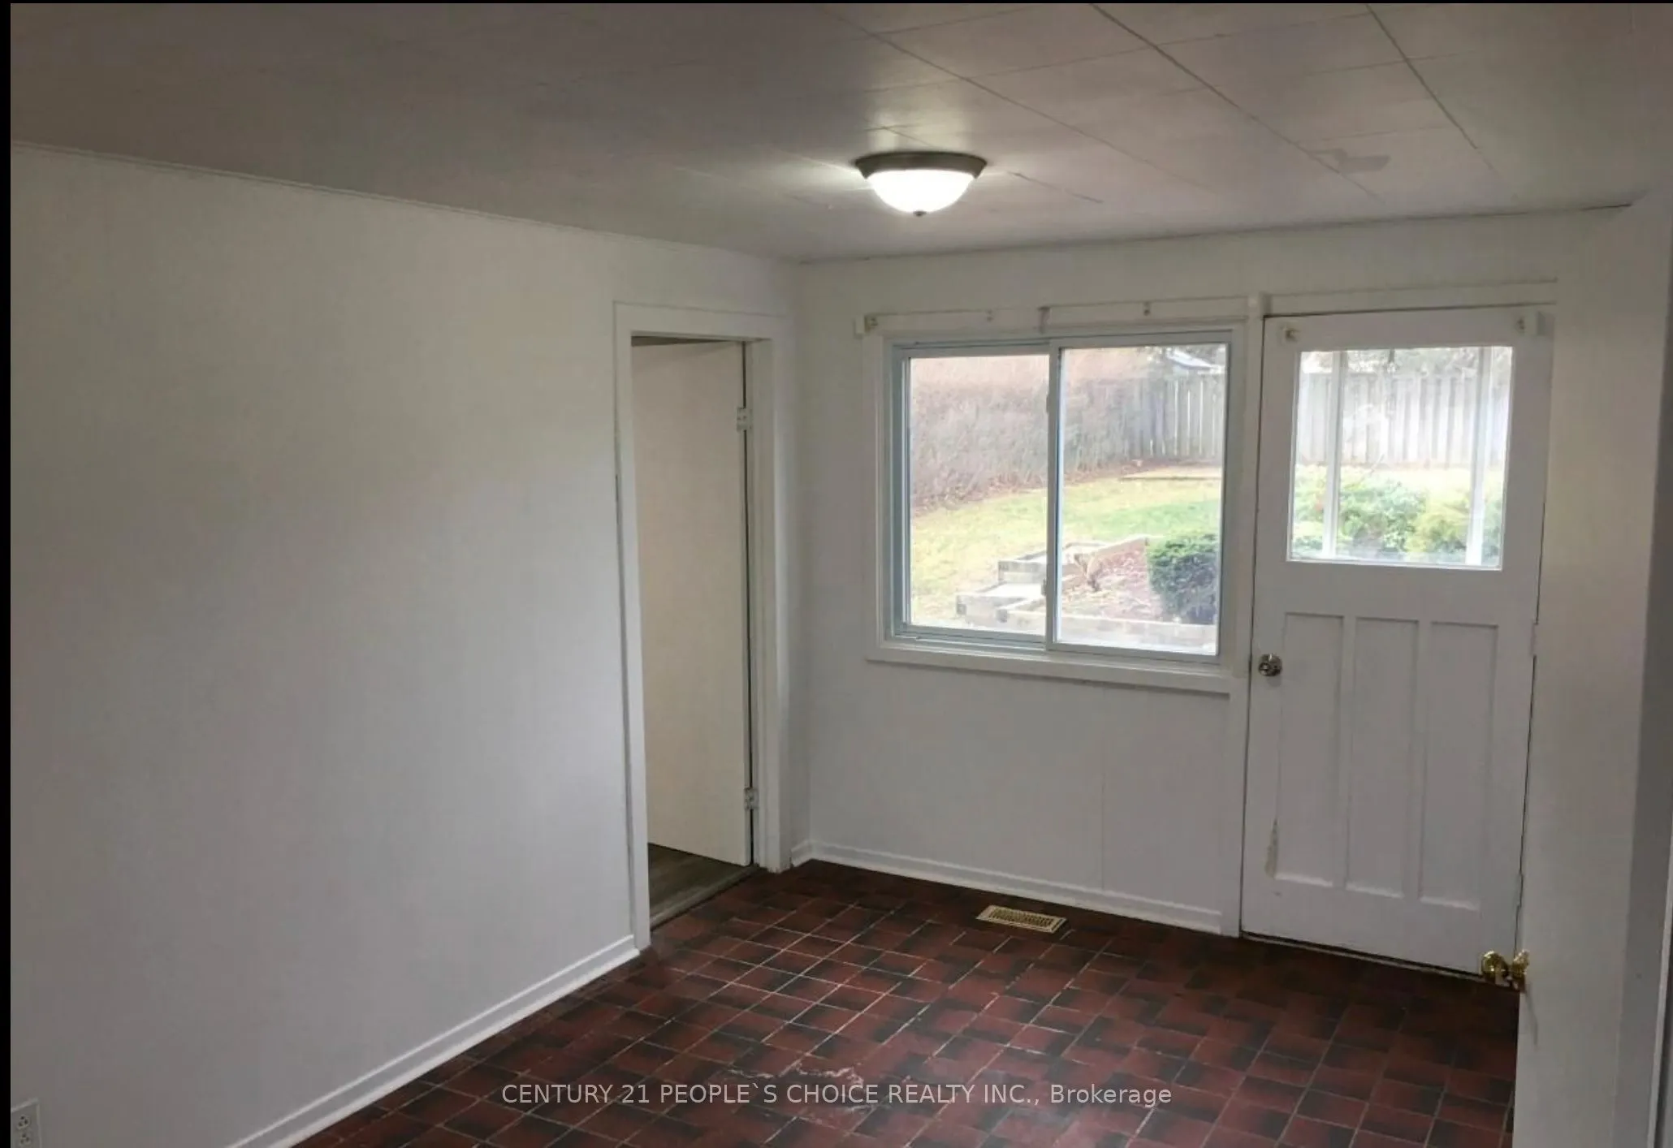
Family Room
Ceramic Floor, W/O To Yard, Large Window
Dimensions 22.01 x 8.99 feet
197.87 sqft
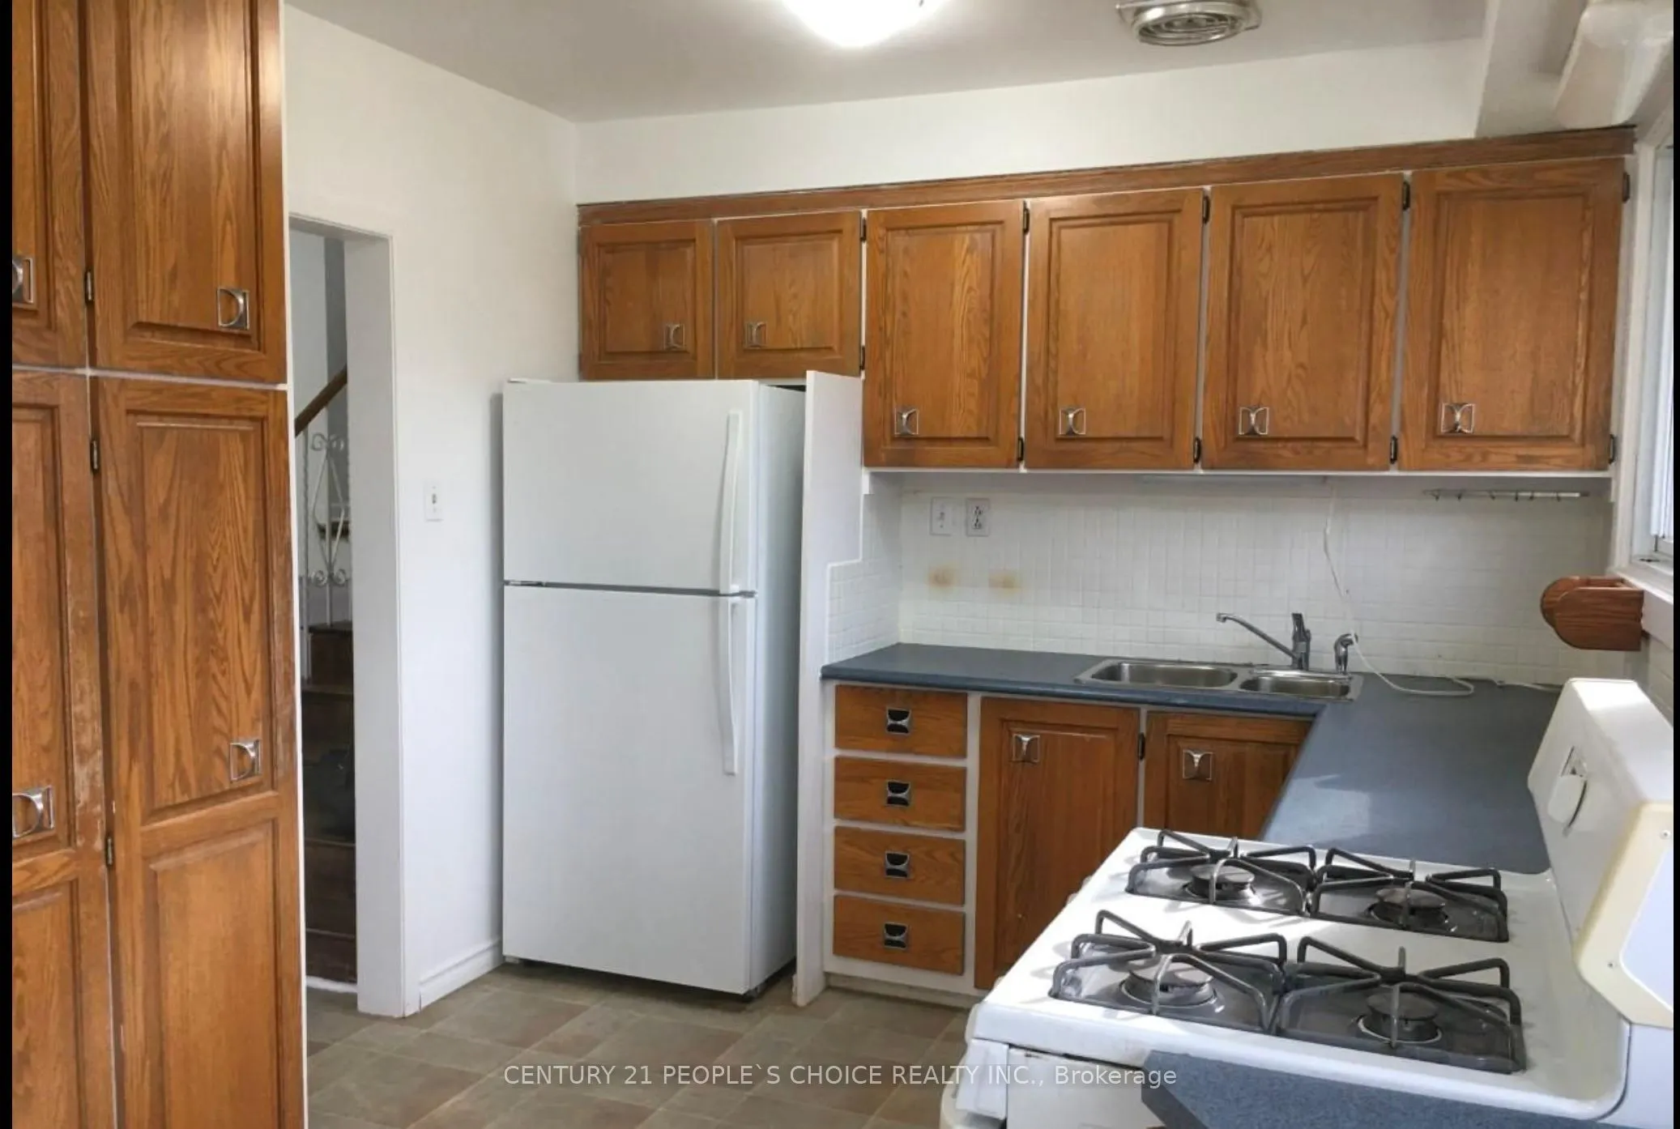
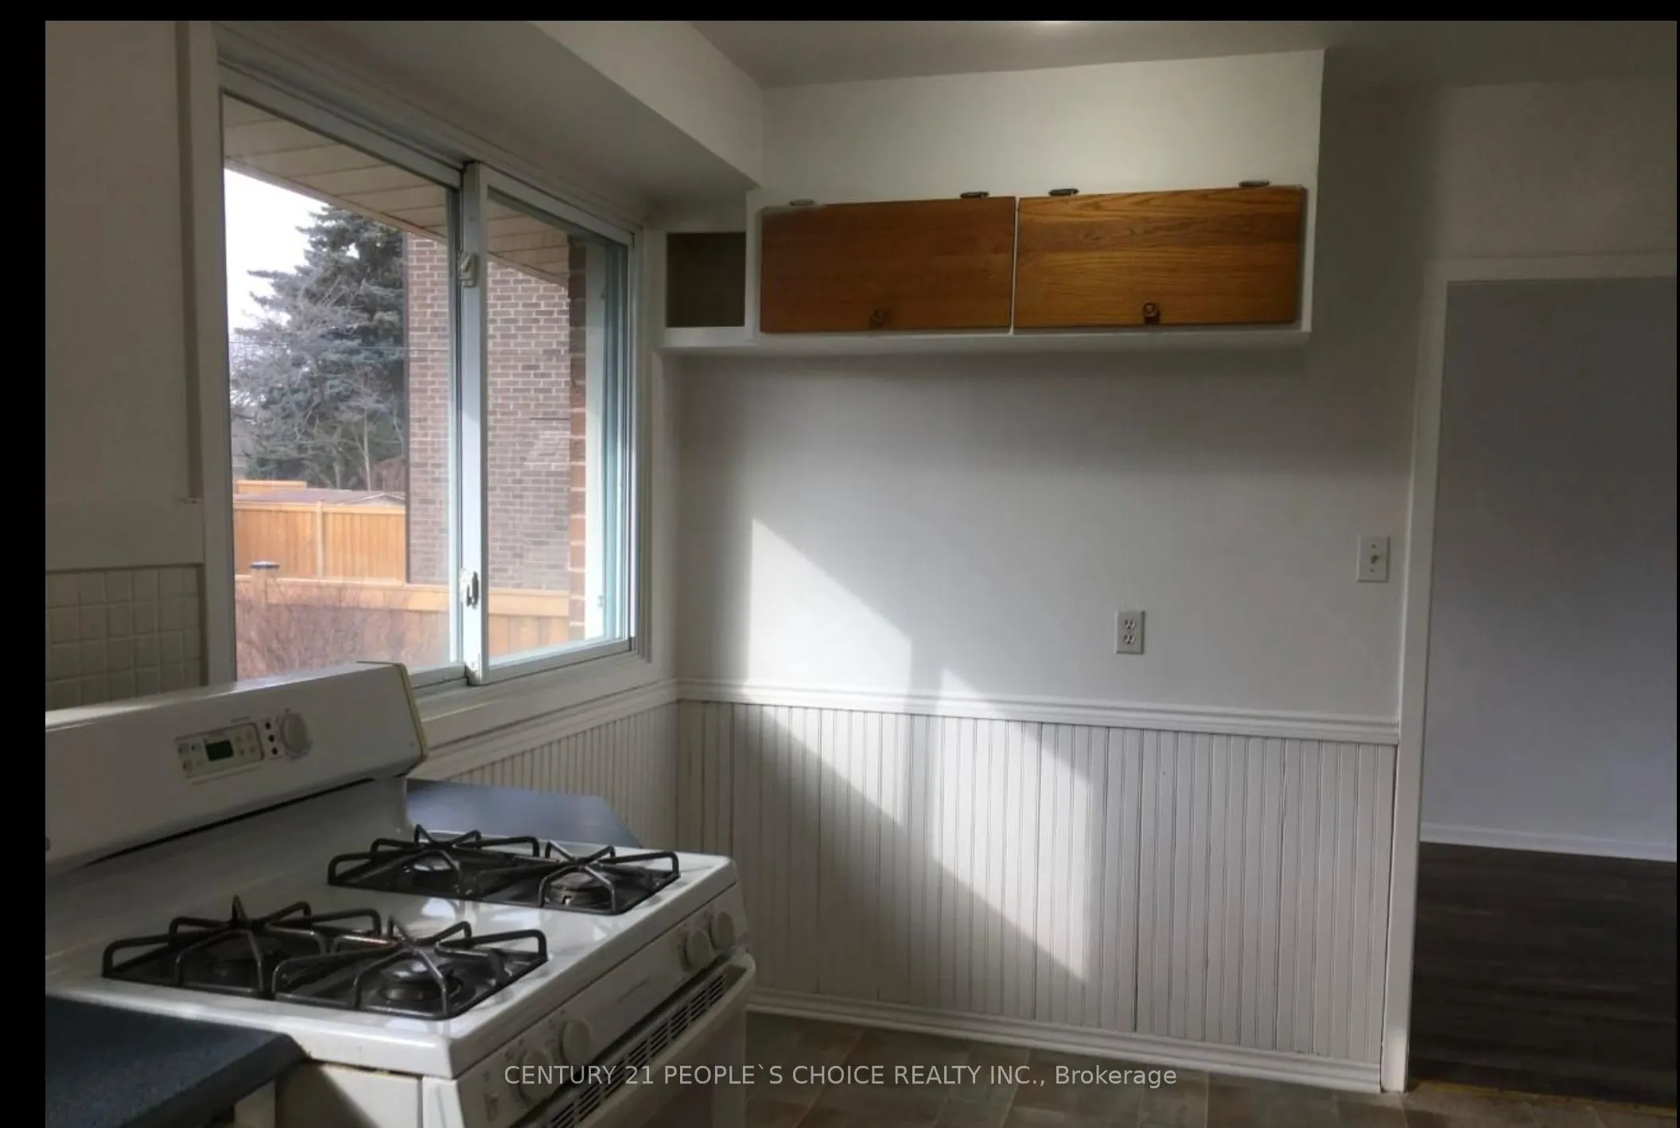
Kitchen
Ceramic Floor, Large Window
Dimensions 14.83 x 9.32 feet
138.22 sqft
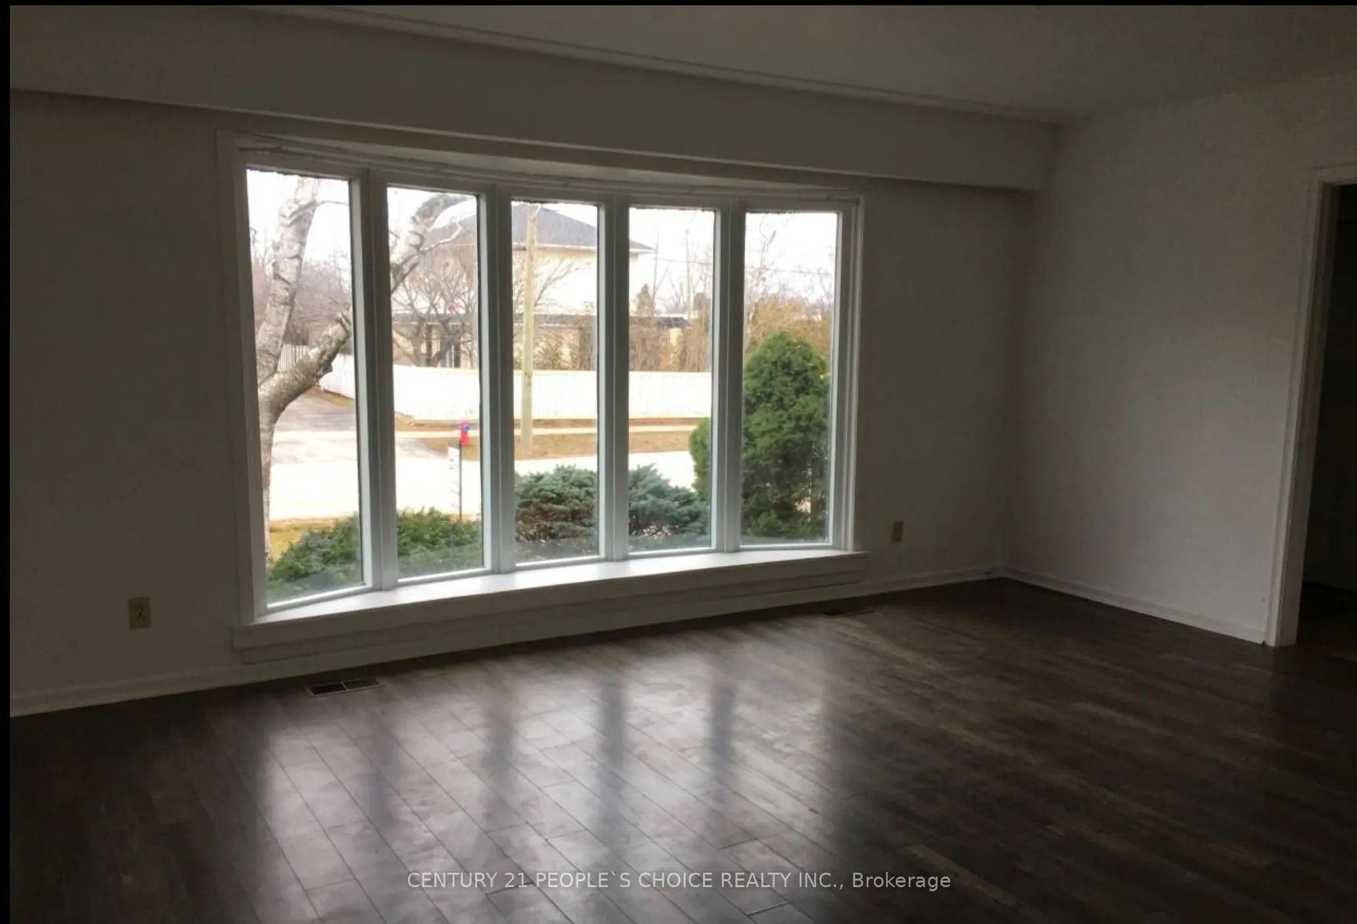
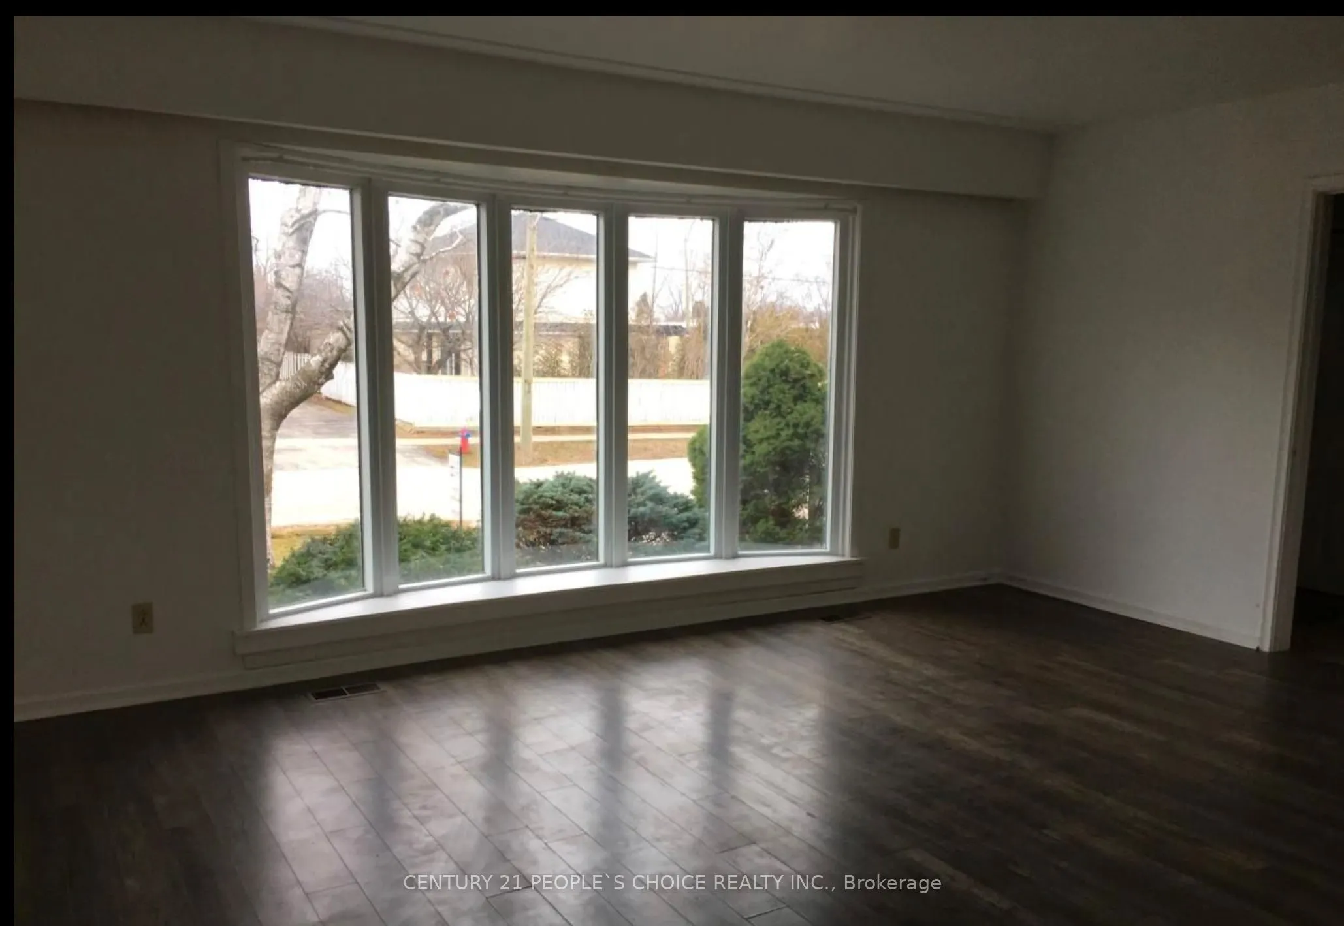
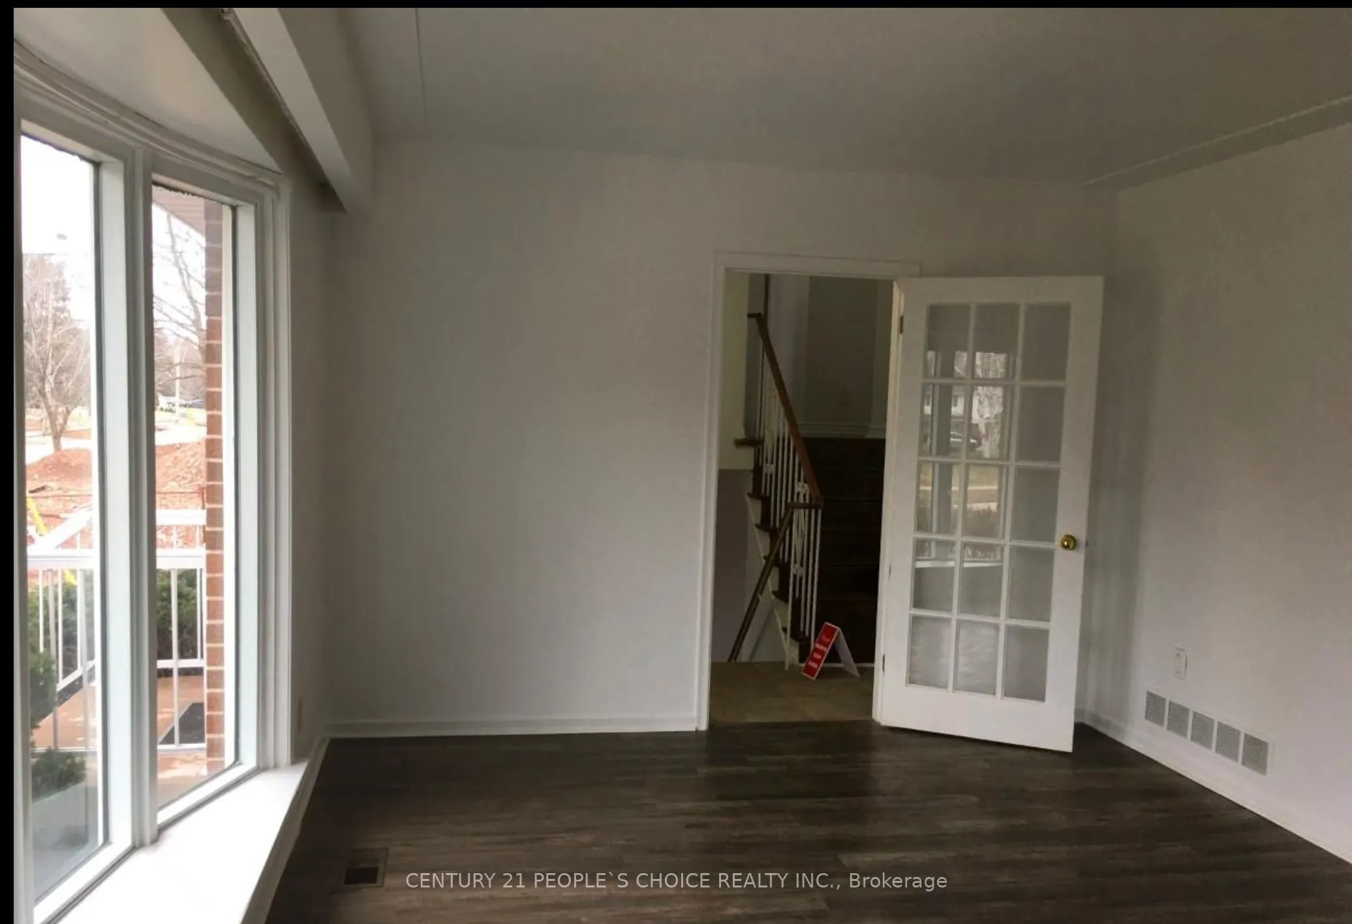
Living Room
Laminate, Large Window
Dimensions 17.03 x 11.02 feet
187.67 sqft
Office
Laminate, Large Window, Overlooks Frontyard
Dimensions 10.6 x 8.99 feet
95.29 sqft
Primary Bedroom
Laminate, Large Window, His and Hers Closets
Dimensions 12.99 x 10.37 feet
134.71 sqft
Recreation
Broadloom
Dimensions 12.5 x 10.89 feet
136.12 sqft
Similar Properties(No results)
Sunny Gawri
Request a Tour
Your request was received!We'll be in touch soon to confirm the details.
Date:
If you have any questions, please contact us at any time.
Sunny Gawri
Courtesy of:CENTURY 21 PEOPLE`S CHOICE REALTY INC.